
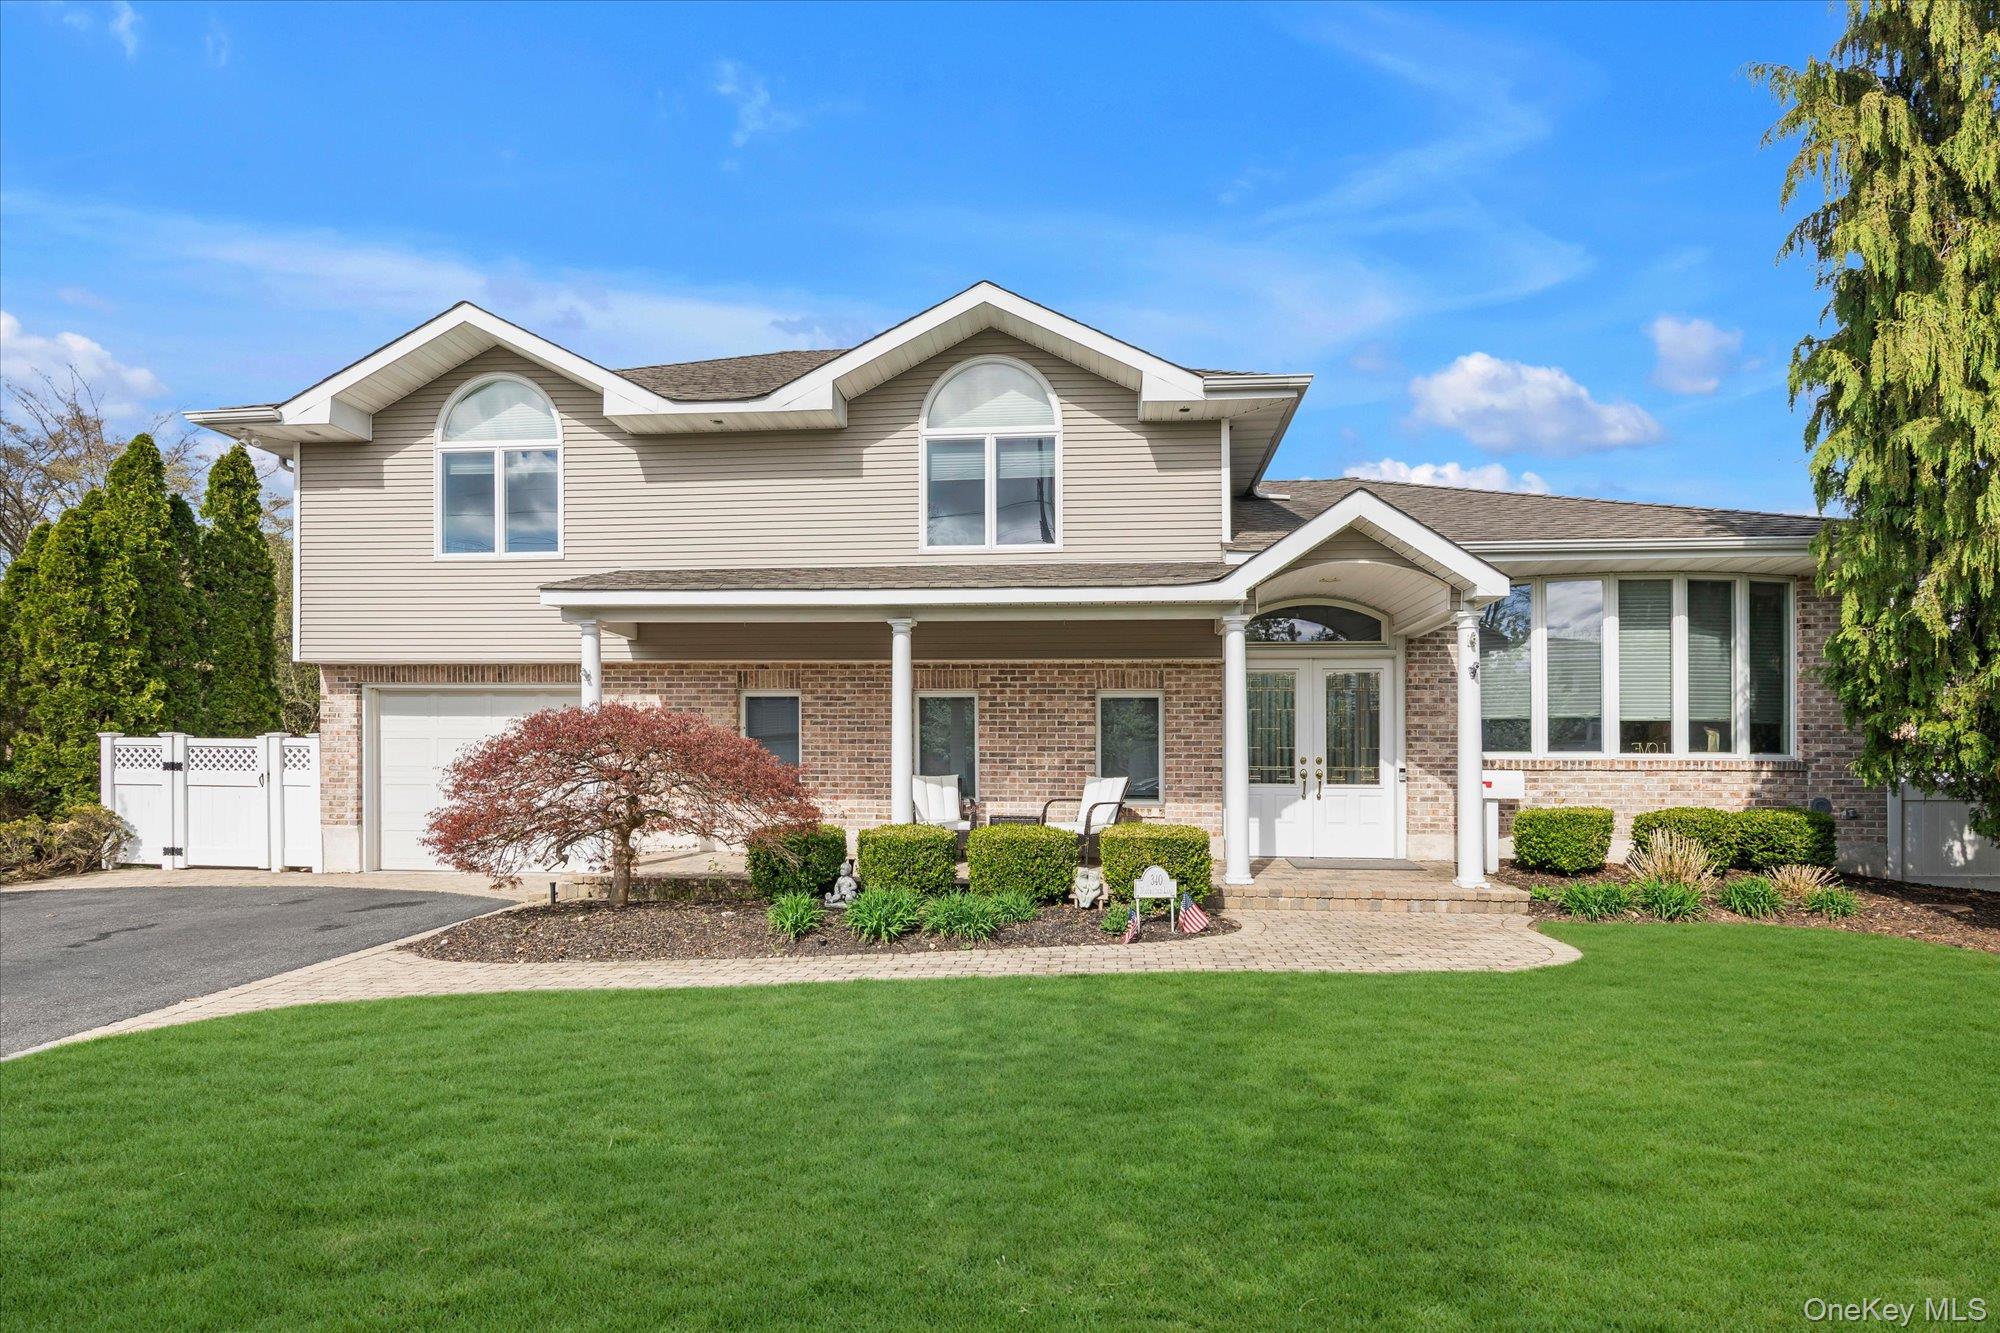
340 Woodbridge Lane,Jericho, NY 11753
Jericho, NY 11753


Description
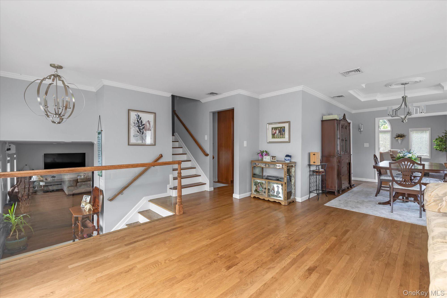
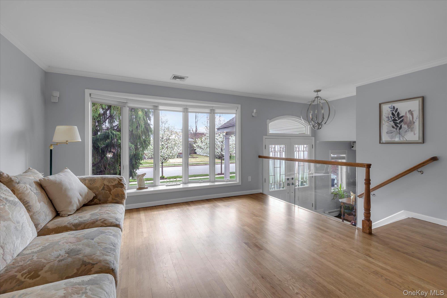
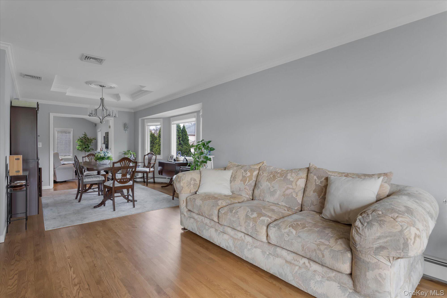
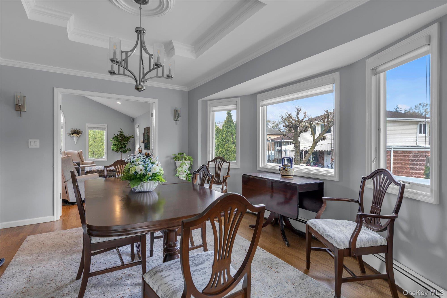
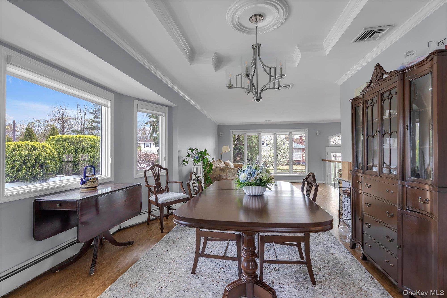
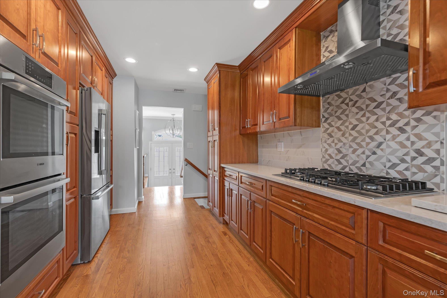
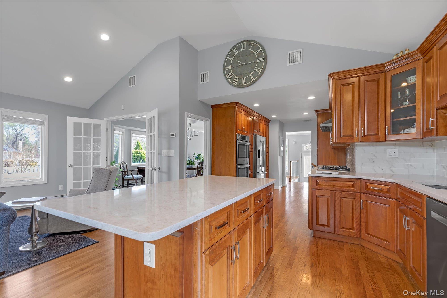
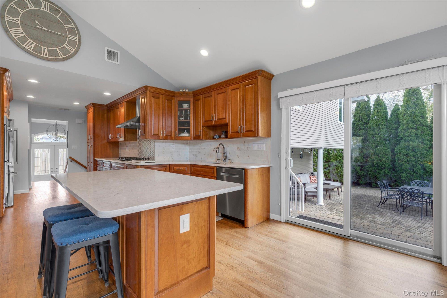
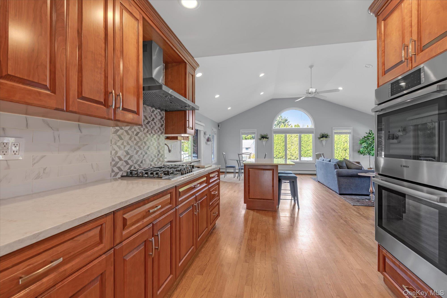
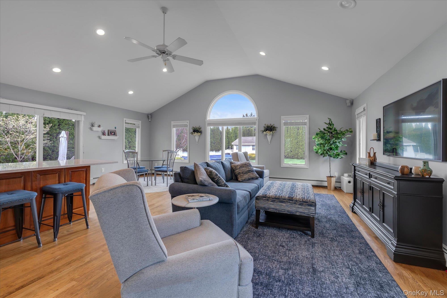
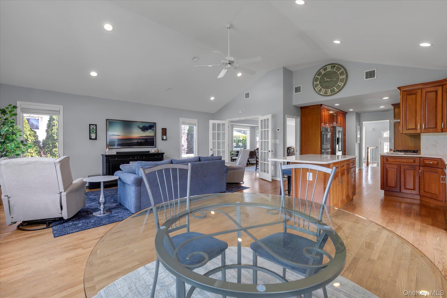
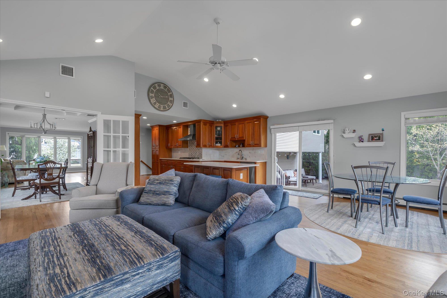
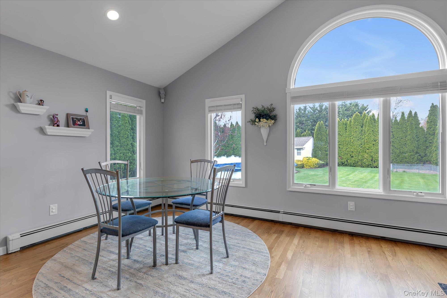
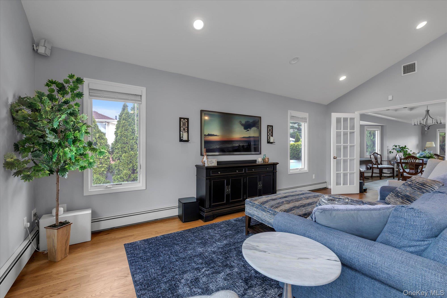
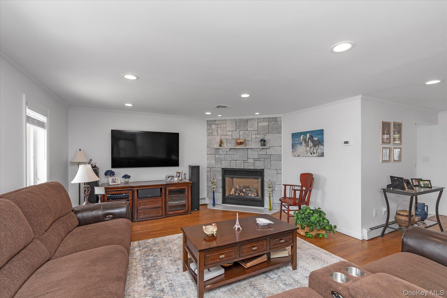
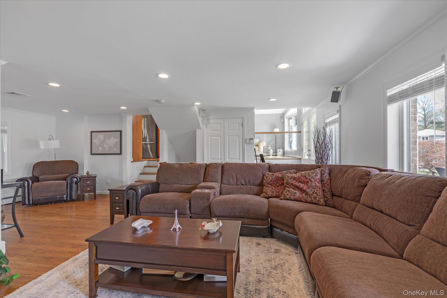
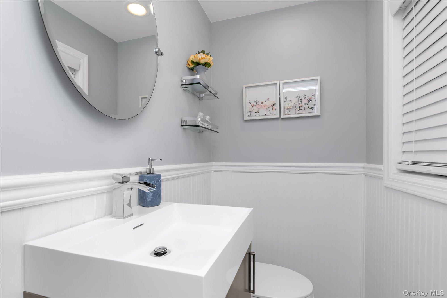
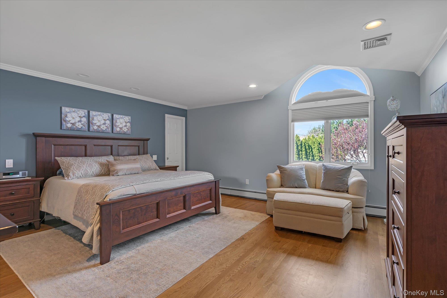
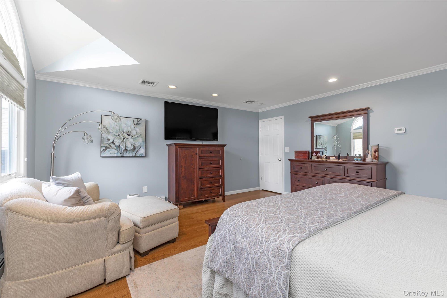
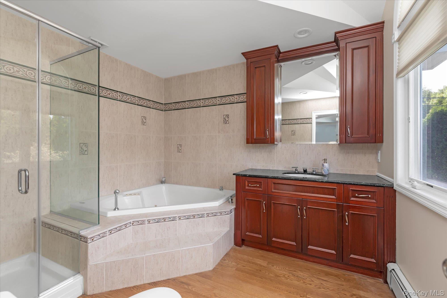
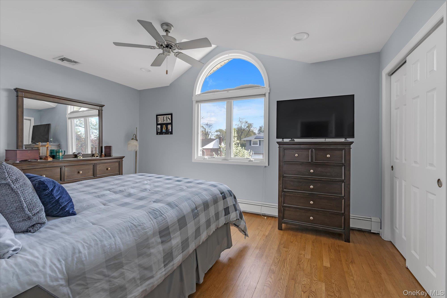
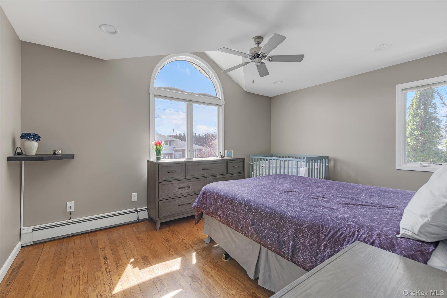
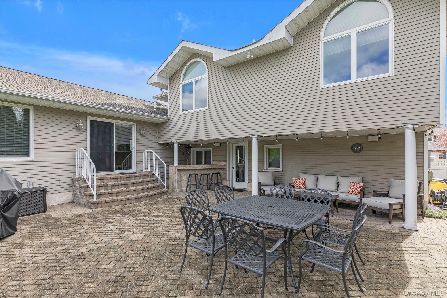
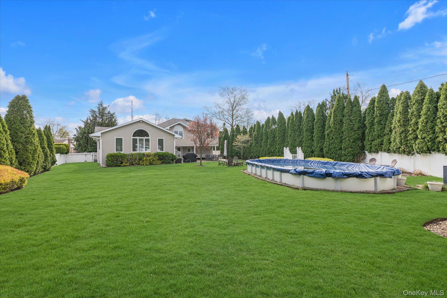
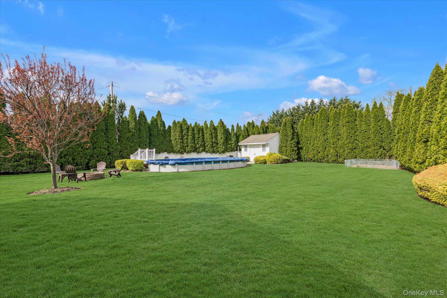
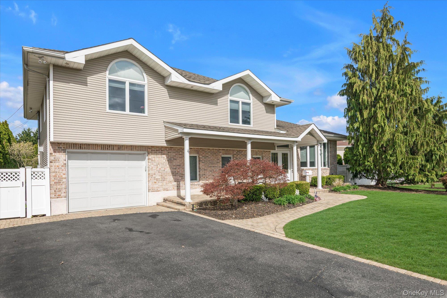
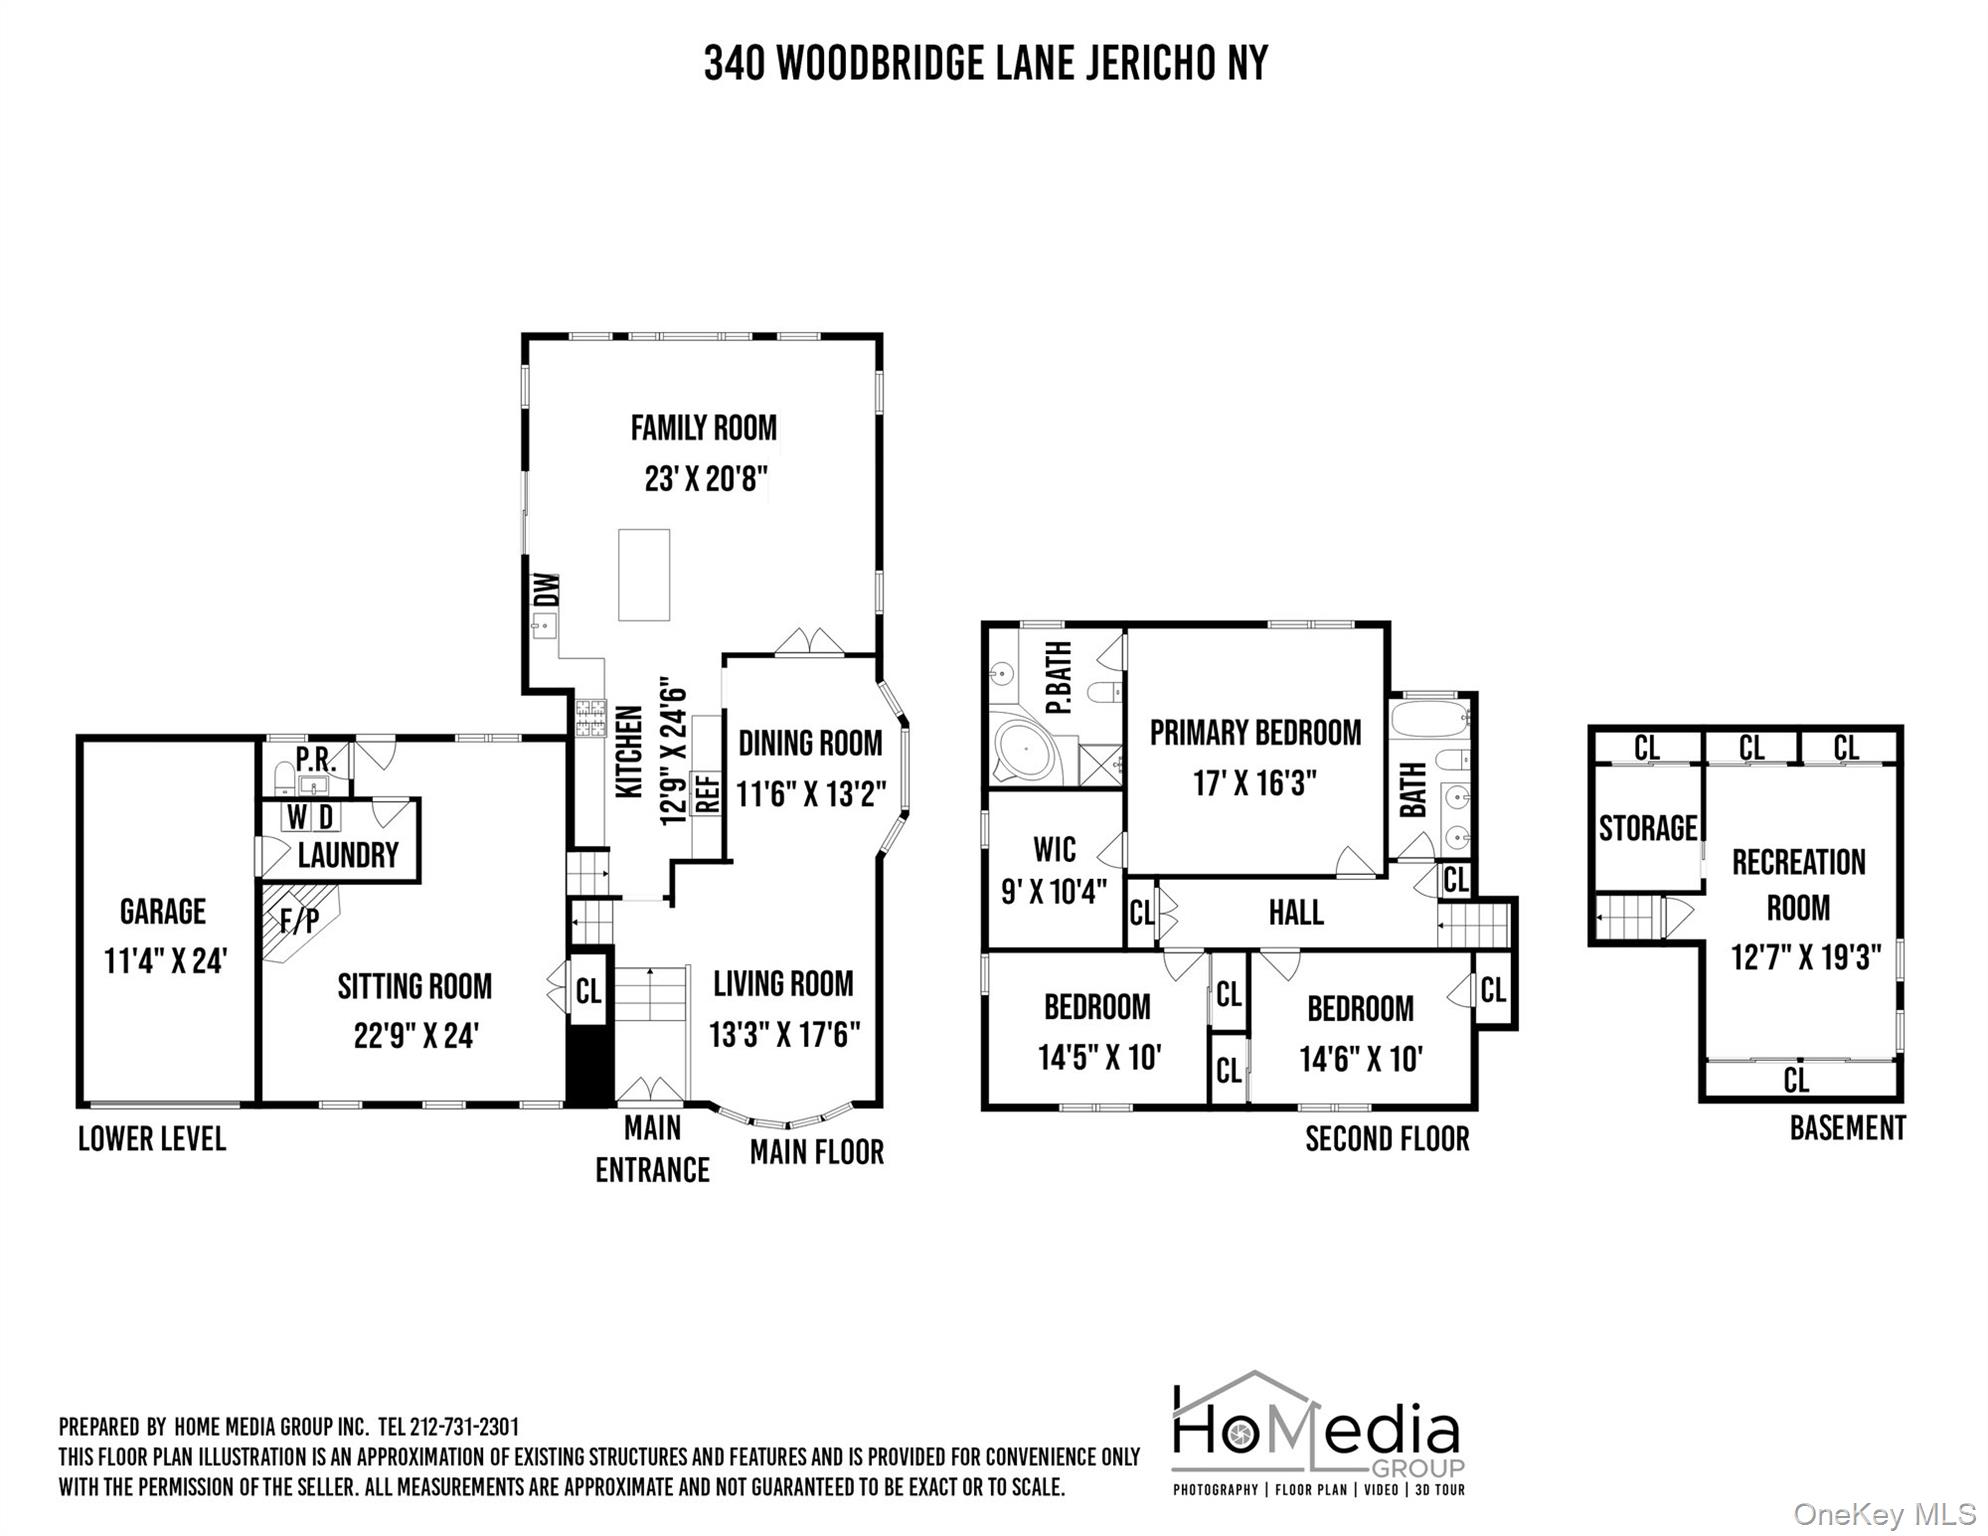
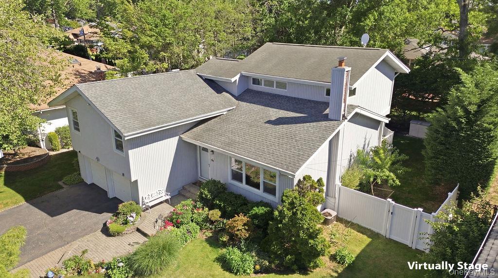
Introducing a meticulously renovated and thoughtfully expanded split-level residence in the heart of Jericho, offering refined luxury, exceptional craftsmanship, and a seamless blend of elegance and modern living across multiple levels. Upon entry, a welcoming foyer leads to the main level of the home, featuring a formal living room with a floor to ceiling bay window, a fully updated eat-in kitchen complete with granite countertops, stainless steel appliances and Island. The kitchen is open to an expansive, light-filled family room with soaring cathedral ceilings. The formal dining room, enhanced with a tray ceiling, is thoughtfully positioned with French doors leading into the family room on one side and open to the formal living room on the other, creating a seamless flow ideal for both everyday living and elegant entertaining. The upper level is anchored by a luxurious primary suite complete with a spacious walk-in closet and a spa-inspired bath featuring a soaking tub and separate glass-enclosed shower. Two additional well appointed bedrooms and a beautifully updated full bath complete this level. The first level presents a richly appointed den with a fireplace, along with a laundry area, powder room, and direct access to the garage, offering both comfort and convenience. The outdoor space is a private retreat, thoughtfully designed with a semi in-ground pool, expansive paver patio, and beautifully proportioned grounds, perfect for both intimate gatherings and large-scale entertaining. Additional highlights include gas heating and cooking, in-ground sprinklers and a full basement offering further possibilities for recreation, storage, or customization. A rare offering that embodies luxury, functionality, and sophisticated living, this home is not to be missed.
Details
| MLS # | 983297 |
|---|---|
| Listing Type | For Sale |
| Style | House |
| Sub-Type | Resale |
| Status | Pending |
| Year | 1958 |
| Days On Site | 122 |
| Listing Provided By | Douglas Elliman Real Estate | Marisa A. Filardo |
Features
| Bed(s) | 3 |
|---|---|
| Bath(s) | 3 Total |
| SQ Feet | 2,800 |
| Garage | 1 |
| Basement | Y |
| Pool | Yes |
| Acreage | 0.29 |
Interior
| Cooling | Central Air |
|---|---|
| Heating | Baseboard |
| Interior Features | Built-in Features, Cathedral Ceiling(s), Crown Molding, Double Vanity, Eat-in Kitchen, Entrance Foyer, Formal Dining, Granite Counters, High Ceilings, Kitchen Island, Open Floorplan, Open Kitchen, Primary Bathroom, Recessed Lighting, Soaking Tub, Storage, Tray Ceiling(s), Walk-In Closet(s) |
| Appliances | Dishwasher, Gas Oven, Gas Range, Refrigerator, Washer |
Exterior
| Construction Materials | Frame |
|---|---|
| Fencing | Back Yard, Fenced, Perimeter, Vinyl |
Parking
| Garage Yes / No | Yes |
|---|---|
| Parking Features | Driveway, Garage |
Utilities
| Utilities | Electricity Connected, Natural Gas Connected |
|---|---|
| Sewer | Public Sewer |
Taxes
| Tax Year | 2026 |
|---|---|
| Tax Annual Amount | 21705 |
Area Information
| State | NY |
|---|---|
| County | Nassau County |
| City | Jericho |
| Zip Code | 11753 |
| School District | Jericho Senior High School |
| Elementary School | George A Jackson School |
| High School | Jericho Senior High School |
| Listing VS Median (in 11753) | |
Price: $1,548,000 low | high Med: $1,395,000 sqft: 2,800 low | high Med: 2,600 $ / sqft: $553 low | high Med: $537 On site: 122 low | high Med: 86 | |
Market Activity 11753
Request a showing
Request a showing
Contact
Learn More About This Property

| State | NY |
|---|---|
| County | Nassau County |
| City | Jericho |
| Zip Code | 11753 |
| School District | Jericho Senior High School |
| Elementary School | George A Jackson School |
| High School | Jericho Senior High School |
| Listing VS Median (in 11753) | |
Price: $1,548,000 low | high Med: $1,395,000 sqft: 2,800 low | high Med: 2,600 $ / sqft: $553 low | high Med: $537 On site: 122 low | high Med: 86 | |
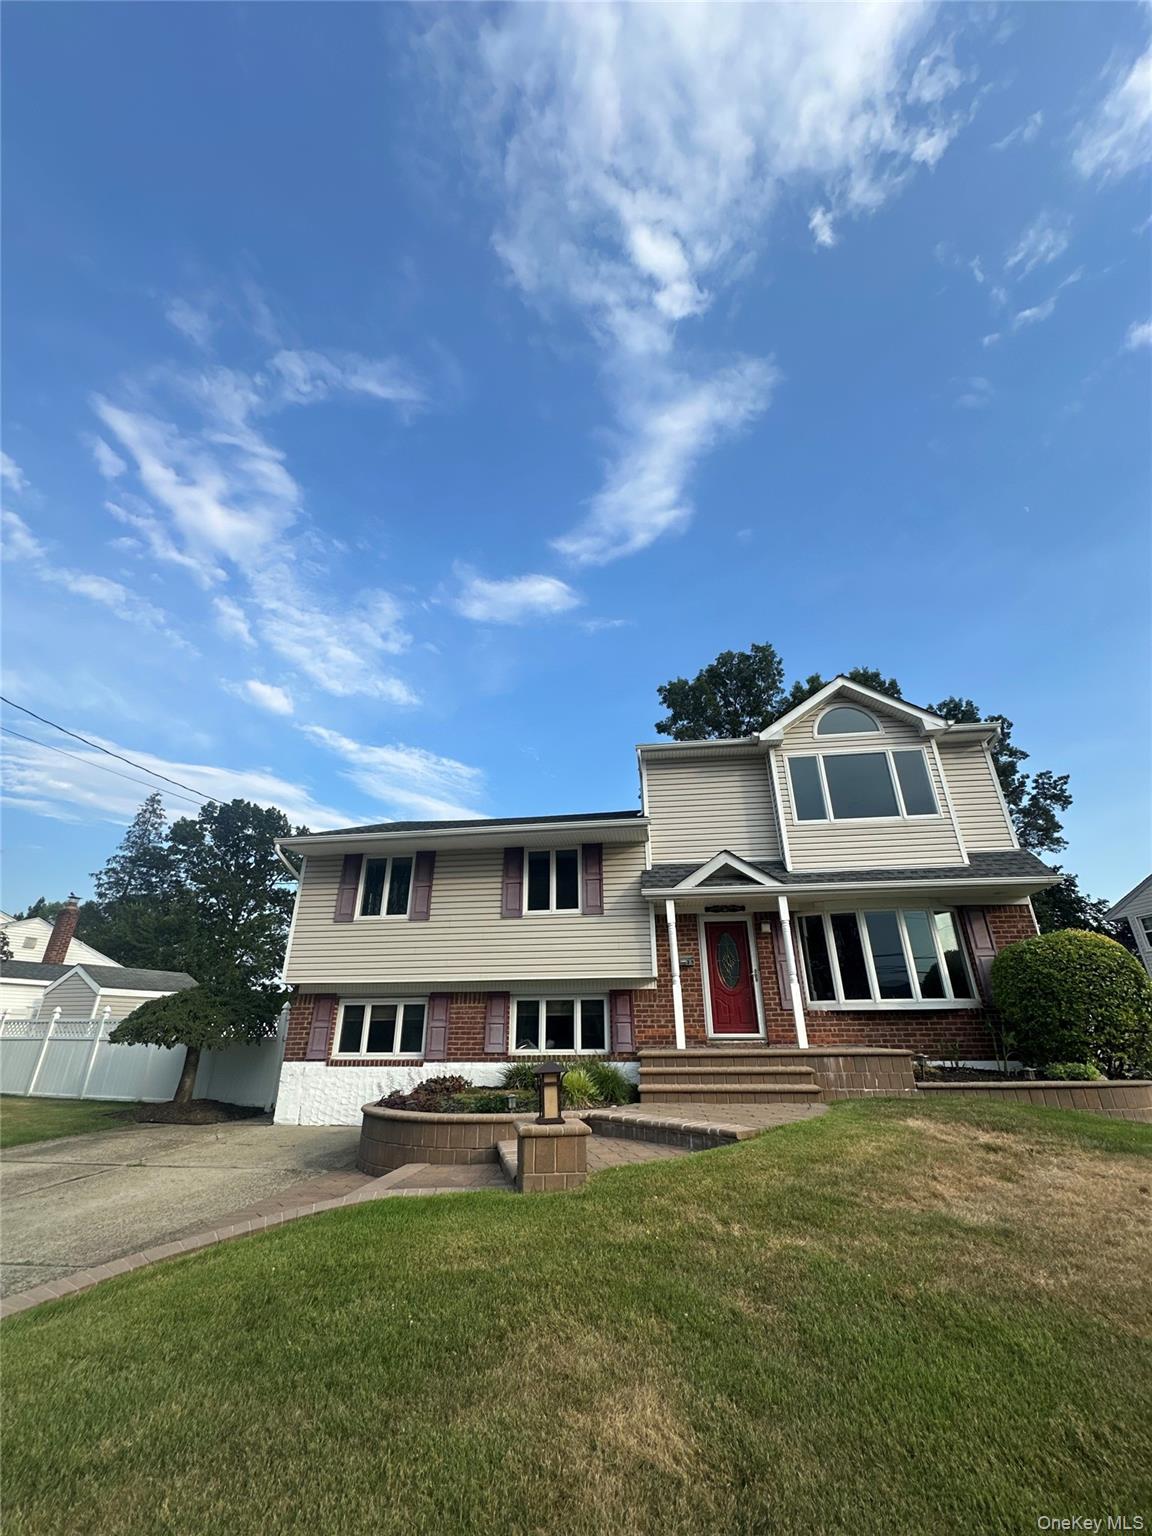 | $6,60025 Cumberland RoadJericho, NY 11753 |
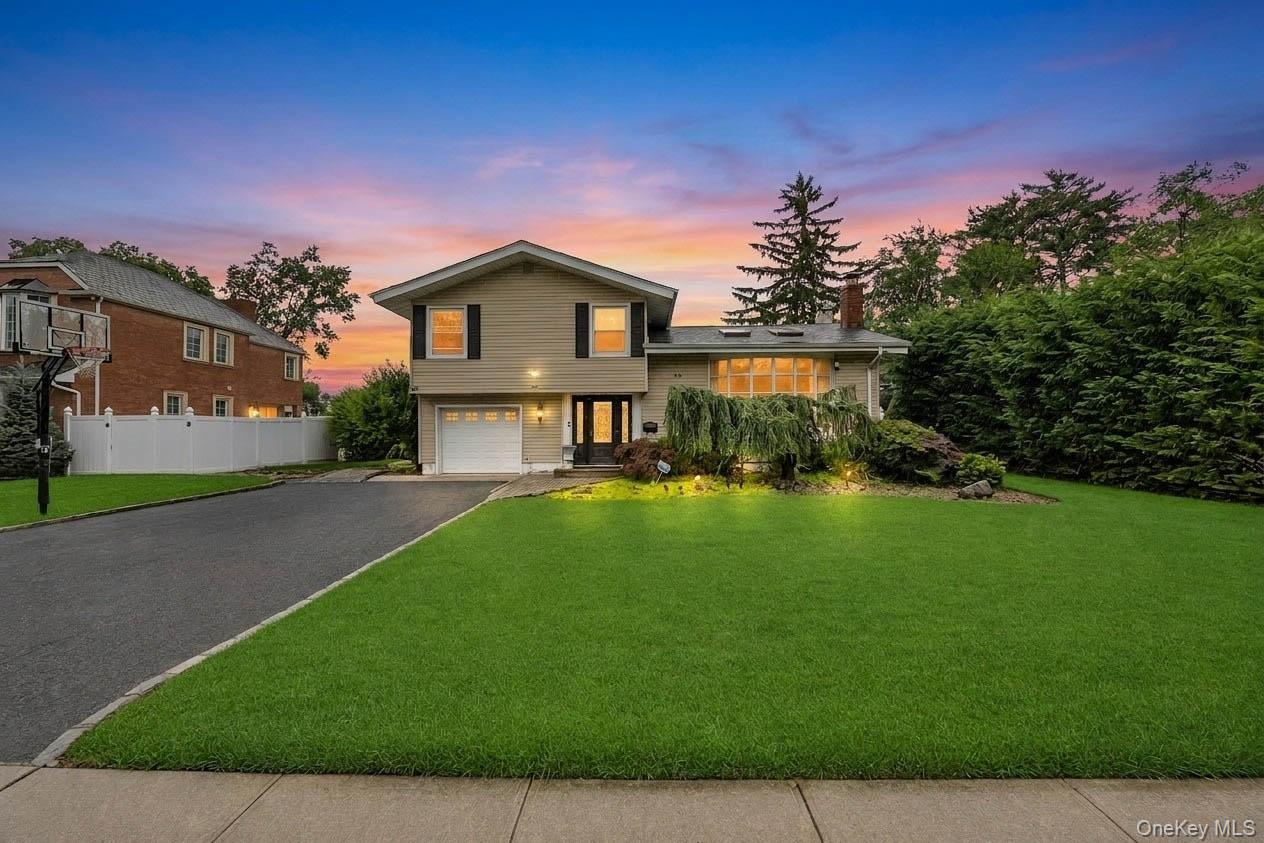 | $1,349,99949 Village DriveJericho, NY 11753 |
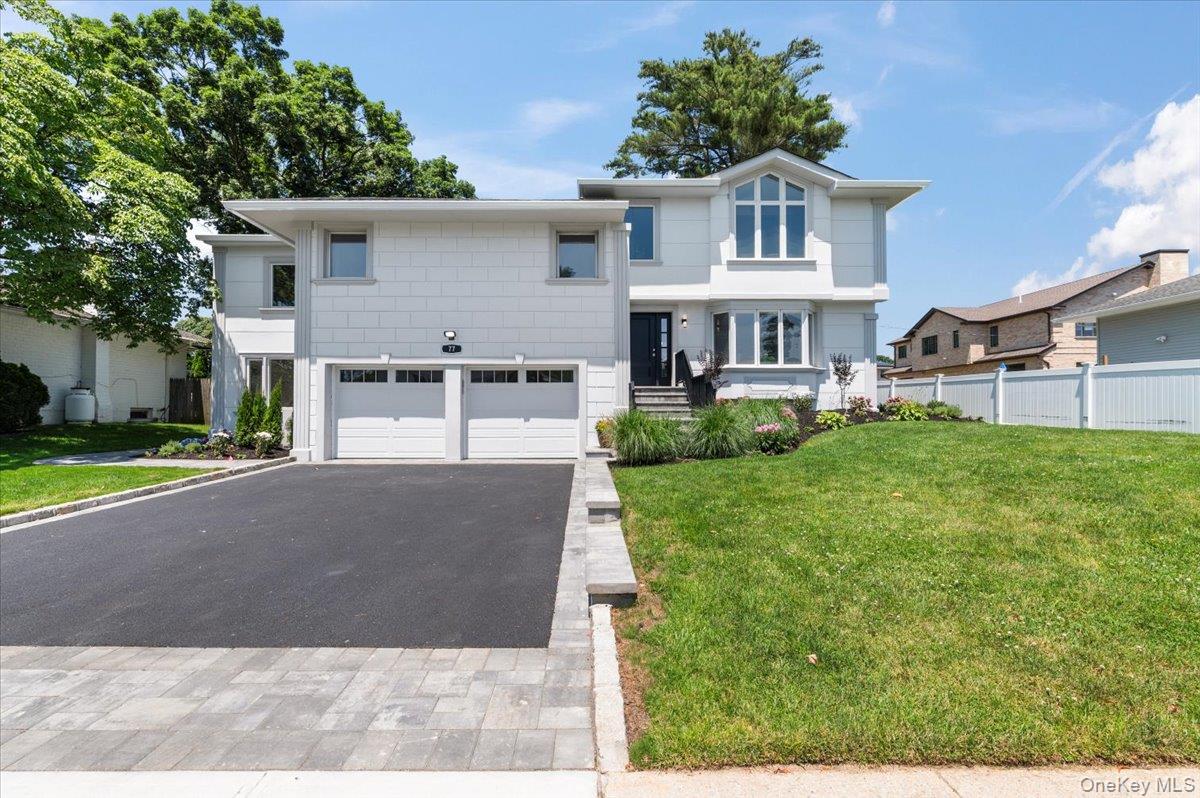 | $1,998,00077 Bounty LaneJericho, NY 11753 |
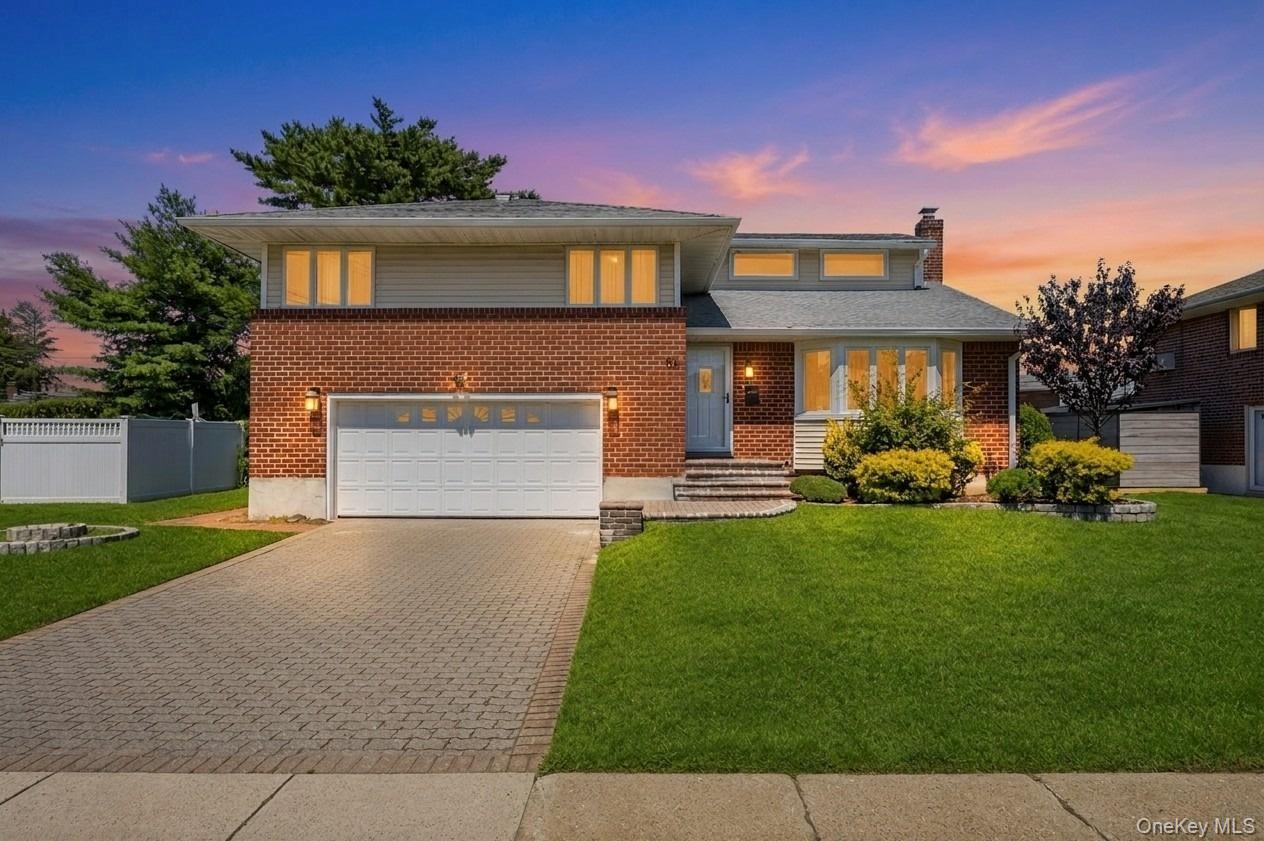 | $1,098,8884 Balsam DriveHicksville, NY 11801 |
 | $1,480,00032 Middle LaneJericho, NY 11753 |