
3453 Flanders Drive,Yorktown Heights, NY 10598
Yorktown Heights, NY 10598

Description
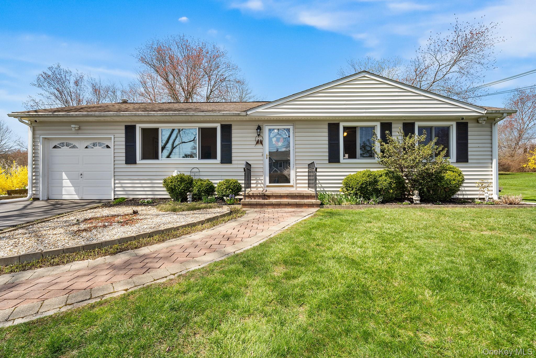
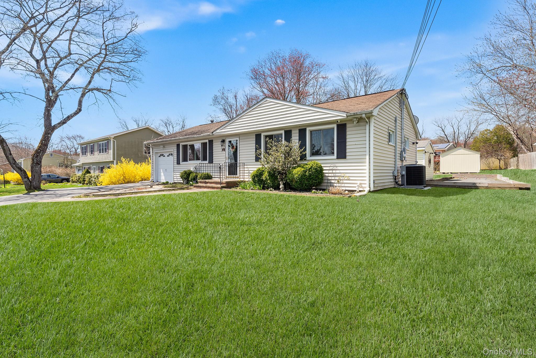
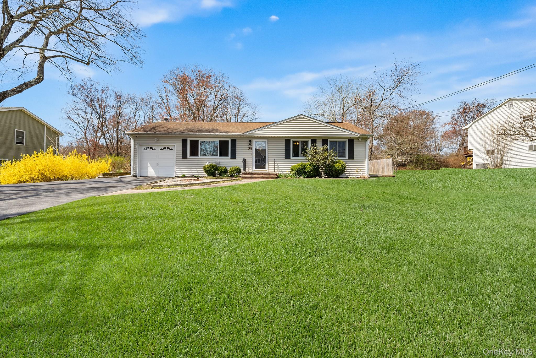
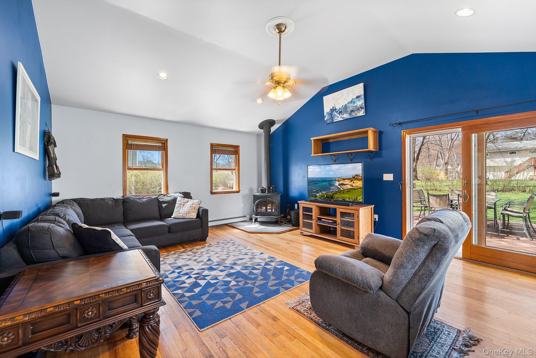
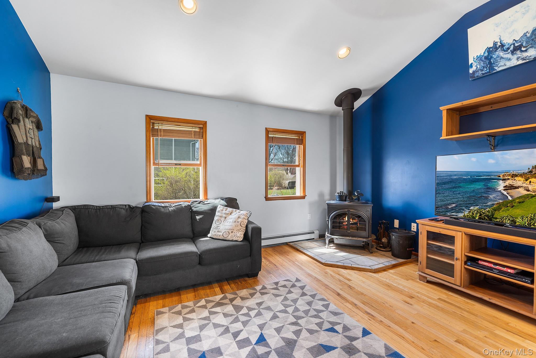
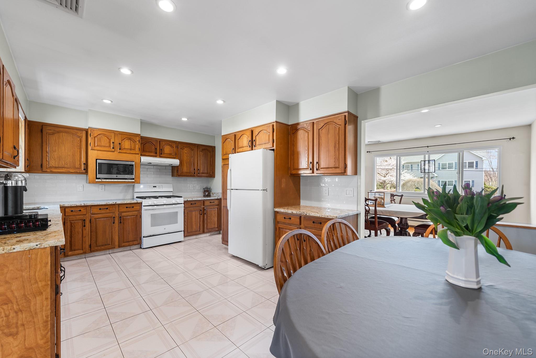
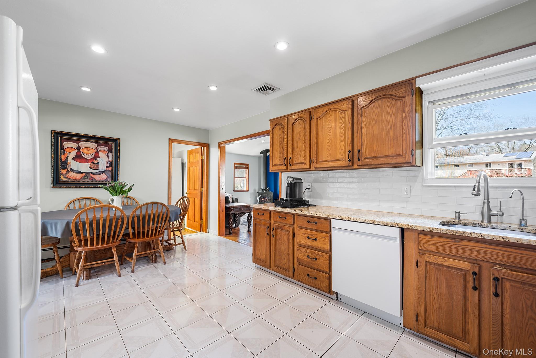
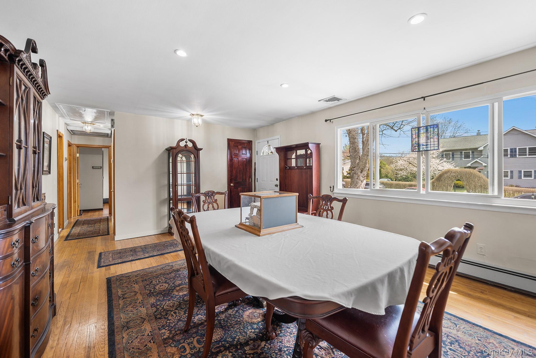
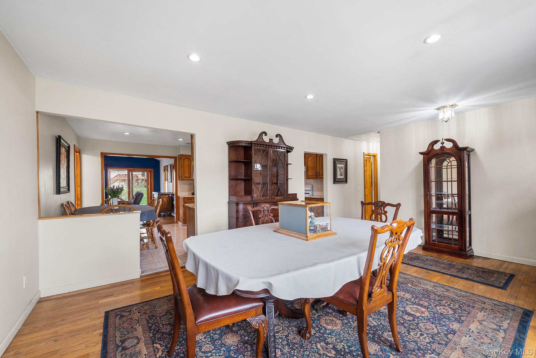
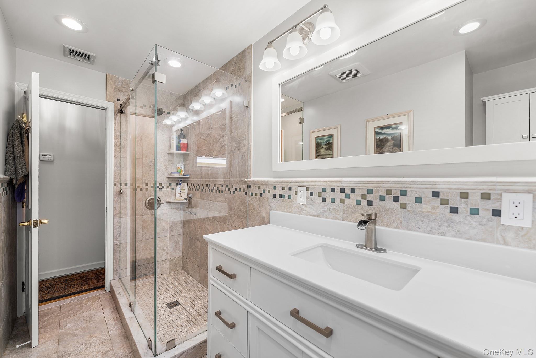
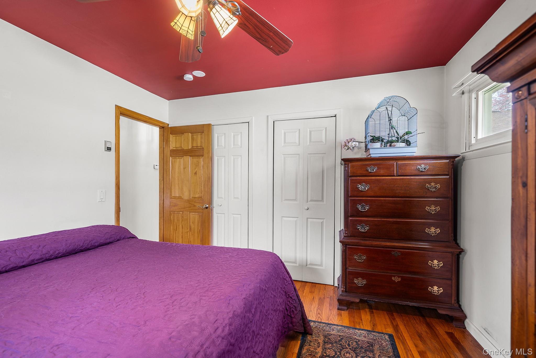
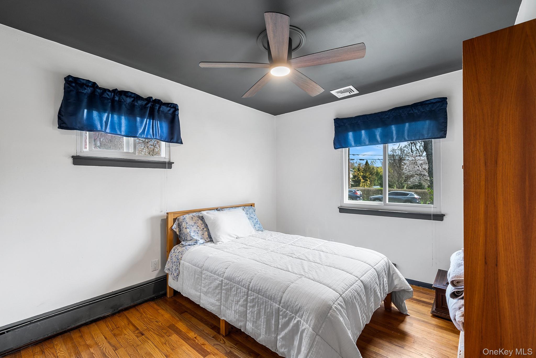
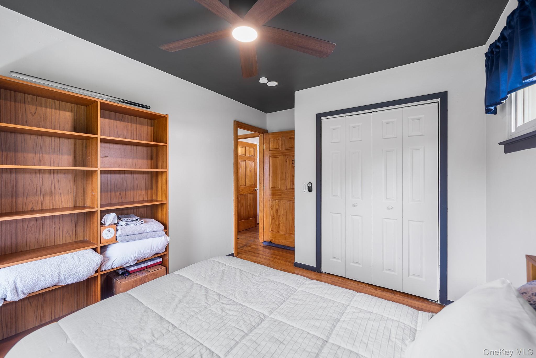
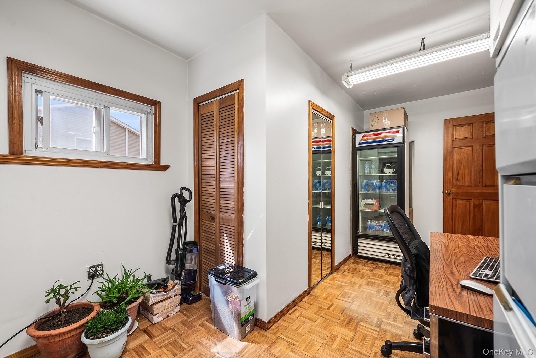
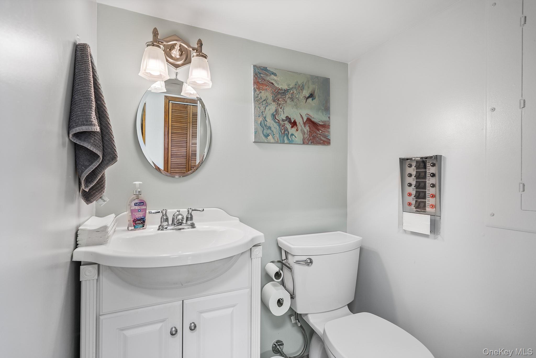
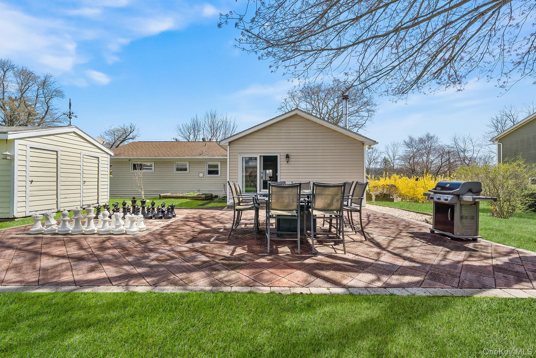
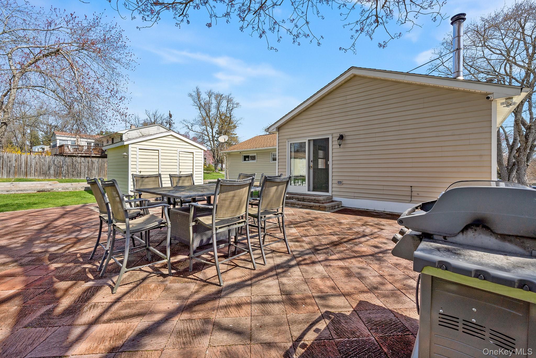
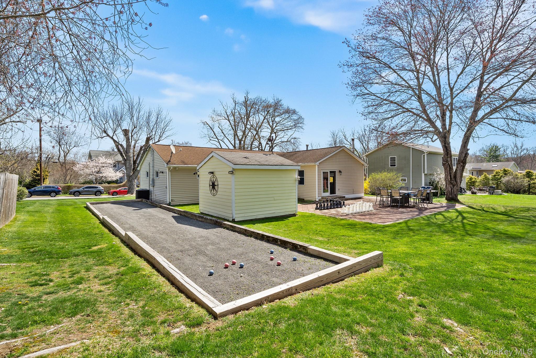
NEW PRICE! Welcome to a well-maintained 3-bedroom, 1.5-bath ranch home offering easy one-level living on a spacious lot. Features include a bright, generously sized living room, eat-in kitchen, and a family room extension with cathedral ceilings and a Jotul wood-burning stove. The garage was converted to usable living space to include an office area, half bath, laundry and additional storage. Additional highlights include central air, standby gas Generac generator, bypass circuit breaker with connector panel, and second-floor plumbing already in place for future expansion. Fully insulated slab/crawl space (NO basement) and pull-down attic stairs (installed 2025) leading to a fully floored attic for maximum storage. Exterior features include a Unilock patio with chess/checker pattern, bocce court, two storage sheds, and an oversized driveway that can accommodate up to six cars. Located in a Blue Ribbon elementary school district with a school bus stop directly in front of the property for grades K-12. Conveniently situated near shopping and restaurants in Yorktown and Jefferson Valley.
Details
| MLS # | 986119 |
|---|---|
| Listing Type | For Sale |
| Style | House |
| Sub-Type | Resale |
| Status | Pending |
| Year | 1960 |
| Days On Site | 127 |
| Listing Provided By | Redfin Real Estate | Philip Simonetti |
Features
| Bed(s) | 3 |
|---|---|
| Bath(s) | 2 Total |
| SQ Feet | 1,655 |
| Car Port | Yes |
| Acreage | 0.36 |
| Property View | Neighborhood |
Interior
| Cooling | Central Air |
|---|---|
| Heating | Baseboard, Natural Gas |
| Interior Features | First Floor Bedroom, First Floor Full Bath, Eat-in Kitchen, ENERGY STAR Qualified Door(s), Formal Dining, Granite Counters, High Speed Internet, His and Hers Closets, Natural Woodwork, Open Floorplan, Recessed Lighting, Storage, Walk Through Kitchen |
| Window Features | Blinds, Double Pane Windows, Insulated Windows, Screens, Shutters |
| Appliances | Convection Oven, Dishwasher, Dryer, ENERGY STAR Qualified Appliances, Exhaust Fan, Gas Cooktop, Gas Oven, Gas Range, Microwave, Refrigerator, Washer, Gas Water Heater, Water Softener Owned |
Exterior
| Exterior Features | Garden, Lighting, Mailbox, Rain Gutters |
|---|---|
| Construction Materials | Vinyl Siding |
| Foundation Details | Concrete Perimeter |
| Fencing | Partial |
Parking
| Garage Yes / No | No |
|---|---|
| Parking Features | Driveway, Private |
Utilities
| Utilities | Cable Available, Electricity Connected, Natural Gas Connected, Phone Available, Sewer Connected, Trash Collection Public, Water Connected |
|---|---|
| Sewer | Public Sewer |
Taxes
| Tax Year | 2025 |
|---|---|
| Tax Assessed Value | 9150 |
| Tax Annual Amount | 15603 |
Area Information
| State | NY |
|---|---|
| County | Westchester County |
| City | Yorktown Heights |
| Zip Code | 10598 |
| School District | Lakeland High School |
| Elementary School | Thomas Jefferson Elementary Scho |
| High School | Lakeland High School |
| Listing VS Median (in 10598) | |
Price: $635,550 low | high Med: $759,500 sqft: 1,655 low | high Med: 2,163 $ / sqft: $384 low | high Med: $353 On site: 127 low | high Med: 96 | |
Market Activity 10598
Request a showing
Request a showing
Contact
Learn More About This Property

| State | NY |
|---|---|
| County | Westchester County |
| City | Yorktown Heights |
| Zip Code | 10598 |
| School District | Lakeland High School |
| Elementary School | Thomas Jefferson Elementary Scho |
| High School | Lakeland High School |
| Listing VS Median (in 10598) | |
Price: $635,550 low | high Med: $759,500 sqft: 1,655 low | high Med: 2,163 $ / sqft: $384 low | high Med: $353 On site: 127 low | high Med: 96 | |