












Description
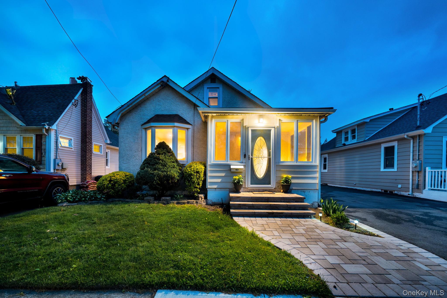
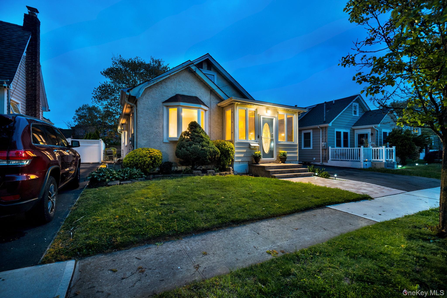
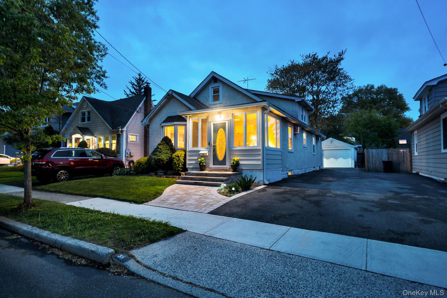
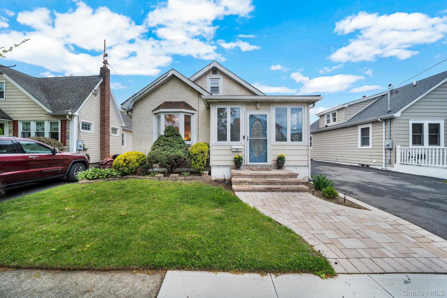
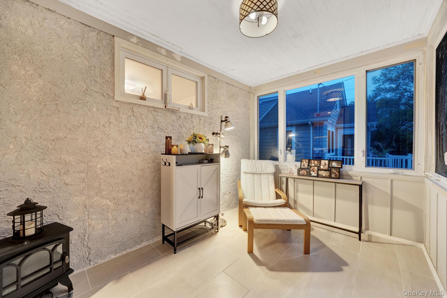
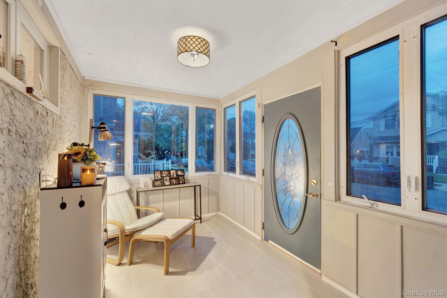
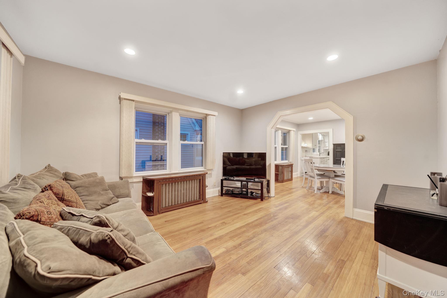
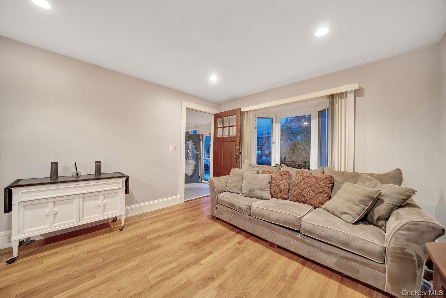
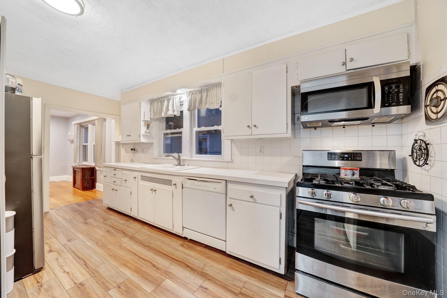
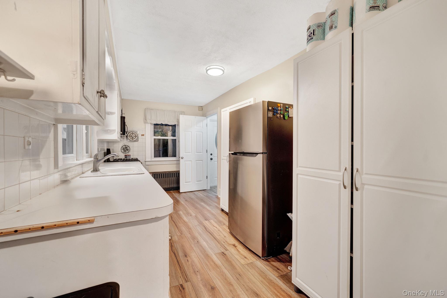
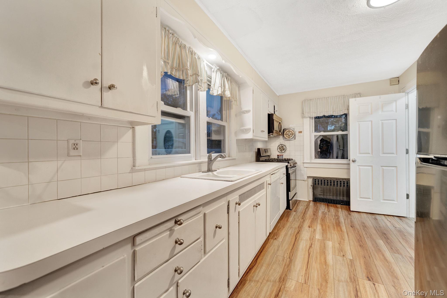
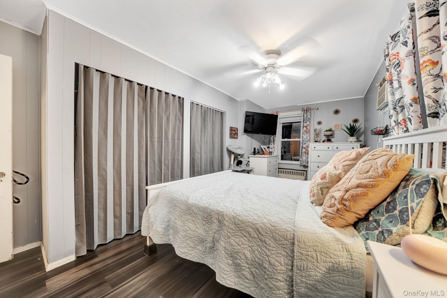
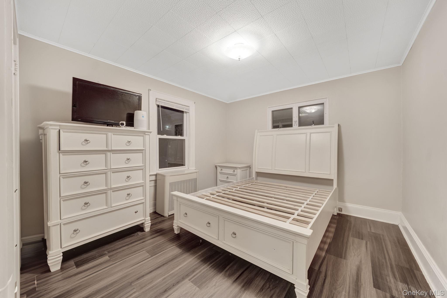
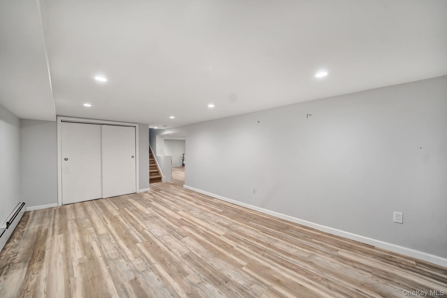
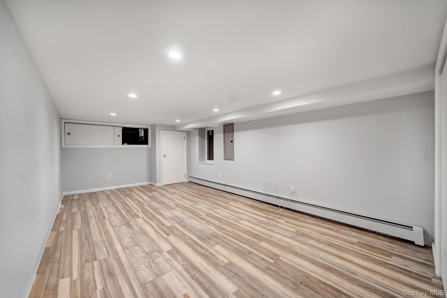
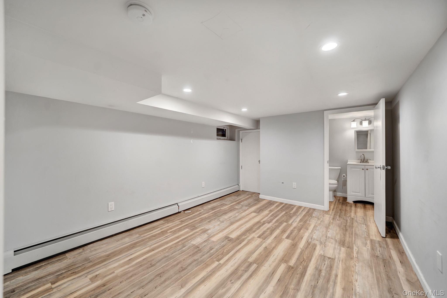
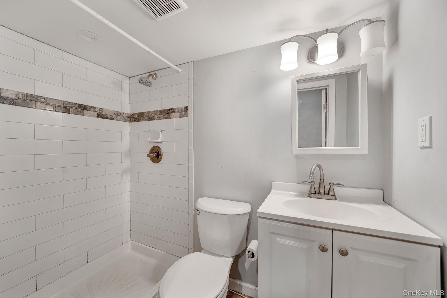
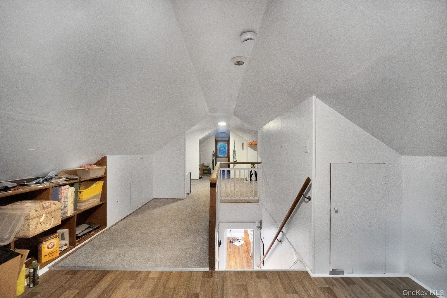
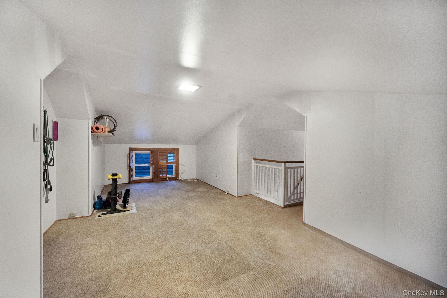
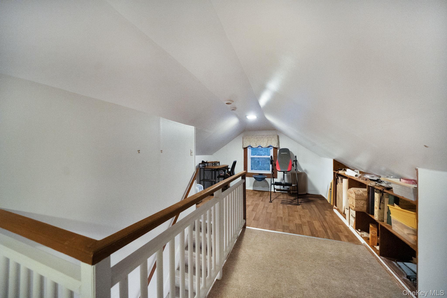
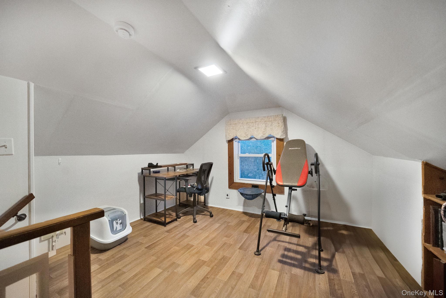
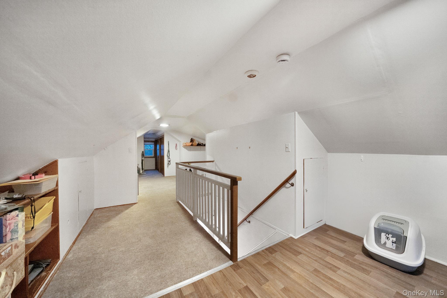
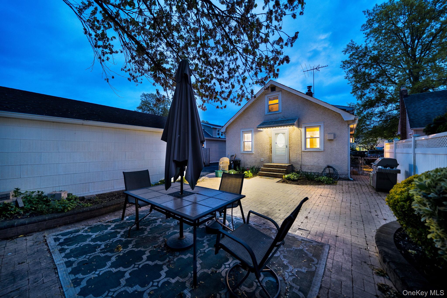
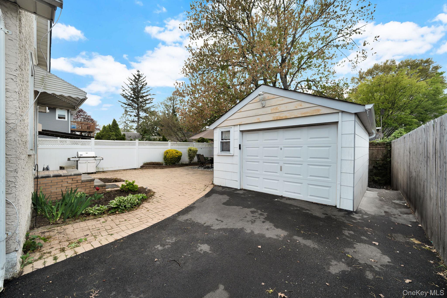
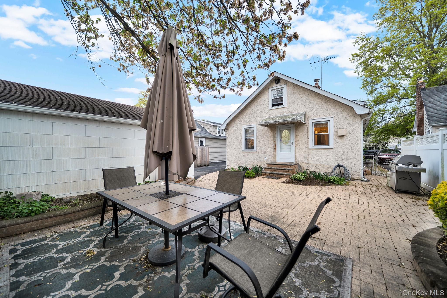
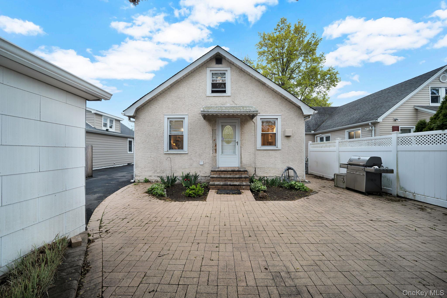
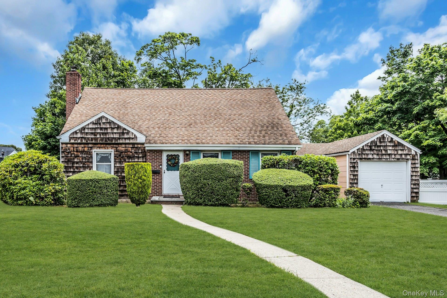
Filled with warmth and opportunity, this 3 bedroom, 1 bath Cape style home offers a versatile layout with plenty of space to make your own. Hardwood floors, gas cooking, and an enclosed front porch create a comfortable and inviting atmosphere, while thoughtful updates throughout add to the home’s appeal. The full finished basement with a separate private outdoor entrance offers flexible bonus space with endless potential for extended living. Additional features include washer and dryer setups on both the first floor and basement level, a detached garage, new vinyl flooring in two bedrooms, and a finished upper level adding even more usable space. Outside, enjoy a back patio perfect for relaxing, along with a recently redone front stoop and walkway that enhance the home’s curb appeal. A wonderful opportunity for buyers looking for a home with character, functionality, and room to add their own vision over time.
Details
| MLS # | 999400 |
|---|---|
| Listing Type | For Sale |
| Style | House |
| Sub-Type | Resale |
| Status | Pending |
| Year | 1927 |
| Days On Site | 102 |
| Listing Provided By | Signature Premier Properties | Casey E. Balnis |
Features
| Bed(s) | 3 |
|---|---|
| Bath(s) | 1 Total |
| SQ Feet | 1,524 |
| Garage | 1 |
| Basement | Y |
| Acreage | 0.09 |
Interior
| Cooling | Wall/Window Unit(s) |
|---|---|
| Heating | Hot Water, Steam |
| Interior Features | First Floor Bedroom, First Floor Full Bath, Formal Dining, Washer/Dryer Hookup |
| Appliances | Freezer, Gas Cooktop, Gas Oven, Microwave, Refrigerator, Stainless Steel Appliance(s), Gas Water Heater |
Exterior
| Exterior Features | Garden, Gas Grill |
|---|---|
| Construction Materials | Stucco |
| Lot Features | Back Yard, Front Yard, Level |
Parking
| Garage Yes / No | Yes |
|---|---|
| Parking Features | Driveway |
Utilities
| Utilities | Electricity Connected, Natural Gas Connected, Sewer Connected, Trash Collection Public, Water Connected |
|---|---|
| Sewer | Public Sewer |
Taxes
| Tax Year | 2026 |
|---|---|
| Tax Assessed Value | 484 |
| Tax Annual Amount | 14393 |
Area Information
| State | NY |
|---|---|
| County | Nassau County |
| City | Merrick |
| Zip Code | 11566 |
| School District | Sanford H Calhoun High School |
| Elementary School | Old Mill Road School |
| High School | Sanford H Calhoun High School |
| Listing VS Median (in 11566) | |
Price: $649,000 low | high Med: $899,000 sqft: 1,524 low | high Med: 2,240 $ / sqft: $426 low | high Med: $401 On site: 102 low | high Med: 68 | |
Market Activity 11566
Request a showing
Request a showing
Contact
Learn More About This Property

| State | NY |
|---|---|
| County | Nassau County |
| City | Merrick |
| Zip Code | 11566 |
| School District | Sanford H Calhoun High School |
| Elementary School | Old Mill Road School |
| High School | Sanford H Calhoun High School |
| Listing VS Median (in 11566) | |
Price: $649,000 low | high Med: $899,000 sqft: 1,524 low | high Med: 2,240 $ / sqft: $426 low | high Med: $401 On site: 102 low | high Med: 68 | |
 | $699,9992 Cliff RoadMerrick, NY 11566 |