

Description
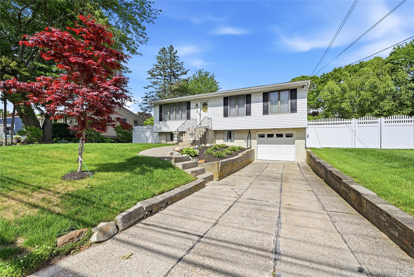
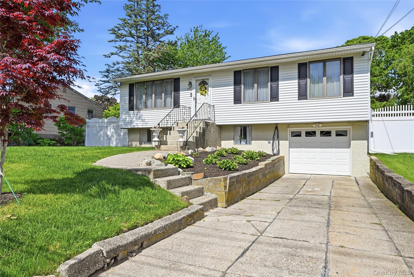
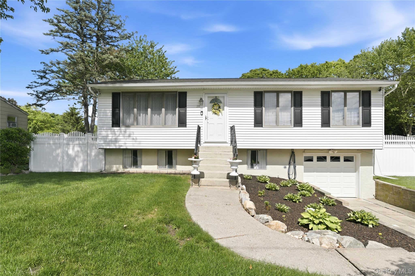
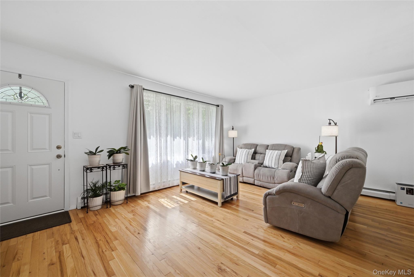
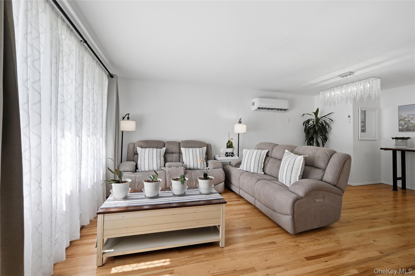
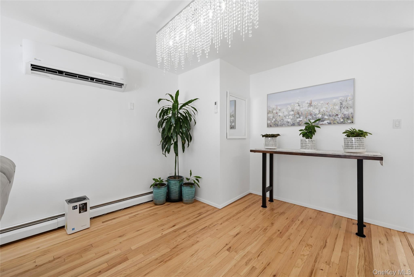
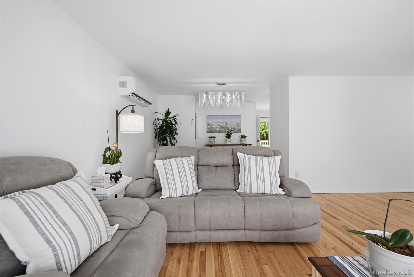
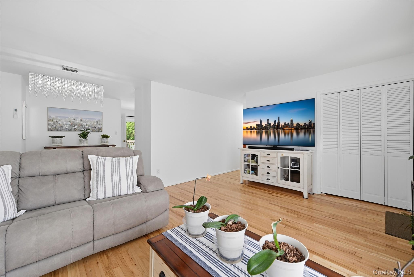
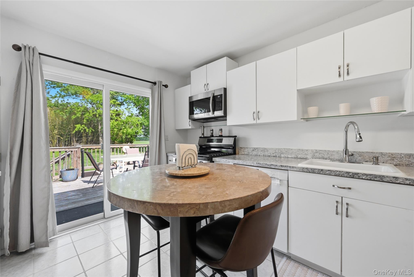
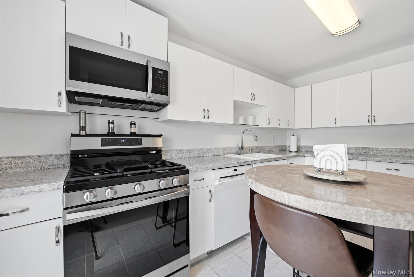
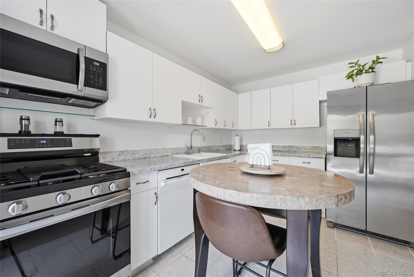
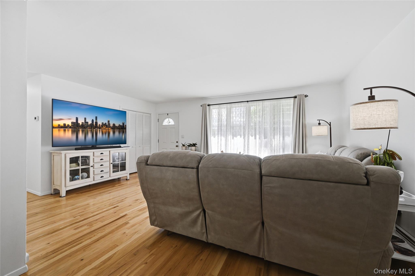
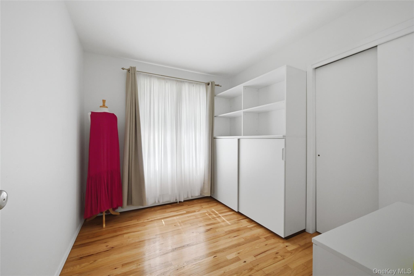
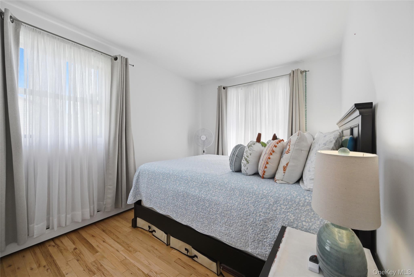
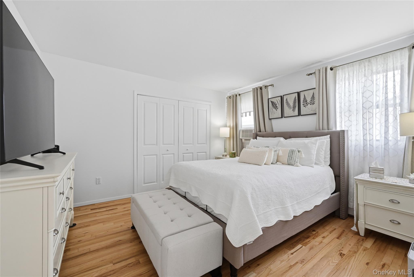
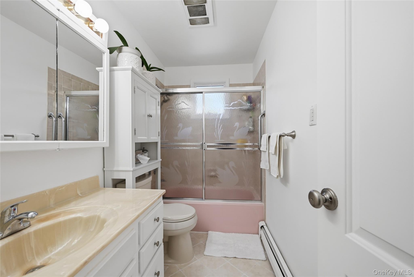
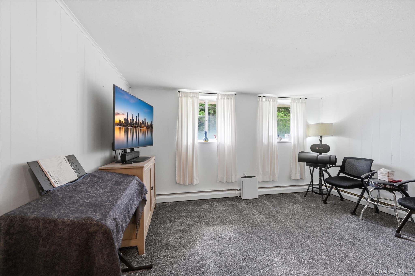
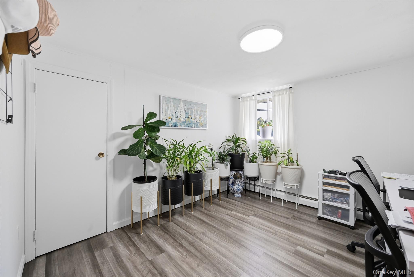
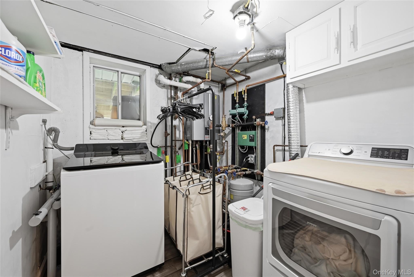
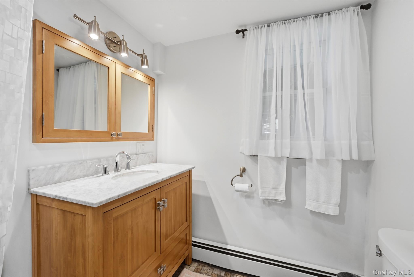
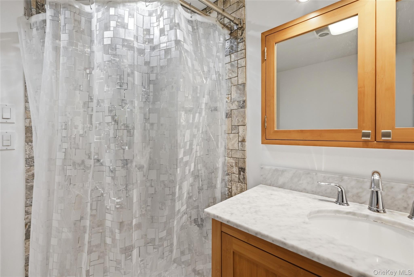
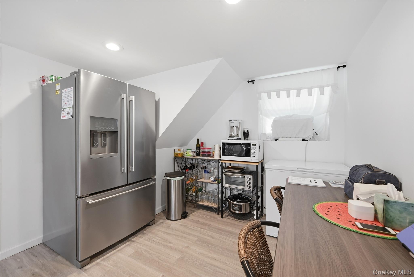
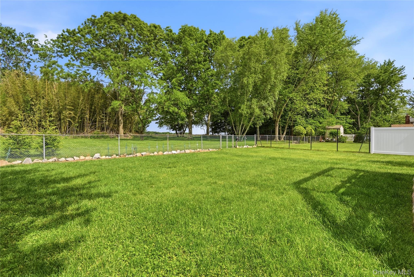
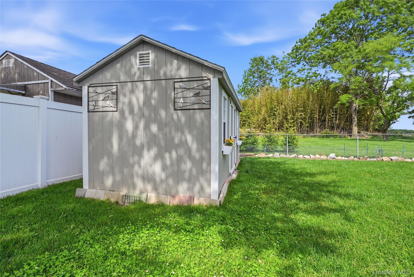
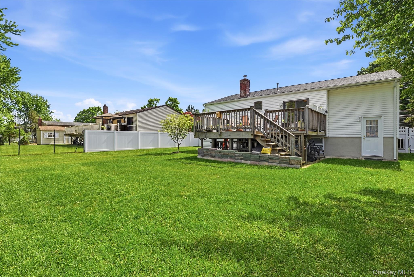
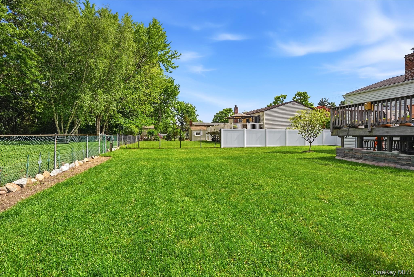
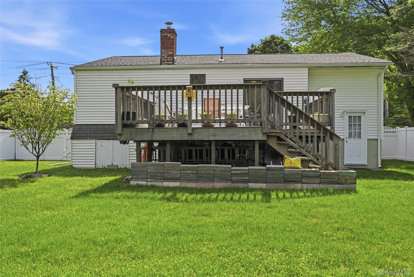
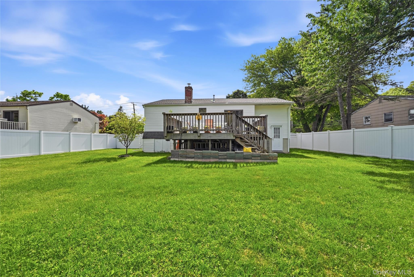
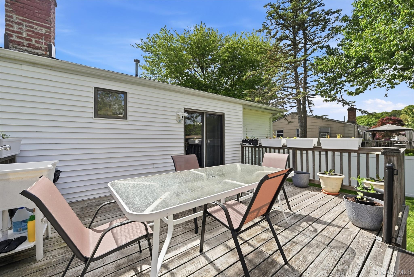
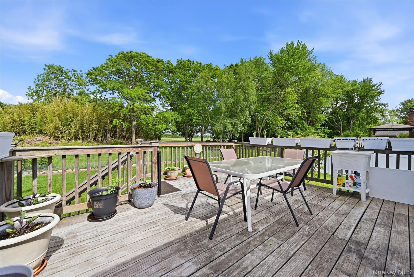
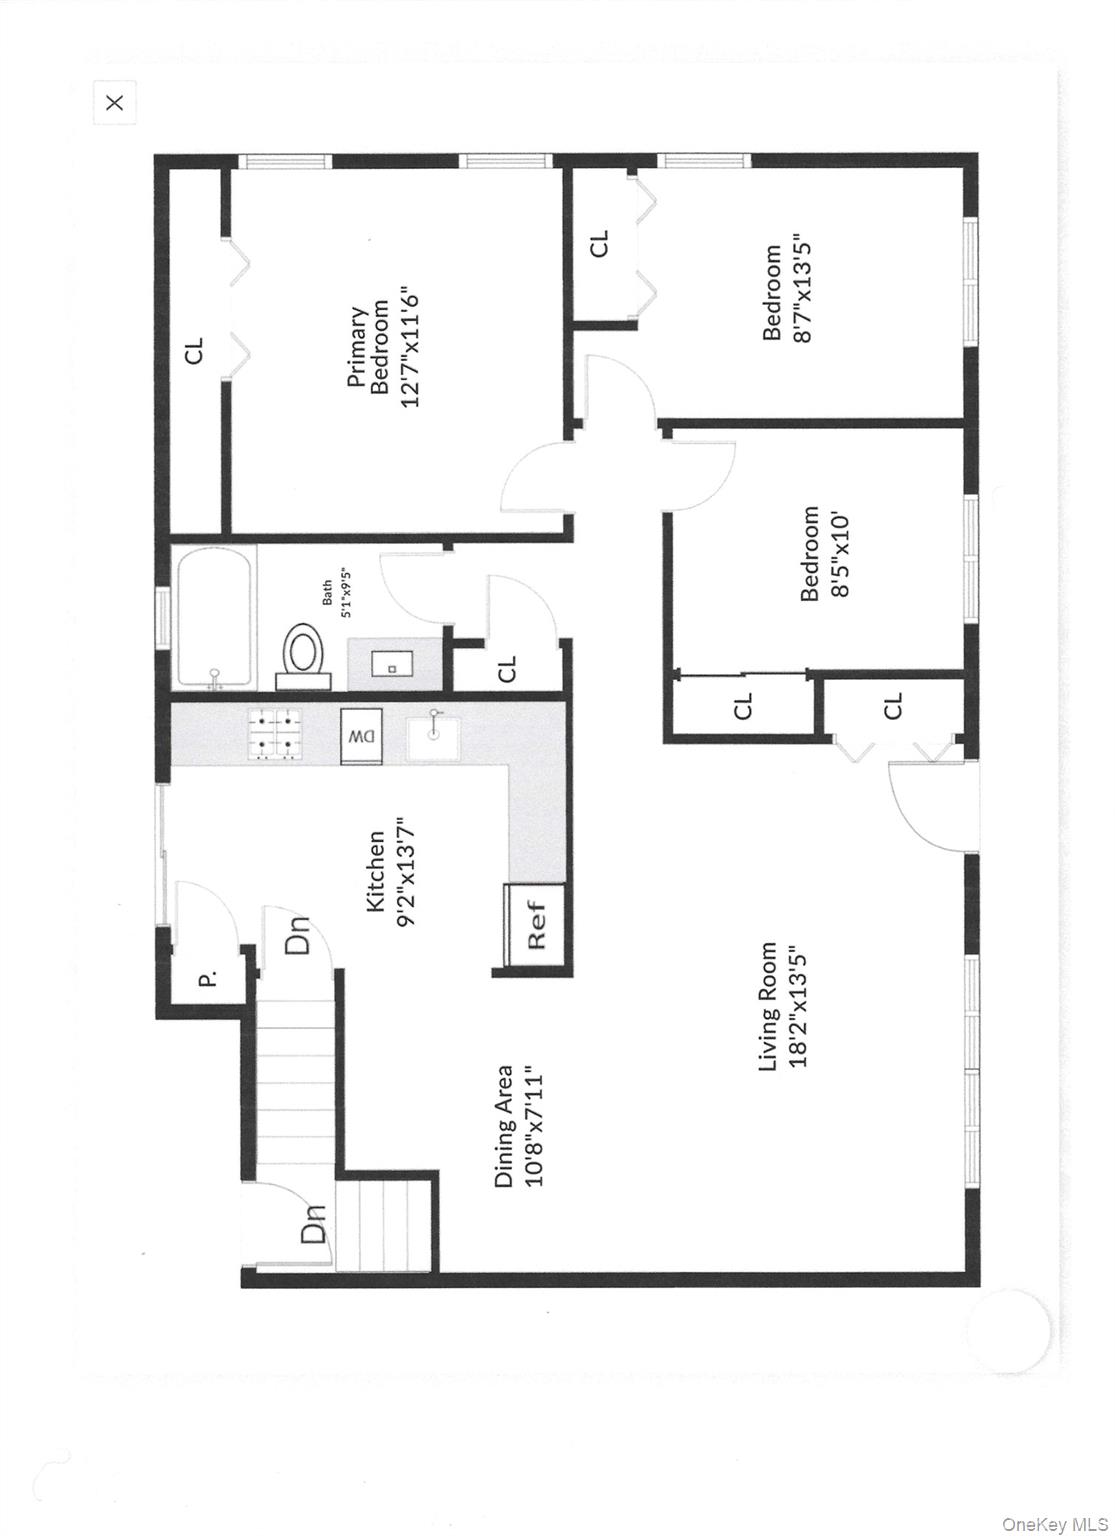
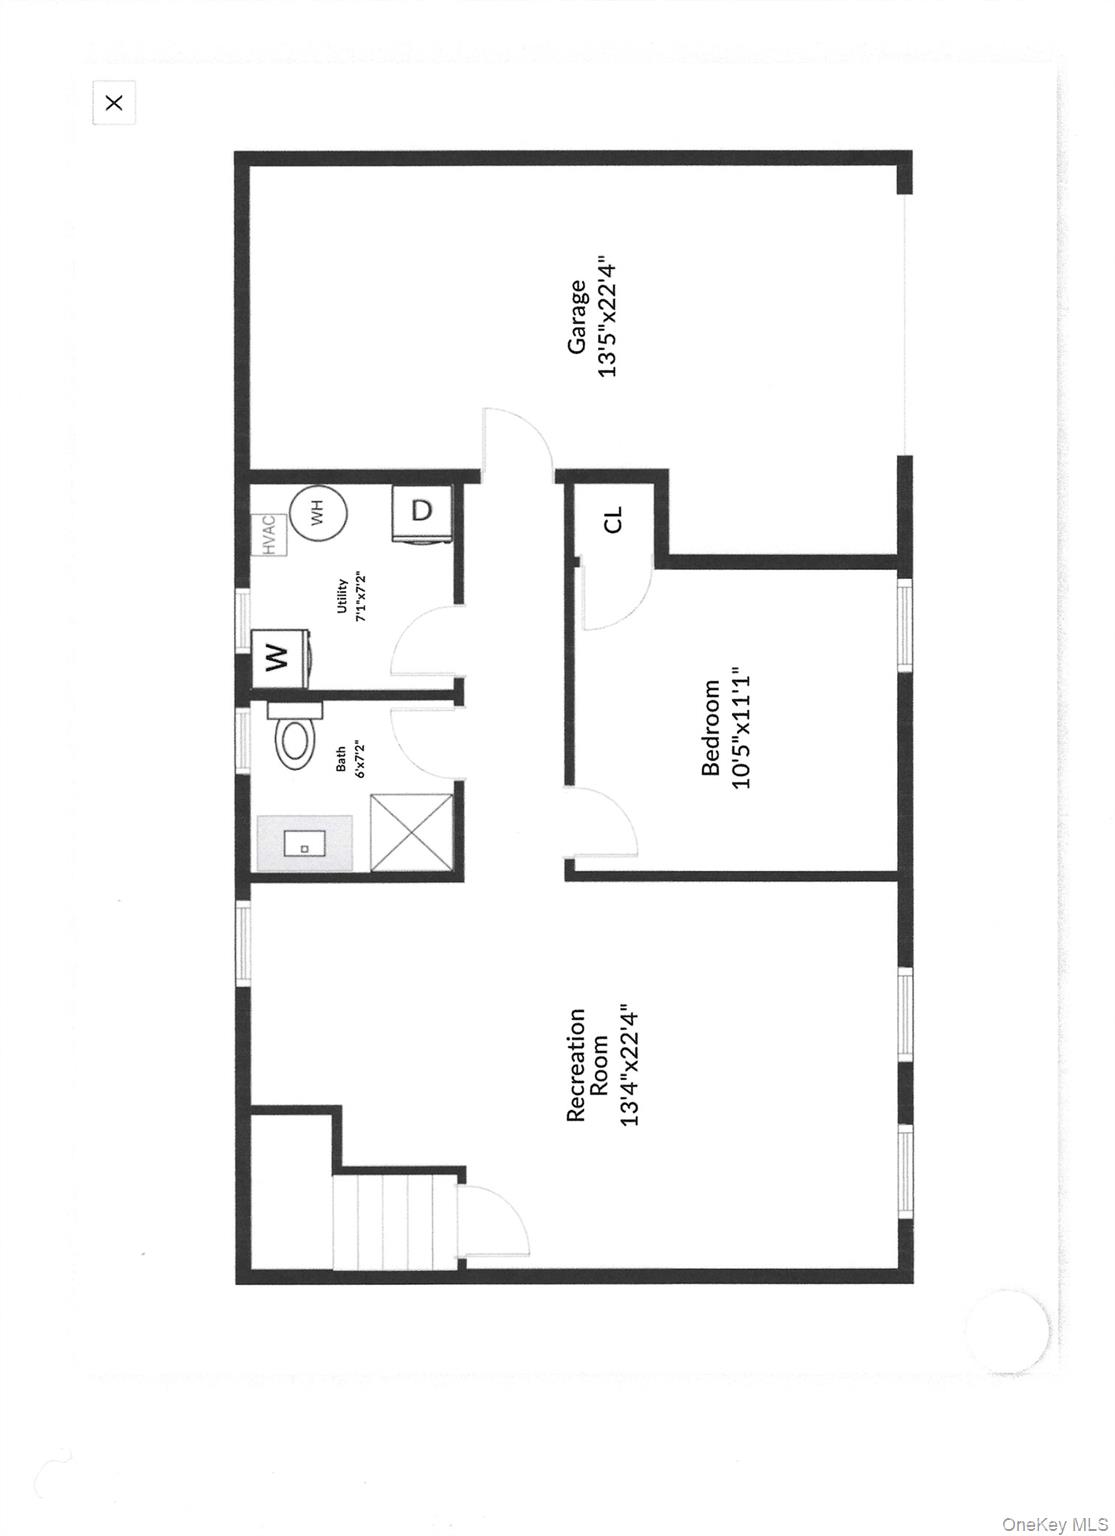
This pristine raised ranch may be just what you're loooking for! Four bedrooms, two full baths, 6 year new roof (including all underlay), new gas heating system (2025), Andersen windows, stunning hardwood floors, new appliances, new shed, 7 zone in-ground sprinklers, new mini-split AC and MAYBE room for Mom or extended family! Three bedrooms are on the main living level with a spacious living room, adjacent dining room with beautiful chandelier and storage cubby, eat-in kitchen with sliders to the deck (what a view!) and stairs to the lower level. All bedrooms are generously sized and also feature hardwood floors. The first floor bathroom has a single sink vanity and adjacent linen closet. The lower level boasts a den, 4th bedroom, full updated bath with step-in shower, tile surround and single vanity, laundry/utility room, garage and an area that may be suitable for a kitchenette. There is a door on the stairs from the kitchen to the lower level providng access to the fenced yard. This owner has maintained (leveled, planted and mows) the back beyond his fence with the permission of that owner, to create a pleasing visual. Taxes without STAR are $10,933.61
Details
| MLS # | 1006160 |
|---|---|
| Listing Type | For Sale |
| Style | House |
| Sub-Type | Resale |
| Status | Pending |
| Year | 1966 |
| Days On Site | 88 |
| Listing Provided By | Coldwell Banker American Homes | Laura A. Bloom AHWD CBR E-PRO MRP |
Features
| Bed(s) | 4 |
|---|---|
| Bath(s) | 2 Total |
| SQ Feet | 1,808 |
| Garage | 1 |
| Acreage | 0.21 |
Interior
| Cooling | Ductless, ENERGY STAR Qualified Equipment |
|---|---|
| Heating | ENERGY STAR Qualified Equipment, Forced Air, Hot Air, Natural Gas |
| Interior Features | First Floor Bedroom, First Floor Full Bath, Ceiling Fan(s), Chandelier, Eat-in Kitchen, Formal Dining, Smart Thermostat, Washer/Dryer Hookup |
| Window Features | Double Pane Windows |
| Appliances | Dishwasher, Dryer, Gas Range, Microwave, Refrigerator, Stainless Steel Appliance(s), Tankless Water Heater, Washer |
Exterior
| Construction Materials | Frame, Vinyl Siding |
|---|---|
| Lot Features | Back Yard, Cleared, Front Yard, See Remarks |
| Fencing | Back Yard |
Parking
| Garage Yes / No | Yes |
|---|---|
| Parking Features | Driveway, Garage, Garage Door Opener, Off Street |
Utilities
| Utilities | Cable Connected, Electricity Connected, Natural Gas Connected, Trash Collection Public, Water Connected |
|---|---|
| Sewer | Cesspool |
Taxes
| Tax Year | 2025 |
|---|---|
| Tax Assessed Value | 2450 |
| Tax Annual Amount | 10934 |
Area Information
| State | NY |
|---|---|
| County | Suffolk County |
| City | Shoreham |
| Zip Code | 11786 |
| School District | Shoreham-Wading River High Schoo |
| Elementary School | Miller Avenue School |
| High School | Shoreham-Wading River High Schoo |
| Listing VS Median (in 11786) | |
Price: $599,900 low | high Med: $794,500 sqft: 1,808 low | high Med: 2,300 $ / sqft: $332 low | high Med: $345 On site: 88 low | high Med: 72 | |
Market Activity 11786
Request a showing
Request a showing
Contact
Learn More About This Property

| State | NY |
|---|---|
| County | Suffolk County |
| City | Shoreham |
| Zip Code | 11786 |
| School District | Shoreham-Wading River High Schoo |
| Elementary School | Miller Avenue School |
| High School | Shoreham-Wading River High Schoo |
| Listing VS Median (in 11786) | |
Price: $599,900 low | high Med: $794,500 sqft: 1,808 low | high Med: 2,300 $ / sqft: $332 low | high Med: $345 On site: 88 low | high Med: 72 | |
