38 Blackberry Lane,Center Moriches, NY 11934
Center Moriches, NY 11934


Description
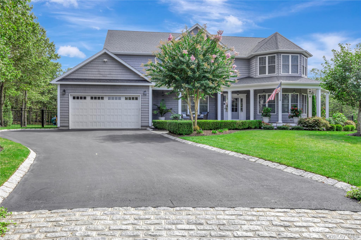
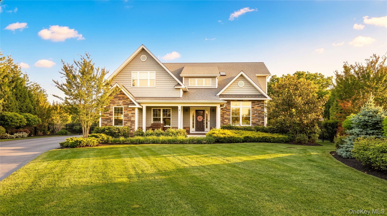
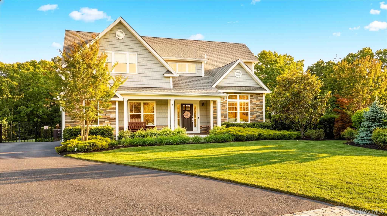
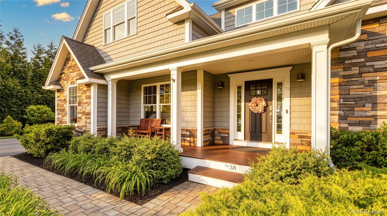
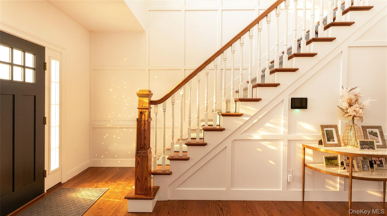
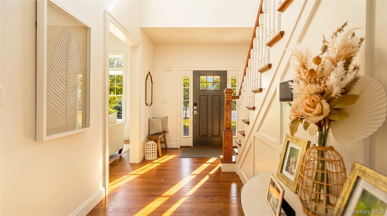
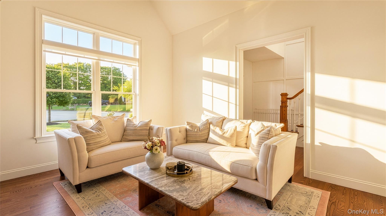
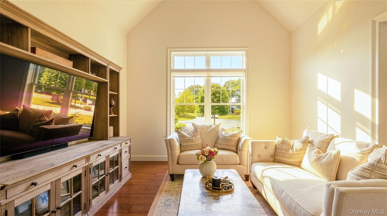
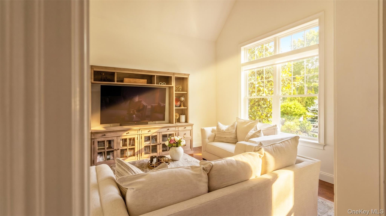
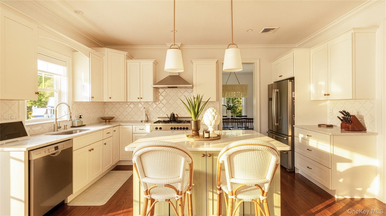
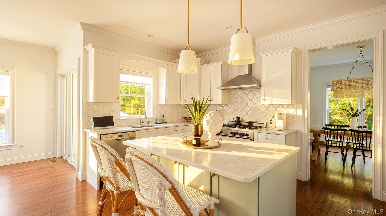
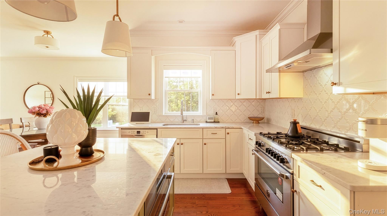
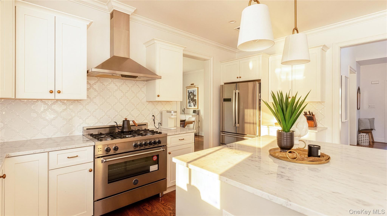
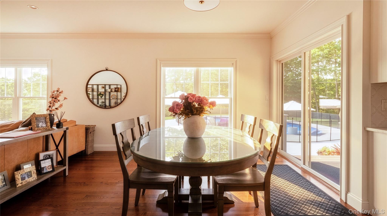
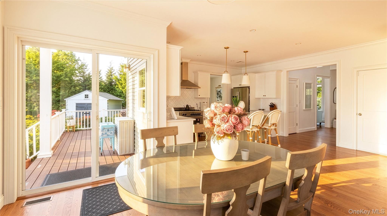
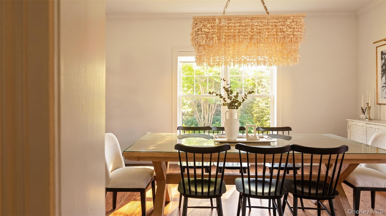
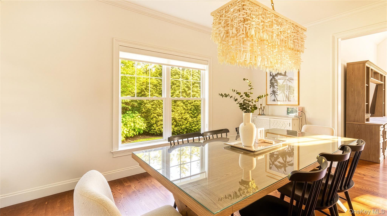
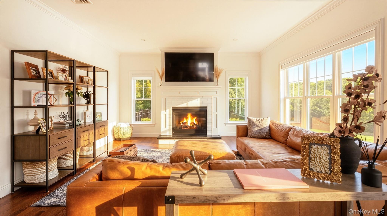
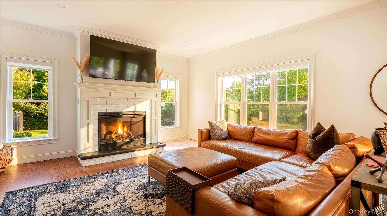
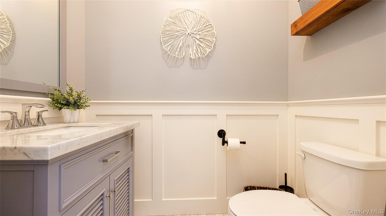
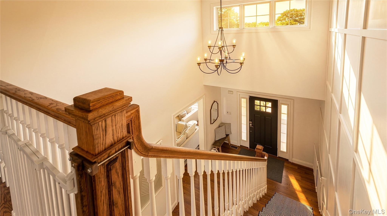
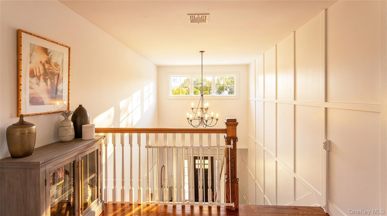
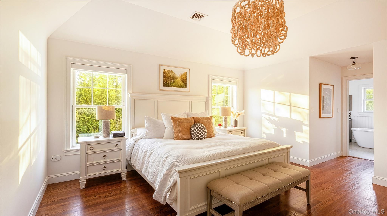
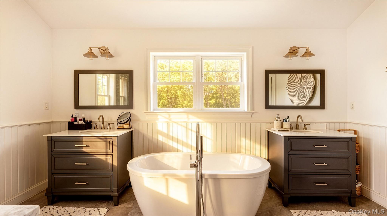
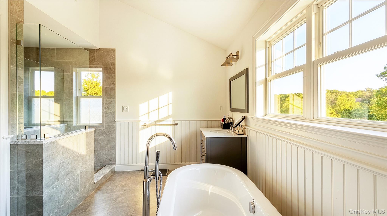
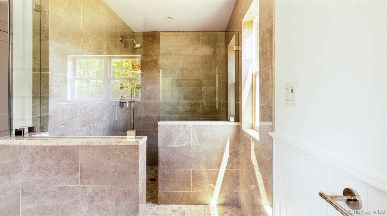
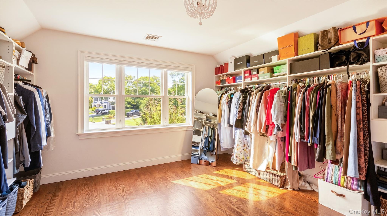
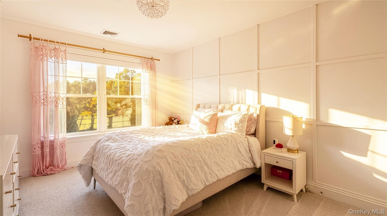
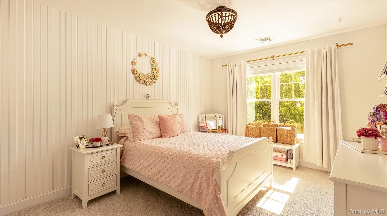
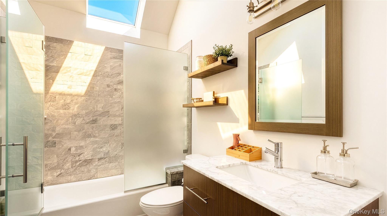
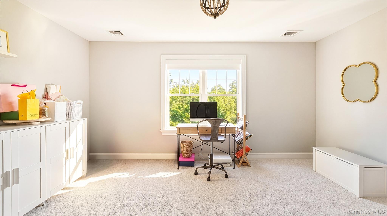
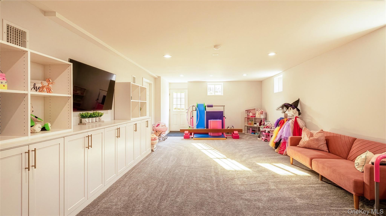
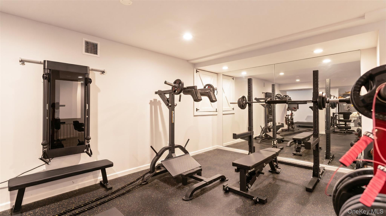
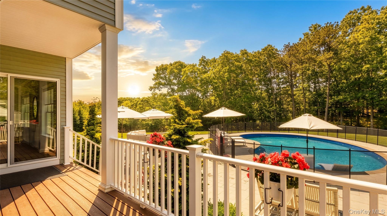
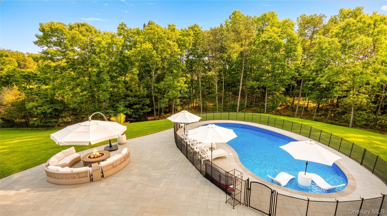
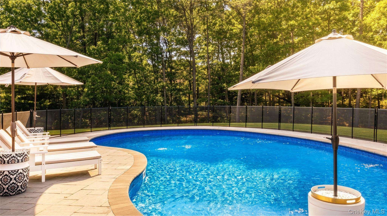
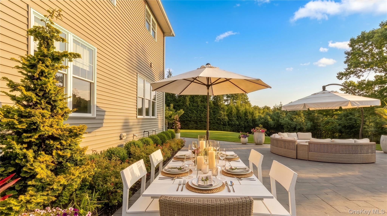
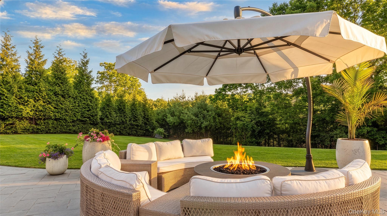
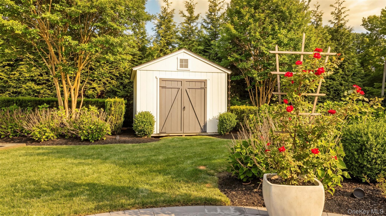
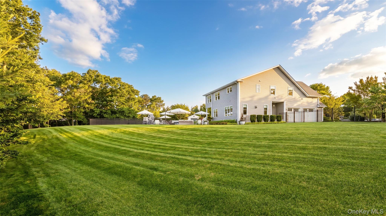
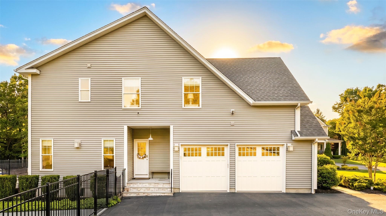
There are homes you admire, and there are homes you remember. This is one of those rare places that stays with you from the very first glance. From the beautifully manicured grounds to the thoughtful architecture found throughout, this exceptional 4 bedroom, 2.5 bathroom Craftsman-style home offers a timeless blend of elegance and character. A welcoming foyer opens to light-filled interiors where every space feels inviting and effortlessly refined. The chef’s kitchen serves as the heart of the home, featuring generous cabinetry, ample workspace, and a seamless connection to the surrounding living areas. Formal sitting and dining spaces provide an elegant setting for entertaining, while the inviting living room with fireplace offers the perfect place to gather and unwind. The primary suite is a true retreat, highlighted by an expansive walk-in closet and a beautifully appointed ensuite with a calming, spa-inspired feel. Three additional bedrooms provide flexibility for all to live comfortably. The lower level offers additional finished space ideal for recreation, fitness, hobbies, or a private home office. The private outdoor oasis is every bit as captivating as the interior. Mature landscaping surrounds the property, creating a sense of privacy and tranquility. At the center of it all, the spectacular in-ground pool transforms the backyard into a destination of its own, equally suited for lively summer gatherings or peaceful afternoons spent enjoying the surroundings. Beautifully maintained and thoughtfully designed, this is a home that feels as special as it looks. Conveniently located near parks, beaches, marinas, shopping, dining, and many of the East End’s most beloved destinations, it offers an exceptional backdrop for every season and every chapter ahead.
Details
| MLS # | 1012102 |
|---|---|
| Listing Type | For Sale |
| Style | House |
| Sub-Type | Resale |
| Status | Pending |
| Year | 2018 |
| Days On Site | 72 |
| Listing Provided By | Oasis Realty Group LLC | Nicholas J. Sekela |
Features
| Bed(s) | 4 |
|---|---|
| Bath(s) | 3 Total |
| SQ Feet | 3,220 |
| Garage | 2 |
| Basement | Y |
| Pool | Yes |
| Acreage | 0.79 |
Interior
| Cooling | Central Air |
|---|---|
| Heating | Forced Air, Natural Gas |
| Interior Features | Cathedral Ceiling(s), Chefs Kitchen, Crown Molding, Double Vanity, Eat-in Kitchen, Entrance Foyer, Formal Dining, Kitchen Island, Open Floorplan, Primary Bathroom, Recessed Lighting, Soaking Tub, Walk-In Closet(s) |
| Appliances | Stainless Steel Appliance(s) |
Exterior
| Construction Materials | Frame |
|---|---|
| Lot Features | Back Yard, Landscaped |
Parking
| Garage Yes / No | Yes |
|---|---|
| Parking Features | Driveway, Garage |
Utilities
| Utilities | See Remarks |
|---|---|
| Sewer | Septic Tank |
Taxes
| Tax Year | 2025 |
|---|---|
| Tax Annual Amount | 19471 |
Area Information
| State | NY |
|---|---|
| County | Suffolk County |
| City | Center Moriches |
| Zip Code | 11934 |
| School District | Westhampton Beach Senior High Sc |
| Elementary School | East Moriches Elementary School |
| High School | Westhampton Beach Senior High Sc |
| Listing VS Median (in 11934) | |
Price: $1,325,000 low | high Med: $797,000 sqft: 3,220 low | high Med: 2,982 $ / sqft: $411 low | high Med: $267 On site: 72 low | high Med: 96 | |
Market Activity 11934
Request a showing
Request a showing
Contact
Learn More About This Property

| State | NY |
|---|---|
| County | Suffolk County |
| City | Center Moriches |
| Zip Code | 11934 |
| School District | Westhampton Beach Senior High Sc |
| Elementary School | East Moriches Elementary School |
| High School | Westhampton Beach Senior High Sc |
| Listing VS Median (in 11934) | |
Price: $1,325,000 low | high Med: $797,000 sqft: 3,220 low | high Med: 2,982 $ / sqft: $411 low | high Med: $267 On site: 72 low | high Med: 96 | |