
 Price Reduced Listing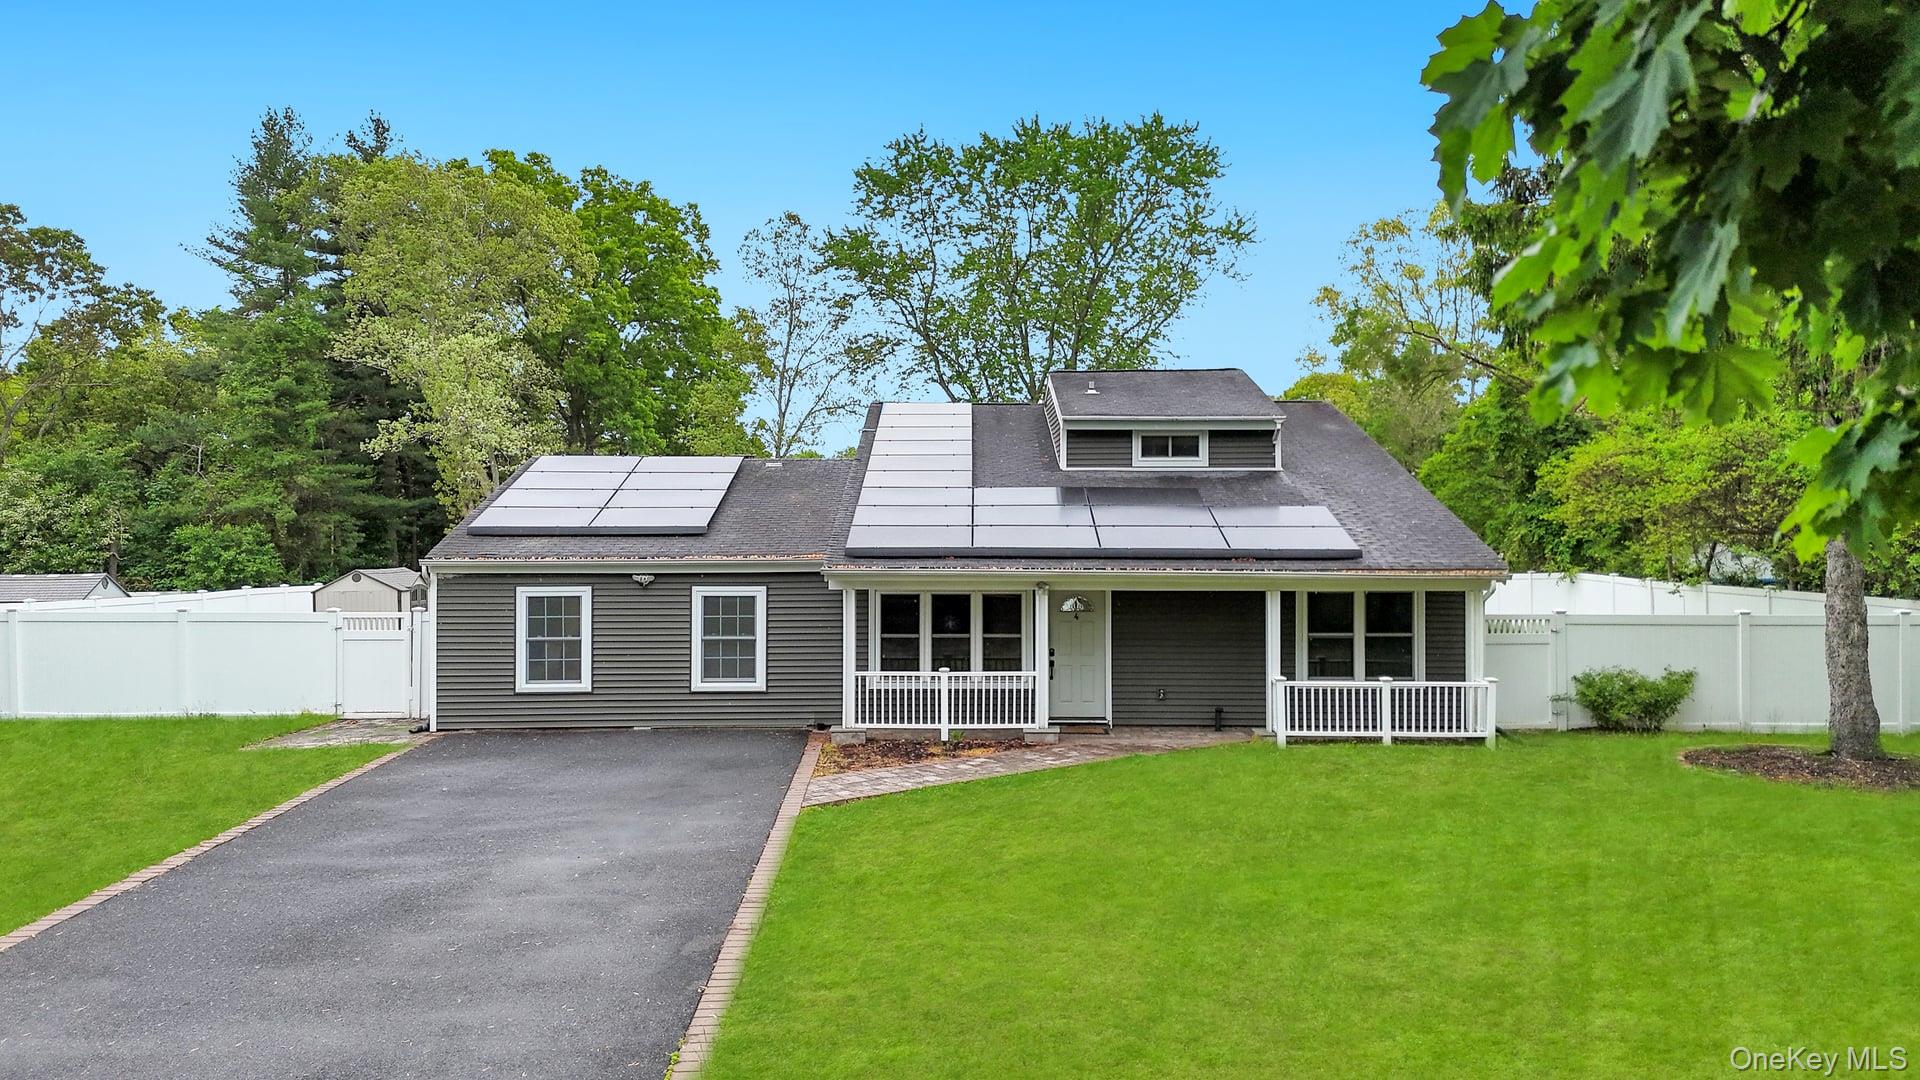

Description
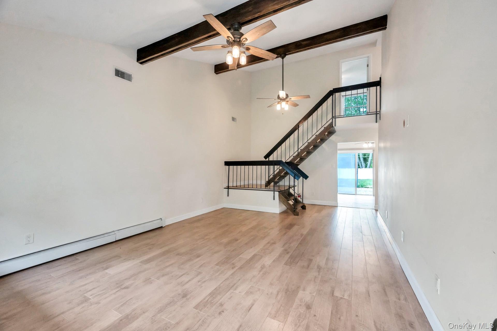
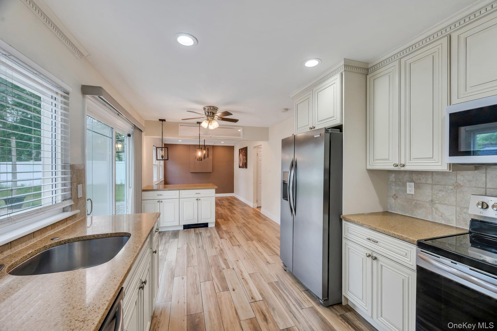
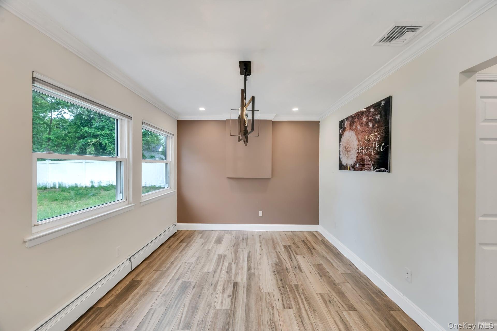
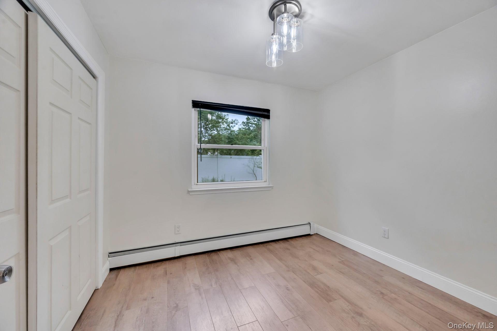
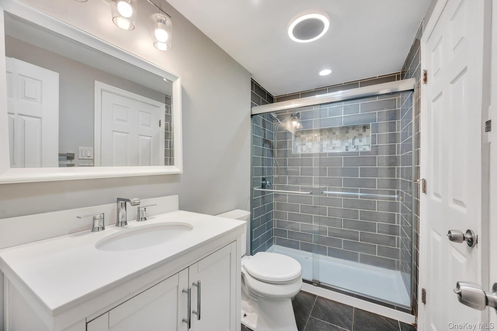
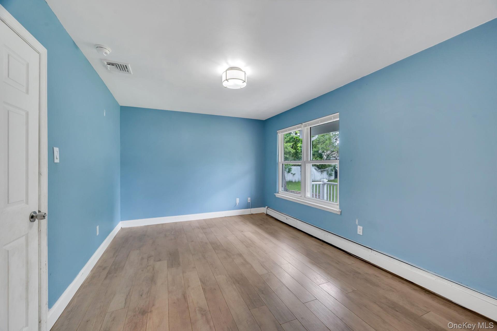
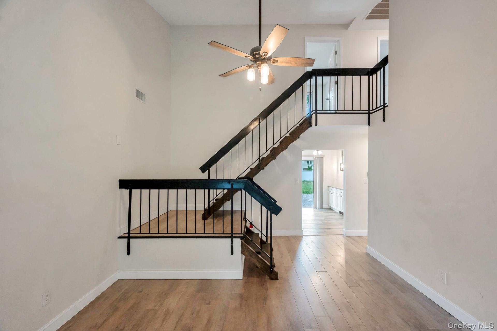
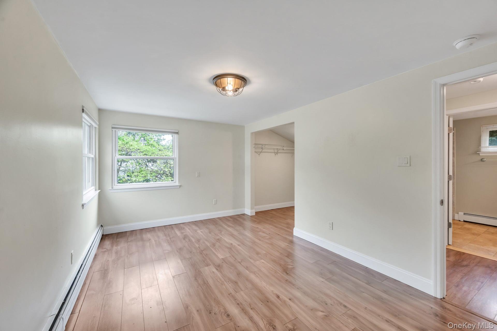
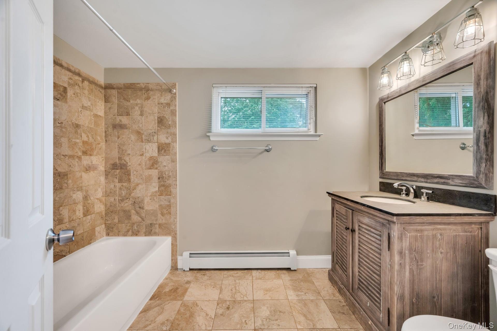
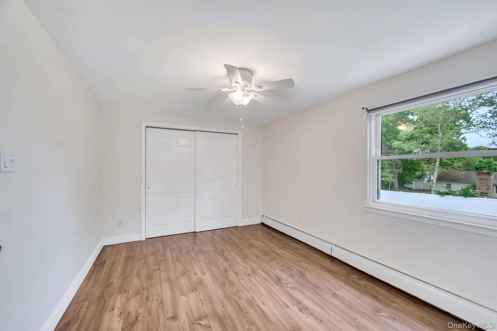
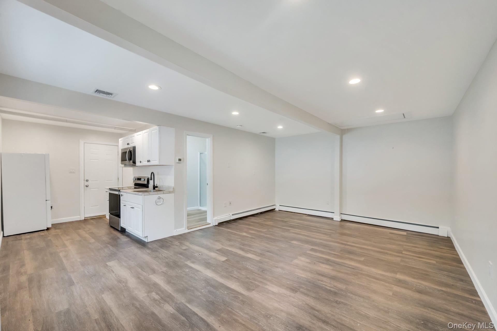
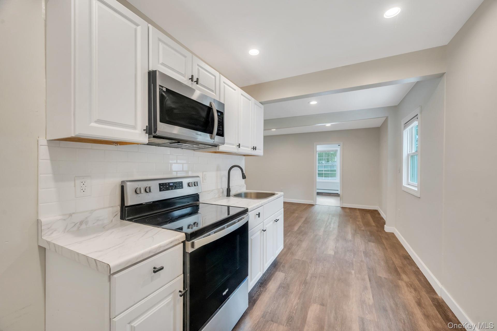
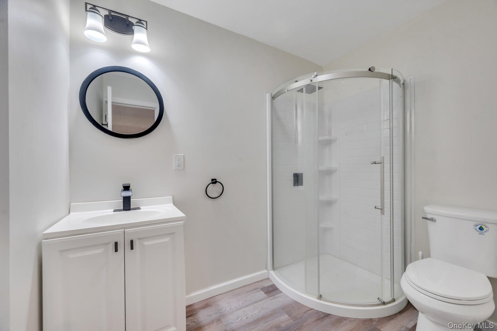
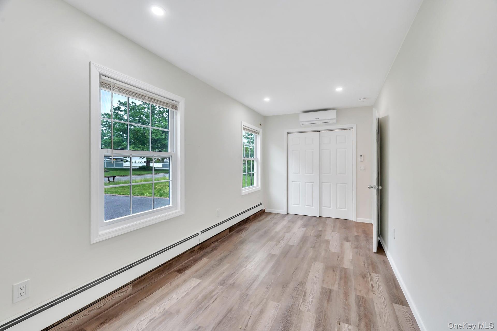
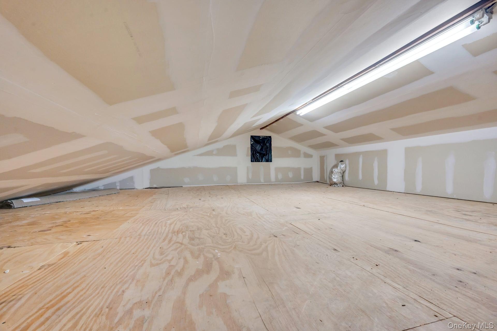
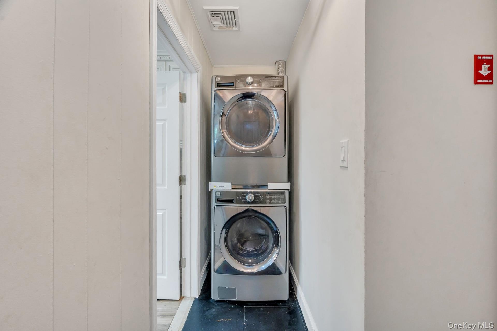
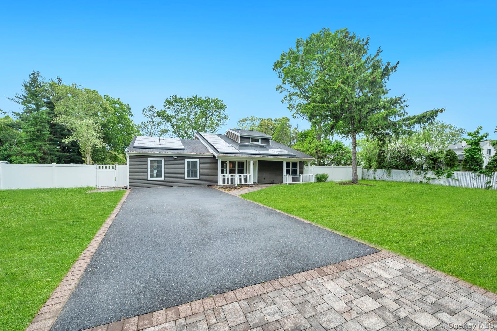
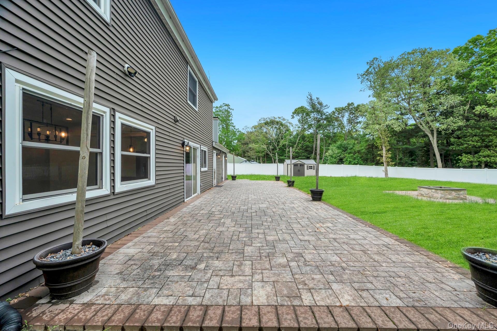
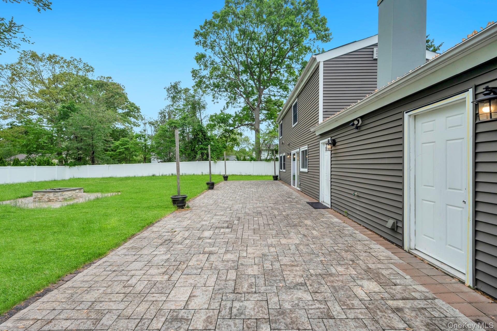
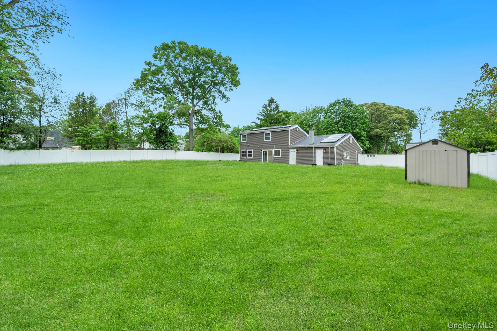
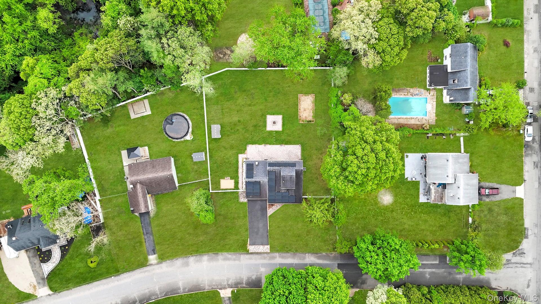
Sprawling 5 bedroom, 3 bath Colonial with a legal one bedroom accessory apartment offering tremendous rental income potential, all set on a private 0.46-acre lot in the highly desirable . Boasting over 2,600 square feet of living space, this well-maintained home is set back from the road and features solar panels, low maintenance vinyl siding, new paver walkways, a blacktop driveway, and beautifully landscaped grounds. Designed for both comfortable living and entertaining, the open-concept floor plan showcases a formal living room filled with natural light, an updated eat-in kitchen with quartz countertops, white cabinetry, stainless steel appliances, and a center island, as well as a spacious great room with vaulted ceilings and sliding glass doors leading to the backyard. The main level offers exceptional flexibility with a laundry area, two generously sized bedrooms, and a beautifully renovated full bathroom. The second level includes two additional spacious bedrooms, and a full bathroom with a tub.One-bedroom accessory apartment with a private entrance, abundant attic storage, and a spacious primary suite complete with a walk-in closet and private full bath. The thoughtfully designed layout is ideal for extended or multi-generational living while providing the added financial benefit of a legal accessory apartment. Step outside to enjoy the expansive backyard, offering endless possibilities for outdoor entertaining, recreation, gardening, or future enhancements. Additional highlights include gas heating sewer system, central air conditioning, 200-amp electrical service, ample storage throughout, and numerous updates throughout. Conveniently located near shopping, dining, parks, and major roadways, this exceptional property combines space, versatility, modern amenities, and outstanding income-producing potential in one remarkable home.
Details
| MLS # | 1001061 |
|---|---|
| Listing Type | For Sale |
| Style | House |
| Sub-Type | Resale |
| Status | Active |
| Year | 1972 |
| Days On Site | 95 |
| Listing Provided By | Coldwell Banker American Homes | Dina G. Runza |
Features
| Bed(s) | 5 |
|---|---|
| Bath(s) | 3 Total |
| SQ Feet | 2,650 |
| Acreage | 0.46 |
Interior
| Cooling | Central Air |
|---|---|
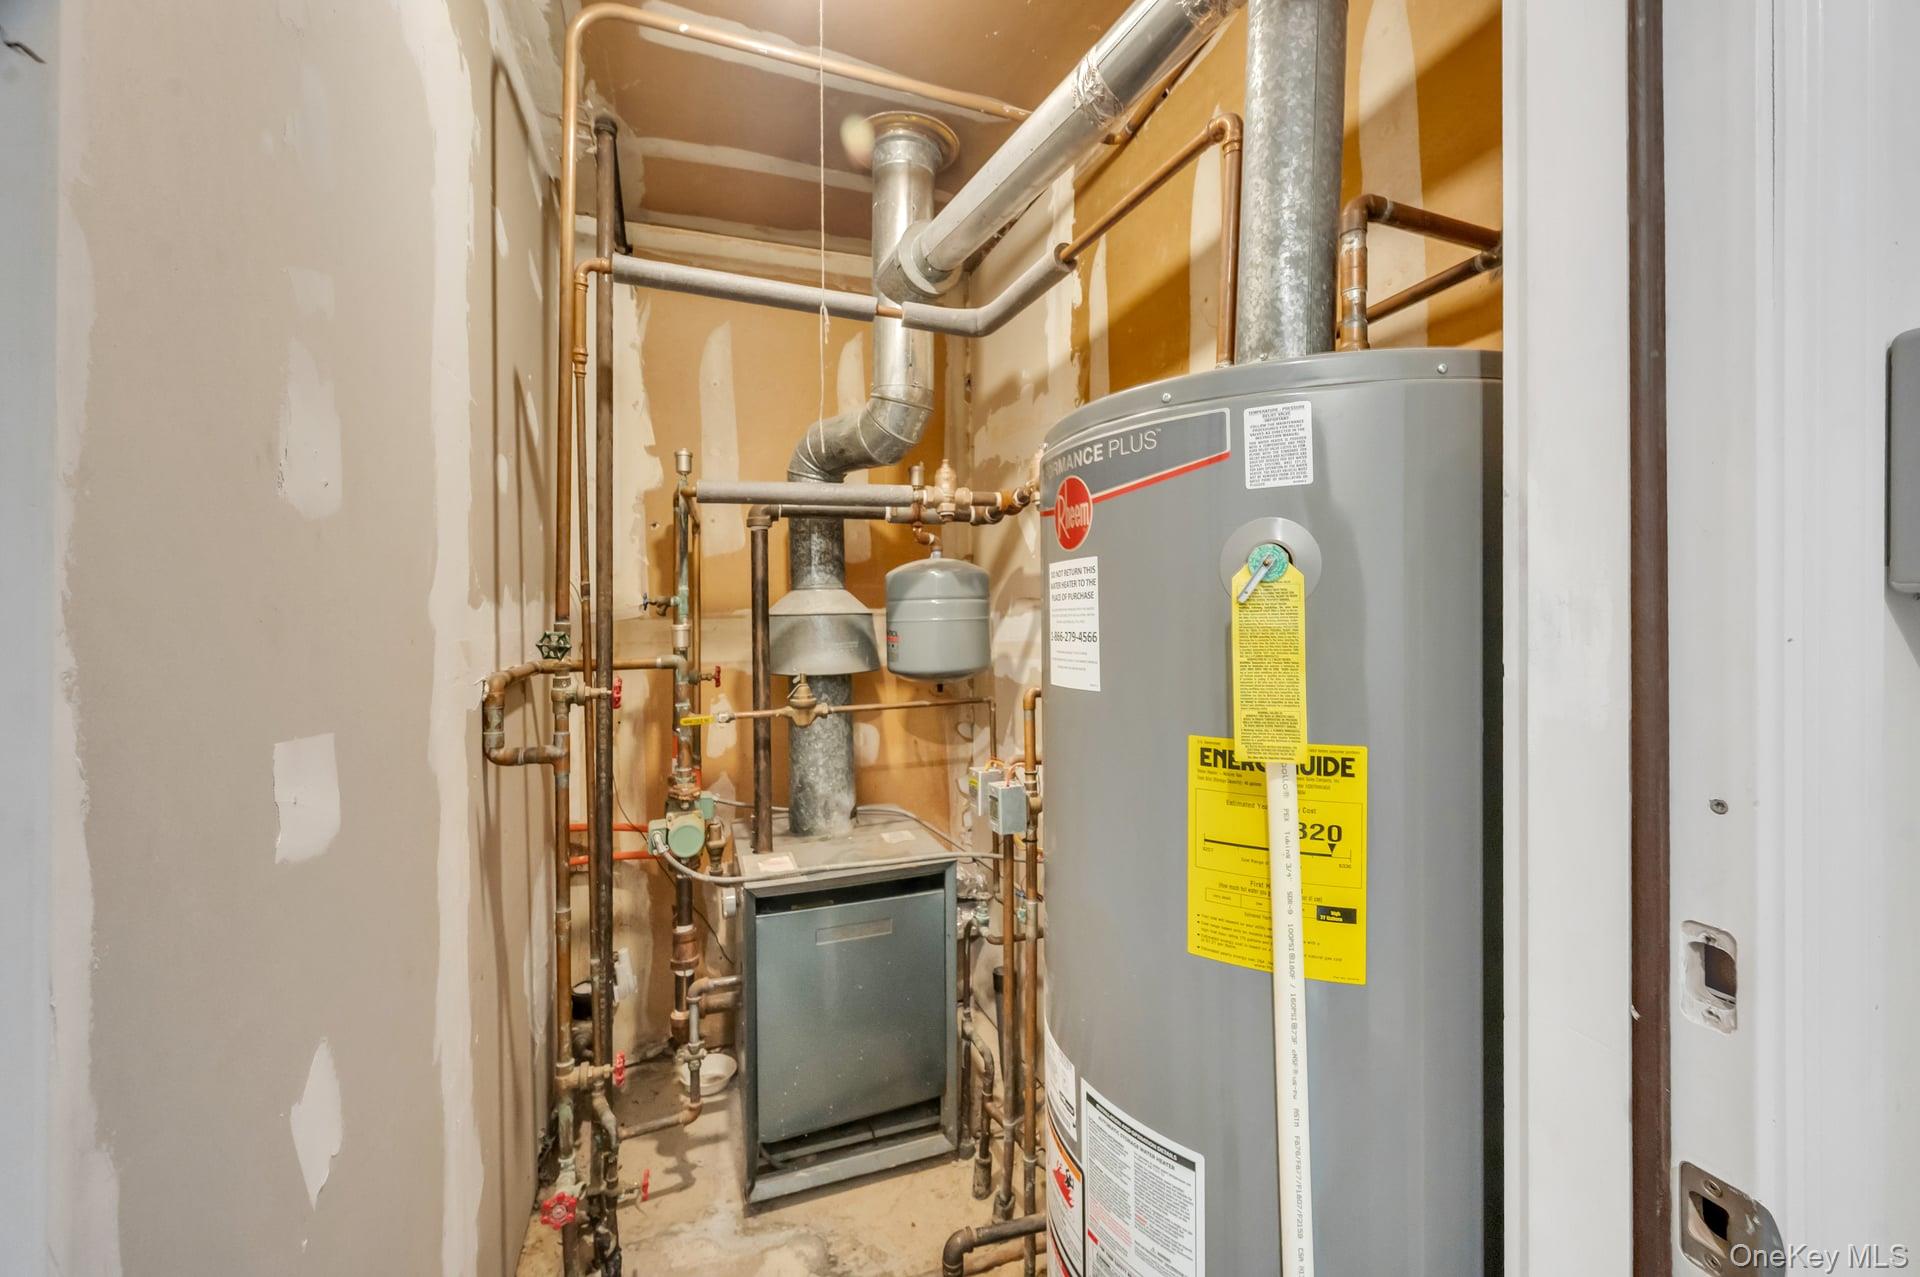
| Heating | Natural Gas |
| Interior Features | First Floor Bedroom, Beamed Ceilings, Cathedral Ceiling(s), Ceiling Fan(s), Eat-in Kitchen, Granite Counters, High Ceilings, Open Floorplan, Open Kitchen, Recessed Lighting, Storage, Washer/Dryer Hookup |
| Appliances | Dishwasher, Dryer, Microwave, Refrigerator, Stainless Steel Appliance(s), Washer |
Exterior
| Construction Materials | Block |
|---|
Parking
| Garage Yes / No | No |
|---|---|
| Parking Features | Driveway |
Utilities
| Utilities | Trash Collection Public |
|---|---|
| Sewer | Public Sewer |
Taxes
| Tax Year | 2026 |
|---|---|
| Tax Assessed Value | 2750 |
| Tax Annual Amount | 14647 |
Area Information
| State | NY |
|---|---|
| County | Suffolk County |
| City | Coram |
| Zip Code | 11727 |
| School District | Longwood High School |
| Elementary School | Coram Elementary School |
| High School | Longwood High School |
| Listing VS Median (in 11727) | |
Price: $699,999 low | high Med: $379,000 sqft: 2,650 low | high Med: 936 $ / sqft: $264 low | high Med: $405 On site: 95 low | high Med: 78 | |
Market Activity 11727
Request a showing
Request a showing
Contact
Learn More About This Property

| State | NY |
|---|---|
| County | Suffolk County |
| City | Coram |
| Zip Code | 11727 |
| School District | Longwood High School |
| Elementary School | Coram Elementary School |
| High School | Longwood High School |
| Listing VS Median (in 11727) | |
Price: $699,999 low | high Med: $379,000 sqft: 2,650 low | high Med: 936 $ / sqft: $264 low | high Med: $405 On site: 95 low | high Med: 78 | |
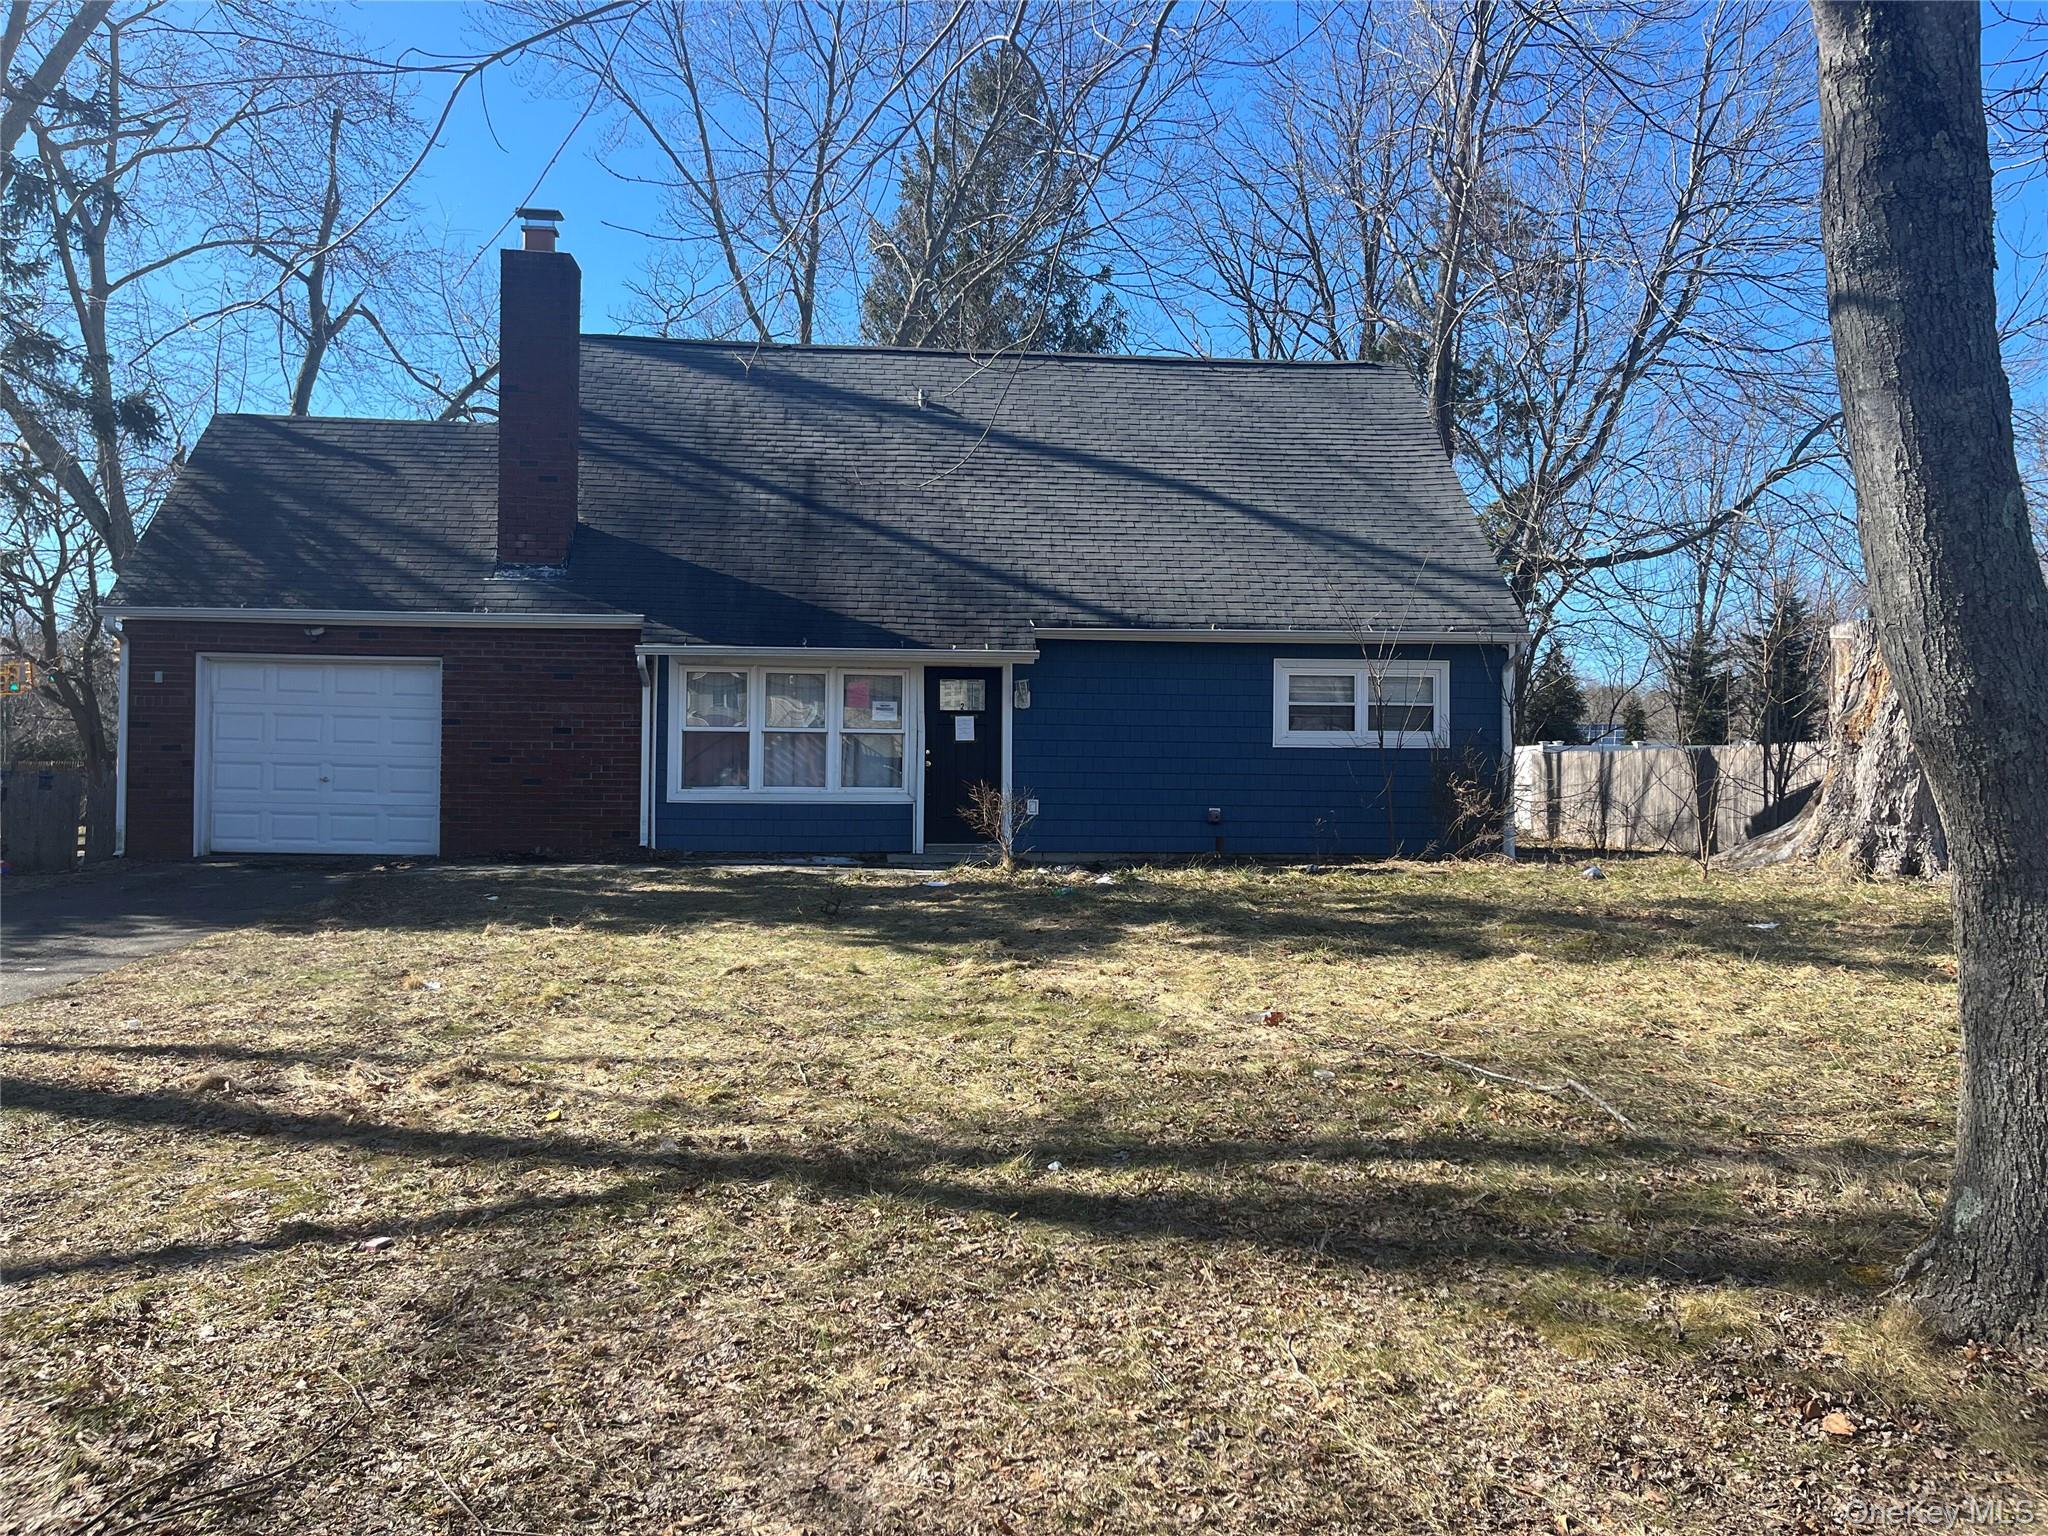 | $299,9902 Harford DriveCoram, NY 11727 |