
40 Black Hawk Trail,Gardiner, NY 12525
Gardiner, NY 12525

Description
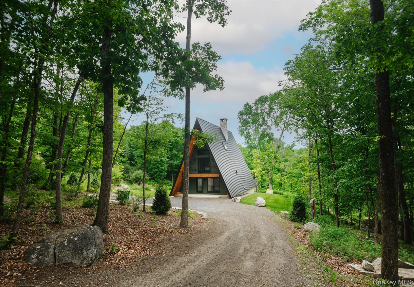
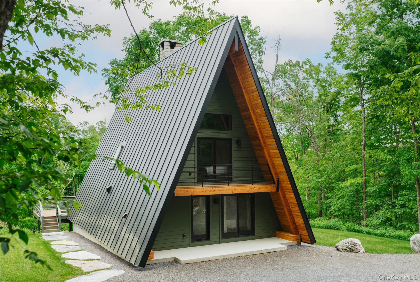

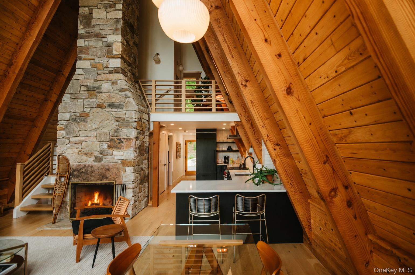
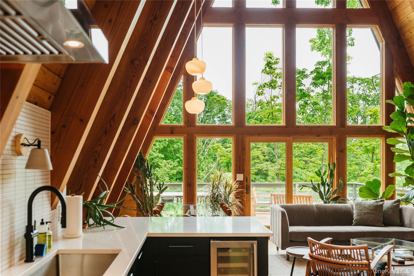
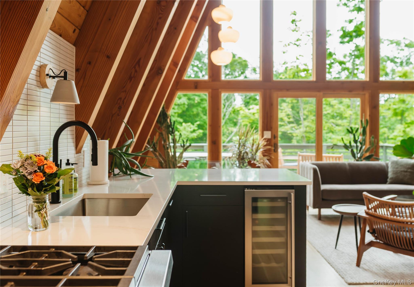
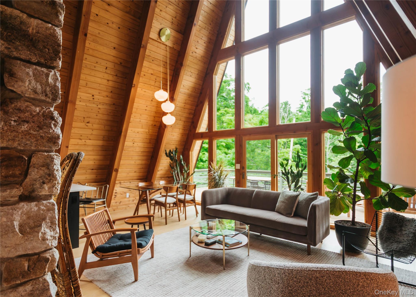
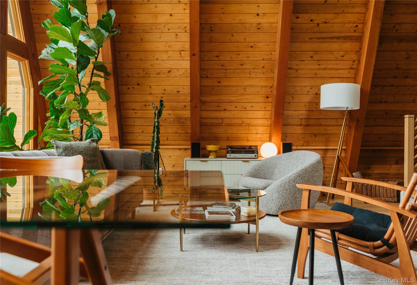
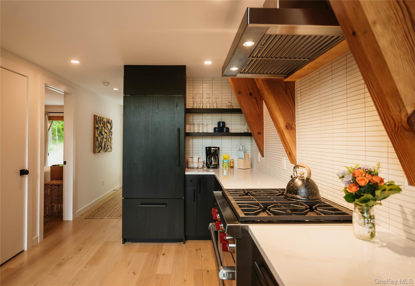
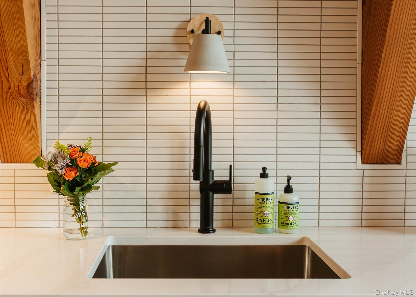
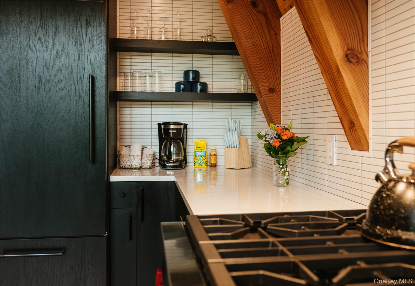
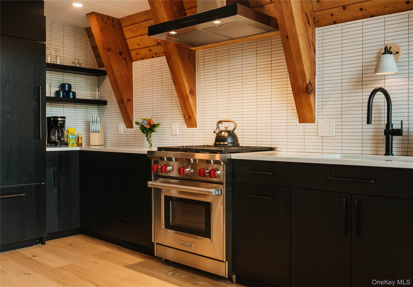
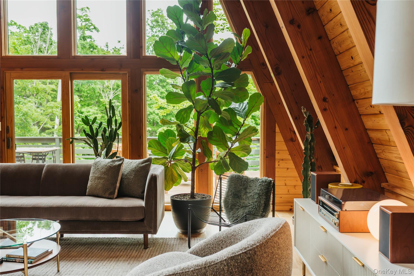
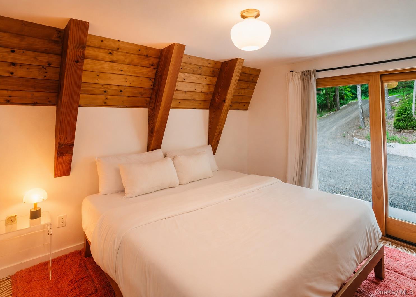
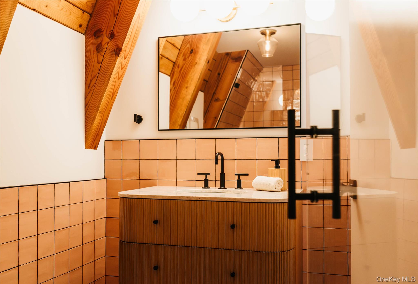
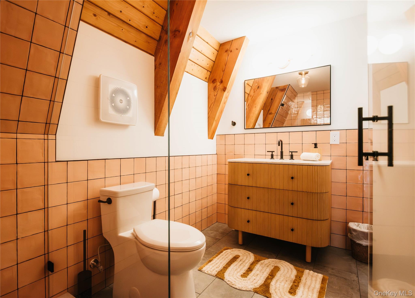
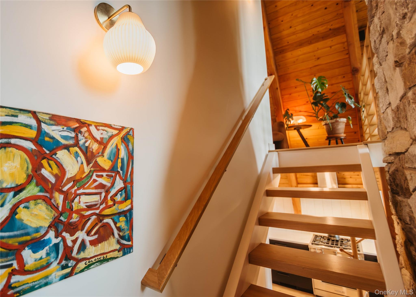
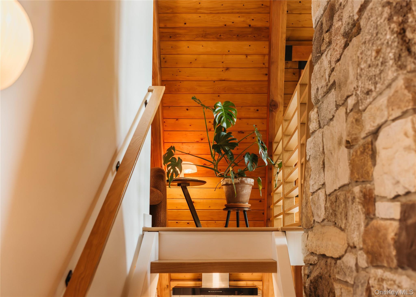
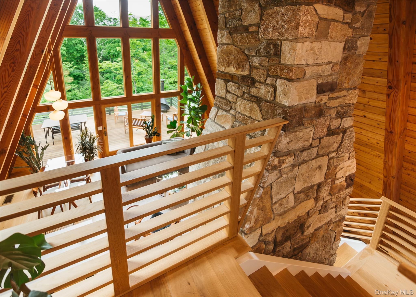
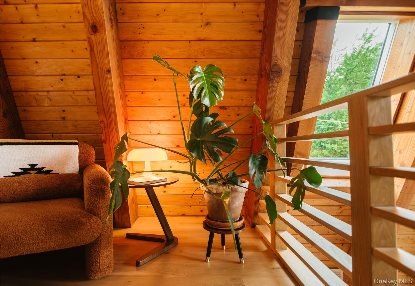
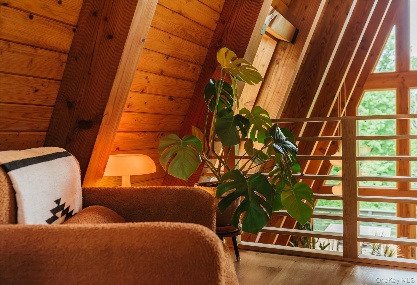
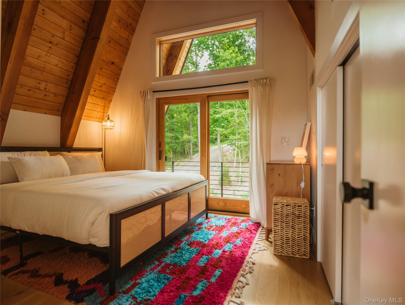
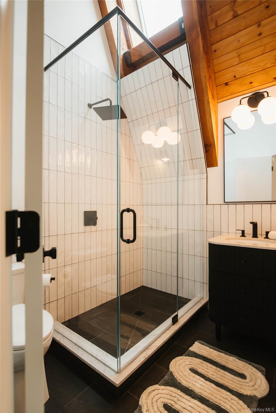
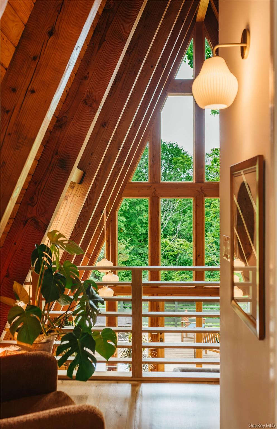
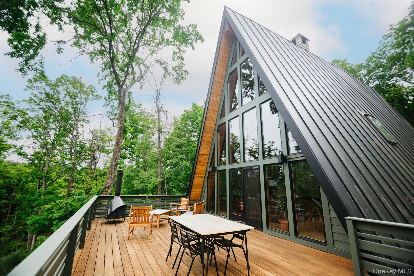
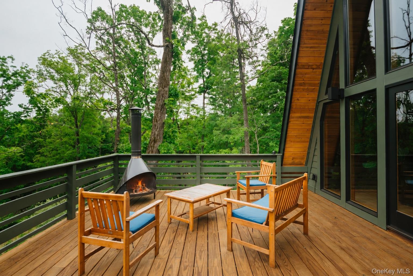
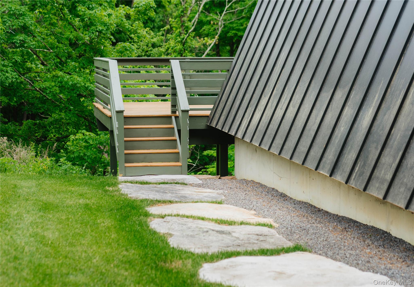
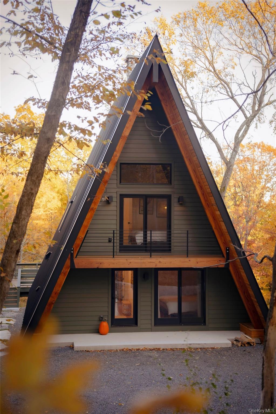
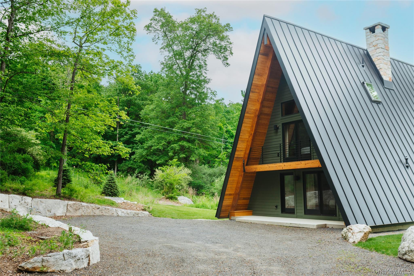
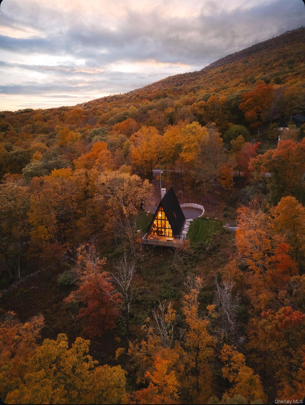
At the foot of the Gunks, where the forest softens into sky and the trails of Gertrude's Nose begin to call, a remarkable modern A-frame quietly reveals itself. Built just last year and set on 2.42 private acres, this deeply intentional retreat feels less like a house and more like a love letter to craftsmanship, landscape, and slowing down. Just three minutes from the Awosting Preserve and the Minnewaska trail system on Beecher Hill Road, it offers that increasingly rare balance of refined luxury and total immersion in nature.The architecture is striking in its simplicity. Clean lines. Soaring glass. An expansive deck suspended among the trees. Inside, a breathtaking floor-to-ceiling wall of windows transforms the living space into something almost cinematic, flooding the home with ever-changing natural light and framing the surrounding landscape like living artwork through every season. Morning coffee arrives with sunrise through the canopy. Evenings settle in beneath a soft golden glow as the forest becomes part of the experience itself. Yet the true soul of the home is found in the extraordinary custom four-sided floor-to-ceiling conglomerate stone fireplace that anchors the entire space. Every single stone was hand-selected directly from a nearby quarry only miles away. The most exceptional pieces were reserved for the corners, the lintel, and the hearth, creating a sculptural centerpiece that feels both grounded and artful in its design.The same stone continues outdoors, lining the pathway from the deck to the front drive, blurring the boundary between architecture and the surrounding land. Inside, every detail speaks quietly but confidently of quality and care. A beautifully appointed kitchen features a Wolf gas range, paneled refrigerator, and a level of finish rarely found in homes of this scale. The two-bedroom, two-bath layout unfolds across approximately 1,300 square feet with an effortless sense of warmth, restraint, and cohesion. What makes this home unforgettable is not simply the materials or the design, but the feeling that every inch was thoughtfully imagined and methodically executed by someone who truly cared. It is a home that exudes intention. A home that understands luxury is not excess, but beauty, authenticity, and connection to place. A-frame living, elevated to an art form.
Details
| MLS # | 000063 |
|---|---|
| Listing Type | For Sale |
| Style | House |
| Sub-Type | Resale |
| Status | Active |
| Year | 2023 |
| Days On Site | 102 |
| Listing Provided By | Compass Greater NY, LLC | Donna Brooks |
Features
| Bed(s) | 2 |
|---|---|
| Bath(s) | 2 Total |
| SQ Feet | 1,300 |
| Acreage | 2.42 |
Interior
| Cooling | Central Air |
|---|---|
| Heating | Baseboard, Electric |
| Interior Features | Open Floorplan |
| Appliances | Dishwasher, Gas Range, Refrigerator |
Exterior
| Construction Materials | Frame |
|---|
Parking
| Garage Yes / No | No |
|---|---|
| Parking Features | Off Street |
Utilities
| Utilities | Electricity Connected |
|---|---|
| Sewer | Septic Tank |
Taxes
| Tax Year | 2025 |
|---|---|
| Tax Assessed Value | 375000 |
| Tax Annual Amount | 24690 |
| Tax Lot | 24.150 |
Area Information
| State | NY |
|---|---|
| County | Ulster County |
| City | Gardiner |
| Zip Code | 12525 |
| School District | Wallkill Senior High School |
| Elementary School | Ostrander Elementary School |
| High School | Wallkill Senior High School |
| Listing VS Median (in 12525) | |
Price: $1,350,000 low | high Med: $675,000 sqft: 1,300 low | high Med: 2,662 $ / sqft: $1,038 low | high Med: $260 On site: 102 low | high Med: 124.5 | |
Market Activity 12525
Request a showing
Request a showing
Contact
Learn More About This Property

| State | NY |
|---|---|
| County | Ulster County |
| City | Gardiner |
| Zip Code | 12525 |
| School District | Wallkill Senior High School |
| Elementary School | Ostrander Elementary School |
| High School | Wallkill Senior High School |
| Listing VS Median (in 12525) | |
Price: $1,350,000 low | high Med: $675,000 sqft: 1,300 low | high Med: 2,662 $ / sqft: $1,038 low | high Med: $260 On site: 102 low | high Med: 124.5 | |