New Listing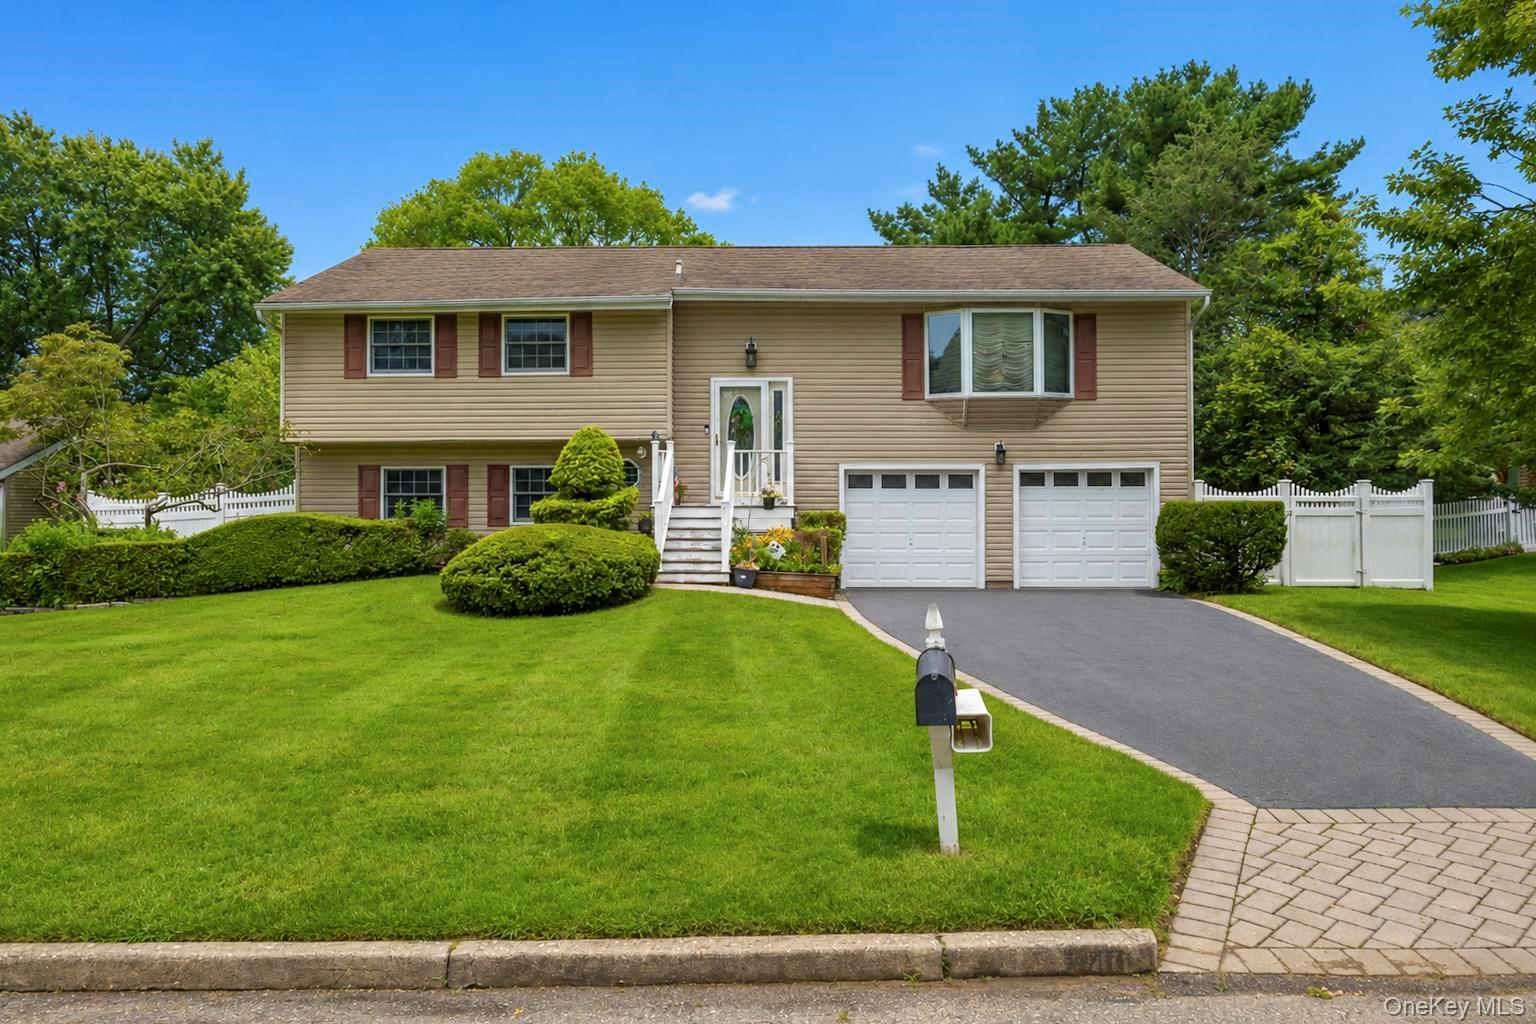



Description
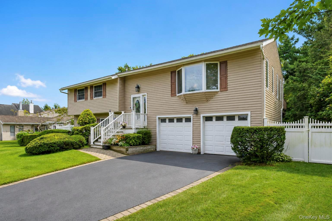
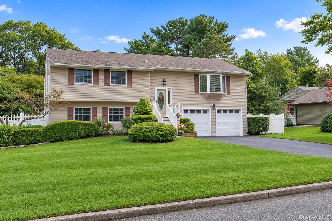
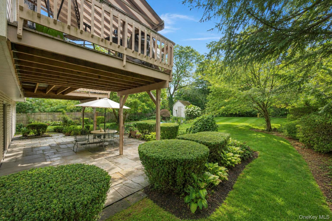
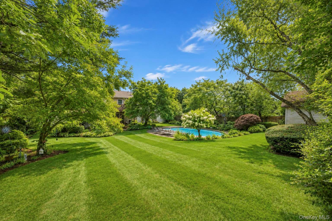
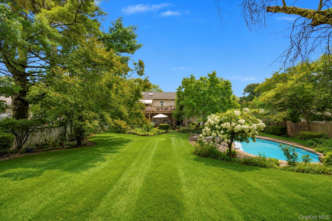
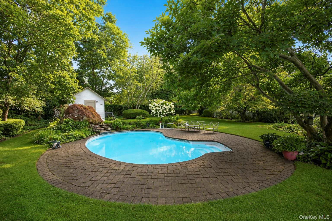
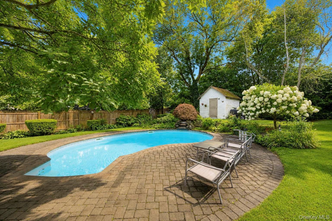
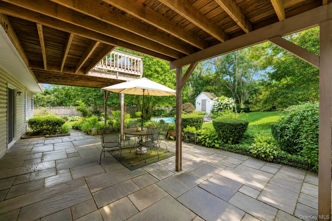
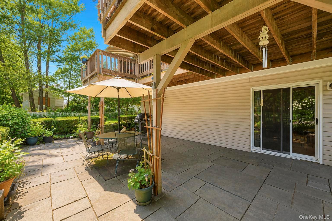
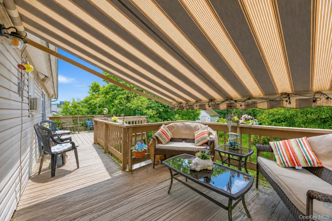
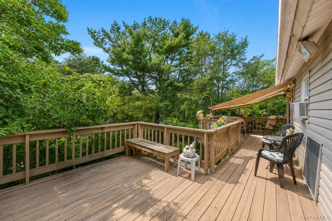
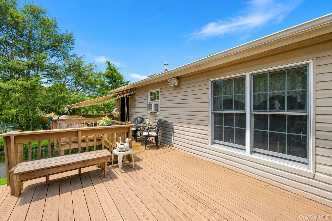
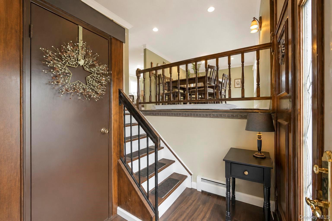
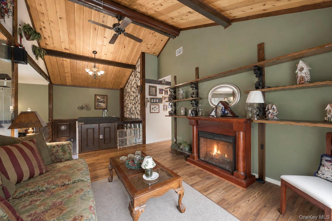
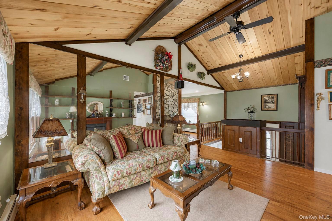
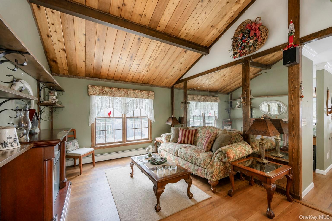
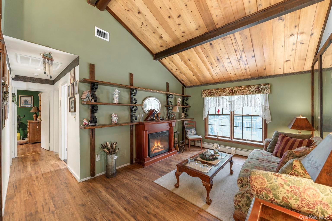
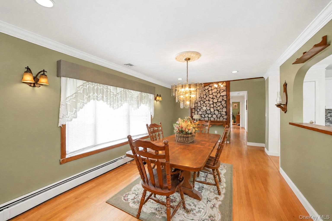
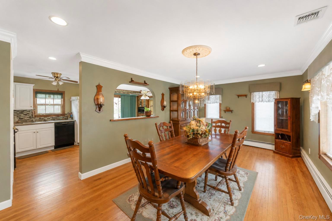
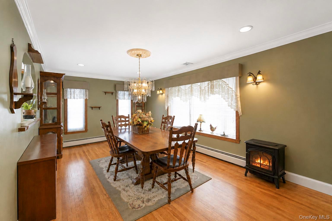
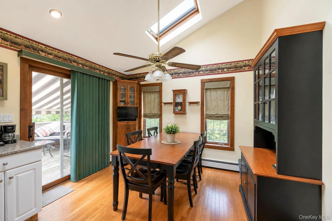
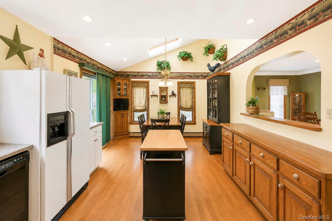
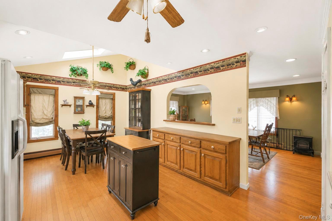
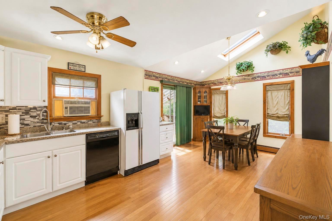
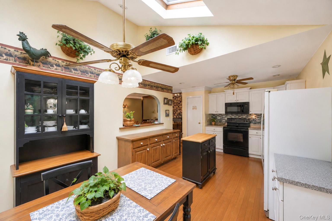
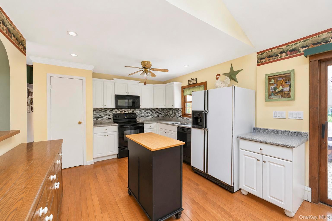
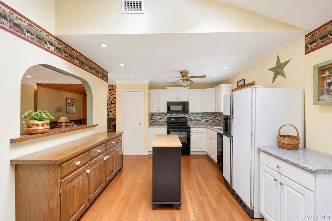
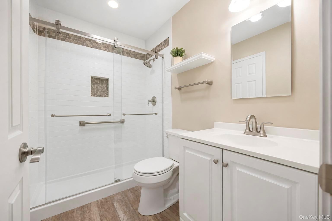
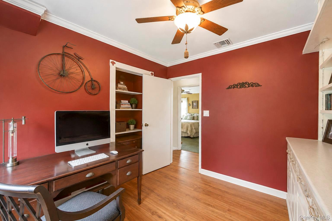
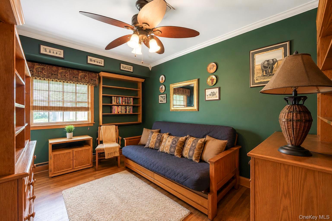
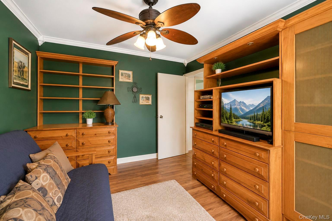
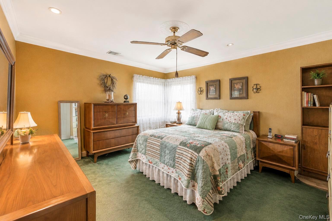
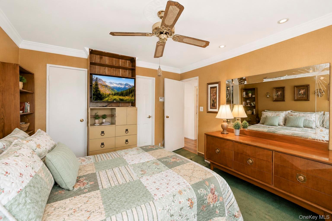
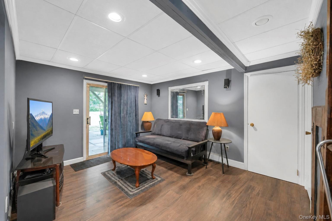
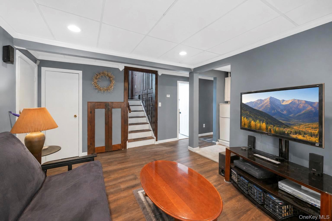
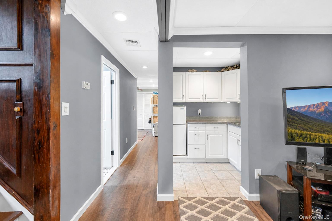
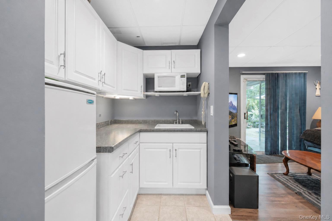
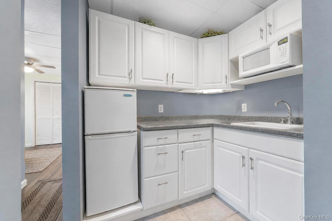
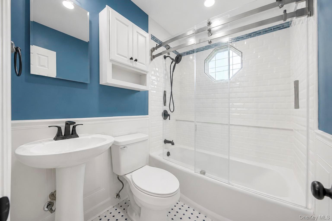
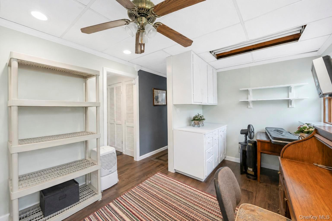
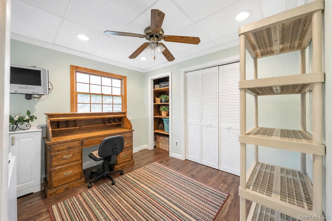
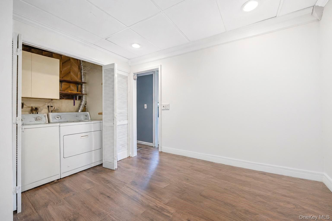
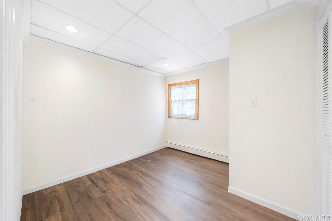
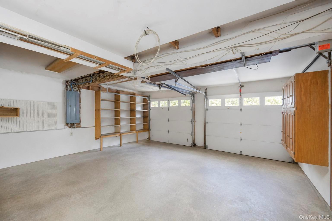
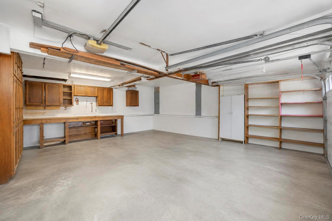
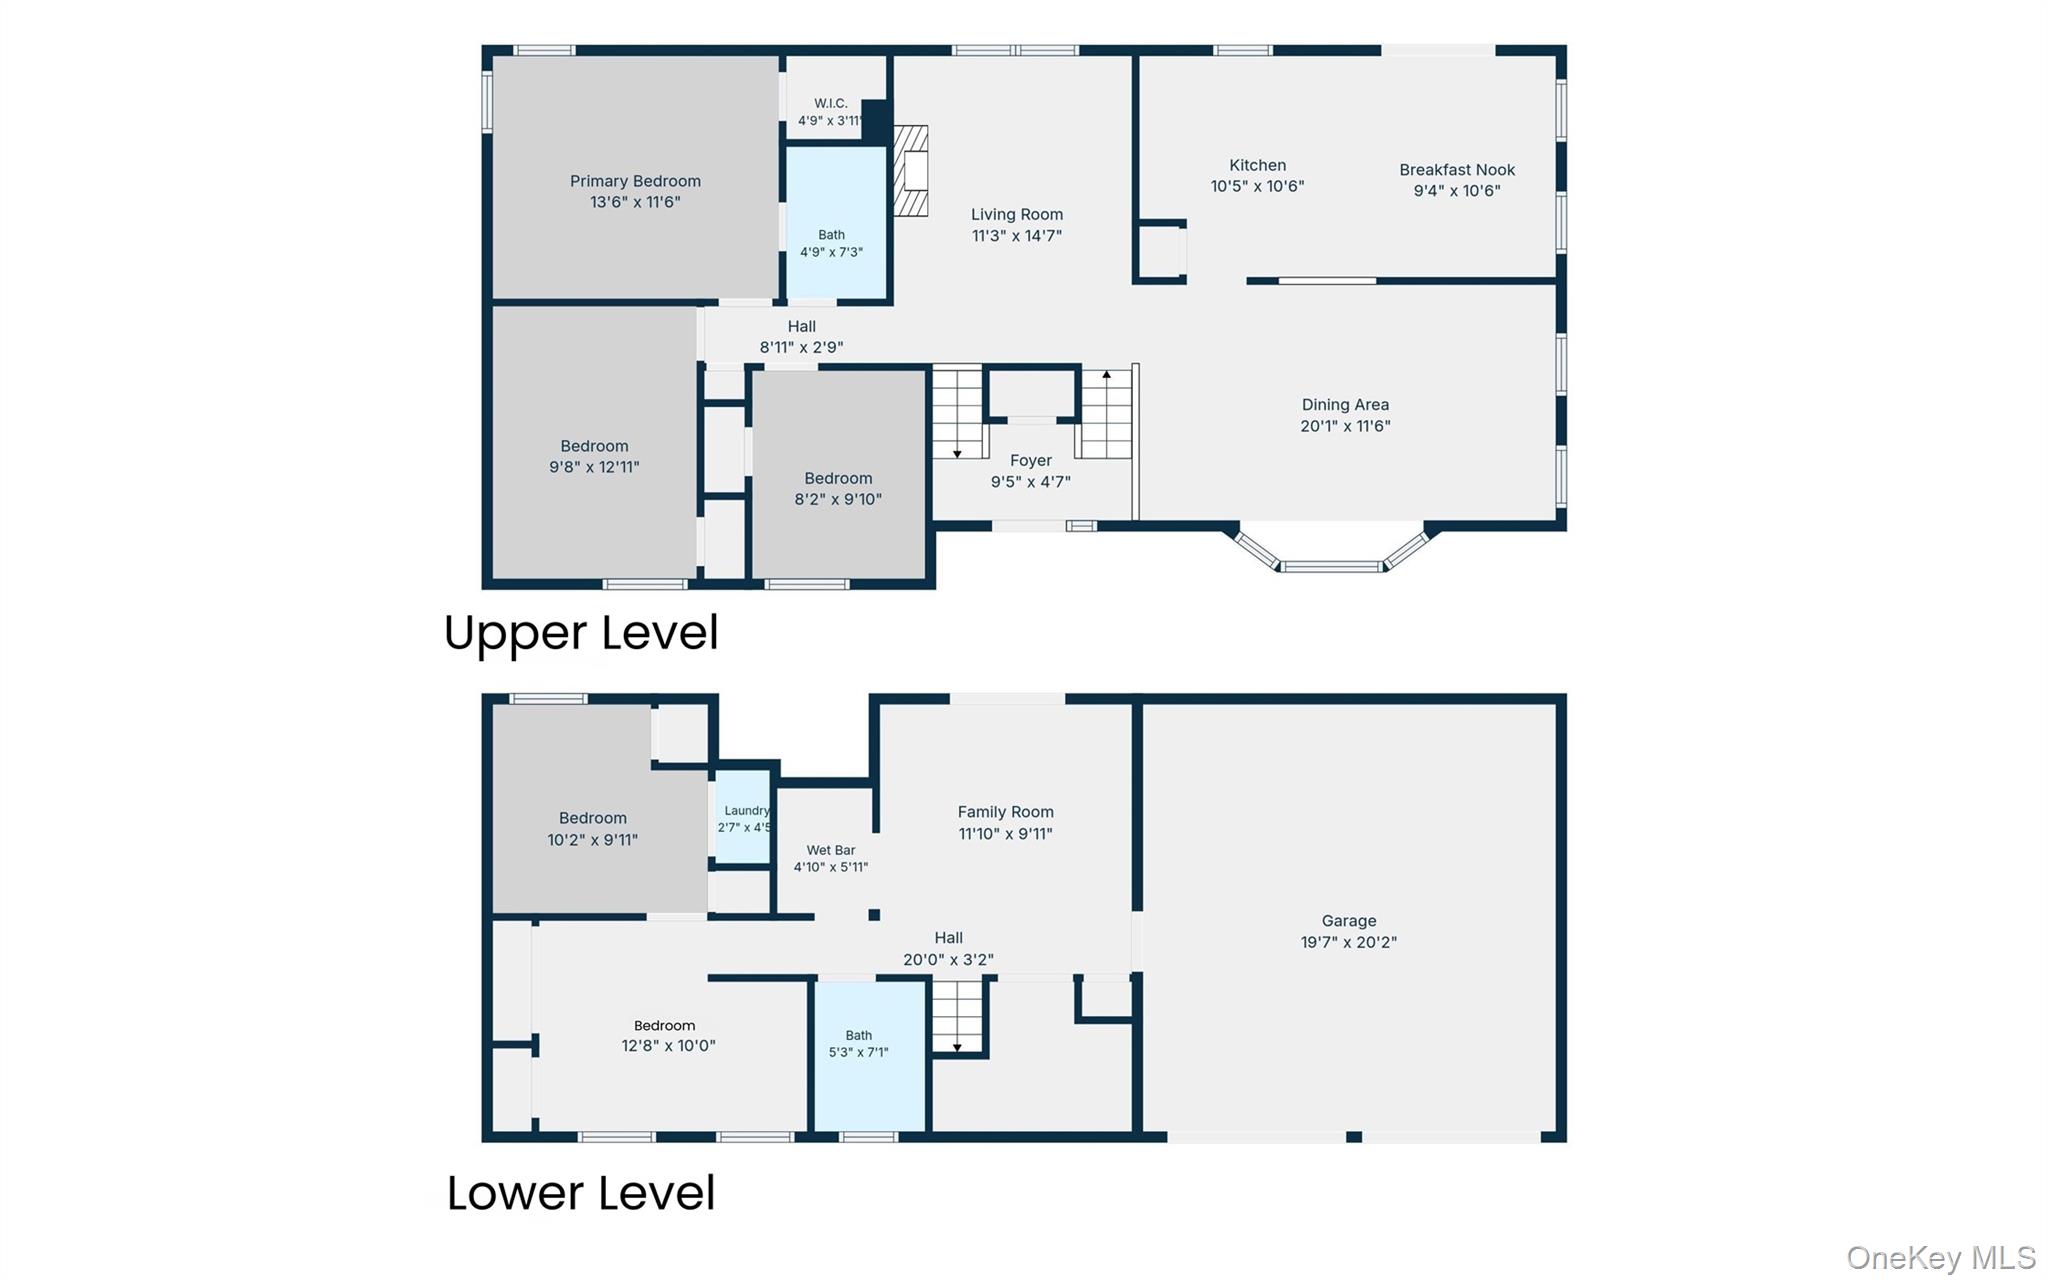
Welcome to 40 Nantucket Drive! Lovingly Owned by the Same Owner Since it was Built in 1975 -You Won't Be Dissappointed. Step Inside and Head Upstairs to Vaulted Ceilings and a Rock Accent Wall, Along with a a Large Living Room and Oversized Formal Dining Room with Hardwood Floors flowing into the Eat in Kitchen. Enjoy Natural Light from the Skylight and Sliding Glass Doors off the Kitchen- Perfect for BBQs. The Upper Level Offers 3 Bedrooms, including a Spacious Primary Bedroom with a Recently Renovated Bathroom with Full Walkin- Shower. Head to down the Ground Level and Enjoy a Brand New Bathroom and New Flooring throughout Living Space! Enjoy Additional Living Space or Potential for Rental Income with Proper Permits Featuring a Kitchenette and Wet Bar, 2 Bedrooms (Walls Have Been Opened up to Living Space But Can Easily Be Converted Back), Washer/ Gas Dryer and Den with Sliding Glass Doors Leading to Large Bluestone Patio. Step Outside and Enjoy a Backyard Oasis featuring a Heated In-Ground pool with Stone Waterfall, Tons of Room for Entertainment, and Well Manicured Landscaping. Additional Highlights/ Upgrades include: Central Air Conditioning, Recessed Lighting throughout, Large 2 Car Garage, 150-AMP Electric Service, Incredible Wood Built-ins, Front and Back Inground Sprinklers, and Many Anderson Windows Throughout!
Details
| MLS # | 1040569 |
|---|---|
| Listing Type | For Sale |
| Style | House |
| Sub-Type | Resale |
| Status | Active |
| Year | 1975 |
| Days On Site | 6 |
| Listing Provided By | BH&G R E Realty Connect | Kerri Passamenti |
Features
| Bed(s) | 5 |
|---|---|
| Bath(s) | 2 Total |
| SQ Feet | 1,877 |
| Garage | 2 |
| Pool | Yes |
| Story(s) | 2 |
| Acreage | 0.28 |
Interior
| Cooling | Central Air, Wall/Window Unit(s) |
|---|---|
| Heating | Baseboard, Forced Air, Oil |
| Interior Features | First Floor Bedroom, First Floor Full Bath, Eat-in Kitchen, Entrance Foyer, Formal Dining, High Ceilings, Natural Woodwork, Open Floorplan, Pantry, Recessed Lighting, Storage, Washer/Dryer Hookup |
| Appliances | Dishwasher, Dryer, Microwave, Oven, Range, Refrigerator, Washer |
Exterior
| Exterior Features | Awning(s) |
|---|---|
| Construction Materials | Frame, Vinyl Siding |
| Lot Features | Back Yard, Front Yard, Near Public Transit, Near School, Near Shops, Sprinklers In Front, Sprinklers In Rear |
| Fencing | Fenced |
Parking
| Garage Yes / No | Yes |
|---|---|
| Parking Features | Attached, Driveway, Garage |
Utilities
| Utilities | Electricity Connected, Sewer Connected, Water Connected |
|---|---|
| Sewer | Public Sewer |
Taxes
| Tax Year | 2026 |
|---|---|
| Tax Annual Amount | 12021 |
| Tax Lot | 54.000 |
Area Information
| State | NY |
|---|---|
| County | Suffolk County |
| City | Medford |
| Zip Code | 11763 |
| School District | Bellport Senior High School |
| Elementary School | Brookhaven Elementary School |
| High School | Bellport Senior High School |
| Listing VS Median (in 11763) | |
Price: $700,000 low | high Med: $600,000 sqft: 1,877 low | high Med: 1,880 $ / sqft: $373 low | high Med: $319 On site: 6 low | high Med: 36 | |
Market Activity 11763
Request a showing
Request a showing
Contact
Learn More About This Property

| State | NY |
|---|---|
| County | Suffolk County |
| City | Medford |
| Zip Code | 11763 |
| School District | Bellport Senior High School |
| Elementary School | Brookhaven Elementary School |
| High School | Bellport Senior High School |
| Listing VS Median (in 11763) | |
Price: $700,000 low | high Med: $600,000 sqft: 1,877 low | high Med: 1,880 $ / sqft: $373 low | high Med: $319 On site: 6 low | high Med: 36 | |