
Description
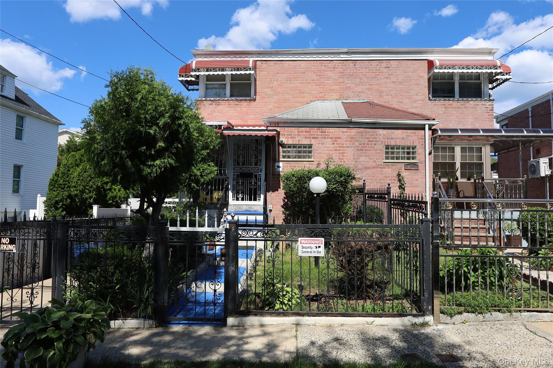
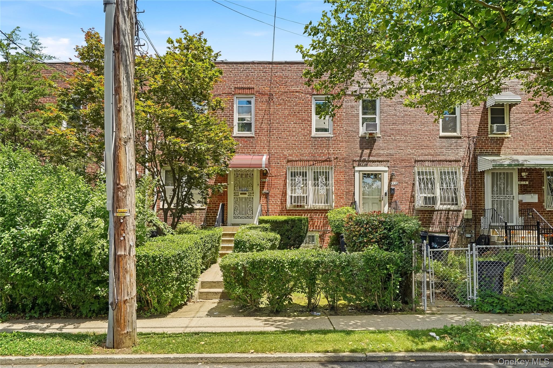
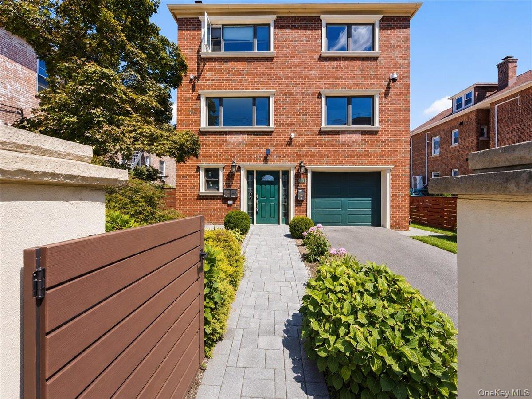

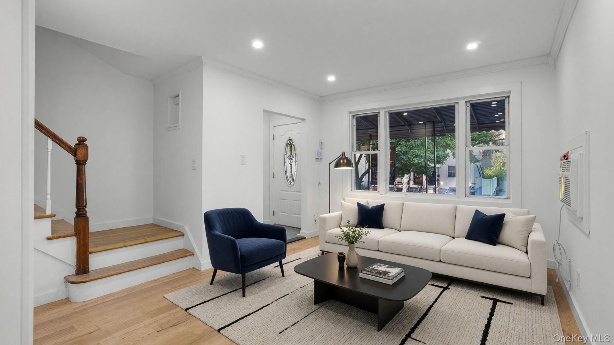
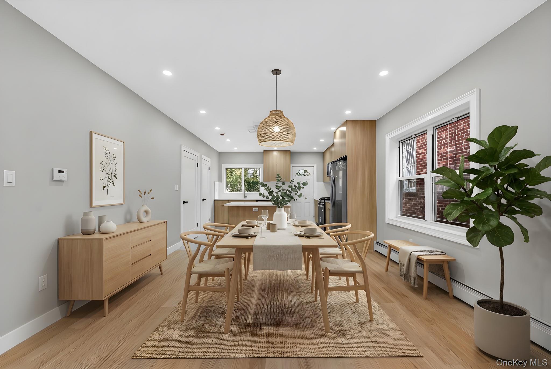
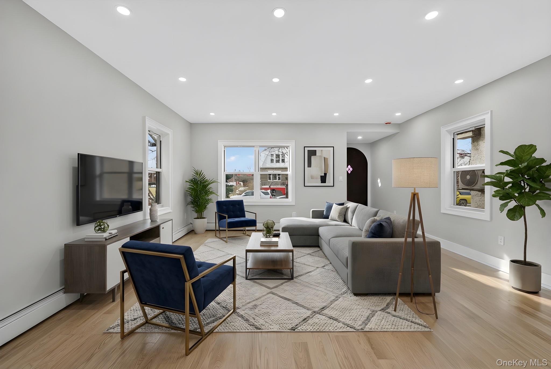
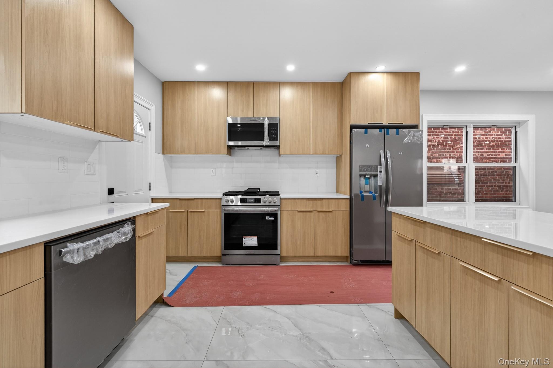
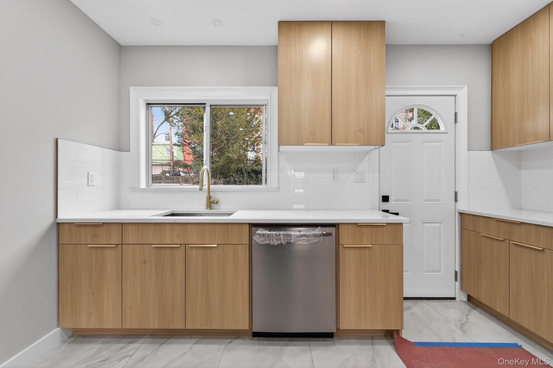
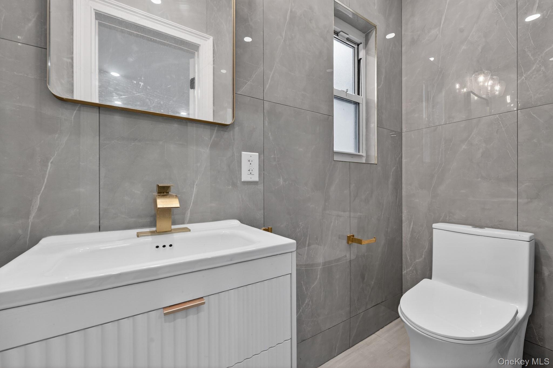
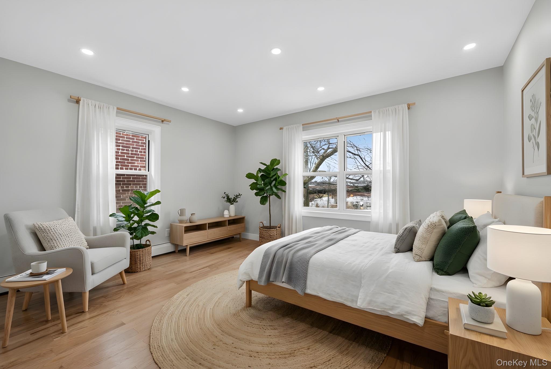
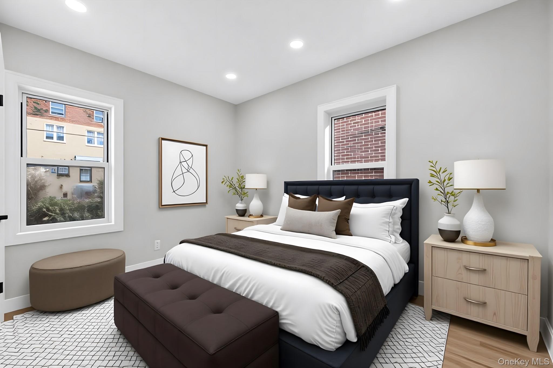
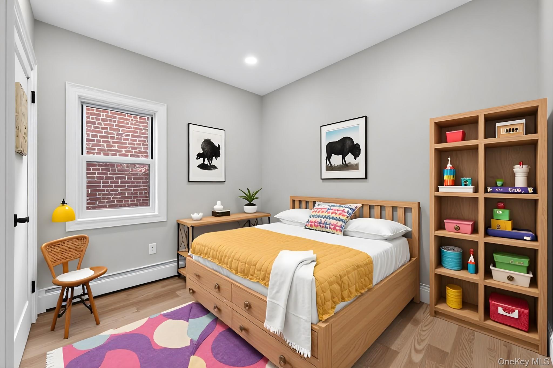
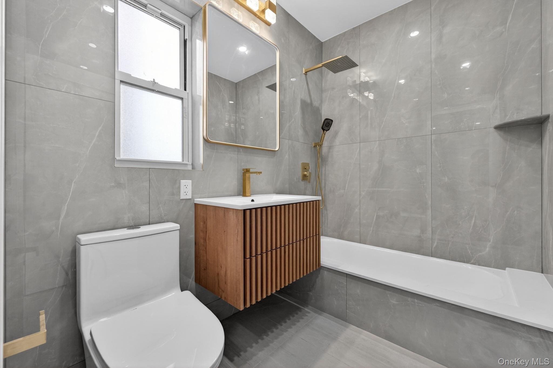
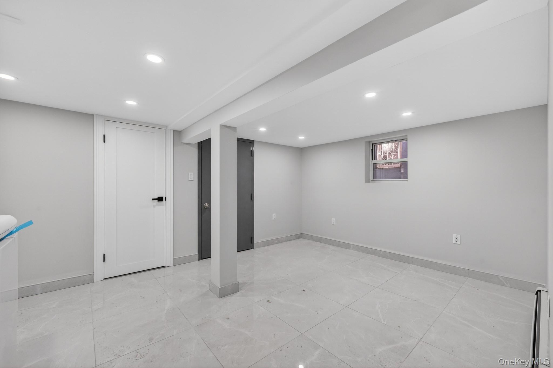
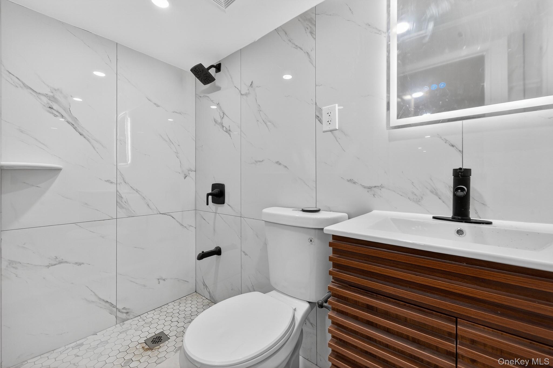
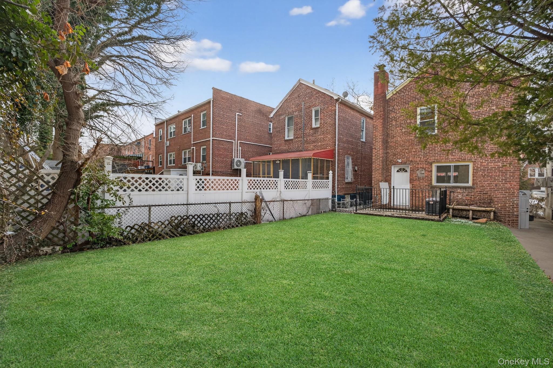
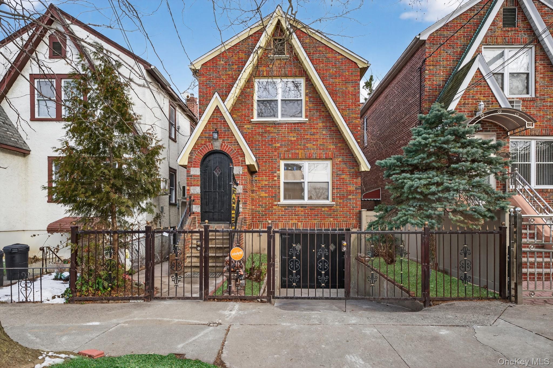
Situated on a beautiful, quiet, picturesque block of Wakefield, 4058 Murdock Avenue is a 100% BRICK, turn key, move in ready fully detached single family. This meticulously renovated townhouse will captivate you from the moment you arrive with its warm & welcoming energy. Looking for space? Look no further, your search ends here. As you enter you are greeted by a welcoming foyer with a designated coat closet. Step into the expansive, sun drenched, modern, open concept living/dining area which provides great space for entertaining. Towards the rear of the first floor, the tasteful, jaw dropping kitchen any chef will love awaits you. Kitchen features floor to ceiling custom cabinetry, adorned with a full fleet of stainless steel appliances, equipped with island for bar stool seating and leads out into lush rear yard. Powder room on first floor for your guest. Up a flight of stairs onto the second floor, 3 spacious, well proportioned bedrooms awaits you, each equipped with ample closet space. Down the hall a fully tiled bathroom is adorned with state of the art wall & floor tiles and boast spa- like finishes. The high ceiling full finished basement has both indoor and outdoor access, indoor garage, designated laundry area, and a full bathroom. With its unique setup this, above ground, walk in space serves as the perfect in-law suite, ADU unit, or guest quarters. Renovations include brand new select wide oak wood flooring, recessed lighting, updated electrical, heating and plumbing systems throughout. This masterfully re-imagined single family is conveniently located with close proximity to major transportation which makes commuting a breeze. Just off Baychester Avenue, Edenwald Avenue, East 223 Street, Bussing Avenue. Short blocks to schools, shopping centers, restaurants, cafes, parks and many other vibrant neighborhood amenities.
Details
| MLS # | 1002937 |
|---|---|
| Listing Type | For Sale |
| Style | House |
| Sub-Type | Resale |
| Status | Pending |
| Year | 1935 |
| Days On Site | 95 |
| Listing Provided By | Keystone Realty USA Corp | Gabriel Kashi |
Features
| Bed(s) | 3 |
|---|---|
| Bath(s) | 3 Total |
| SQ Feet | 1,998 |
| Garage | 1 |
| Basement | Y |
| Acreage | 0.01 |
Interior
| Cooling | Wall/Window Unit(s) |
|---|---|
| Heating | Baseboard |
| Interior Features | Chefs Kitchen, Granite Counters, Kitchen Island, Open Floorplan, Recessed Lighting, Washer/Dryer Hookup |
| Appliances | Stainless Steel Appliance(s) |
Exterior
| Construction Materials | Brick |
|---|
Parking
| Garage Yes / No | Yes |
|---|---|
| Parking Features | Garage, Private |
Utilities
| Utilities | Natural Gas Available |
|---|---|
| Sewer | Public Sewer |
Taxes
| Tax Year | 2025 |
|---|---|
| Tax Annual Amount | 6379 |
Area Information
| State | NY |
|---|---|
| County | Bronx County |
| City | Bronx |
| Zip Code | 10466 |
| School District | Contact Agent |
| Elementary School | Contact Agent |
| High School | Contact Agent |
| Listing VS Median (in 10466) | |
Price: $729,000 low | high Med: $700,000 sqft: 1,998 low | high Med: 1,950 $ / sqft: $365 low | high Med: $360 On site: 95 low | high Med: 12.5 | |
Market Activity 10466
Request a showing
Request a showing
Contact
Learn More About This Property

| State | NY |
|---|---|
| County | Bronx County |
| City | Bronx |
| Zip Code | 10466 |
| School District | Contact Agent |
| Elementary School | Contact Agent |
| High School | Contact Agent |
| Listing VS Median (in 10466) | |
Price: $729,000 low | high Med: $700,000 sqft: 1,998 low | high Med: 1,950 $ / sqft: $365 low | high Med: $360 On site: 95 low | high Med: 12.5 | |