
 In-Person: 08/23 10:00 AM - 2:00 PM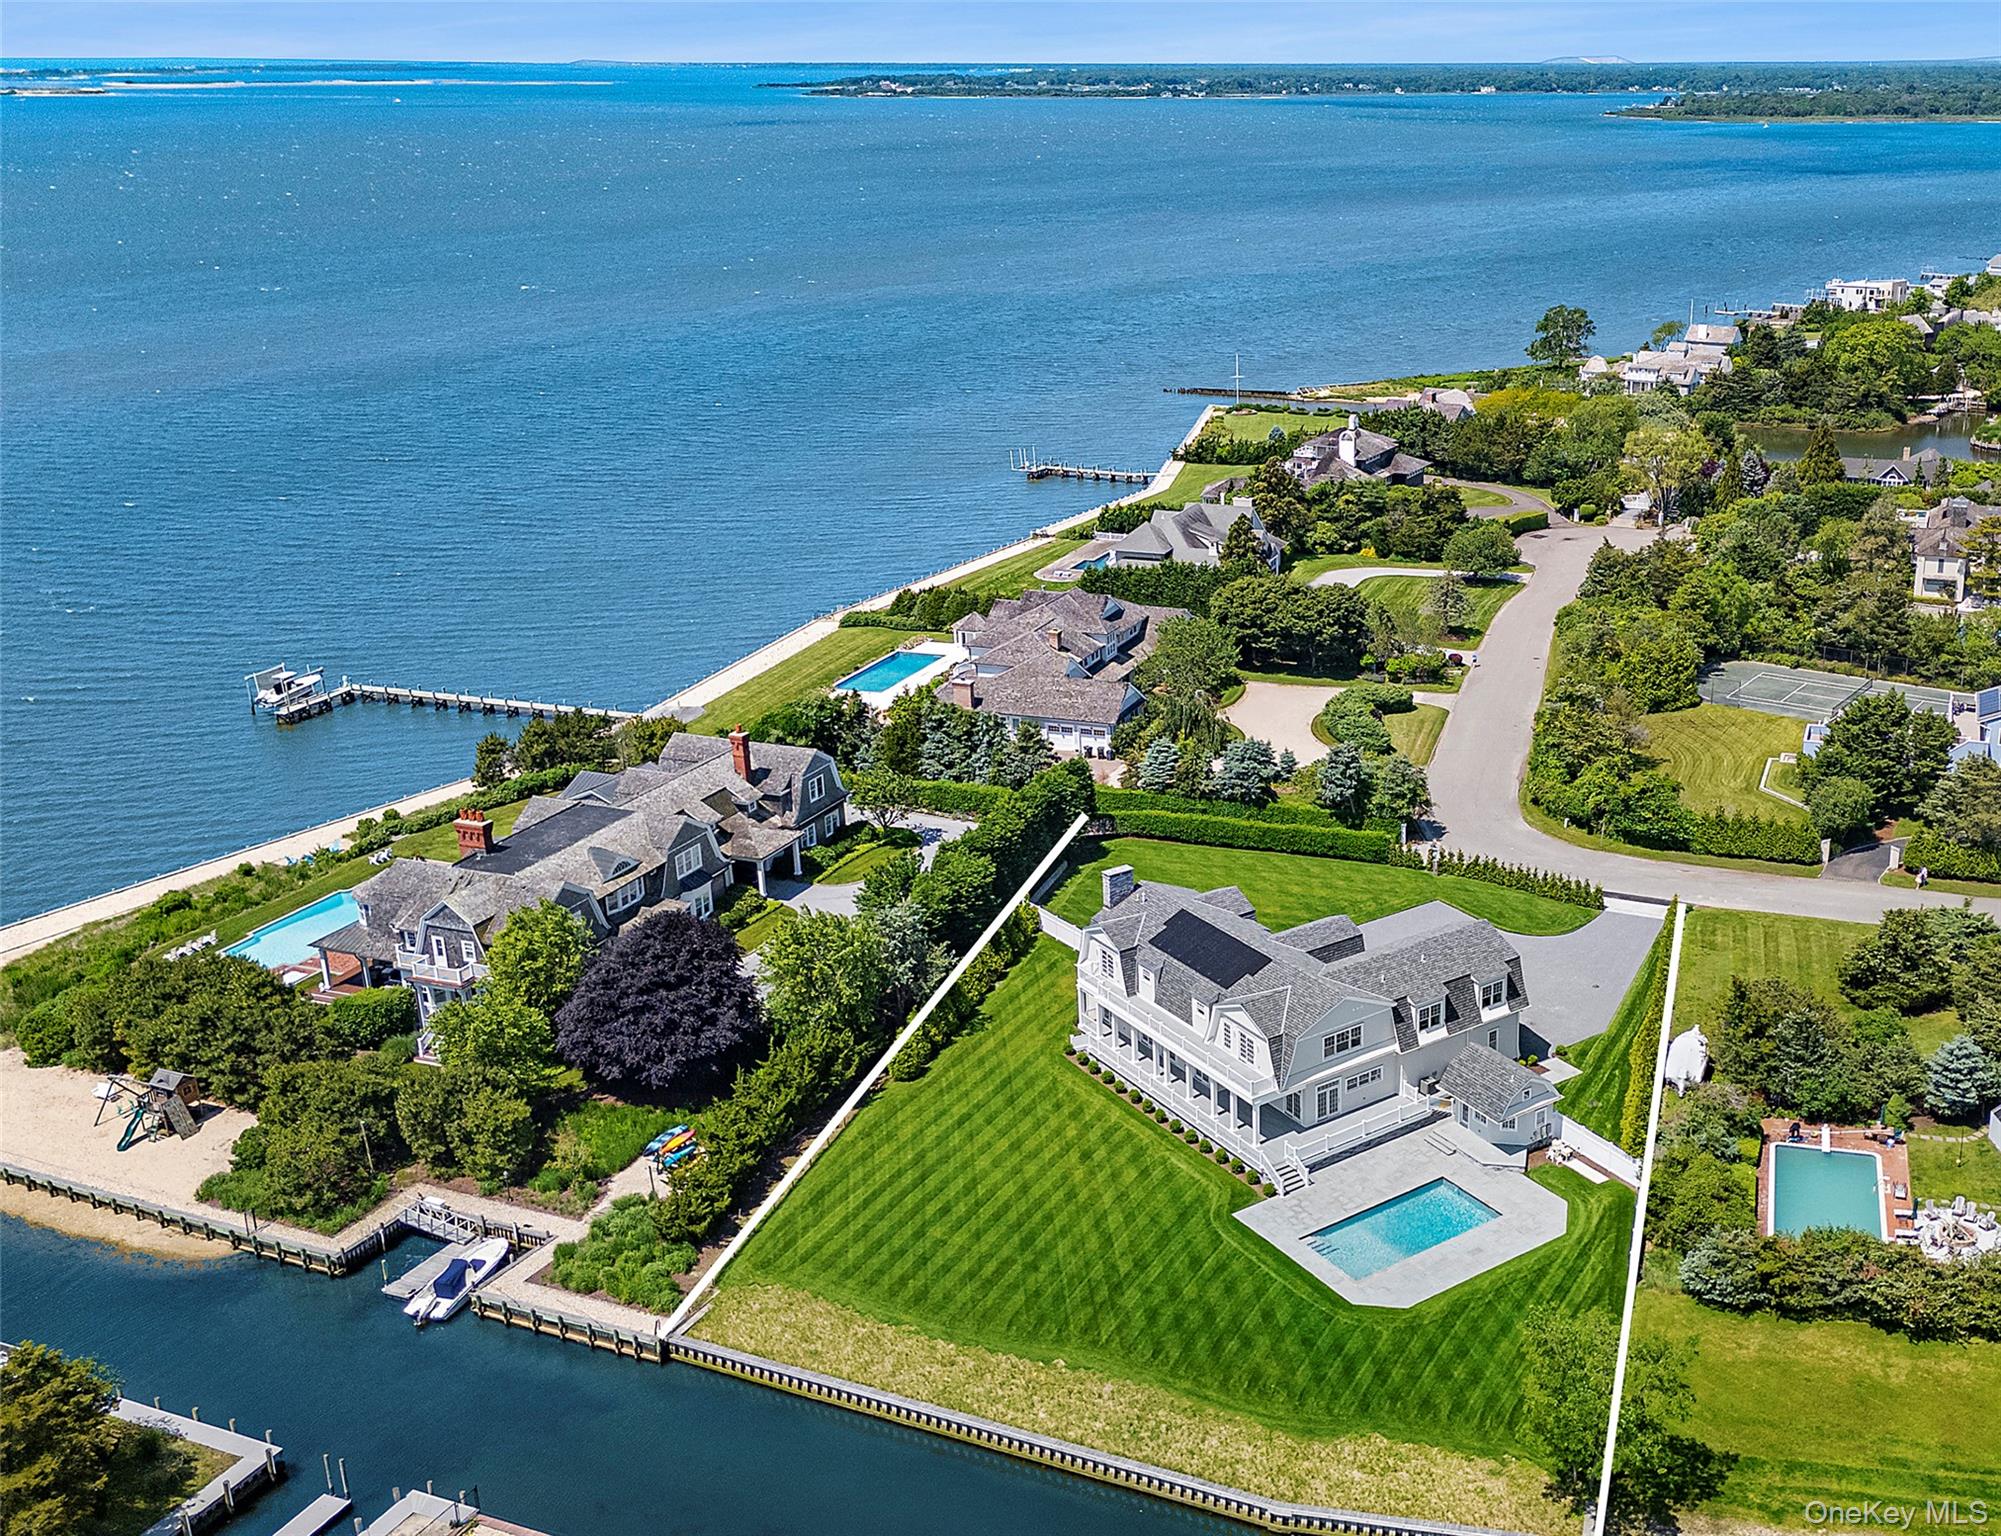
44 Club Lane,Remsenburg, NY 11960
Remsenburg, NY 11960

Description
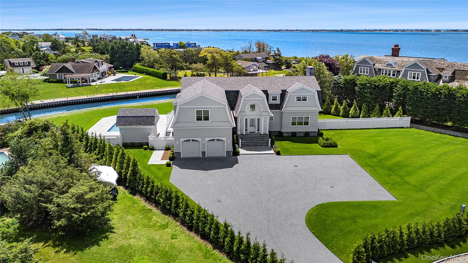
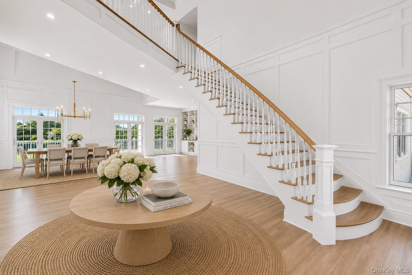
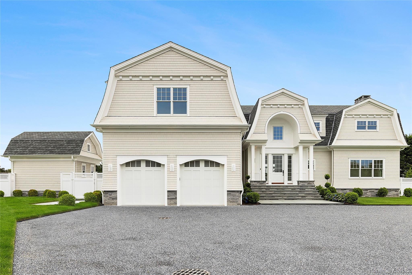
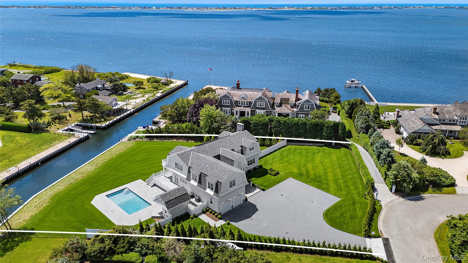
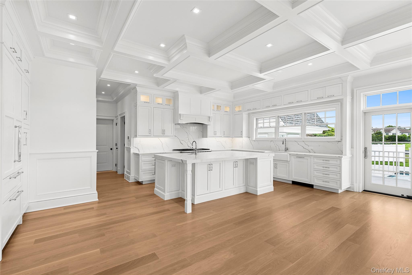
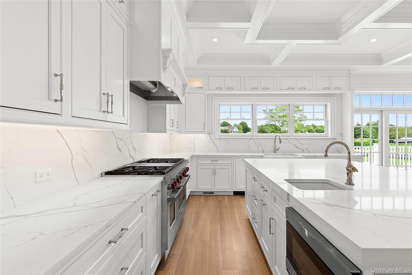
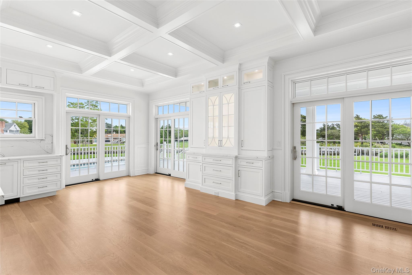
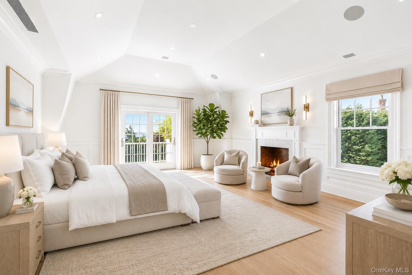
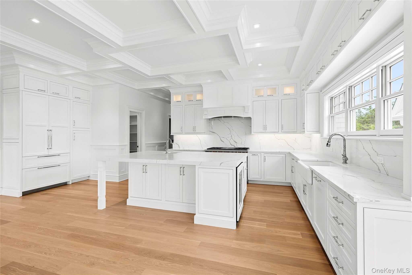
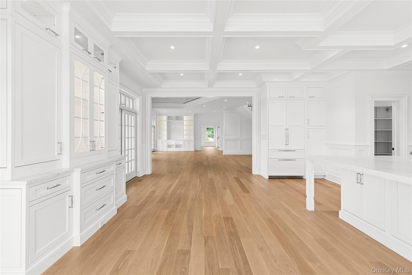
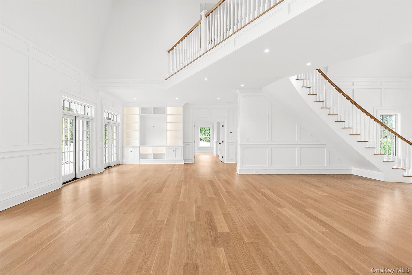
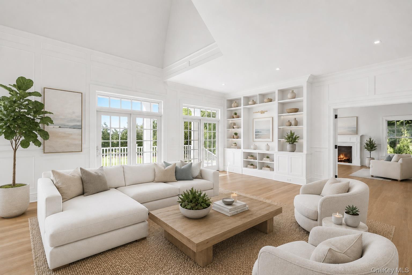
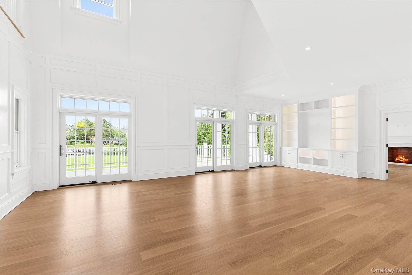
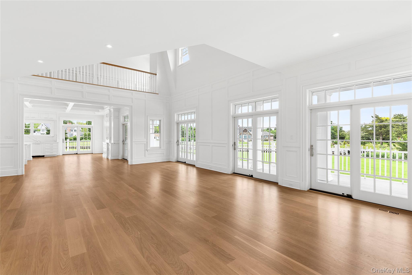
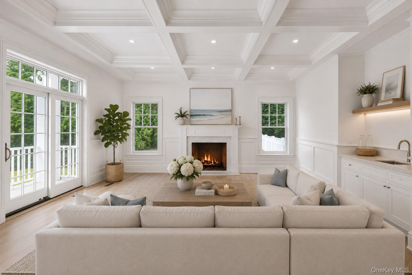
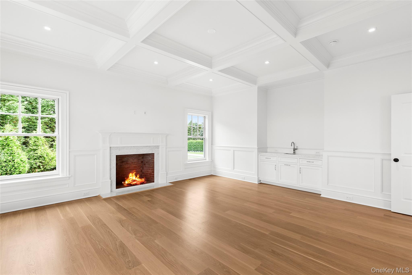
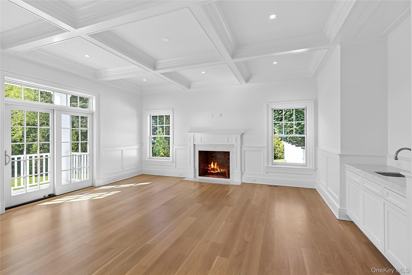
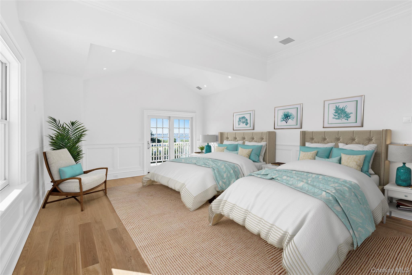
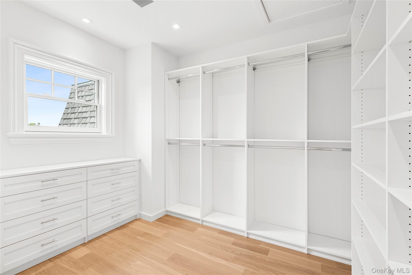
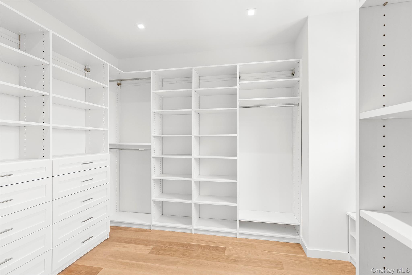
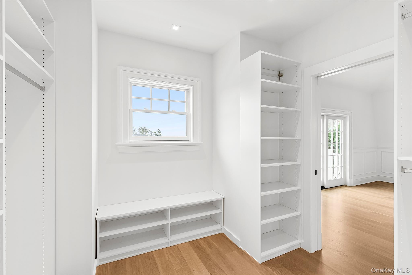
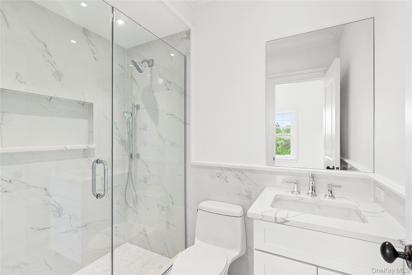
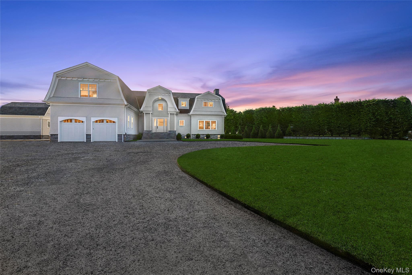
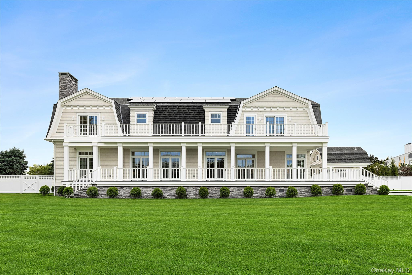
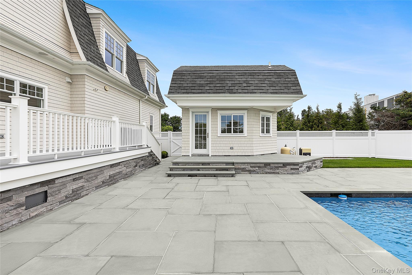
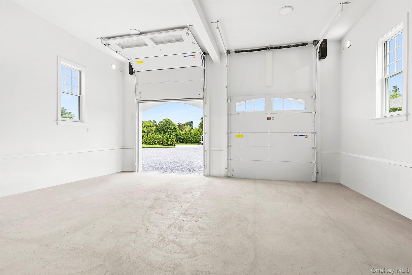
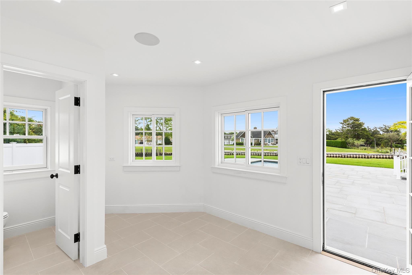
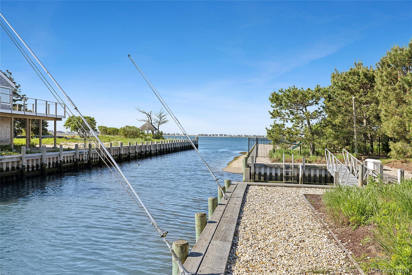
New waterfront estate in Remsenburg. This new construction is now complete and ready to show! Situated on 1.01 acres with incredible water views. This new state of the art 5,455 square foot home features a spacious floor plan, gourmet chef's kitchen, dining area, open living room, first floor ensuite bedroom, dedicated laundry room, and private den with a wet bar and fireplace. This home is complete with 7 sliding doors to the gorgeous outside, high-end finishes, appliances, and custom molding and carpentry throughout. On the second level you will find an impressive primary suite with cathedral ceilings, access to the grand balcony overlooking the water, 2 walk in closets, fireplace, custom ensuite bathroom with a steam shower, heated floors, and custom designed vanity. This level also features three additional ensuite bedrooms. The meticulously designed backyard is uniquely landscaped for privacy and showcases a gorgeous, heated waterside gunite pool and pool house as well as a new bulkhead on the canal. This private estate is ideally located just minutes to Westhampton Beach's Main Street and world class ocean beaches.This listing may include images that have been digitally altered or virtually staged. Original, unedited images are available upon request.
Details
| MLS # | 951785 |
|---|---|
| Listing Type | For Sale |
| Style | House |
| Sub-Type | Resale |
| Status | Active |
| Year | 2025 |
| Days On Site | 219 |
| Listing Provided By | Corcoran | Michael Morrell |
Features
| Bed(s) | 5 |
|---|---|
| Bath(s) | 7 Total |
| SQ Feet | 5,455 |
| Garage | 2 |
| Pool | Yes |
| Acreage | 1.01 |
| Water Front | Yes |
| Property View | Water |
Interior
| Cooling | Central Air |
|---|---|
| Heating | Forced Air, Radiant Floor |
| Interior Features | First Floor Bedroom, First Floor Full Bath, Breakfast Bar, Built-in Features, Cathedral Ceiling(s), Central Vacuum, Chefs Kitchen, Crown Molding, Double Vanity, Eat-in Kitchen, Entertainment Cabinets, Entrance Foyer, High Ceilings, His and Hers Closets, Kitchen Island, Open Floorplan, Open Kitchen, Pantry, Primary Bathroom, Quartz/Quartzite Counters, Recessed Lighting, Soaking Tub, Speakers, Tray Ceiling(s), Walk-In Closet(s), Washer/Dryer Hookup, Wired for Sound |
| Appliances | Dishwasher, Freezer, Gas Oven, Gas Range, Humidifier, Microwave, Refrigerator, Stainless Steel Appliance(s), Tankless Water Heater, Washer, Wine Refrigerator |
Exterior
| Construction Materials | Frame |
|---|
Parking
| Garage Yes / No | Yes |
|---|---|
| Parking Features | Driveway, Garage |
Utilities
| Utilities | Propane, Water Connected |
|---|---|
| Sewer | Septic Tank |
Taxes
| Tax Year | 2025 |
|---|---|
| Tax Annual Amount | 17814.92 |
Area Information
| State | NY |
|---|---|
| County | Suffolk County |
| City | Remsenburg |
| Zip Code | 11960 |
| School District | Westhampton Beach Senior High Sc |
| Elementary School | Remsenburg-Speonk Elementary Sch |
| High School | Westhampton Beach Senior High Sc |
| Listing VS Median (in 11960) | |
Price: $5,295,000 low | high Med: $1,600,000 sqft: 5,455 low | high Med: 3,245 $ / sqft: $971 low | high Med: $493 On site: 219 low | high Med: 156 | |
Market Activity 11960
Request a showing
Request a showing
Contact
Learn More About This Property

| Open House |
|---|
| In-Person 08/23 10:00 AM - 2:00 PM |
| State | NY |
|---|---|
| County | Suffolk County |
| City | Remsenburg |
| Zip Code | 11960 |
| School District | Westhampton Beach Senior High Sc |
| Elementary School | Remsenburg-Speonk Elementary Sch |
| High School | Westhampton Beach Senior High Sc |
| Listing VS Median (in 11960) | |
Price: $5,295,000 low | high Med: $1,600,000 sqft: 5,455 low | high Med: 3,245 $ / sqft: $971 low | high Med: $493 On site: 219 low | high Med: 156 | |
 | $1,900,00028 Club LaneRemsenburg, NY 11960 |