44 Scofield Road,Pound Ridge, NY 10576
Pound Ridge, NY 10576

Description
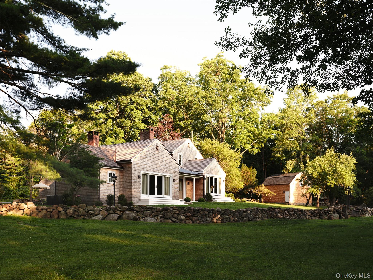
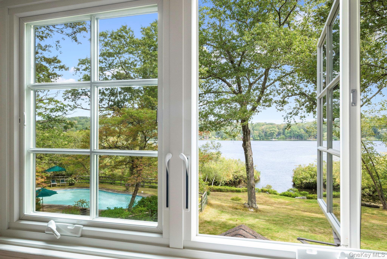
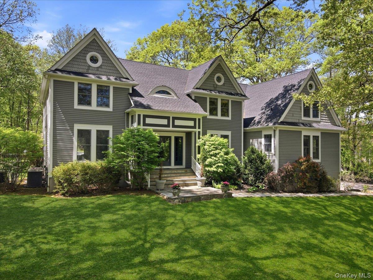
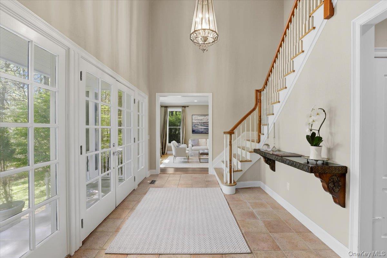
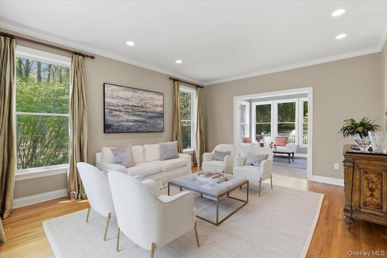
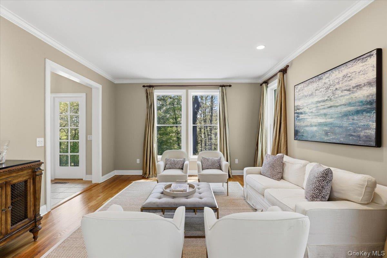
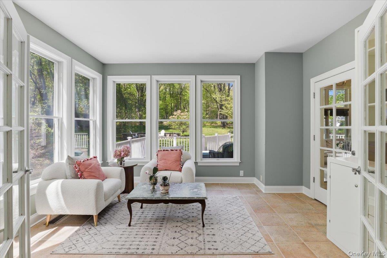
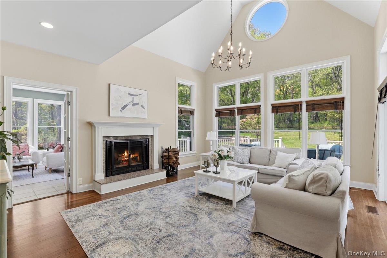
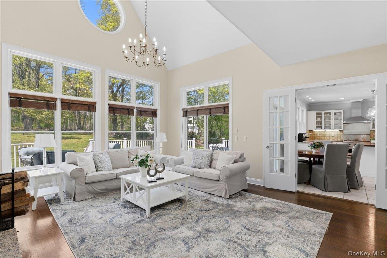
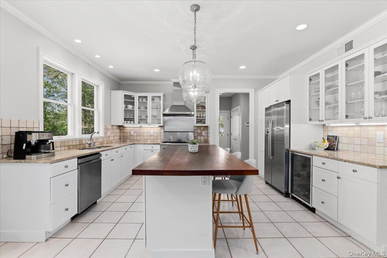
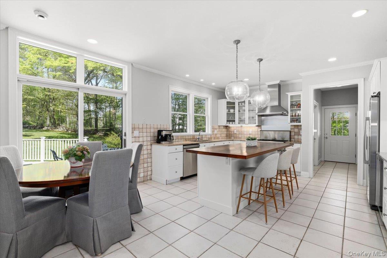
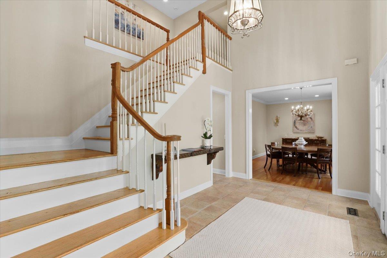
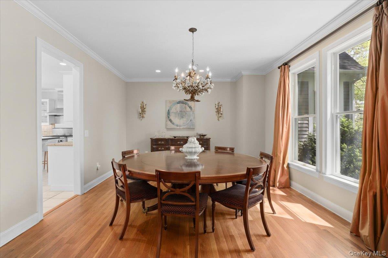
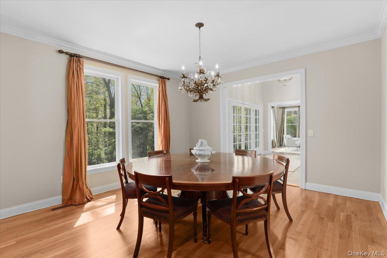
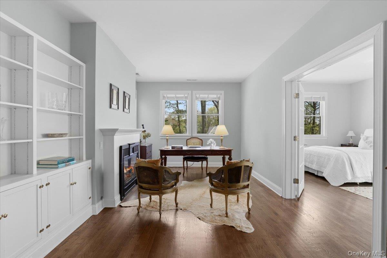
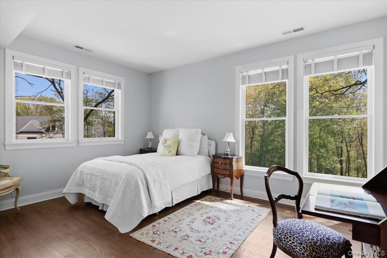
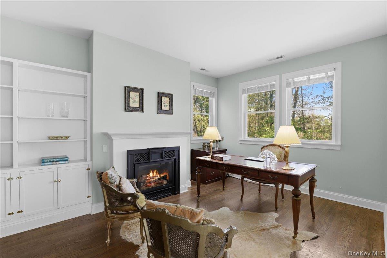
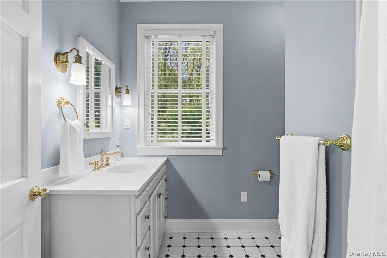
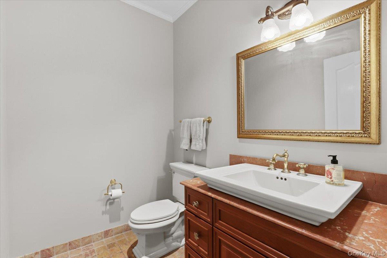
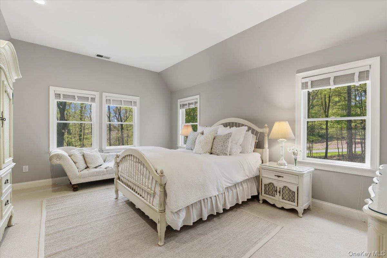
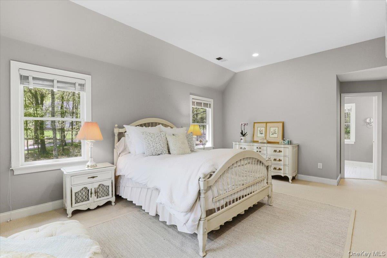
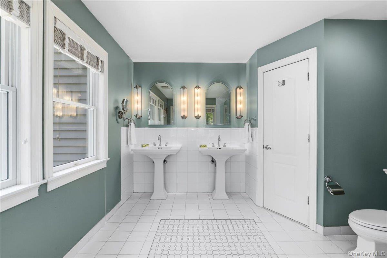
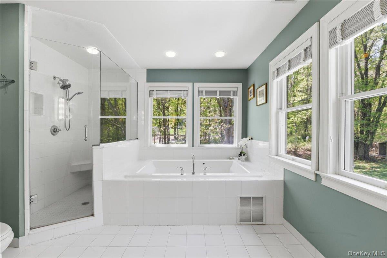
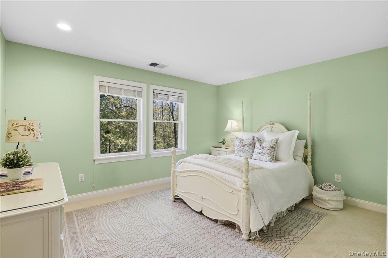
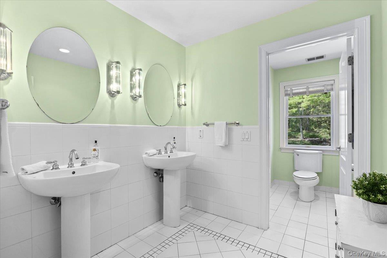
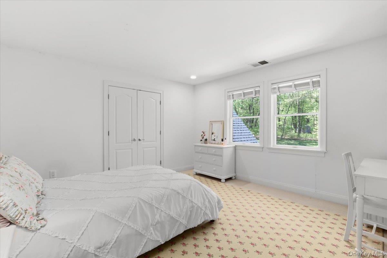
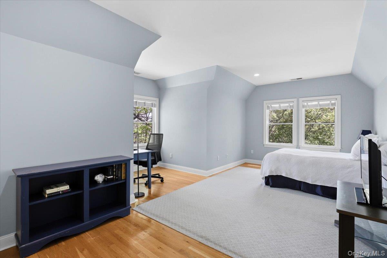
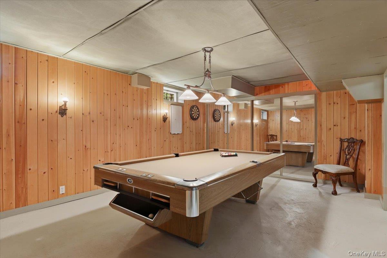

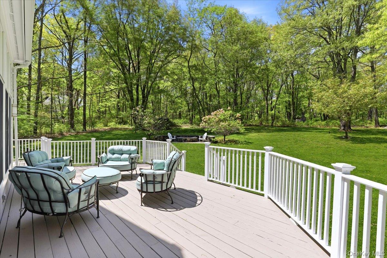
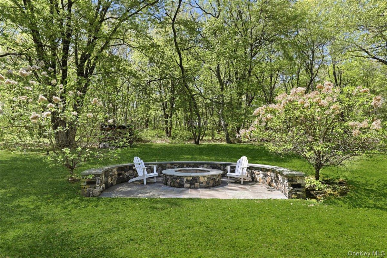
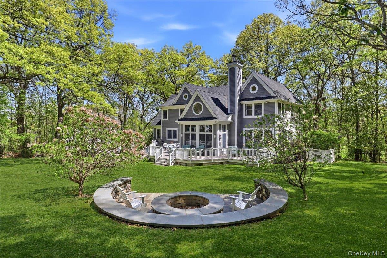
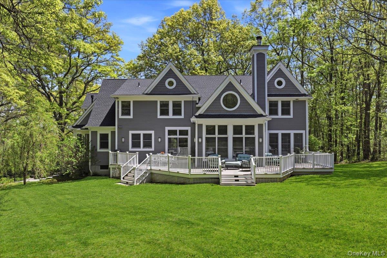

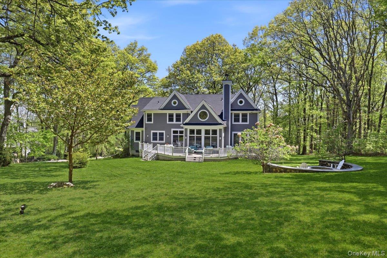
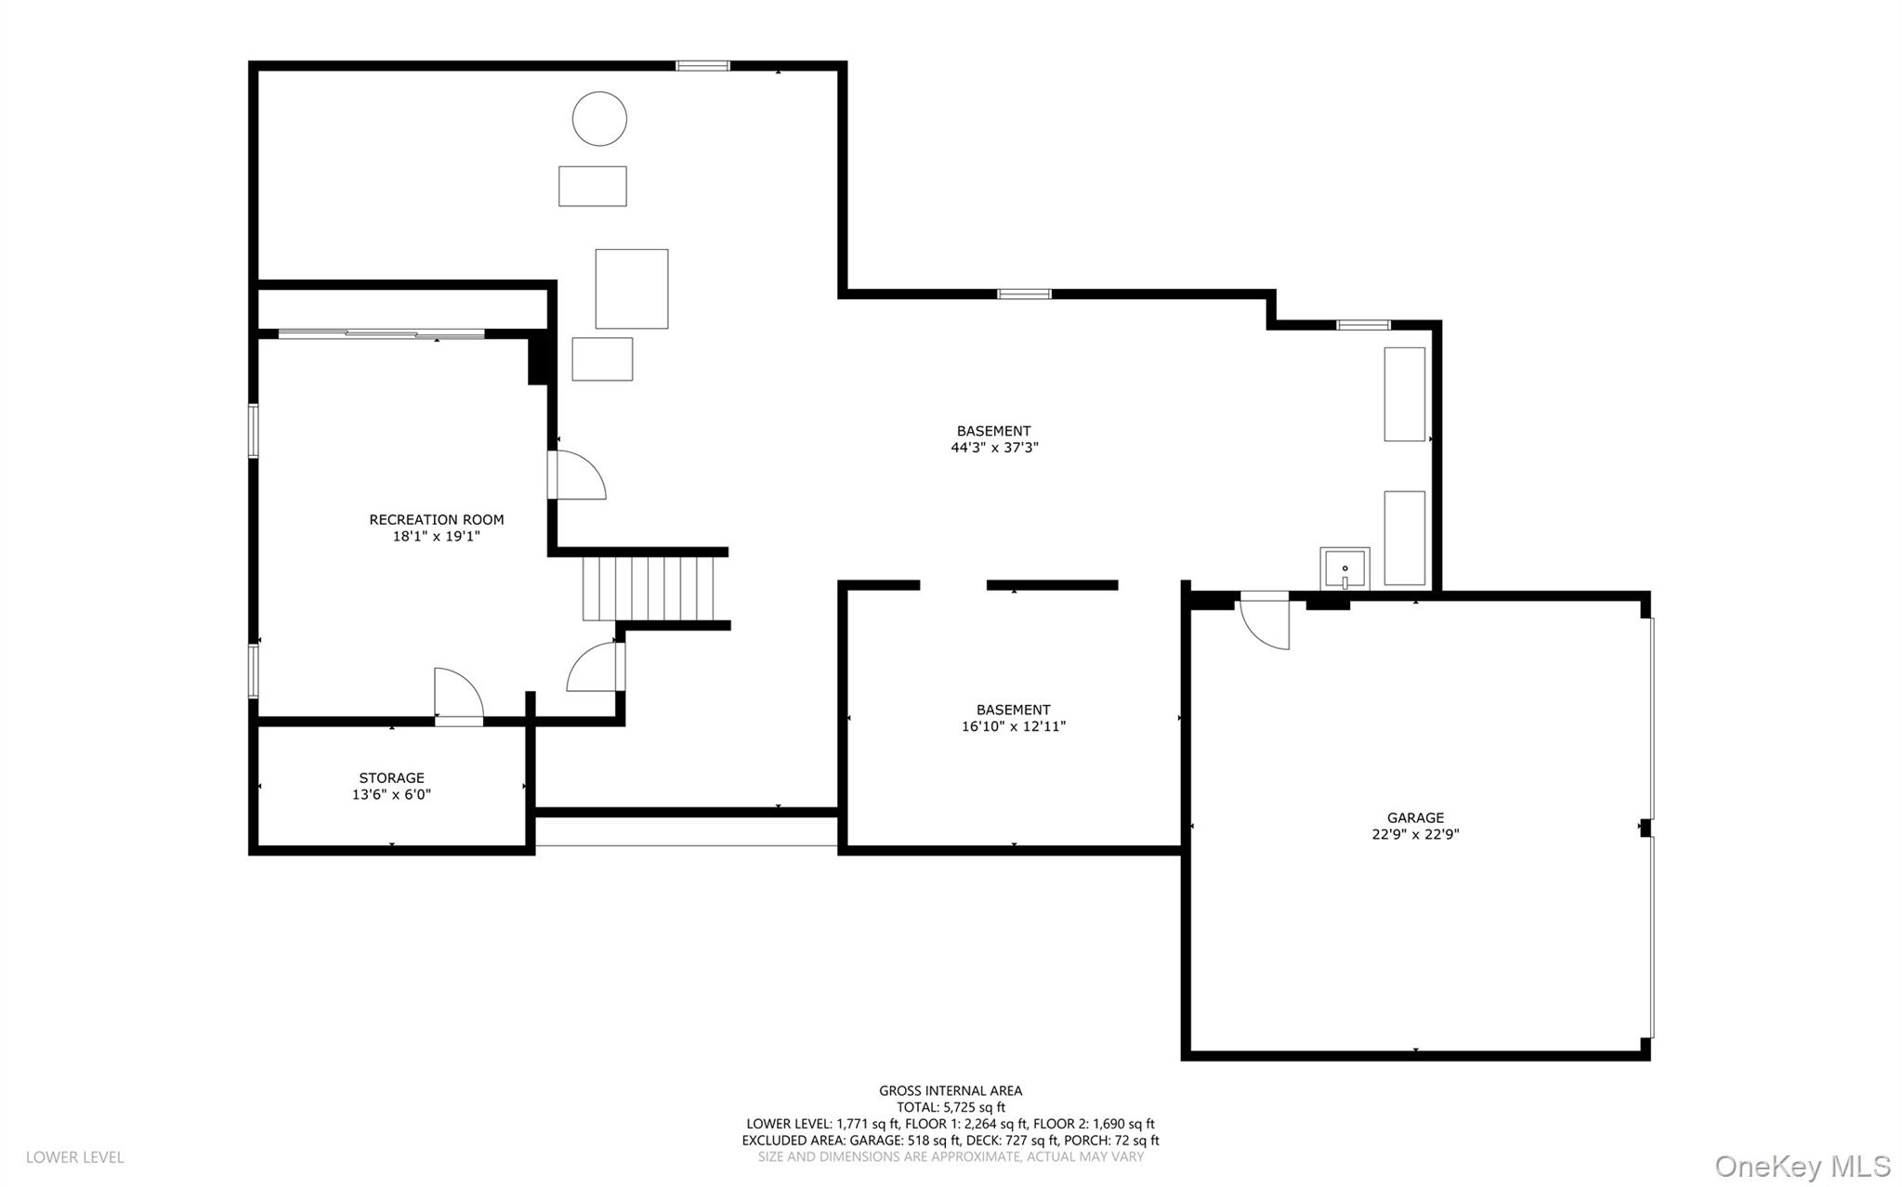
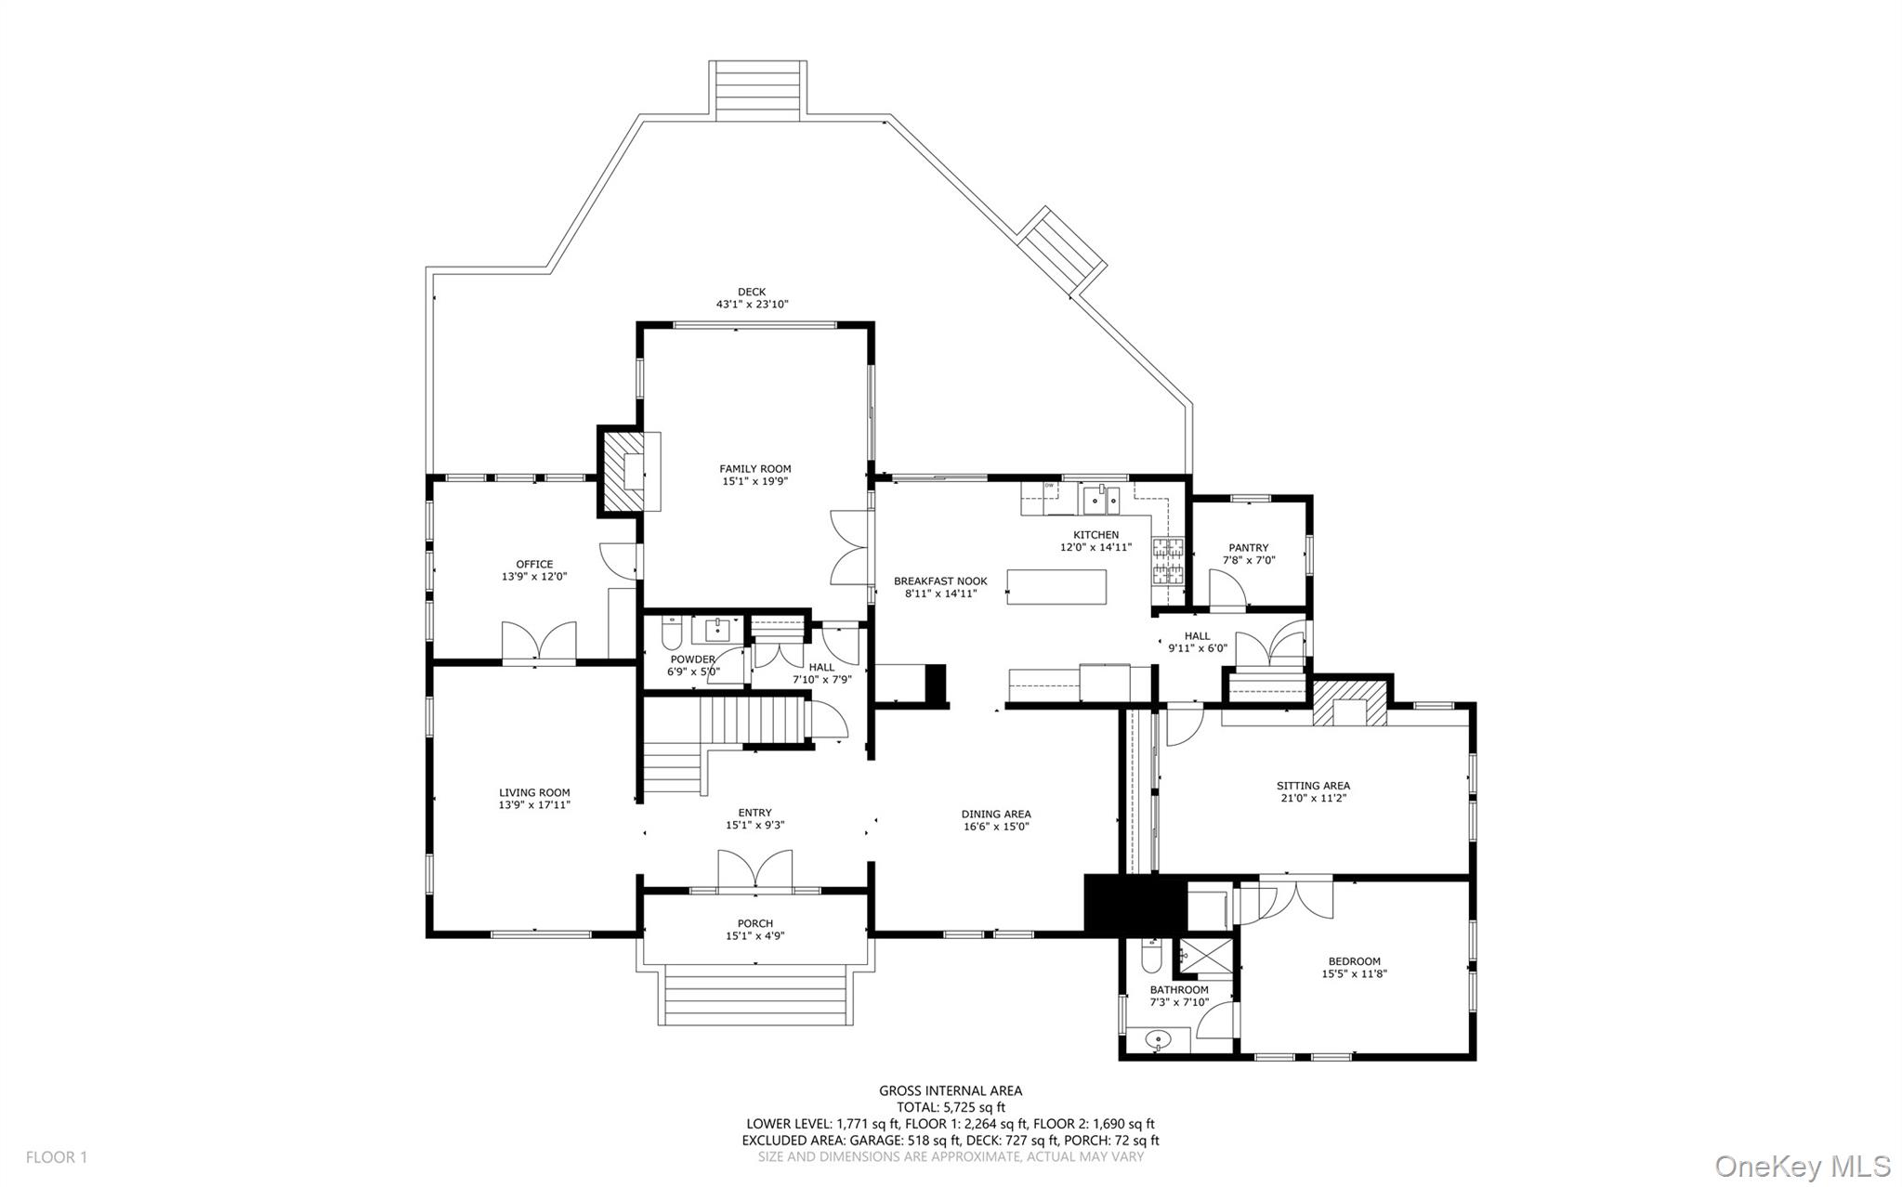
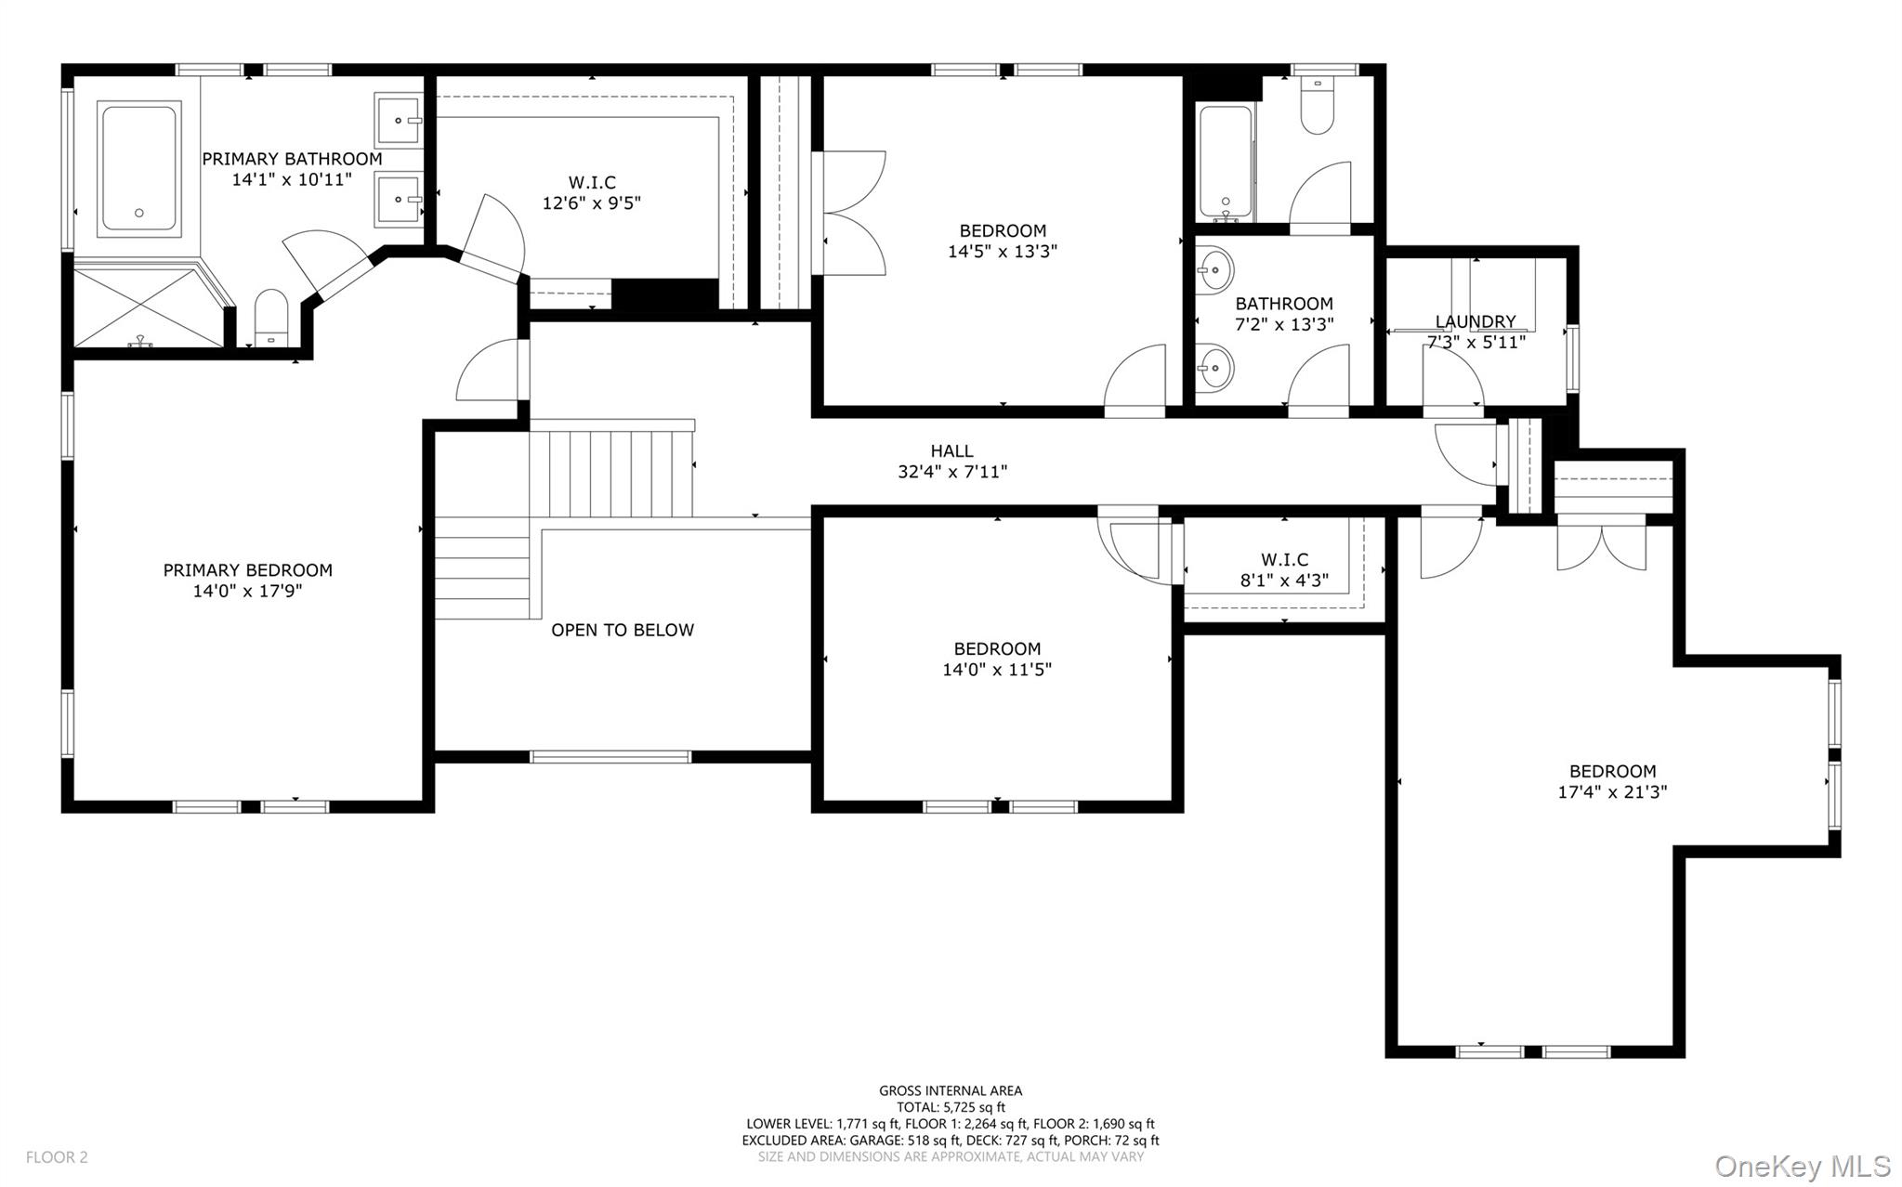
Beautifully set on 2.29 private acres, this updated Colonial blends classic design with modern comfort, offering expansive living spaces and a highly functional layout. A stone-pillar entrance leads to a meticulously maintained home featuring a dramatic two-story foyer, formal living and dining rooms, and an updated chef’s kitchen with refinished cabinetry, professional-grade stainless steel appliances, and a Brazilian cherry center island. The kitchen opens to a sun-filled breakfast area and a vaulted family room with a fireplace and French doors. Enjoy seamless indoor-outdoor living with a newly refinished deck overlooking the private, park-like setting, plus a bright four-season sunroom for year-round use. The first floor includes a private guest suite with a separate living area, gas fireplace, bedroom, full bath, and its own laundryideal for a guest suite or home office. Upstairs features a spacious primary suite, three additional bedrooms, a full bath, and second-floor laundry. Extensive recent updates include: freshly painted interior and exterior spaces (2025), siding and trim improvements (2025), two new AC compressors (2025), refinished hardwood floors, updated kitchen finishes, and a newer roof (2020). Additional highlights include a whole-house generator, water softener and pH system, heated garage, new sod, bluestone walkway, custom fire pit area, and outdoor lighting. Private yet convenient to town, shopping, schools, and commuting routesmove-in ready with significant upgrades throughout.
Details
| MLS # | 992821 |
|---|---|
| Listing Type | For Sale |
| Style | House |
| Sub-Type | Resale |
| Status | Pending |
| Year | 1998 |
| Days On Site | 109 |
| Listing Provided By | Houlihan Lawrence Inc. | Margo K. Lancia |
Features
| Bed(s) | 5 |
|---|---|
| Bath(s) | 4 Total |
| SQ Feet | 3,975 |
| Garage | 2 |
| Basement | Y |
| Acreage | 2.29 |
Interior
| Cooling | Central Air |
|---|---|
| Heating | Hot Air |
| Interior Features | First Floor Bedroom, First Floor Full Bath, Double Vanity, Eat-in Kitchen, Entrance Foyer, Formal Dining, Granite Counters, High Ceilings, In-Law Floorplan, Kitchen Island, Original Details, Primary Bathroom, Walk-In Closet(s) |
| Appliances | Dishwasher, Dryer, Gas Range, Microwave, Refrigerator, Stainless Steel Appliance(s), Washer, Water Purifier Owned, Water Softener Owned, Wine Refrigerator |
Exterior
| Exterior Features | Fire Pit, Lighting |
|---|---|
| Security Features | Security System |
| Construction Materials | Clapboard |
| Lot Features | Back Yard, Front Yard, Landscaped, Private |
Parking
| Garage Yes / No | Yes |
|---|---|
| Parking Features | Heated Garage |
Utilities
| Utilities | Cable Connected, Electricity Connected, Propane, Trash Collection Private, Water Connected |
|---|---|
| Sewer | Septic Tank |
Taxes
| Tax Year | 2025 |
|---|---|
| Tax Assessed Value | 165000 |
| Tax Annual Amount | 24381 |
Area Information
| State | NY |
|---|---|
| County | Westchester County |
| City | Pound Ridge |
| Zip Code | 10576 |
| School District | Fox Lane High School |
| Elementary School | Pound Ridge Elementary School |
| High School | Fox Lane High School |
| Listing VS Median (in 10576) | |
Price: $1,599,000 low | high Med: $1,525,000 sqft: 3,975 low | high Med: 3,804 $ / sqft: $402 low | high Med: $401 On site: 109 low | high Med: 108 | |
Market Activity 10576
Request a showing
Request a showing
Contact
Learn More About This Property

| State | NY |
|---|---|
| County | Westchester County |
| City | Pound Ridge |
| Zip Code | 10576 |
| School District | Fox Lane High School |
| Elementary School | Pound Ridge Elementary School |
| High School | Fox Lane High School |
| Listing VS Median (in 10576) | |
Price: $1,599,000 low | high Med: $1,525,000 sqft: 3,975 low | high Med: 3,804 $ / sqft: $402 low | high Med: $401 On site: 109 low | high Med: 108 | |