

Description
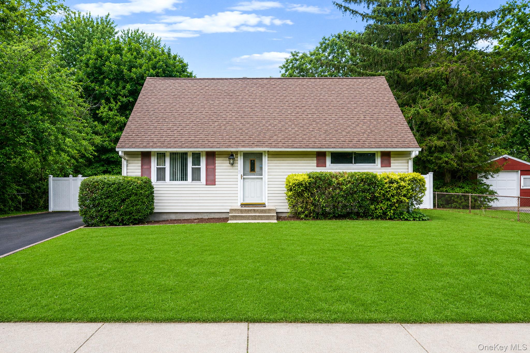
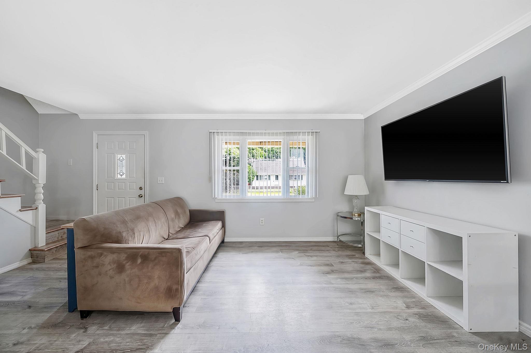
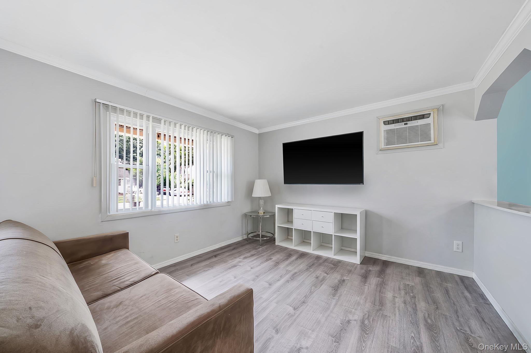
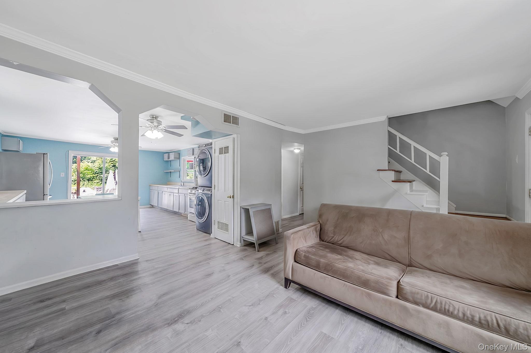
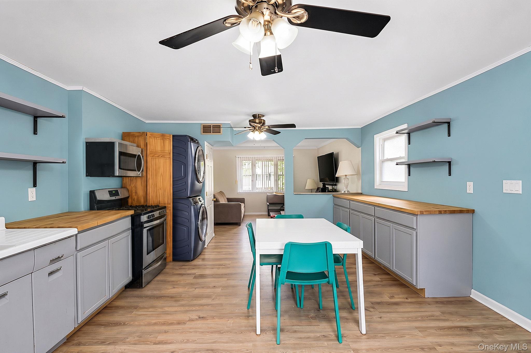
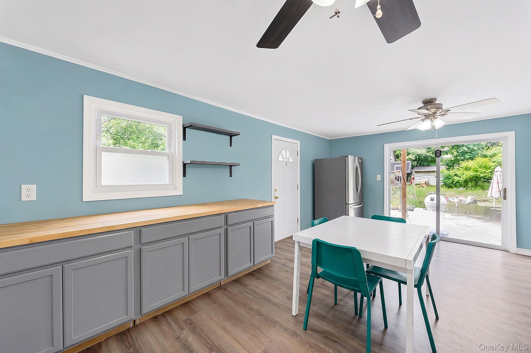
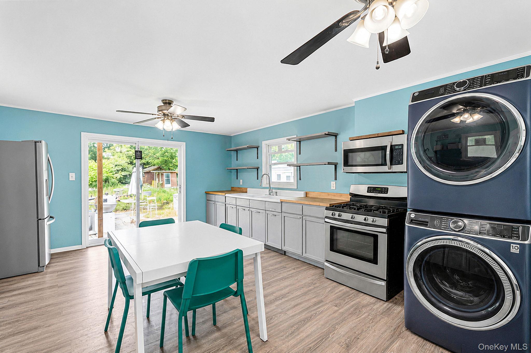
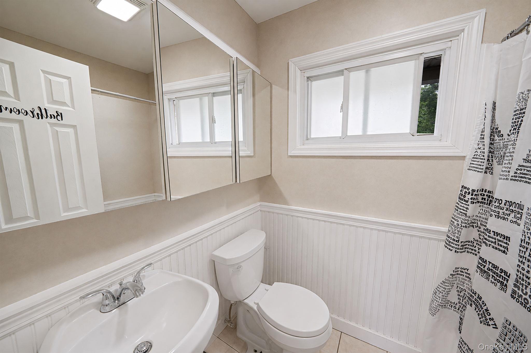
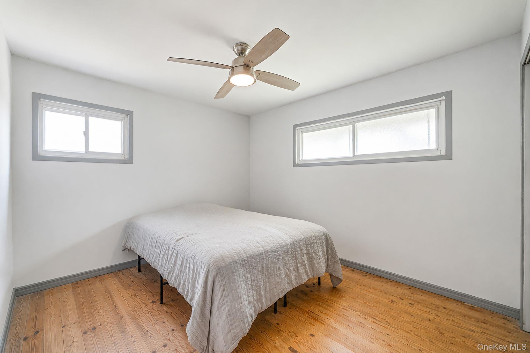
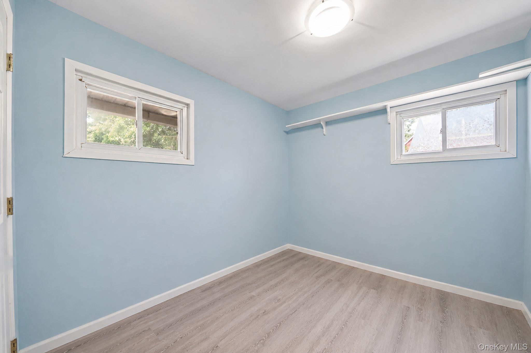
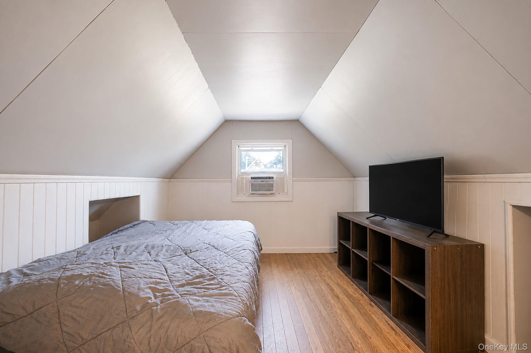
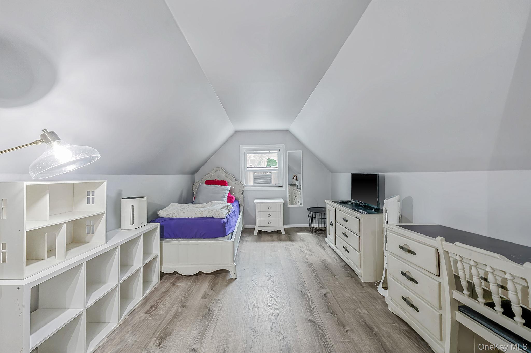
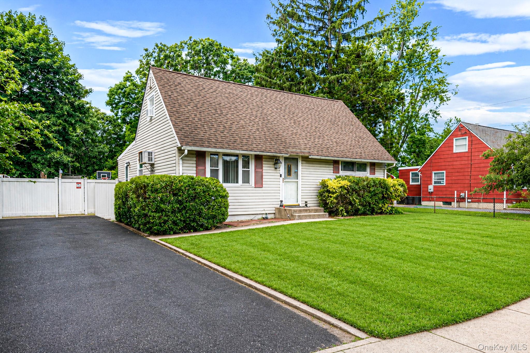
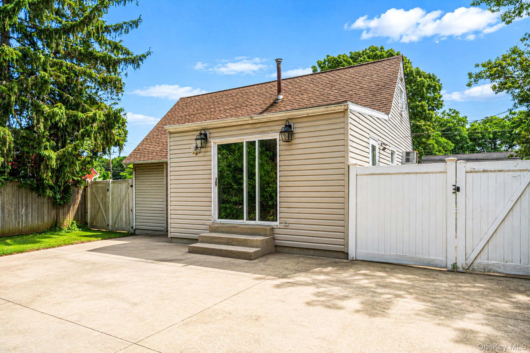
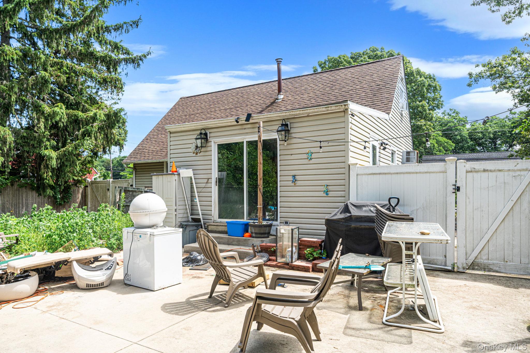
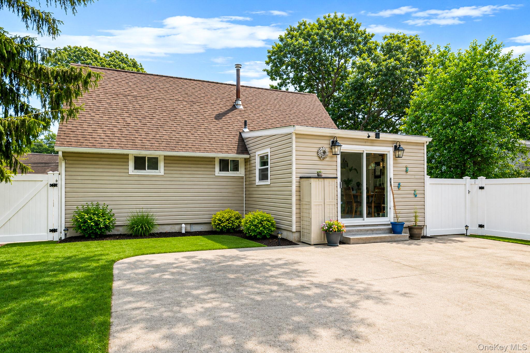
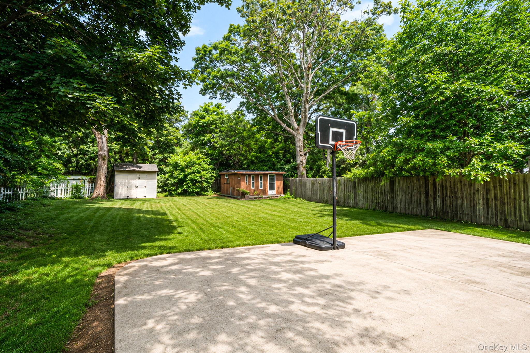
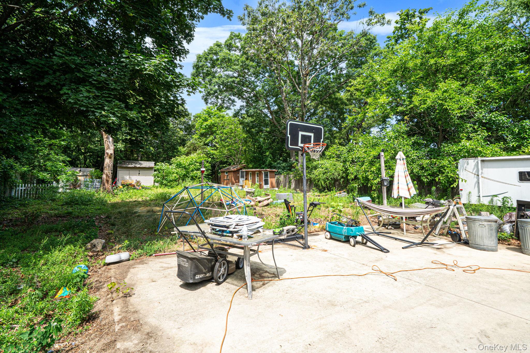
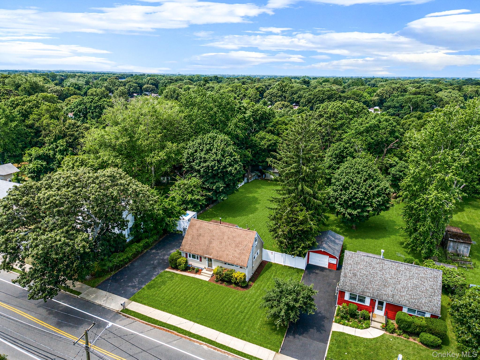
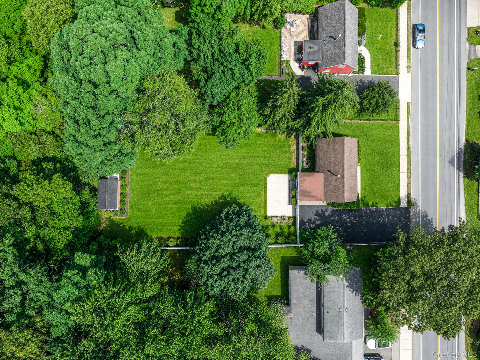
Welcome to 48 Marshall Drive! A 4-bedroom, 1-bath Cape set on an oversized 0.37-acre property in the heart of Selden. Offering a flexible floor plan, natural gas heating, and generous outdoor space, this home is ready for its next chapter. The main level features a spacious eat-in kitchen with butcher block countertops, stainless steel appliances, abundant cabinetry, and plenty of room for everyday dining. The bright living room is filled with natural light, creating a warm and inviting space for relaxing or entertaining.With bedrooms on both the first and second floors, the layout offers flexibility for a variety of lifestyles, whether you're looking for guest accommodations, a home office, or room to grow. The home is equipped with a newer natural gas forced hot air heating system, providing efficient comfort throughout the seasons. Step outside to an expansive 0.37-acre backyard offering endless possibilities for entertaining, recreation, gardening, or future outdoor enhancements. The oversized driveway provides ample off-street parking for multiple vehicles.Conveniently located near shopping, restaurants, parks, schools, and major transportation routes, this property presents an excellent opportunity to personalize this home.
Details
| MLS # | 1022095 |
|---|---|
| Listing Type | For Sale |
| Style | House |
| Sub-Type | Resale |
| Status | Active |
| Year | 1955 |
| Days On Site | 52 |
| Listing Provided By | Signature Premier Properties | Geris Hernandez |
Features
| Bed(s) | 4 |
|---|---|
| Bath(s) | 1 Total |
| SQ Feet | 1,100 |
| Basement | Y |
| Acreage | 0.37 |
Interior
| Cooling | Wall/Window Unit(s) |
|---|---|
| Heating | Forced Air, Hot Water, Natural Gas |
| Interior Features | First Floor Bedroom, Ceiling Fan(s), High Speed Internet, Open Kitchen, Master Downstairs, Storage, Walk Through Kitchen, Washer/Dryer Hookup |
| Appliances | Gas Range, Microwave, Refrigerator, Gas Water Heater |
Exterior
| Construction Materials | Batts Insulation, Vinyl Siding |
|---|---|
| Lot Features | Back Yard, Front Yard, Level, Near Public Transit, Near School, Near Shops, Private, Sprinklers In Front, Sprinklers In Rear |
Parking
| Garage Yes / No | No |
|---|---|
| Parking Features | Driveway |
Utilities
| Utilities | Cable Available, Cable Connected, Electricity Available, Electricity Connected, Natural Gas Connected, Phone Connected, Trash Collection Public, Water Connected |
|---|---|
| Sewer | Cesspool |
Taxes
| Tax Year | 2025 |
|---|---|
| Tax Annual Amount | 8783 |
| Tax Lot | 47 |
Area Information
| State | NY |
|---|---|
| County | Suffolk County |
| City | Selden |
| Zip Code | 11784 |
| School District | Newfield High School |
| Elementary School | Jericho Elementary School |
| High School | Newfield High School |
| Listing VS Median (in 11784) | |
Price: $469,988 low | high Med: $599,000 sqft: 1,100 low | high Med: 1,849 $ / sqft: $427 low | high Med: $324 On site: 52 low | high Med: 89 | |
Market Activity 11784
Request a showing
Request a showing
Contact
Learn More About This Property

| State | NY |
|---|---|
| County | Suffolk County |
| City | Selden |
| Zip Code | 11784 |
| School District | Newfield High School |
| Elementary School | Jericho Elementary School |
| High School | Newfield High School |
| Listing VS Median (in 11784) | |
Price: $469,988 low | high Med: $599,000 sqft: 1,100 low | high Med: 1,849 $ / sqft: $427 low | high Med: $324 On site: 52 low | high Med: 89 | |
