488 Everdell Avenue,West Islip, NY 11795
West Islip, NY 11795









Description
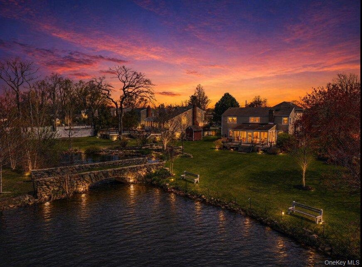
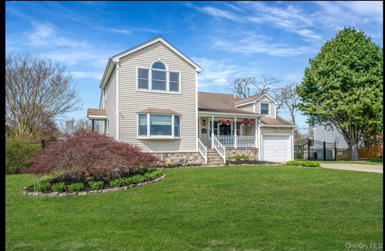
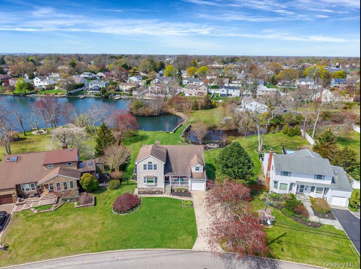
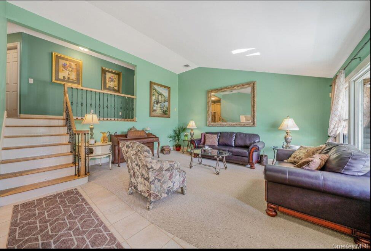
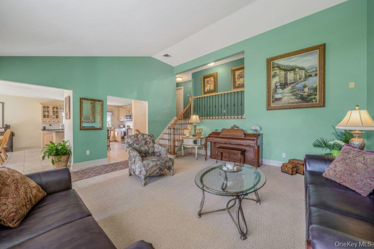
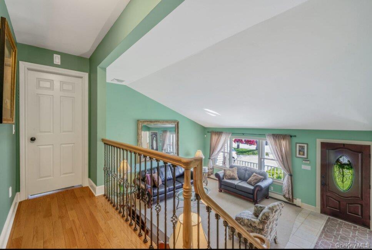
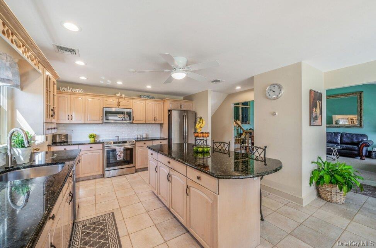
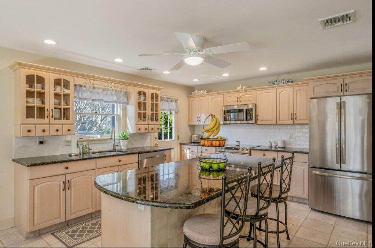

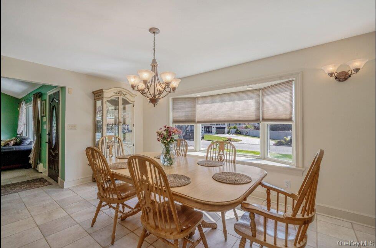
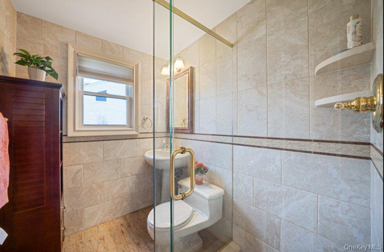
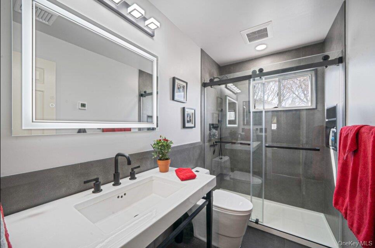
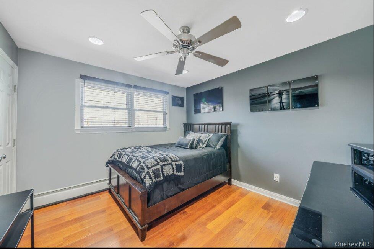
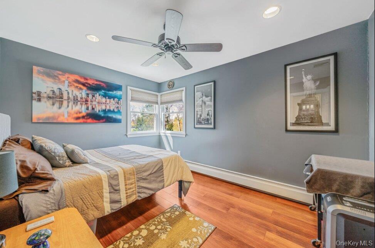
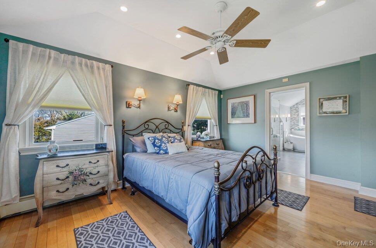
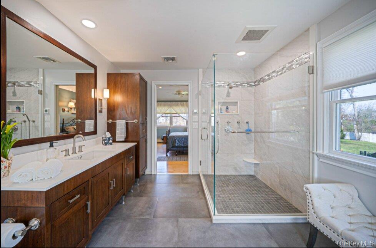
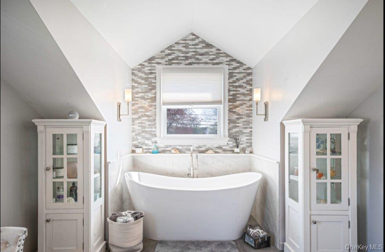
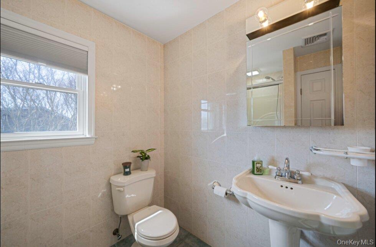
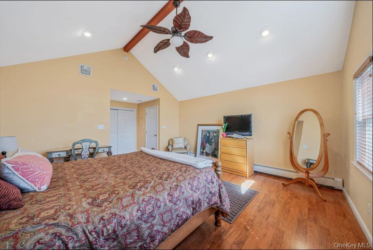
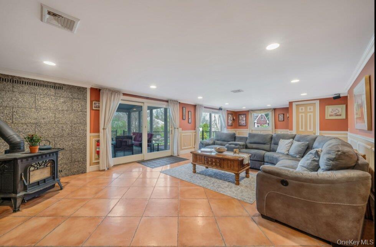
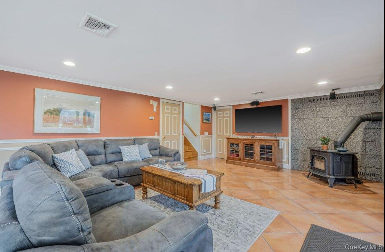
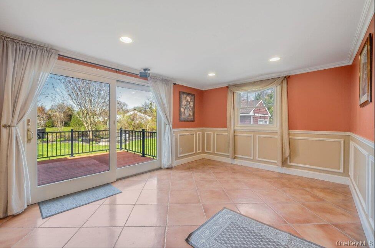
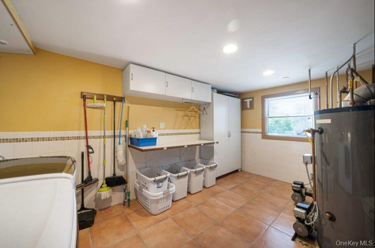
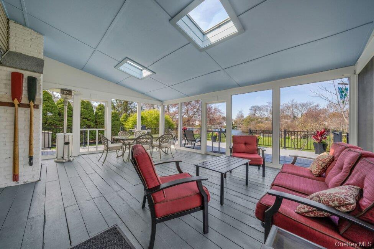
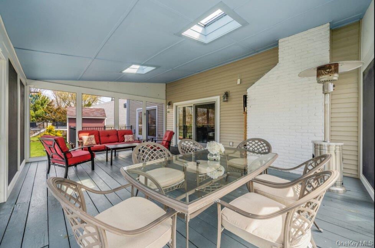
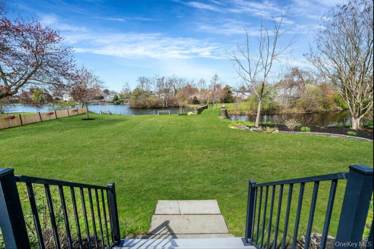
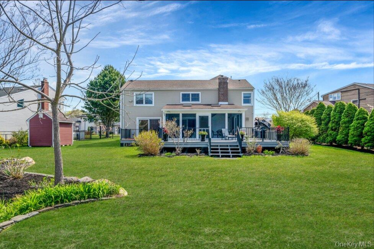
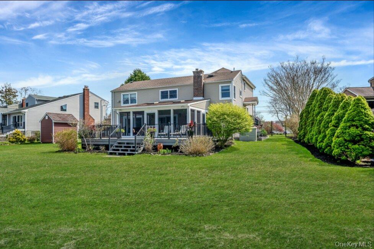
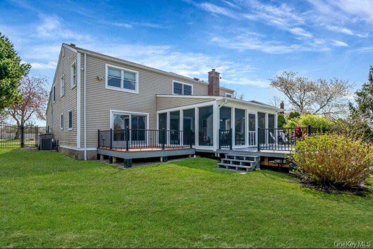
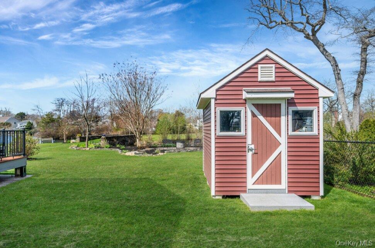
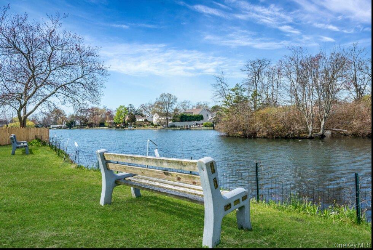
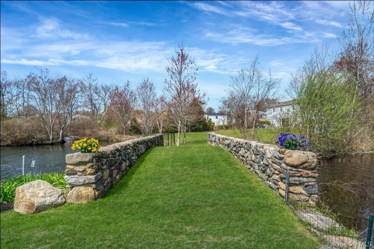
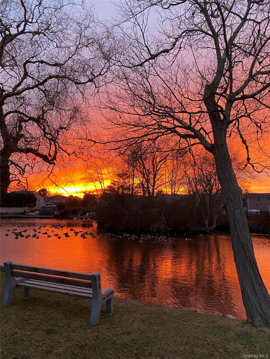
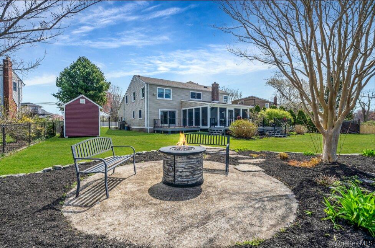
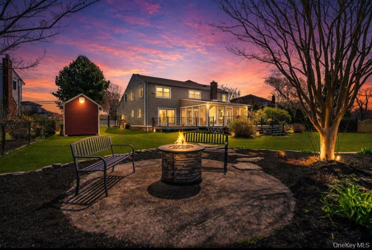
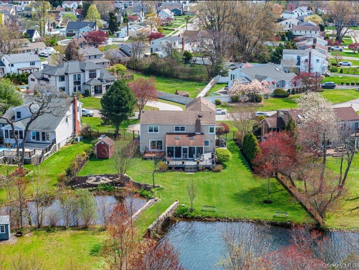
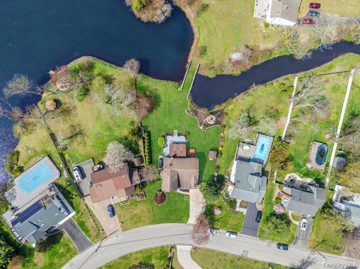
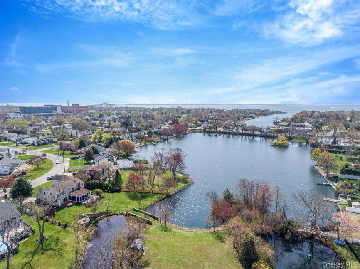
Welcome to 488 Everdell Avenue - a unique 4 bedroom, 4 bath residence set on park-like grounds with magnificent backyard views including a lake backdrop, private stone bridge and unforgettable sunsets. This exceptional home blends comfort, luxury and scenic outdoor living in a peaceful, private setting. Features include two primary suites, radiant heated flooring, central air and a central alarm system with sump pump integration. Outdoor living shines with a screened porch, expansive deck, in-ground sprinklers and beautifully landscaped grounds ideal forentertaining or relaxing while enjoying tranquil lake views. Additionalhighlights include an exterior camera system, rowboat rack and a 8’X10’ shed. A rare opportunity offering space, privacy and elevated living in a picturesque setting. No Flood Insurance required.
Details
| MLS # | 990142 |
|---|---|
| Listing Type | For Sale |
| Style | House |
| Sub-Type | Resale |
| Status | Pending |
| Year | 1957 |
| Days On Site | 119 |
| Listing Provided By | Century 21 Adams Real Estate | Susan C. Muller |
Features
| Bed(s) | 4 |
|---|---|
| Bath(s) | 4 Total |
| SQ Feet | 2,800 |
| Garage | 1 |
| Basement | Y |
| Acreage | 0.53 |
| Water Front | Yes |
| Property View | Bridge(s), Lake, Trees, Woods, Wa |
Interior
| Cooling | Attic Fan, Central Air |
|---|---|
| Heating | Oil |
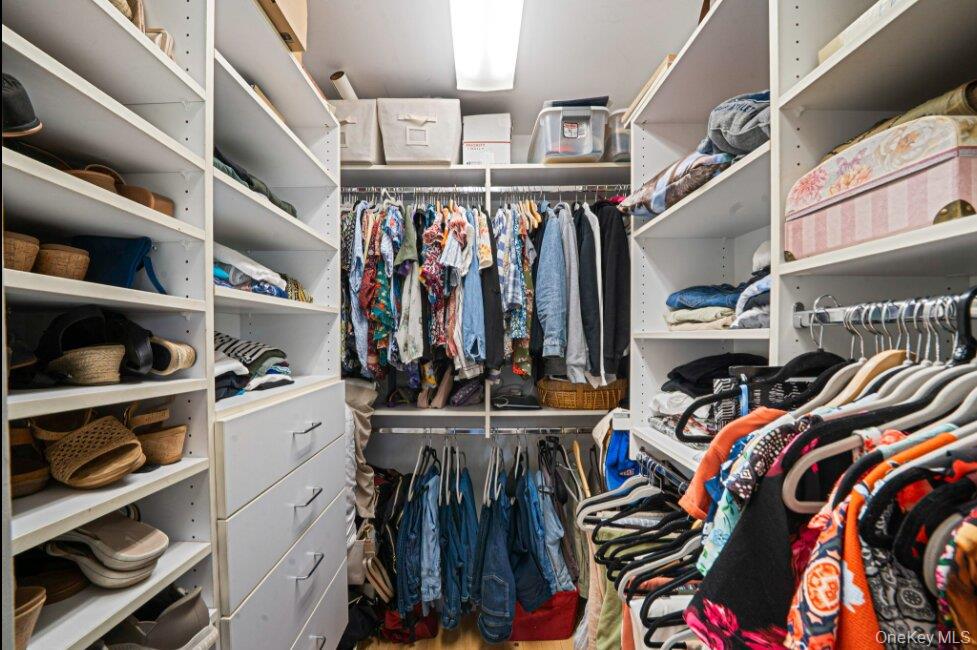
| Interior Features | Cathedral Ceiling(s), Ceiling Fan(s), Central Vacuum, Chandelier, Entrance Foyer, Granite Counters, High Ceilings, High Speed Internet, His and Hers Closets, Kitchen Island, Open Floorplan, Open Kitchen, Pantry, Primary Bathroom, Recessed Lighting, Speakers, Storage, Tray Ceiling(s), Walk-In Closet(s), Washer/Dryer Hookup, Wired for Sound |
| Window Features | Bay Window(s), Blinds, Double Pane Windows, Insulated Windows, Skylight(s) |
| Appliances | Cooktop, Dishwasher, Dryer, Electric Oven, Electric Range, Exhaust Fan, Freezer, Microwave, Oven, Range, Refrigerator, Stainless Steel Appliance(s), Washer, Oil Water Heater, Water Purifier Owned |
Exterior
| Exterior Features | Fire Pit, Garden, Lighting, Mailbox, Other |
|---|---|
| Security Features | Building Security, Fire Alarm, Security Lights, Security System, Smoke Detector(s) |
| Construction Materials | Frame, Vinyl Siding |
| Foundation Details | Concrete Perimeter |
| Lot Features | Back Yard, Front Yard, Garden, Landscaped, Level, Near School, Private, Sprinklers In Front, Sprinklers In Rear, Stone/Brick Wall, Views, Waterfront |
| Fencing | Back Yard, Fenced |
Parking
| Garage Yes / No | Yes |
|---|---|
| Parking Features | Attached, Driveway, Garage, Garage Door Opener, Off Street |
Utilities
| Utilities | Cable Available, Electricity Available, Electricity Connected, Natural Gas Available, Phone Available, Phone Connected, Sewer Available, Sewer Connected, Trash Collection Public, Water Available, Water Connected |
|---|---|
| Sewer | Public Sewer |
Taxes
| Tax Year | 2026 |
|---|---|
| Tax Annual Amount | 16755 |
Area Information
| State | NY |
|---|---|
| County | Suffolk County |
| City | West Islip |
| Zip Code | 11795 |
| Community Name | Concord Estates |
| School District | West Islip Senior High School |
| Elementary School | Paul J Bellew Elementary School |
| High School | West Islip Senior High School |
| Listing VS Median (in Concord Estates) | |
Price: $999,900 low | high Med: $999,900 sqft: 2,800 low | high Med: 2,800 $ / sqft: $357 low | high Med: $357 On site: 119 low | high Med: 119 | |
Market Activity 11795
Request a showing
Request a showing
Contact
Learn More About This Property

| State | NY |
|---|---|
| County | Suffolk County |
| City | West Islip |
| Zip Code | 11795 |
| Community Name | Concord Estates |
| School District | West Islip Senior High School |
| Elementary School | Paul J Bellew Elementary School |
| High School | West Islip Senior High School |
| Listing VS Median (in Concord Estates) | |
Price: $999,900 low | high Med: $999,900 sqft: 2,800 low | high Med: 2,800 $ / sqft: $357 low | high Med: $357 On site: 119 low | high Med: 119 | |