5 Dogwood Lane,East Moriches, NY 11940
East Moriches, NY 11940







Description
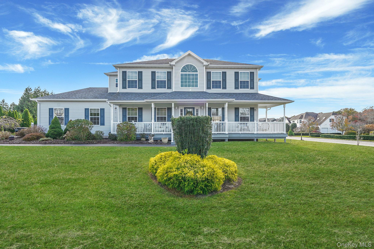
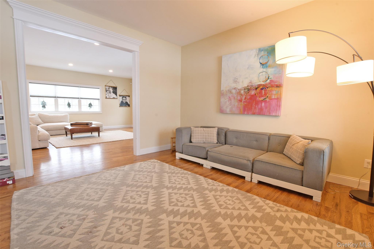
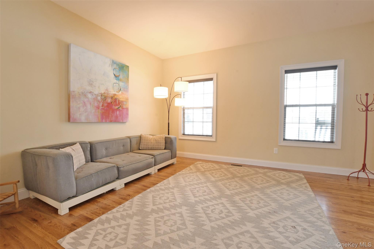
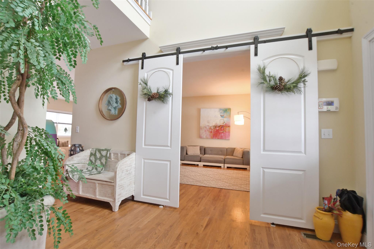
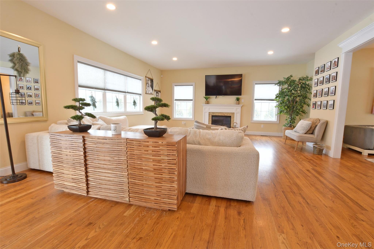
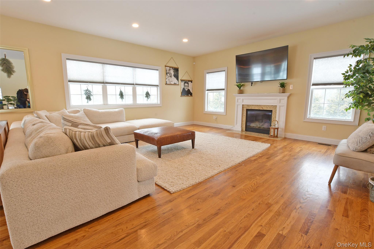
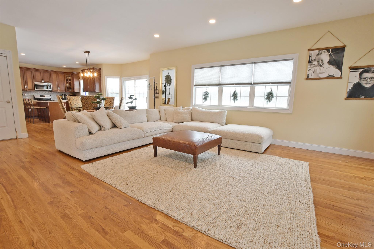
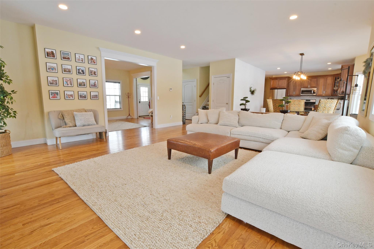
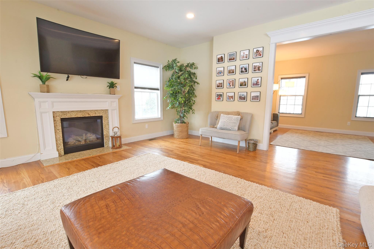
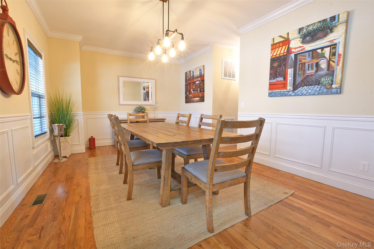
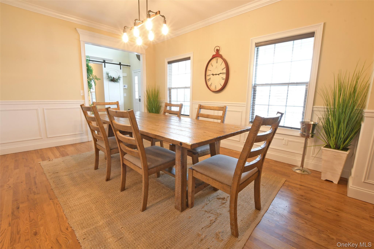
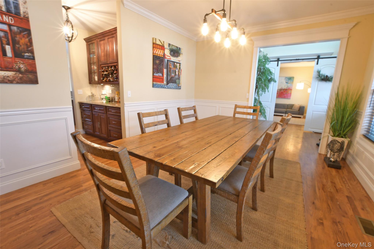
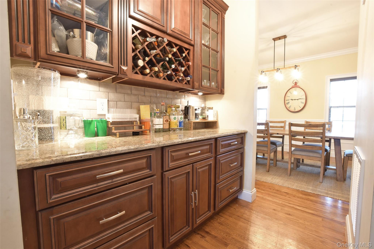
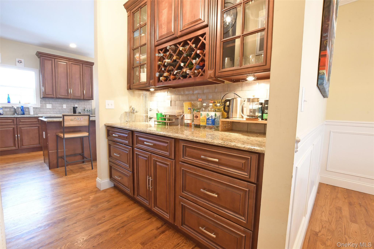
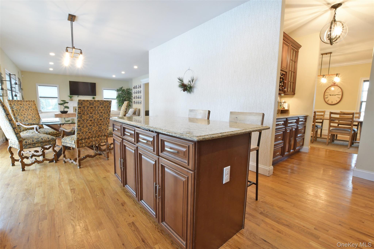
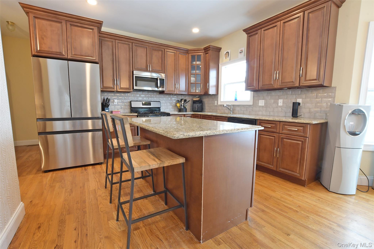
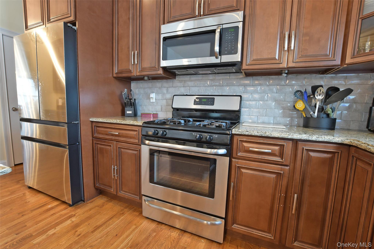
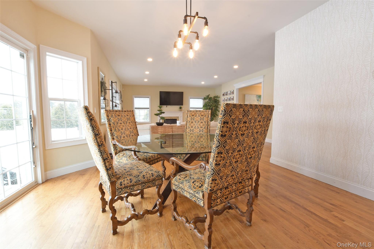
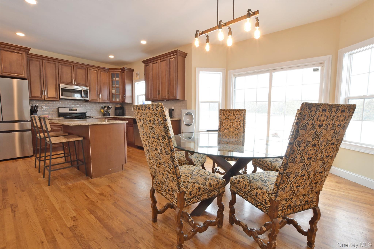
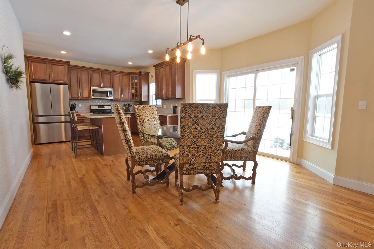
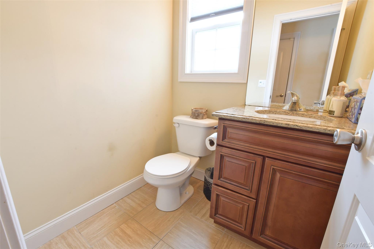
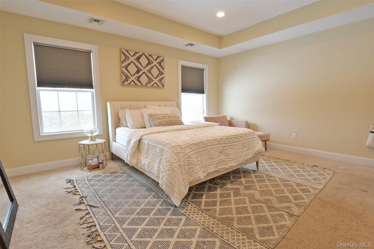
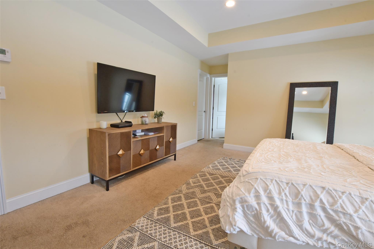
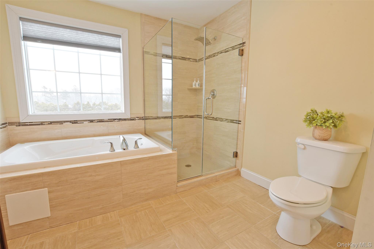
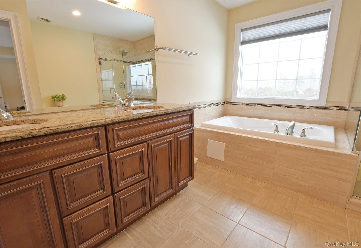
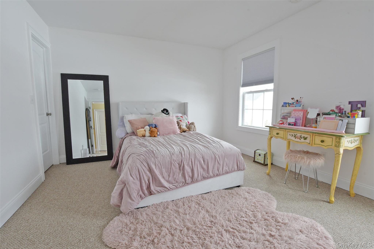
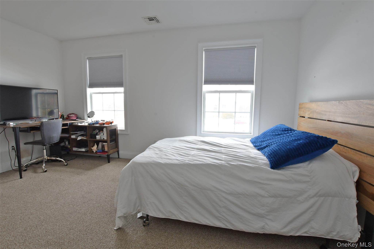
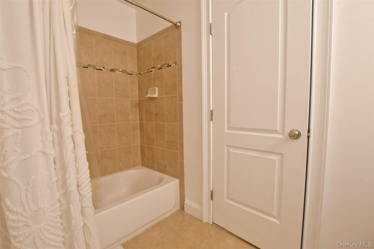
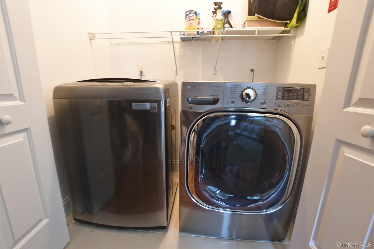
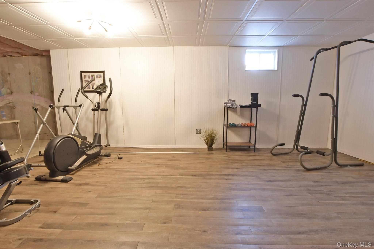
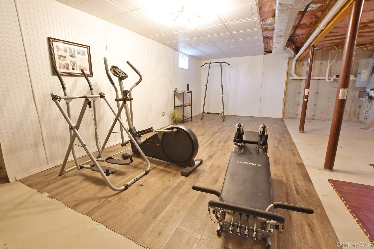
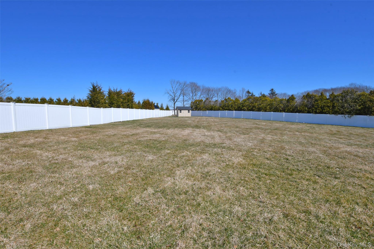
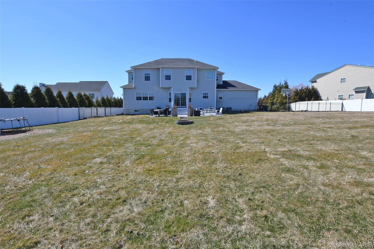
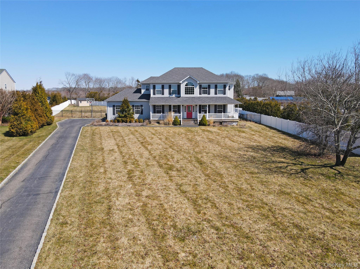
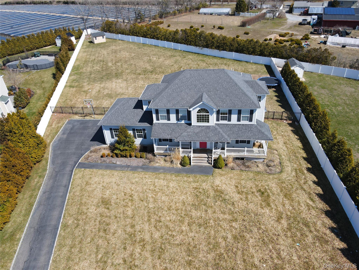
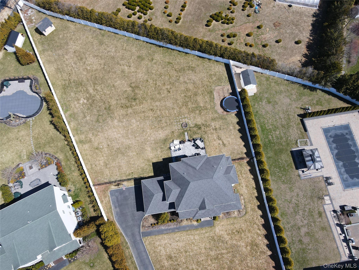

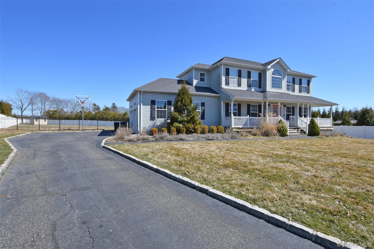
A beautifully maintained 10 year young 4 bedroom, 2.5 bath Colonial located in the desirableGrand Manor Estates. Set on a shy acre of property and offering a spacious, modern layout withtimeless style. The main level features hardwood floors throughout, a large family room with a gas fireplace, and a formal dining room enhanced with custom moldings. The open floor plan leads into a well-appointed kitchen complete with stainless steel appliances, granite countertops, a designated dining area, pantry, and a bar area ideal for serving or extra storage. Sliding doors off the kitchen open to a paver patio, creating a seamless indoor-outdoor flow perfect for entertaining or quiet relaxation. Upstairs, all four bedrooms are generously sized, each offering its own walk-in closet for exceptional storage. The primary bedroom suite stands out with elegant trey ceilings and a full bath featuring a stand-up shower and soaking tub, creating a private retreat. A designated laundry area on the second level adds everyday convenience and keeps chores close to the bedrooms. Additional highlights include central air conditioning, a full basement with storage or finishing potential, and a 2 car attached garage. The expansive lot is fully enclosed, featuring vinyl fencing around the perimeter and decorative aluminum fencing across the front, combining privacy, security, and curb appeal. This home delivers the space, comfort, and thoughtful design today's buyers are seeking in a move in ready property. This is a must see.
Details
| MLS # | 980499 |
|---|---|
| Listing Type | For Sale |
| Style | House |
| Sub-Type | Resale |
| Status | Active |
| Year | 2016 |
| Days On Site | 140 |
| Listing Provided By | H & G Realty New York | Richard Bitzer |
Features
| Bed(s) | 4 |
|---|---|
| Bath(s) | 3 Total |
| SQ Feet | 2,690 |
| Garage | 2 |
| Basement | Y |
| Acreage | 0.91 |
Interior
| Cooling | Central Air |
|---|---|
| Heating | Hot Air, Natural Gas |
| Interior Features | Breakfast Bar, Crown Molding, Dry Bar, Eat-in Kitchen, Formal Dining, Granite Counters, Kitchen Island, Open Floorplan, Open Kitchen, Pantry, Primary Bathroom, Recessed Lighting, Soaking Tub, Storage, Tray Ceiling(s), Walk-In Closet(s) |
| Appliances | Dishwasher, Dryer, Gas Cooktop, Gas Oven, Microwave, Refrigerator, Stainless Steel Appliance(s), Washer, Gas Water Heater |
Exterior
| Construction Materials | Frame, Vinyl Siding |
|---|---|
| Foundation Details | Concrete Perimeter |
| Lot Features | Cleared, Level |
| Fencing | Back Yard, Fenced, Vinyl |
Parking
| Garage Yes / No | Yes |
|---|---|
| Parking Features | Driveway, Garage |
Utilities
| Utilities | Electricity Connected, Natural Gas Connected, Trash Collection Public, Water Connected |
|---|---|
| Sewer | Cesspool |
Taxes
| Tax Year | 2025 |
|---|---|
| Tax Assessed Value | 4900 |
| Tax Annual Amount | 20990 |
Area Information
| State | NY |
|---|---|
| County | Suffolk County |
| City | East Moriches |
| Zip Code | 11940 |
| School District | Westhampton Beach Senior High Sc |
| Elementary School | East Moriches Elementary School |
| High School | Westhampton Beach Senior High Sc |
| Listing VS Median (in 11940) | |
Price: $999,999 low | high Med: $849,900 sqft: 2,690 low | high Med: 1,500 $ / sqft: $372 low | high Med: $567 On site: 140 low | high Med: 60 | |
Market Activity 11940
Request a showing
Request a showing
Contact
Learn More About This Property

| State | NY |
|---|---|
| County | Suffolk County |
| City | East Moriches |
| Zip Code | 11940 |
| School District | Westhampton Beach Senior High Sc |
| Elementary School | East Moriches Elementary School |
| High School | Westhampton Beach Senior High Sc |
| Listing VS Median (in 11940) | |
Price: $999,999 low | high Med: $849,900 sqft: 2,690 low | high Med: 1,500 $ / sqft: $372 low | high Med: $567 On site: 140 low | high Med: 60 | |