50 Penn Street,Port Jefferson Station, NY 11776
Port Jefferson Station, NY 11776

Description
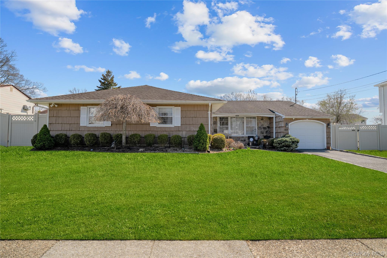
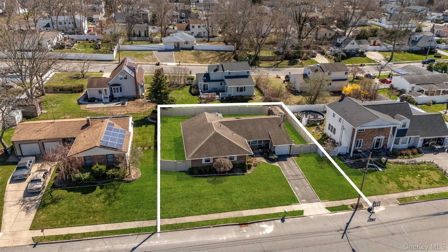
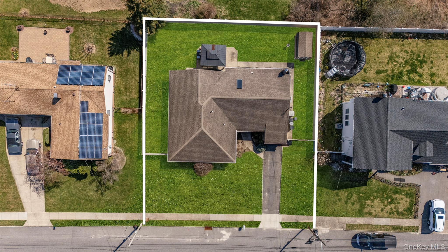
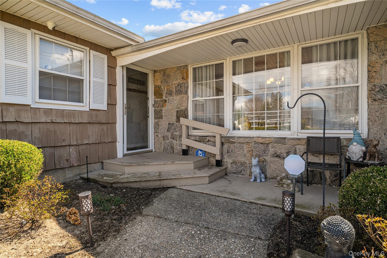
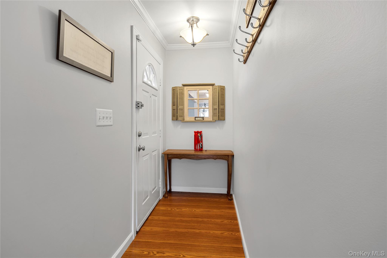
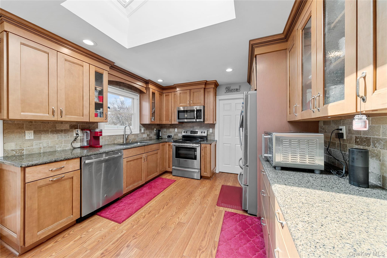
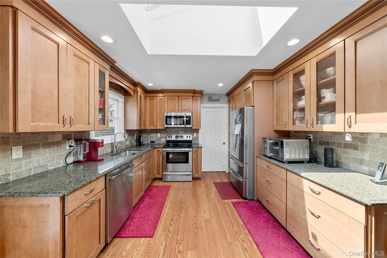
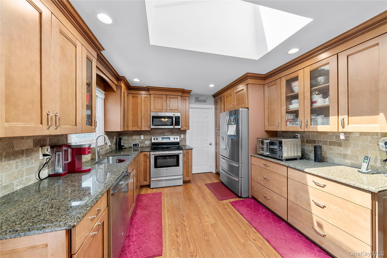
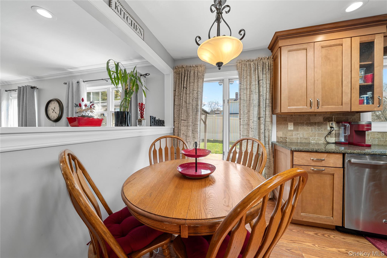
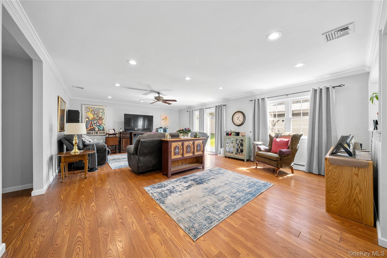
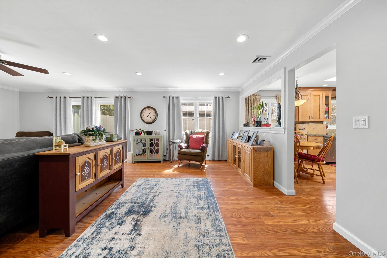
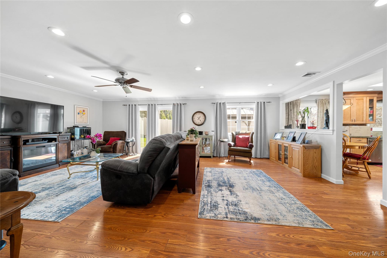
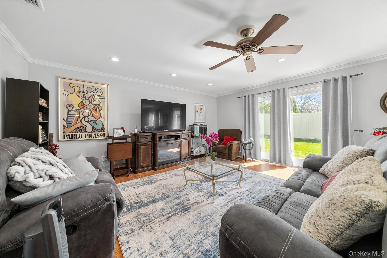
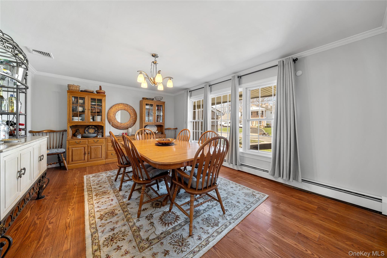
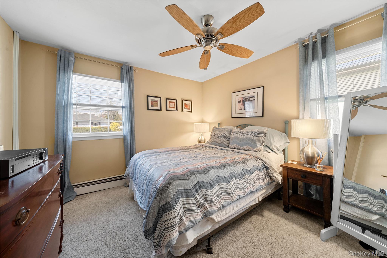
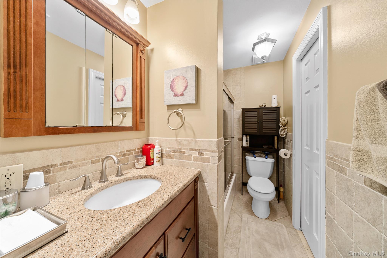
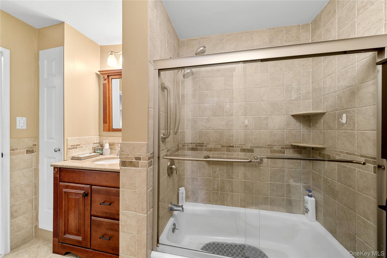
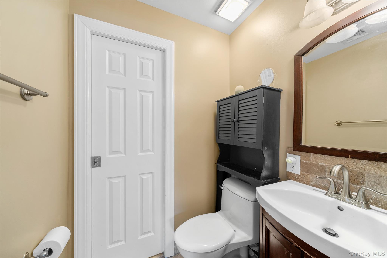
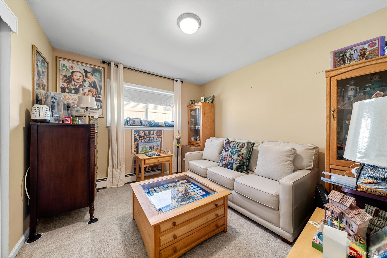
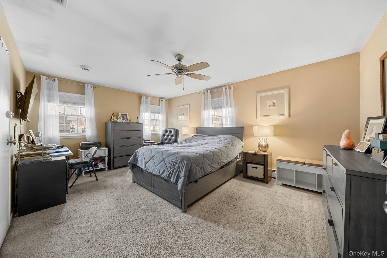
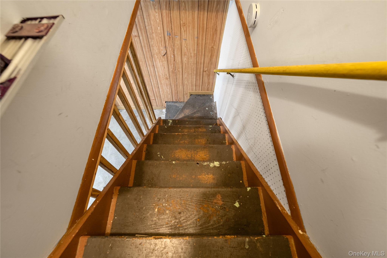
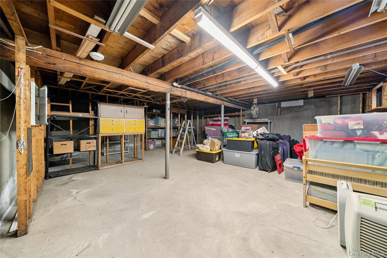
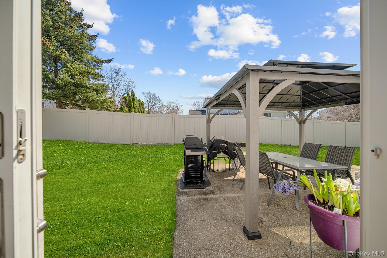
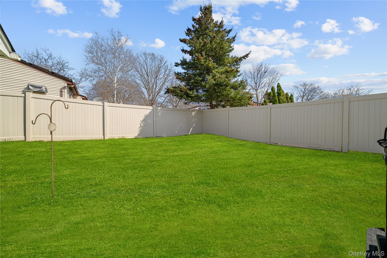
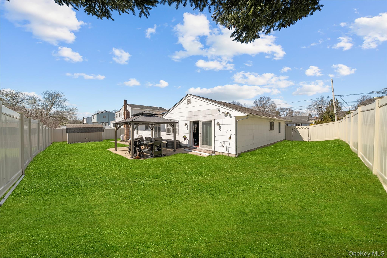
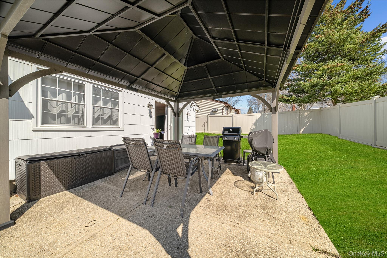
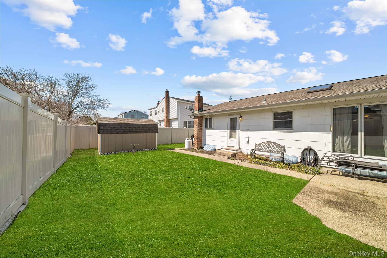
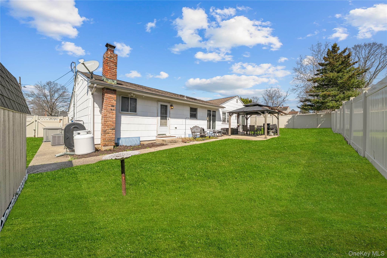
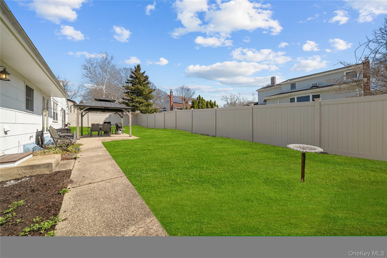
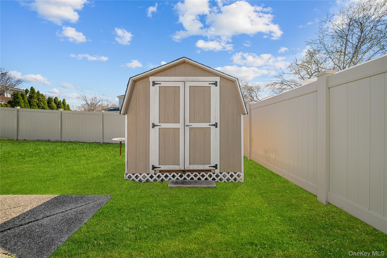
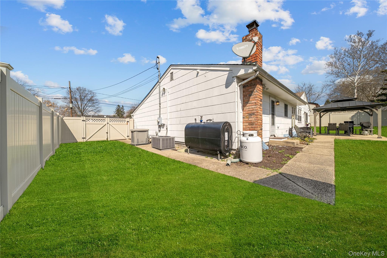
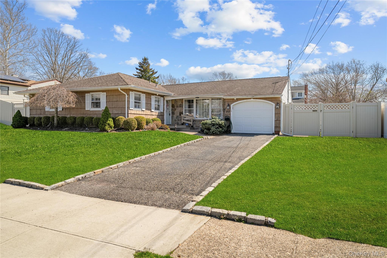
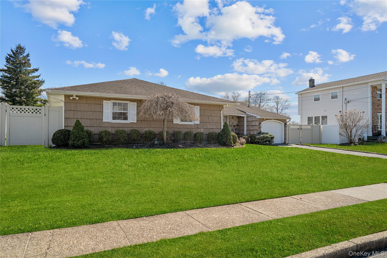
Sprawling 3 Bedroom Ranch offering just shy of 2,000 square feet of comfortable living space, featuring a desirable and flexible floor plan thoughtfully designed for ease of living and entertaining. The updated Eat-In Kitchen showcases granite countertops, maple cabinetry, stainless steel appliances, and a brand-new refrigerator, seamlessly flowing into the home’s inviting living areas. The expansive Den, currently utilized as a formal dining room, offers exceptional space, easily accommodating large gatherings and entertaining on any scale. An impressive living room provides excellent flexibility with room for a full dining setup, featuring oversized windows and a sliding glass door that bring in abundant natural light. Generously sized bedrooms include a primary suite complete with its own private bathroom. Additional interior highlights include central air conditioning, recessed lighting, crown moldings, and a convenient first-floor laundry room with mudroom access. A rare part basementhard to find in this neighborhoodprovides exceptional storage space and potential for expanded living. The home is equipped with a brand new heating system (just installed), 200-amp electric service, a whole-house generator, and an alarm system with cameras for added peace of mind. Situated on a well-maintained property featuring in-ground sprinklers, a gazebo, and a concrete patio, perfect for outdoor entertainment. Complete with a one-car garage, this home offers the perfect blend of comfort, functionality, and value.
Details
| MLS # | 982425 |
|---|---|
| Listing Type | For Sale |
| Style | House |
| Sub-Type | Resale |
| Status | Pending |
| Year | 1970 |
| Days On Site | 135 |
| Listing Provided By | Fortune Realty of LI Inc | Jonathan S. Kaiser |
Features
| Bed(s) | 3 |
|---|---|
| Bath(s) | 2 Total |
| SQ Feet | 1,927 |
| Garage | 1 |
| Basement | Y |
| Story(s) | 1 |
| Acreage | 0.21 |
| Golf Course | Yes |
Interior
| Cooling | Central Air |
|---|---|
| Heating | Oil |
| Interior Features | First Floor Bedroom, First Floor Full Bath, Ceiling Fan(s), Chandelier, Crown Molding, Eat-in Kitchen, Formal Dining, Granite Counters, Primary Bathroom, Master Downstairs, Recessed Lighting, Storage, Washer/Dryer Hookup |
| Appliances | Dishwasher, Dryer, Electric Cooktop, Electric Oven, Microwave, Oven, Refrigerator, Stainless Steel Appliance(s), Washer, Tankless Water Heater |
Exterior
| Construction Materials | Frame |
|---|---|
| Lot Features | Back Yard, Near Golf Course, Sprinklers In Front, Sprinklers In Rear |
| Fencing | Fenced, Full |
Parking
| Garage Yes / No | Yes |
|---|---|
| Parking Features | Attached, Driveway, Garage |
Utilities
| Utilities | Electricity Connected, Propane, Trash Collection Public, Water Connected |
|---|---|
| Sewer | Cesspool |
Taxes
| Tax Year | 2026 |
|---|---|
| Tax Assessed Value | 2565 |
| Tax Annual Amount | 11910.79 |
Area Information
| State | NY |
|---|---|
| County | Suffolk County |
| City | Port Jefferson Station |
| Zip Code | 11776 |
| School District | Comsewogue High School |
| Elementary School | Boyle Road Elementary School |
| High School | Comsewogue High School |
| Listing VS Median (in 11776) | |
Price: $639,990 low | high Med: $597,500 sqft: 1,927 low | high Med: 1,826 $ / sqft: $332 low | high Med: $327 On site: 135 low | high Med: 56 | |
Market Activity 11776
Request a showing
Request a showing
Contact
Learn More About This Property

| State | NY |
|---|---|
| County | Suffolk County |
| City | Port Jefferson Station |
| Zip Code | 11776 |
| School District | Comsewogue High School |
| Elementary School | Boyle Road Elementary School |
| High School | Comsewogue High School |
| Listing VS Median (in 11776) | |
Price: $639,990 low | high Med: $597,500 sqft: 1,927 low | high Med: 1,826 $ / sqft: $332 low | high Med: $327 On site: 135 low | high Med: 56 | |