
Description
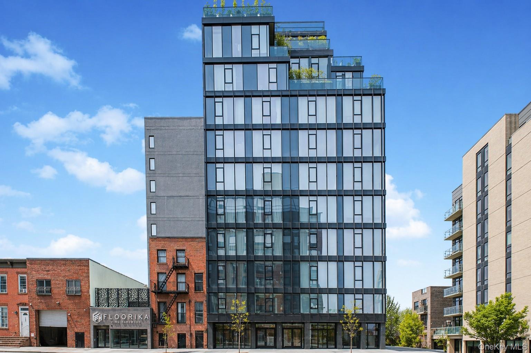
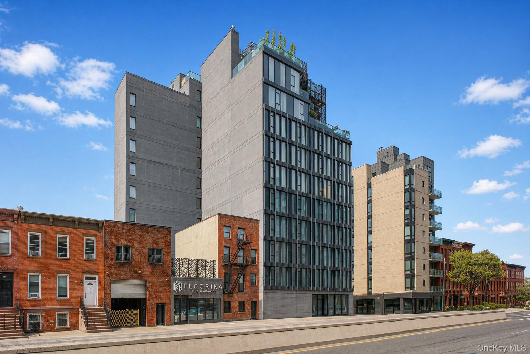
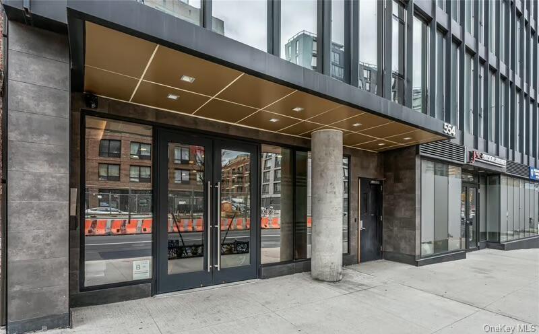
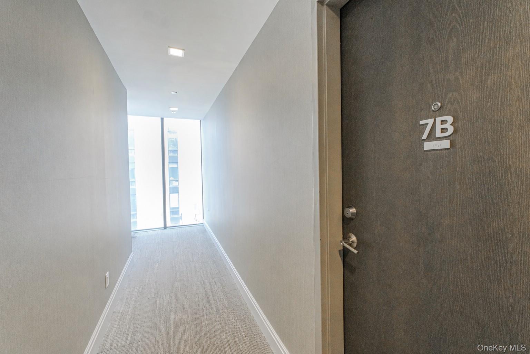
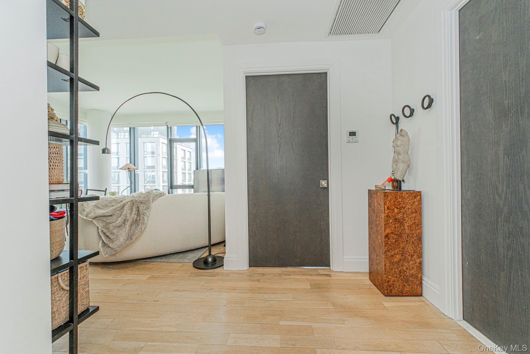
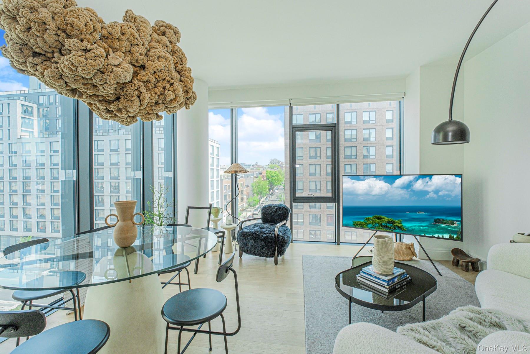
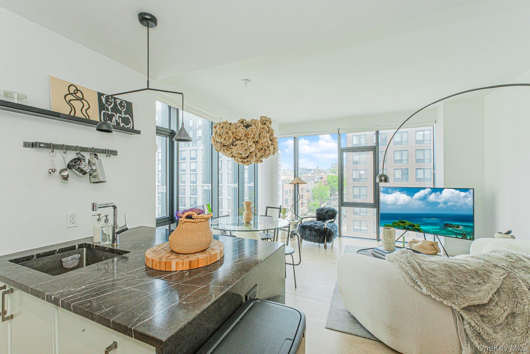
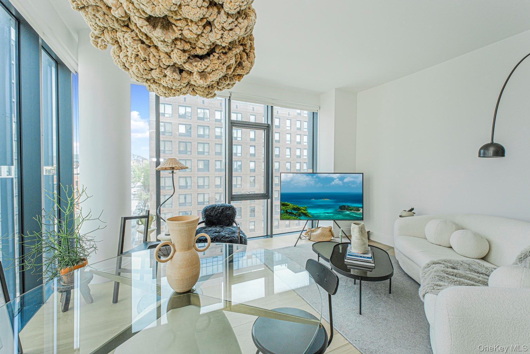
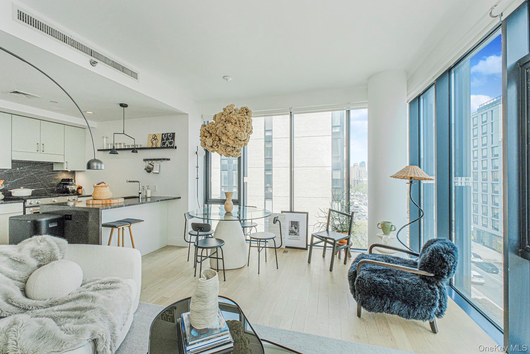
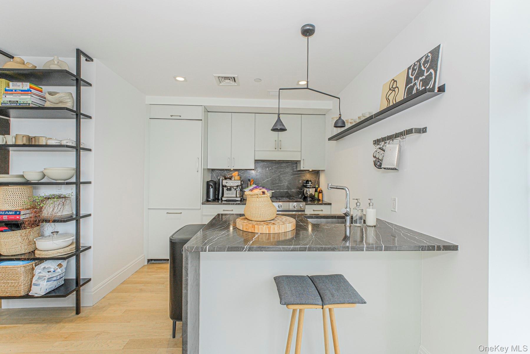
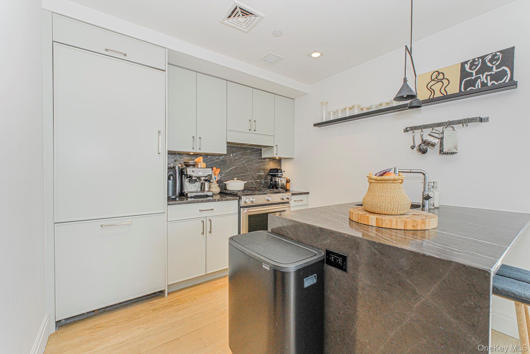
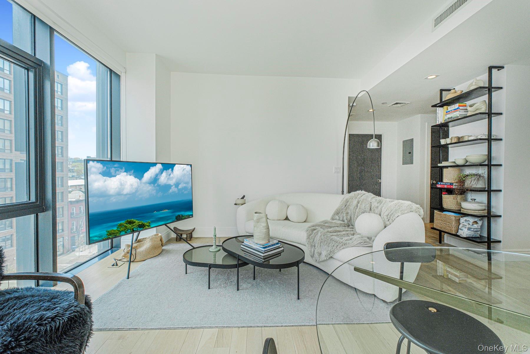
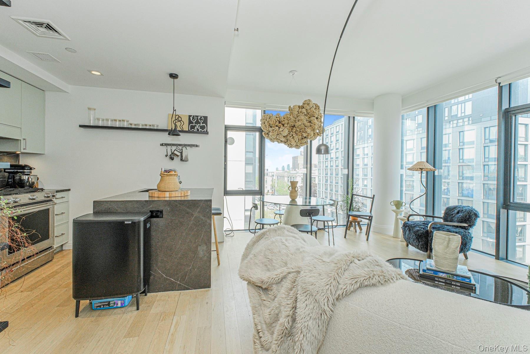
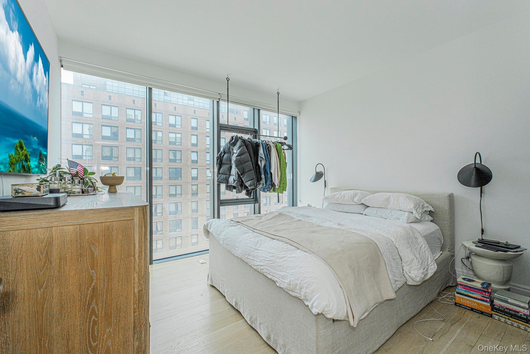
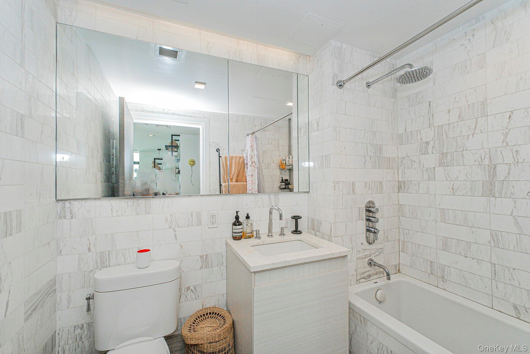
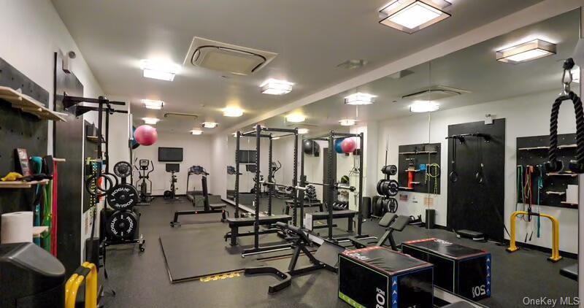
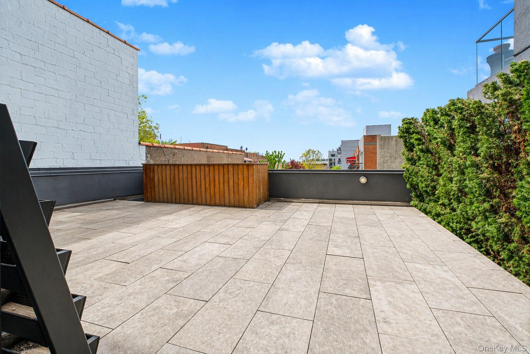
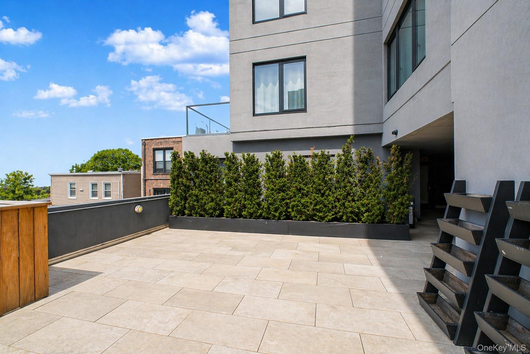
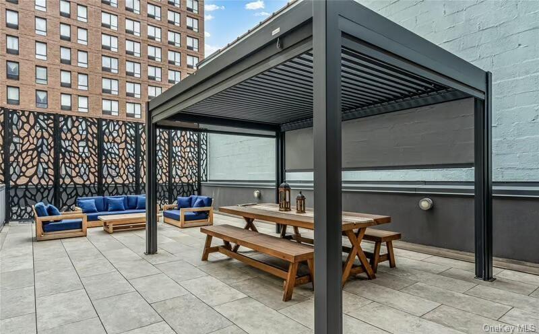
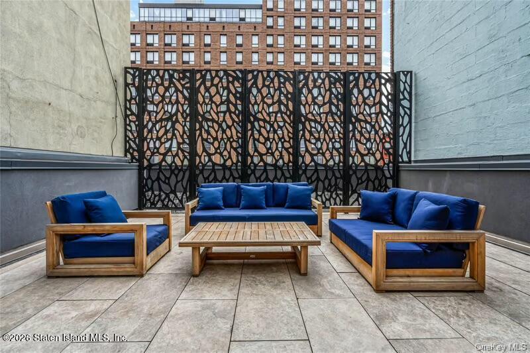
Welcome to Residence 7B at 554 Fourth Avenue, a striking high-floor corner one-bedroom where floor-to-ceiling windows on two walls including a sculpted glass bay frame open views from Park Slope to the Manhattan skyline. Tucked at the end of a private hallway, the home opens into a sun-drenched great room with dramatic light all day. The open chef's kitchen is anchored by a waterfall peninsula in honed marble with breakfast bar seating, paired with custom cabinetry, a full-height marble backsplash, a Bosch panel-front refrigerator, and a KitchenAid gas range. Wide-plank white oak floors and seven-foot red oak interior doors run throughout, with central HVAC and individual zone control. The king-sized bedroom enjoys its own wall of glass and an oversized custom closet. The spa-inspired bathroom is wrapped floor-to-ceiling in marble and features a deep soaking tub, rainfall showerhead, and a floating marble vanity. A vented in-unit washer/dryer and abundant additional closets complete the home. Built in 2017, 554 Fourth Avenue is a boutique 40-residence glass condominium with video intercom entry, a stylish lobby, a fully equipped fitness center, a landscaped common terrace with outdoor seating and pergola, bike storage, package room, and a porter. The building is pet-friendly. Taxes approximately 819 per month. Perfectly positioned at the crossroads of Park Slope and Gowanus, the building is steps from the R train at Prospect Avenue, with the F and G lines a short walk away. Prospect Park, Whole Foods, and the celebrated dining of Fifth Avenue are all moments away. A rare combination of corner light, designer finishes, and boutique amenities in one of Brooklyn's most dynamic neighborhoods Residence 7B is a turnkey opportunity not to be missed.
Details
| MLS # | 992614 |
|---|---|
| Listing Type | For Sale |
| Style | Condominium |
| HOA Dues | $546 |
| Sub-Type | Resale |
| Status | Active |
| Year | 2017 |
| Days On Site | 117 |
| Listing Provided By | Ozana Realty Group | Gal Ozana |
Features
| Bed(s) | 1 |
|---|---|
| Bath(s) | 1 Total |
| SQ Feet | 661 |
Interior
| Cooling | Central Air |
|---|---|
| Heating | Forced Air, Other |
| Interior Features | Other |
| Appliances | Dishwasher, Microwave, Refrigerator |
Exterior
| Construction Materials | Other |
|---|---|
| Foundation Details | Other |
Parking
| Garage Yes / No | No |
|---|---|
| Parking Features | None |
Utilities
| Utilities | See Remarks |
|---|---|
| Sewer | Public Sewer |
Taxes
| Tax Year | 2025 |
|---|---|
| Tax Assessed Value | 81807 |
| Tax Annual Amount | 9822 |
Area Information
| State | NY |
|---|---|
| County | Kings (Brooklyn) |
| City | Brooklyn |
| Zip Code | 11215 |
| School District | Boerum Hill School For Internati |
| Elementary School | Ps 124 Silas B Dutcher |
| High School | Boerum Hill School For Internati |
| Listing VS Median (in 11215) | |
Price: $820,000 low | high Med: $875,500 sqft: 661 low | high Med: 837 $ / sqft: $1,241 low | high Med: $1,064 On site: 117 low | high Med: 70 | |
Market Activity 11215
Request a showing
Request a showing
Contact
Learn More About This Property

| State | NY |
|---|---|
| County | Kings (Brooklyn) |
| City | Brooklyn |
| Zip Code | 11215 |
| School District | Boerum Hill School For Internati |
| Elementary School | Ps 124 Silas B Dutcher |
| High School | Boerum Hill School For Internati |
| Listing VS Median (in 11215) | |
Price: $820,000 low | high Med: $875,500 sqft: 661 low | high Med: 837 $ / sqft: $1,241 low | high Med: $1,064 On site: 117 low | high Med: 70 | |