
589-595 Plank Road,Mount Tremper, NY 12457
Mount Tremper, NY 12457

Description
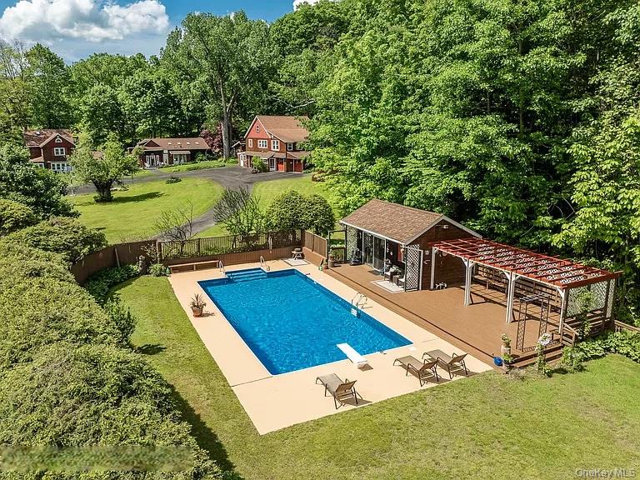
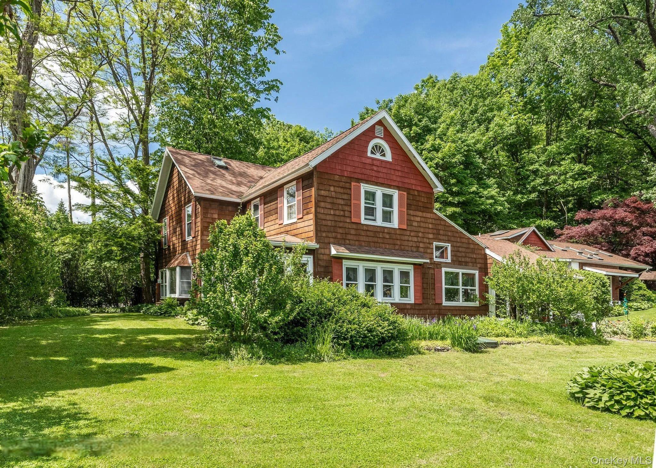
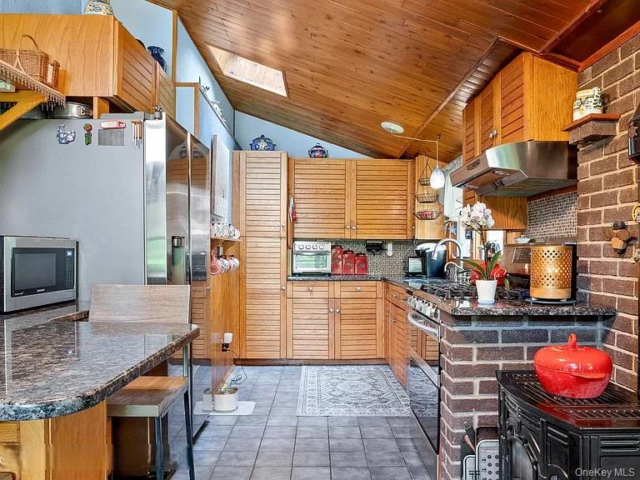
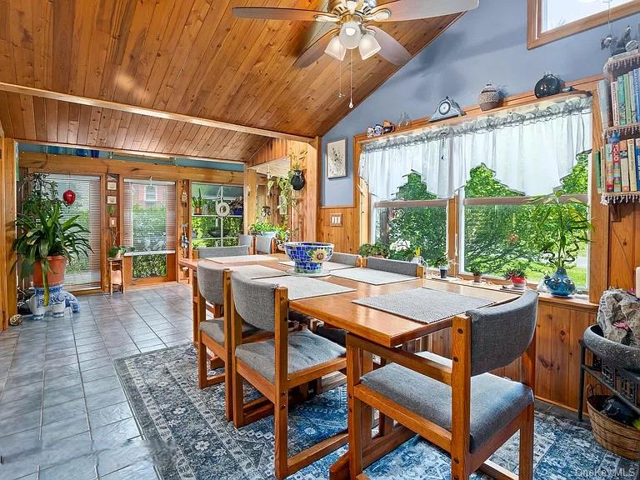
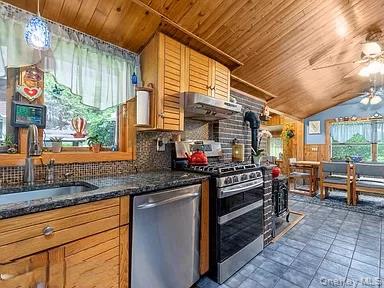
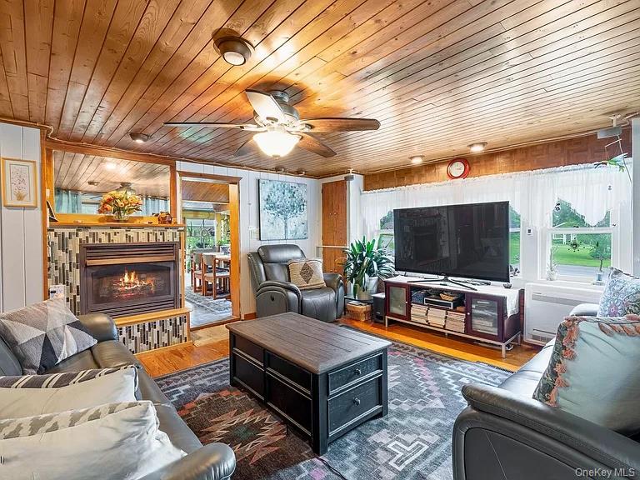
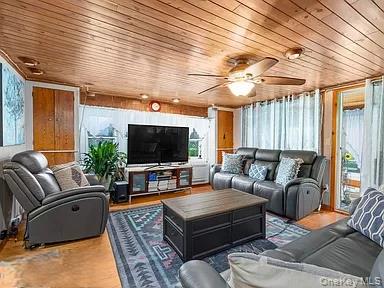
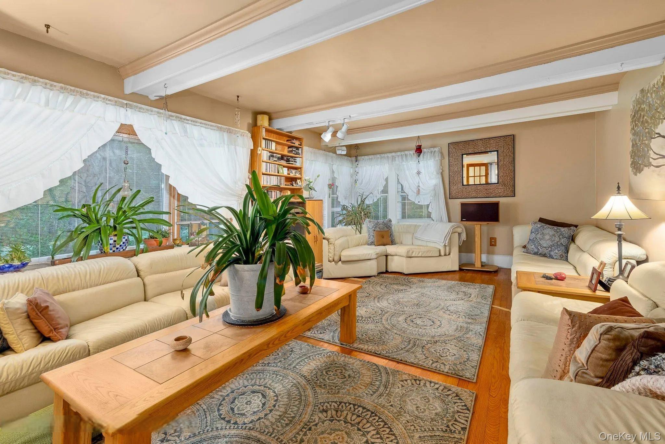
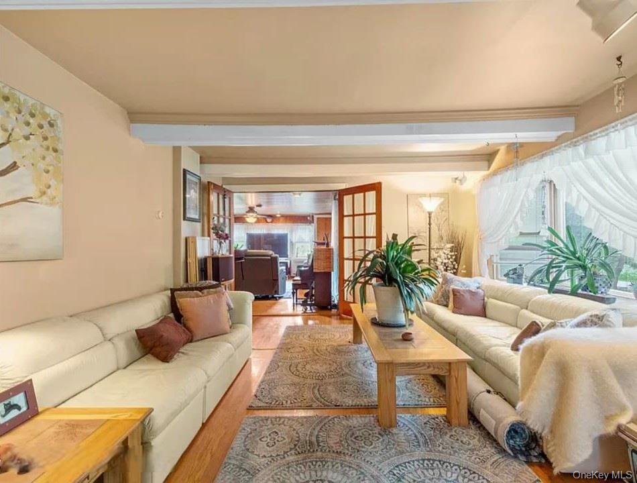
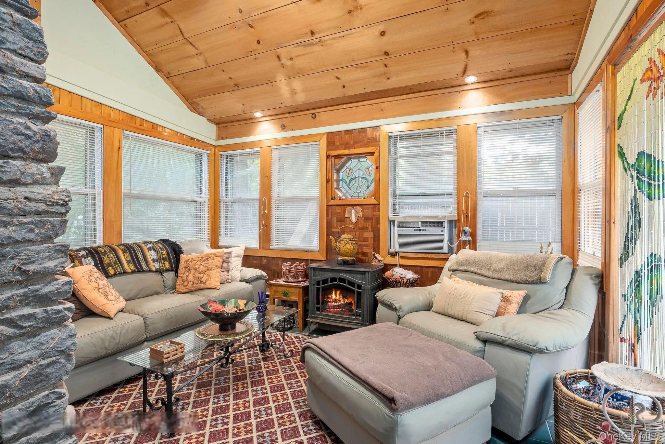
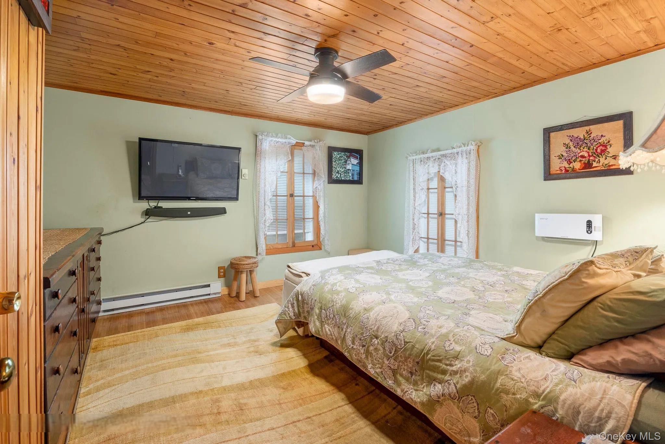
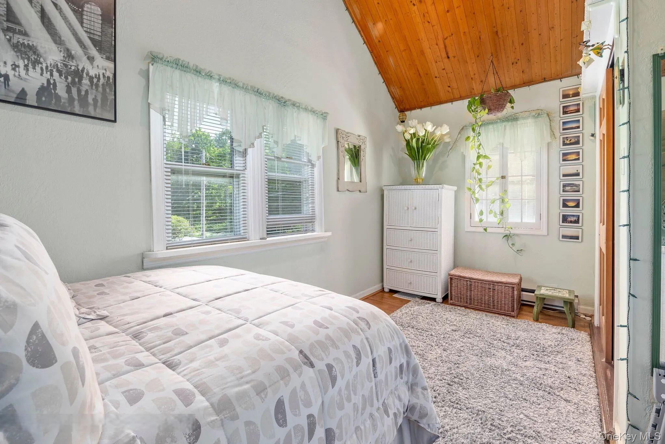
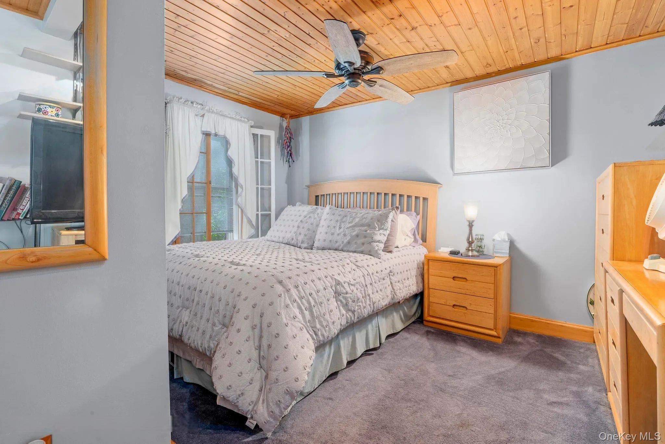
Legendary Estate & Compound on the Esopus Creek. **A Historic Masterpiece with a Superhero Pedigree** Steeped in history and once owned by **George Reeves**, the iconic star of the 1950s *Superman*, this meticulously renovated 1870s farmhouse compound offers a lifestyle of unparalleled versatility. Spanning **5+ park-like acres** with direct **Esopus Creek water frontage**, this sprawling estate features ten distinct buildings, making it the ultimate multi-generational retreat, creative sanctuary, or income-producing investment. ### ### The Main Residence: Historic Charm Meets Modern Luxury The primary farmhouse is a masterclass in craftsmanship, wrapped in **new architectural shingles** and **premium #1 red cedar shakes**. * **The Gourmet Kitchen:** A chef’s dream featuring volume ceilings, granite countertops, stainless steel appliances, and a stunning greenhouse window. A gas fireplace, skylights, and tiled flooring create a warm, sun-drenched atmosphere. * **Living Spaces:** Relax in the living room with southern yellow pine flooring and an enclosed heated porch, or retreat to the living room boasting oak floors, faux beams, and deep bay windows. * **Flexible Floor Plan:** The main level includes a guest bedroom with a **private sauna**, a full bath, and a large laundry room. The second floor offers three spacious bedrooms and a charming children’s library, while the entire third floor is dedicated to a **private Master Suite** with a quarter bath. * **Peace of Mind:** Equipped with a full-property **standby generator**. ### ### The Duplex & Artisan Spaces Perfect for guests or rental income, the secondary building includes two distinct apartments and extensive workspace: * **Apt #1:** A private 1-bedroom unit with an eat-in kitchen, flexible studio/office space, and a deep one car garage. * **Apt #2:** A bright 1-bedroom unit featuring cathedral ceilings, a gas fireplace, a private deck, and a full-length attic for storage. * **The Workshop:** For the hobbyist or professional, this building also houses **four garages** and a comprehensive **woodworker’s shop**. ### ### The Creative Studio & Outbuildings * **Recording/Yoga Studio:** A stunning, light-filled building with white oak floors, cathedral ceilings, multiple skylights, and a mini-split system. Includes a full bath and two additional roomsideal for a guest house or wellness retreat. * **Private Office:** A dedicated 12' x 20' climate-controlled office with tiled floors and gas heat. * **The Woodland Studio:** Tucked away in the trees, this magical workshop features a unique garden, private deck, chiminea, and rope lighting for evening inspiration. ### ### Outdoor Oasis & Amenities * **Pool & Pool House:** Dive into the **20' x 40' inground pool**, complemented by a 50' deck and a heated pool house with cathedral ceilings. Includes a dedicated changing room and composting bath. * **The Grounds:** Explore 5+ acres of manicured lawns, multiple garden sheds, and lush landscaping leading to the water’s edge. * **Superior Infrastructure:** Most buildings feature matching cedar shakes and new roofing. Enjoy the convenience of a **metered LP gas system** (pay only for what you use), real **spring water**, and a CWC septic system that covers half the cost of maintenance every three years. ### ### Location Highlights Located in a recreational paradise, you are minutes away from: * **Adventure:** World-class skiing, mountain climbing, fishing, boating, and cycling. * **Culture:** The renowned Zen Monastery, local gourmet restaurants, and vibrant boutiques.* **Convenience:** Easy access via two nearby bus stations. **Own a piece of history where timeless character meets modern capability. Whether you are looking for a compound, a boutique retreat, or a creative haven, this Esopus Creek estate is truly "Super."** More photos on request !!!!
Details
| MLS # | 1003516 |
|---|---|
| Listing Type | For Sale |
| Sub-Type | Resale |
| Status | Active |
| Year | 1870 |
| Days On Site | 81 |
| Listing Provided By | Greene Realty Group | Derek J. Greene |
Features
| Bed(s) | 9 |
|---|---|
| Bath(s) | 5 Total |
| SQ Feet | 4,000 |
| Garage | 4 |
| Basement | Y |
| Pool | Yes |
| Units | 3 |
| Acreage | 5.50 |
| Water Front | Yes |
| Property View | Mountain(s), Water |
Interior
| Cooling | Electric, Multi Units |
|---|---|
| Heating | Ducts, Electric, ENERGY STAR Qualified Equipment, Forced Air, Hot Air |
| Interior Features | First Floor Bedroom, First Floor Full Bath, Beamed Ceilings, Breakfast Bar, Cathedral Ceiling(s), Ceiling Fan(s), Chefs Kitchen, Eat-in Kitchen, ENERGY STAR Qualified Door(s), Granite Counters, High Speed Internet, In-Law Floorplan, Kitchen Island, Low Flow Plumbing Fixtures, Natural Woodwork, Open Kitchen, Pantry, Master Downstairs, Recessed Lighting, Sauna, Storage, Washer/Dryer Hookup |
| Window Features | Bay Window(s), Double Pane Windows, ENERGY STAR Qualified Windows, Insulated Windows, New Windows, Shutters, Skylight(s), Storm Window(s), Wood Frames |
Exterior
| Exterior Features | Balcony, Basketball Court, Basketball Hoop, Garden, Gas Grill, Juliet Balcony, Lighting, Rain Gutters |
|---|---|
| Security Features | Fire Alarm, Security Lights, Smoke Detector(s) |
| Construction Materials | Fiberglass Insulation, Shake Siding, Wood Siding |
| Foundation Details | Stone |
| Lot Features | Back Yard, Borders State Land, Front Yard, Garden, Landscaped, Part Wooded, Private, Views, Waterfront, Wooded |
| Fencing | None |
Parking
| Garage Yes / No | Yes |
|---|---|
| Parking Features | Garage, Garage Door Opener, Storage |
Utilities
| Utilities | Cable Available, Cable Connected, Electricity Available, Electricity Connected, Phone Available, Phone Connected, Propane, Trash Collection Private, Underground Utilities, Water Connected |
|---|---|
| Sewer | Cesspool, Other, Septic Tank |
Taxes
| Tax Year | 2025 |
|---|---|
| Tax Annual Amount | 8995 |
| Tax Lot | 1 |
Area Information
| State | NY |
|---|---|
| County | Ulster County |
| City | Mount Tremper |
| Zip Code | 12457 |
| School District | Onteora High School |
| Elementary School | Reginald Bennett Elementary Scho |
| High School | Onteora High School |
| Listing VS Median (in 12457) | |
Price: $2,175,000 low | high Med: $1,295,000 sqft: 4,000 low | high Med: 4,408 $ / sqft: $544 low | high Med: $292 On site: 81 low | high Med: 36.5 | |
Market Activity 12457
Request a showing
Request a showing
Contact
Learn More About This Property

| State | NY |
|---|---|
| County | Ulster County |
| City | Mount Tremper |
| Zip Code | 12457 |
| School District | Onteora High School |
| Elementary School | Reginald Bennett Elementary Scho |
| High School | Onteora High School |
| Listing VS Median (in 12457) | |
Price: $2,175,000 low | high Med: $1,295,000 sqft: 4,000 low | high Med: 4,408 $ / sqft: $544 low | high Med: $292 On site: 81 low | high Med: 36.5 | |