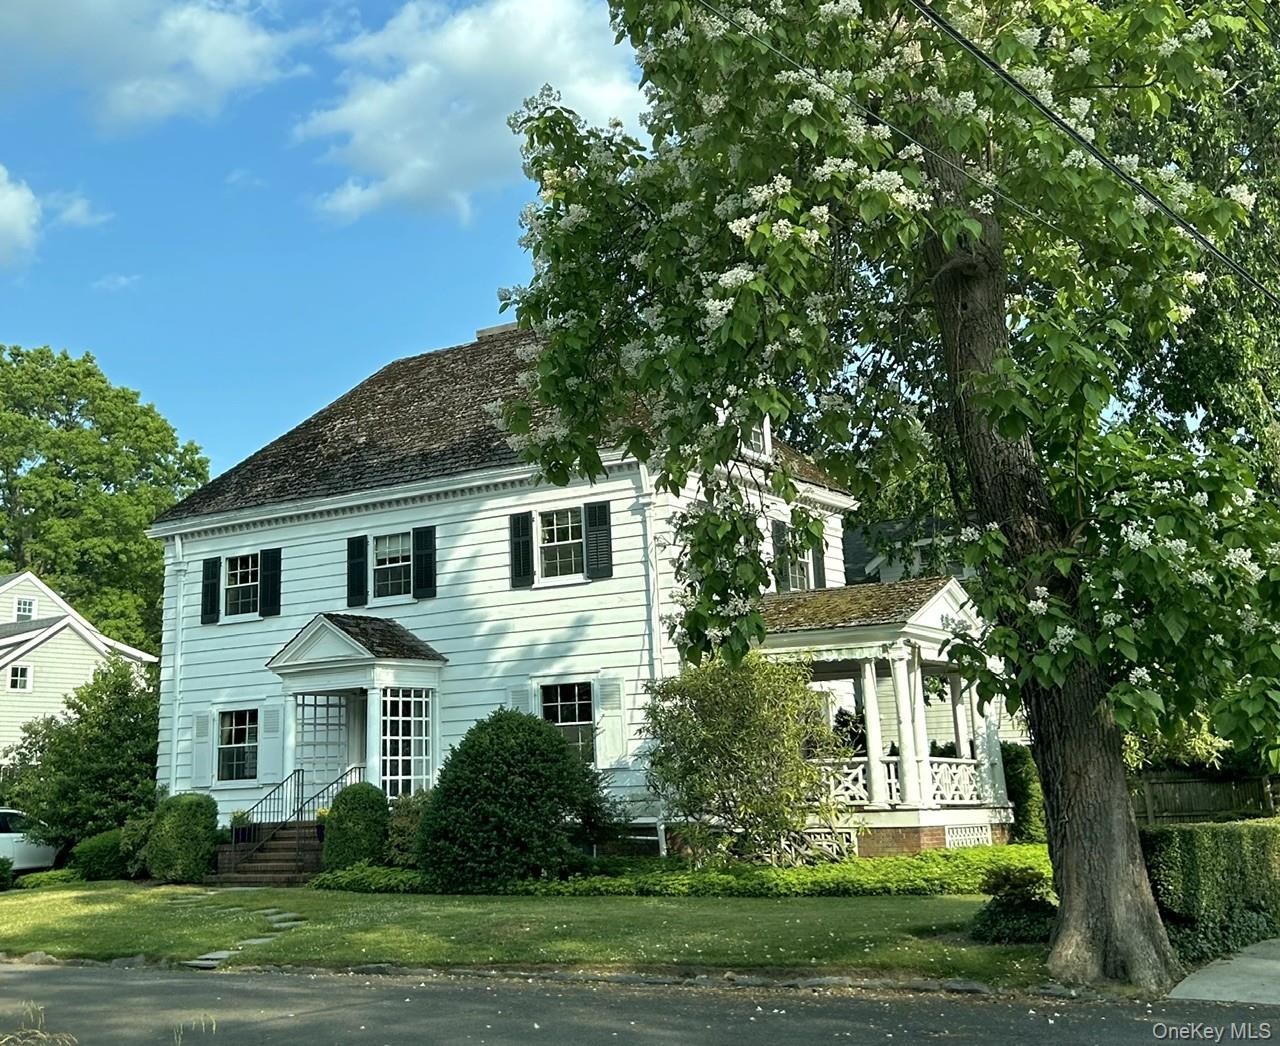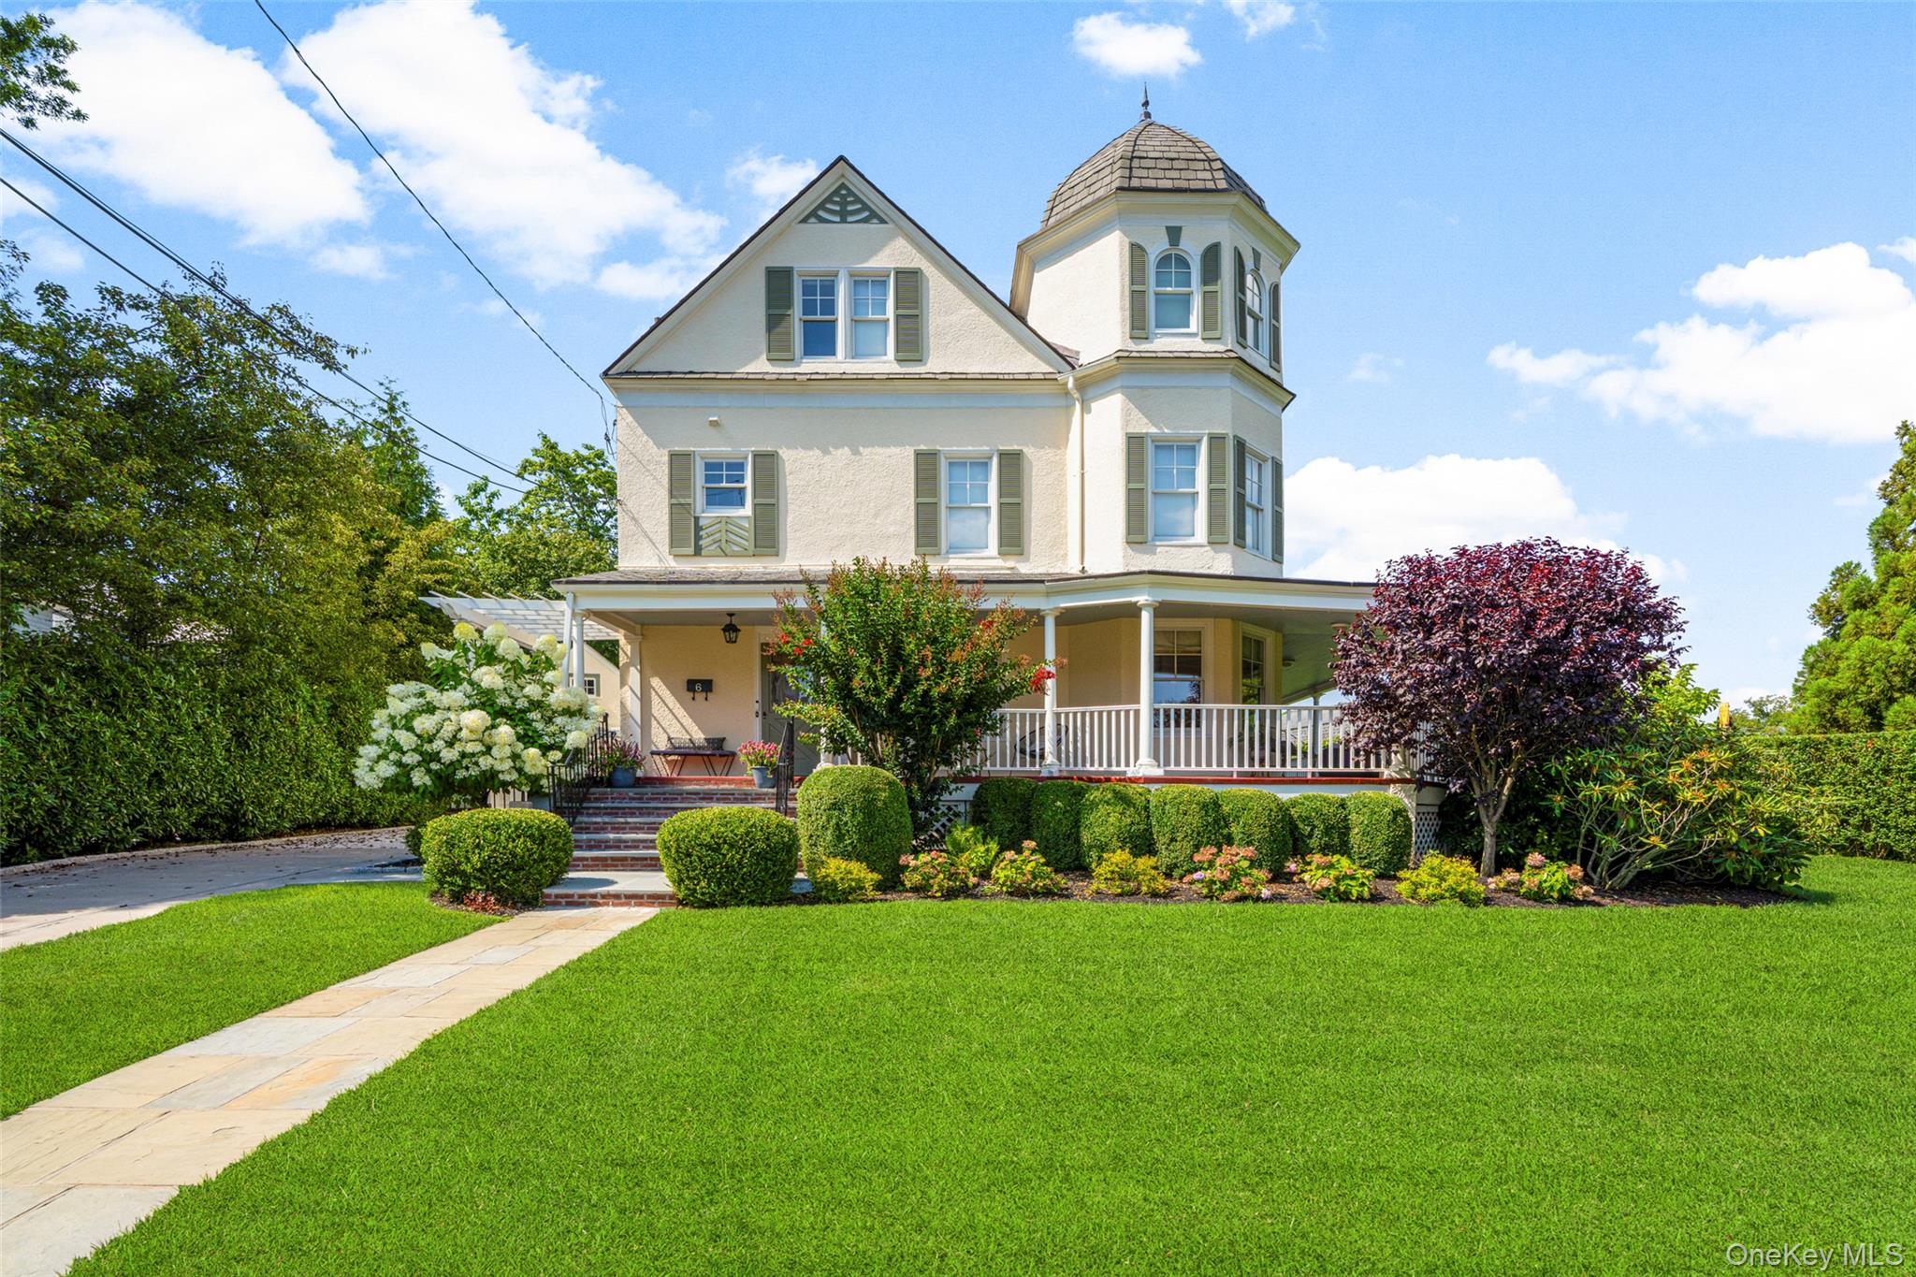
6 Linden Avenue,Larchmont, NY 10538
Larchmont, NY 10538


Description
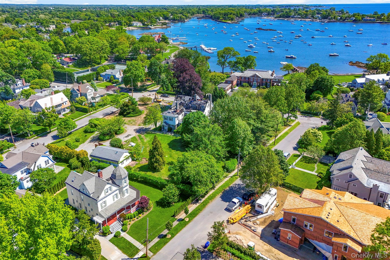
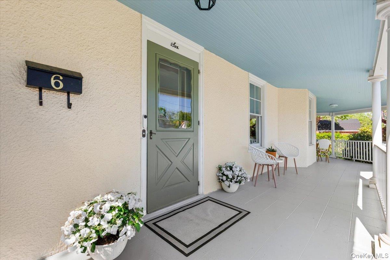
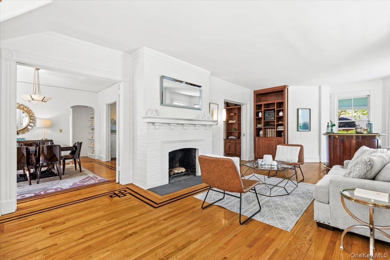
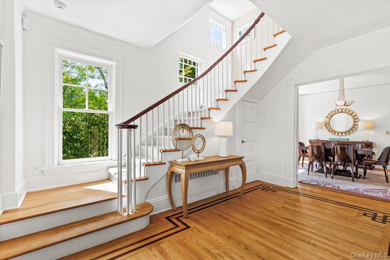
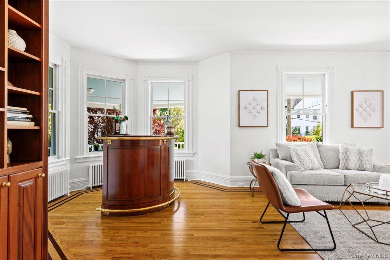
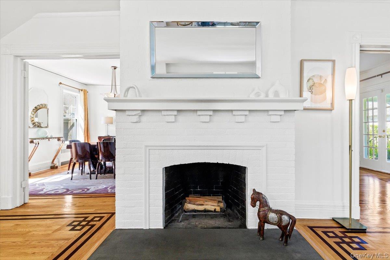
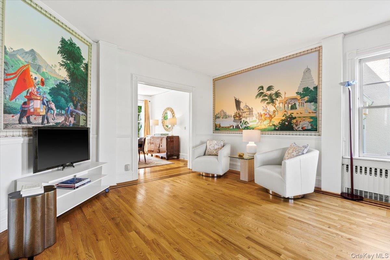
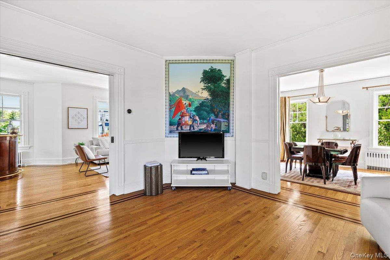
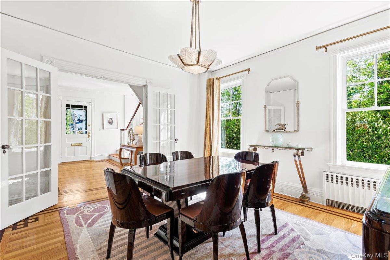
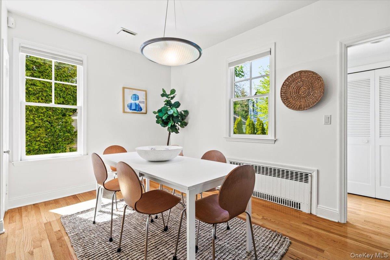
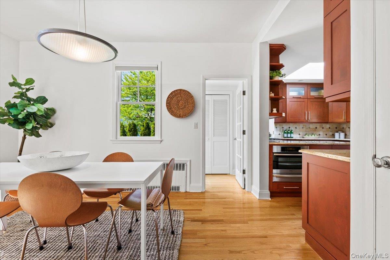
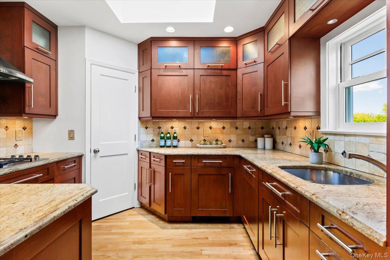
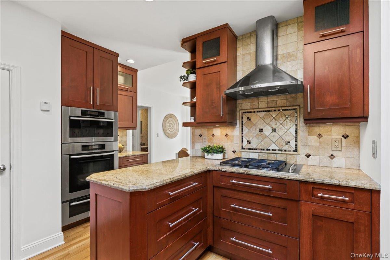
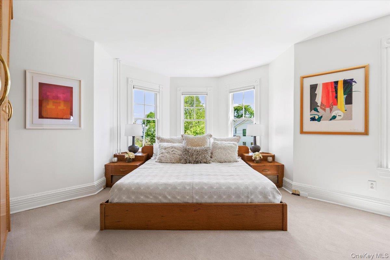
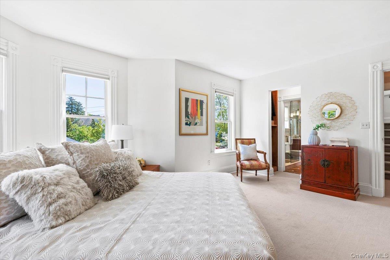
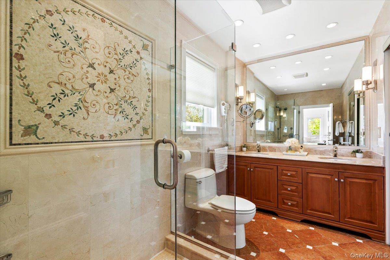
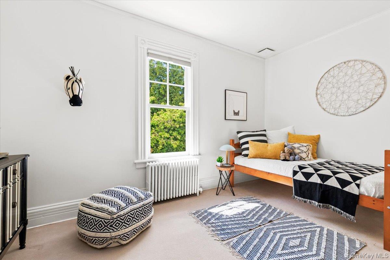
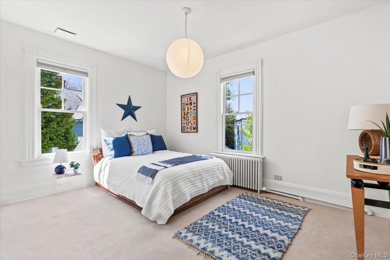
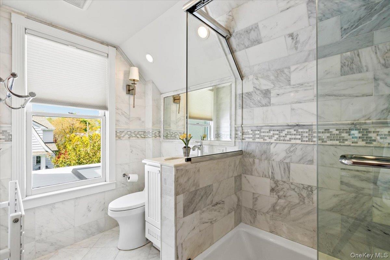
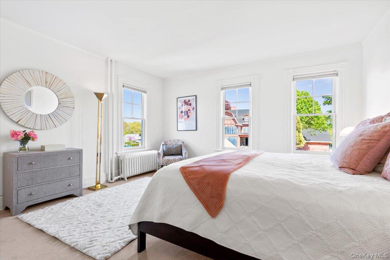
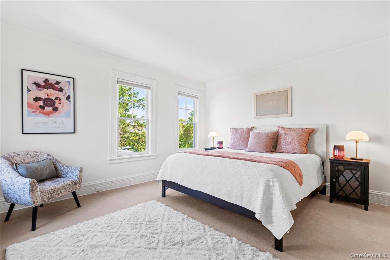
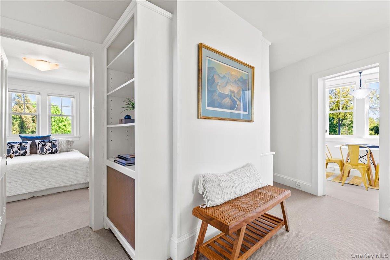
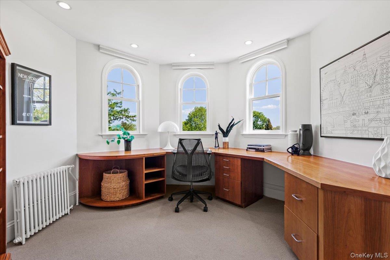
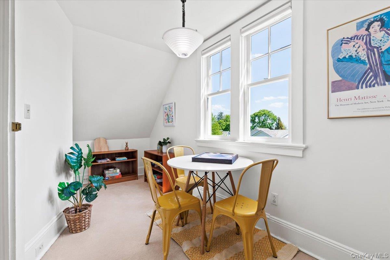
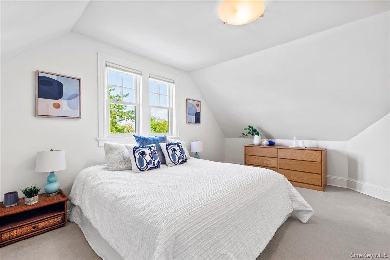
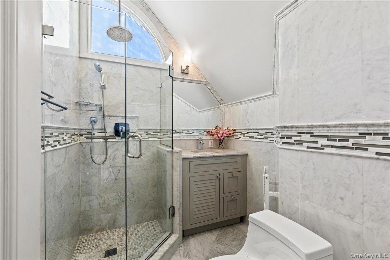
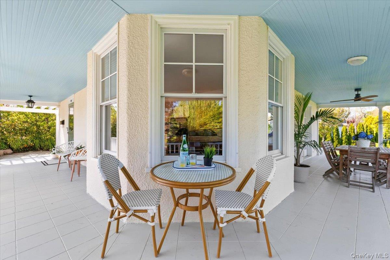
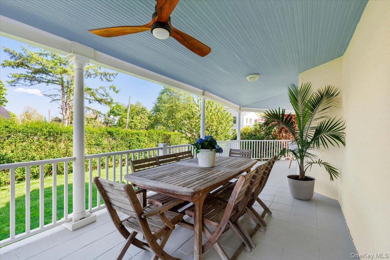
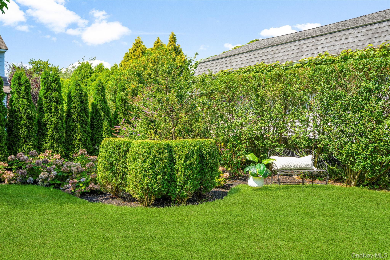
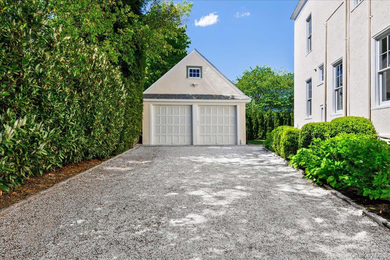
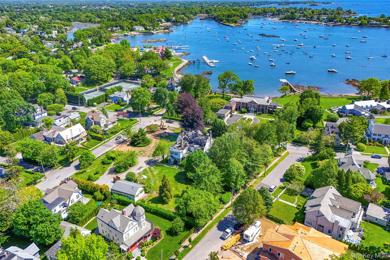
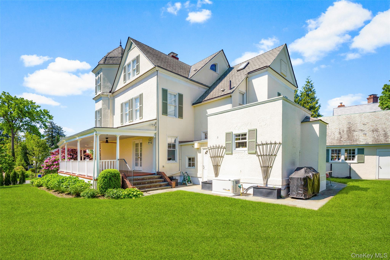
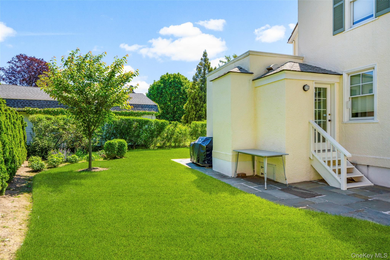
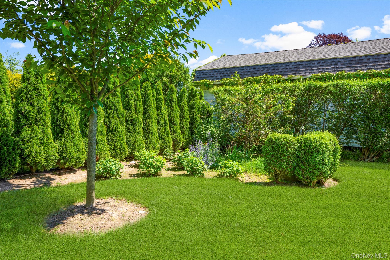
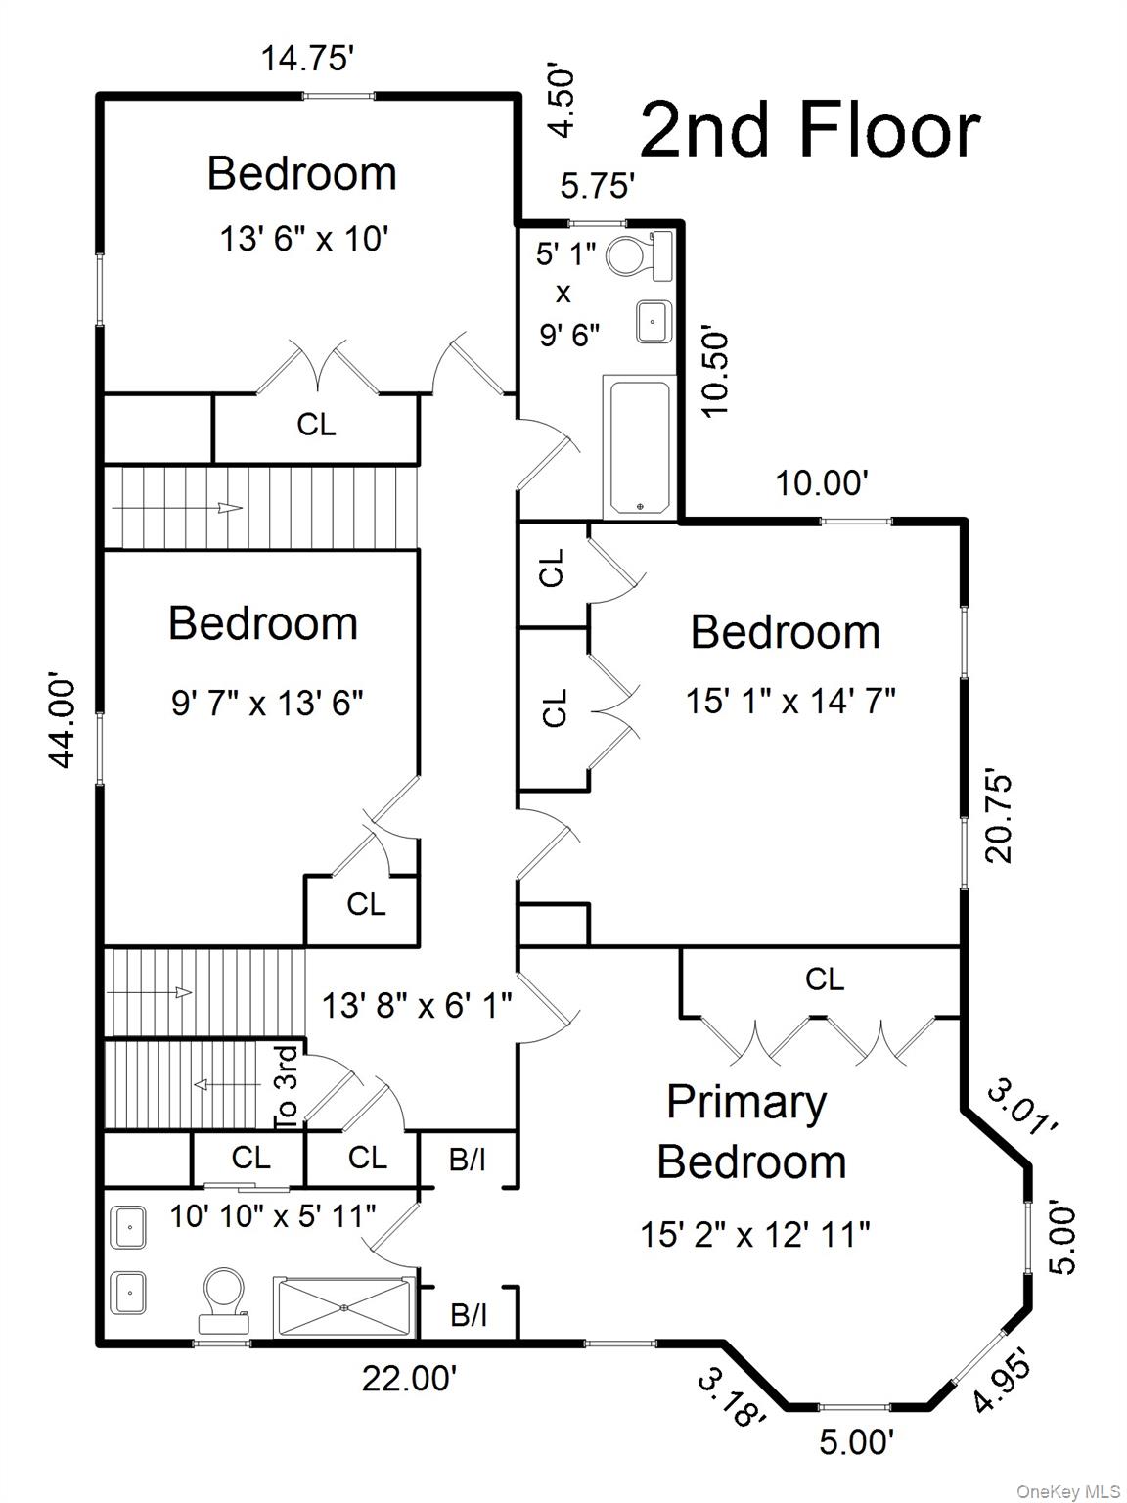
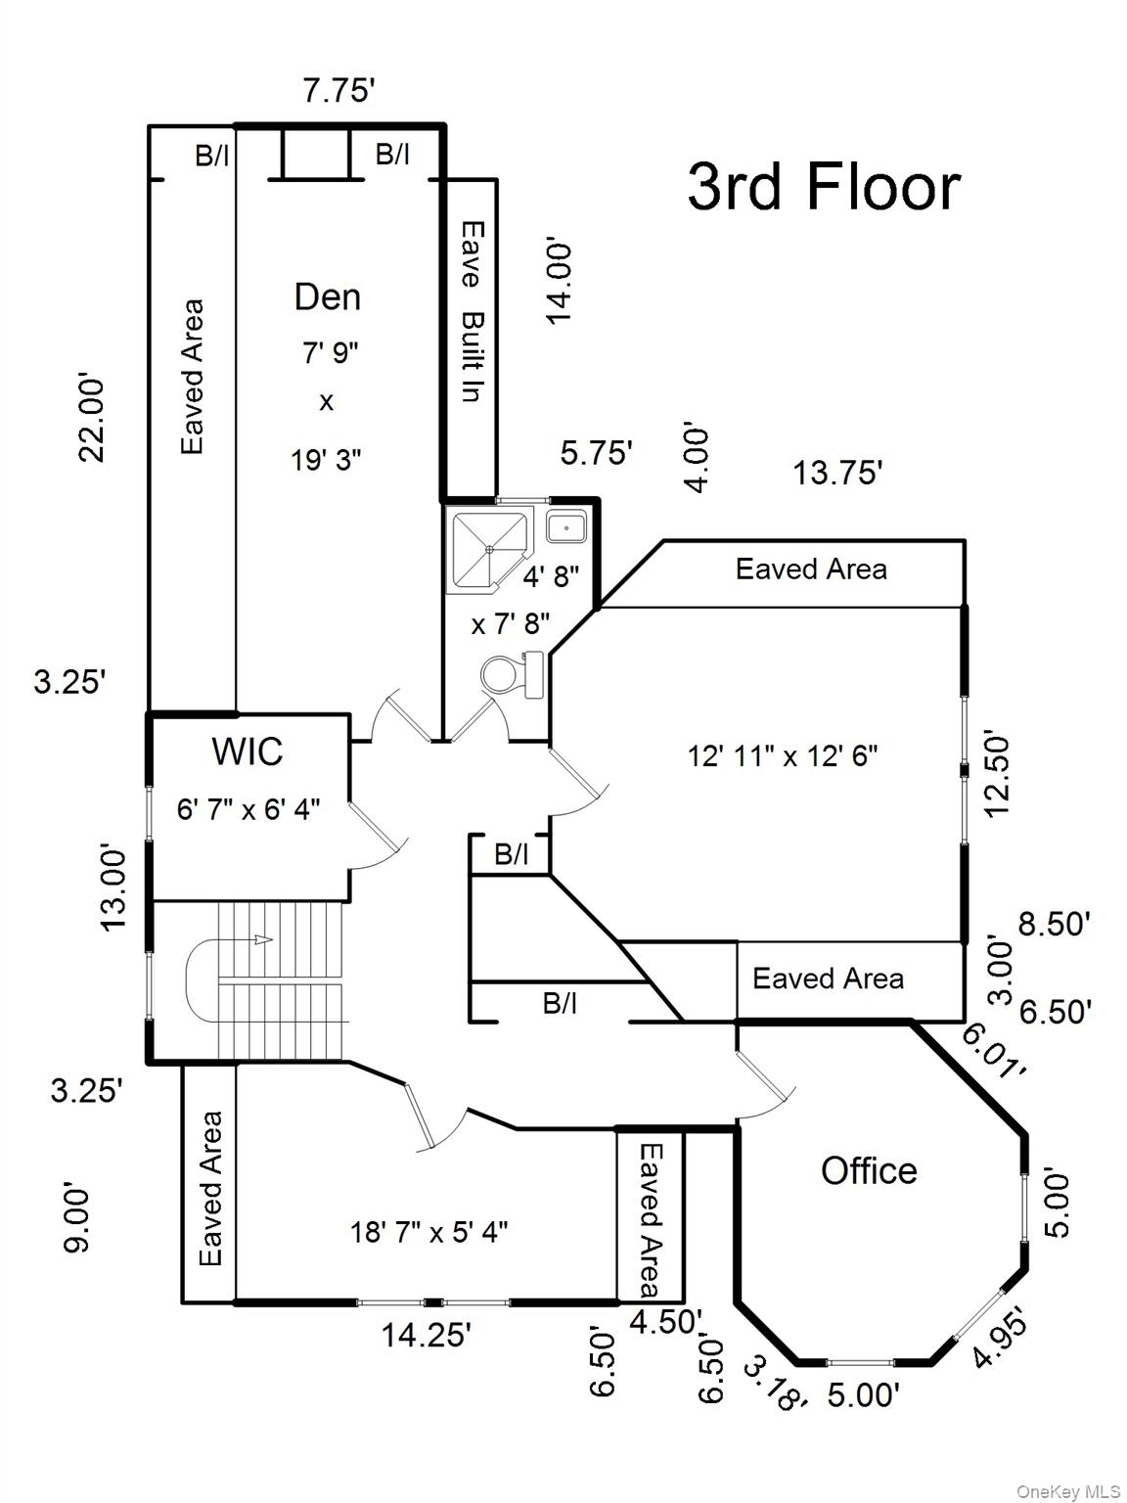
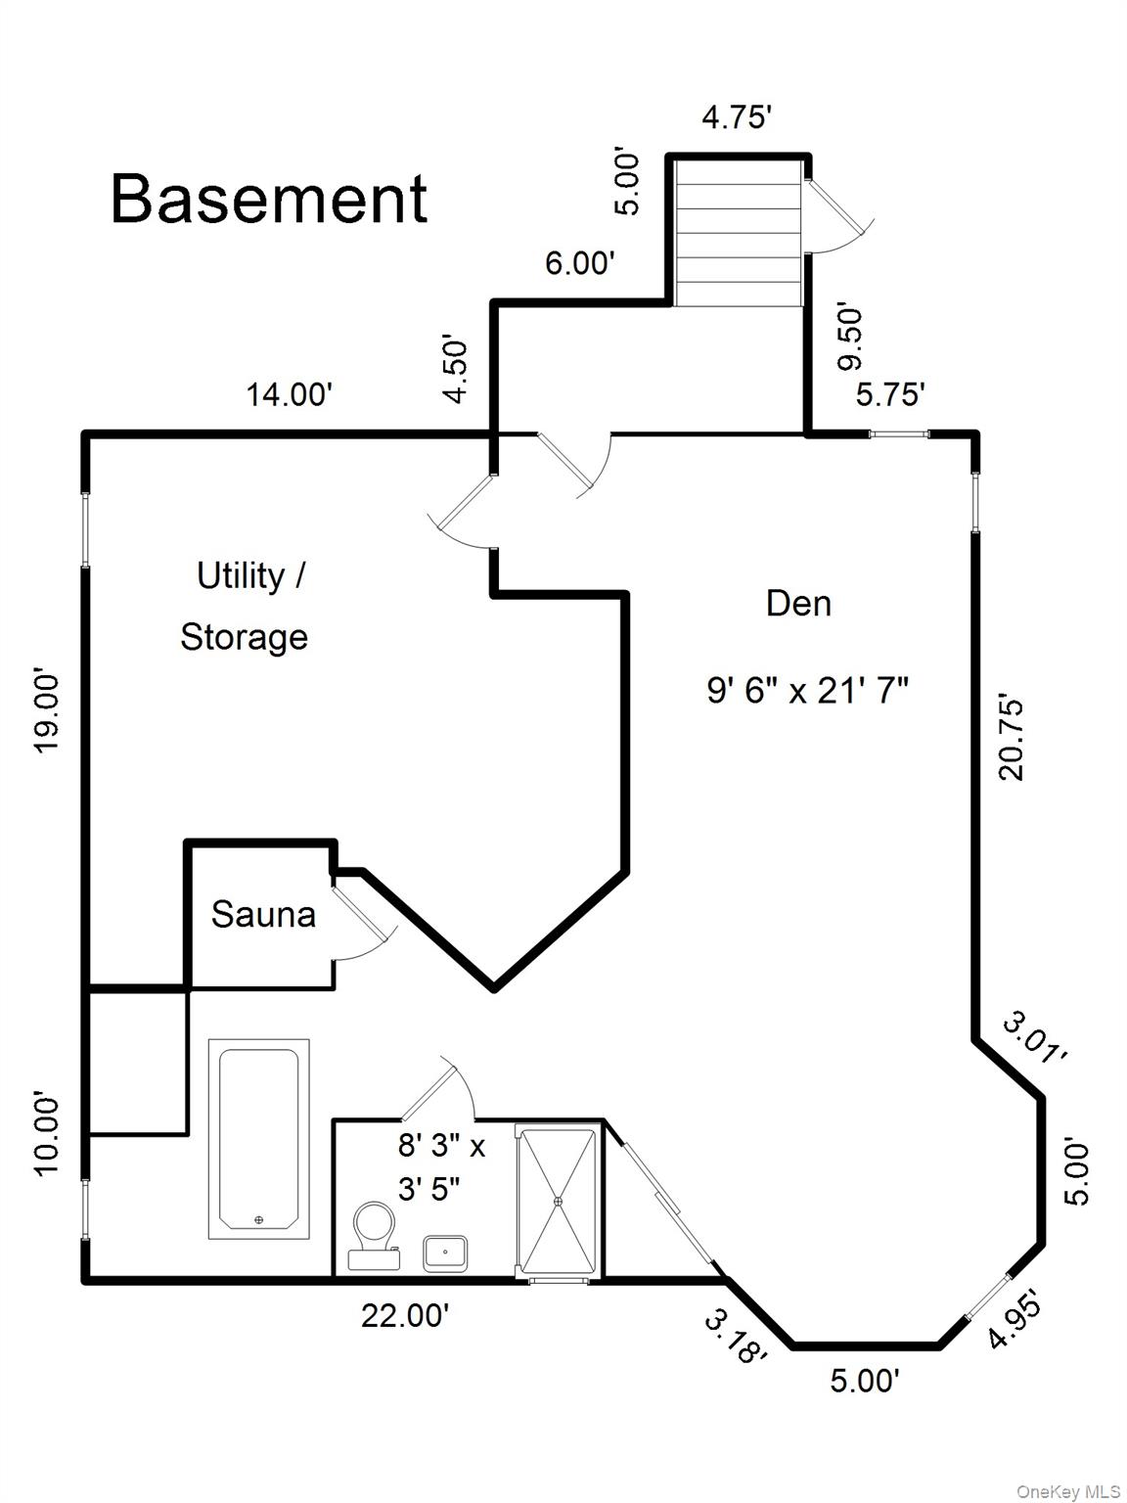
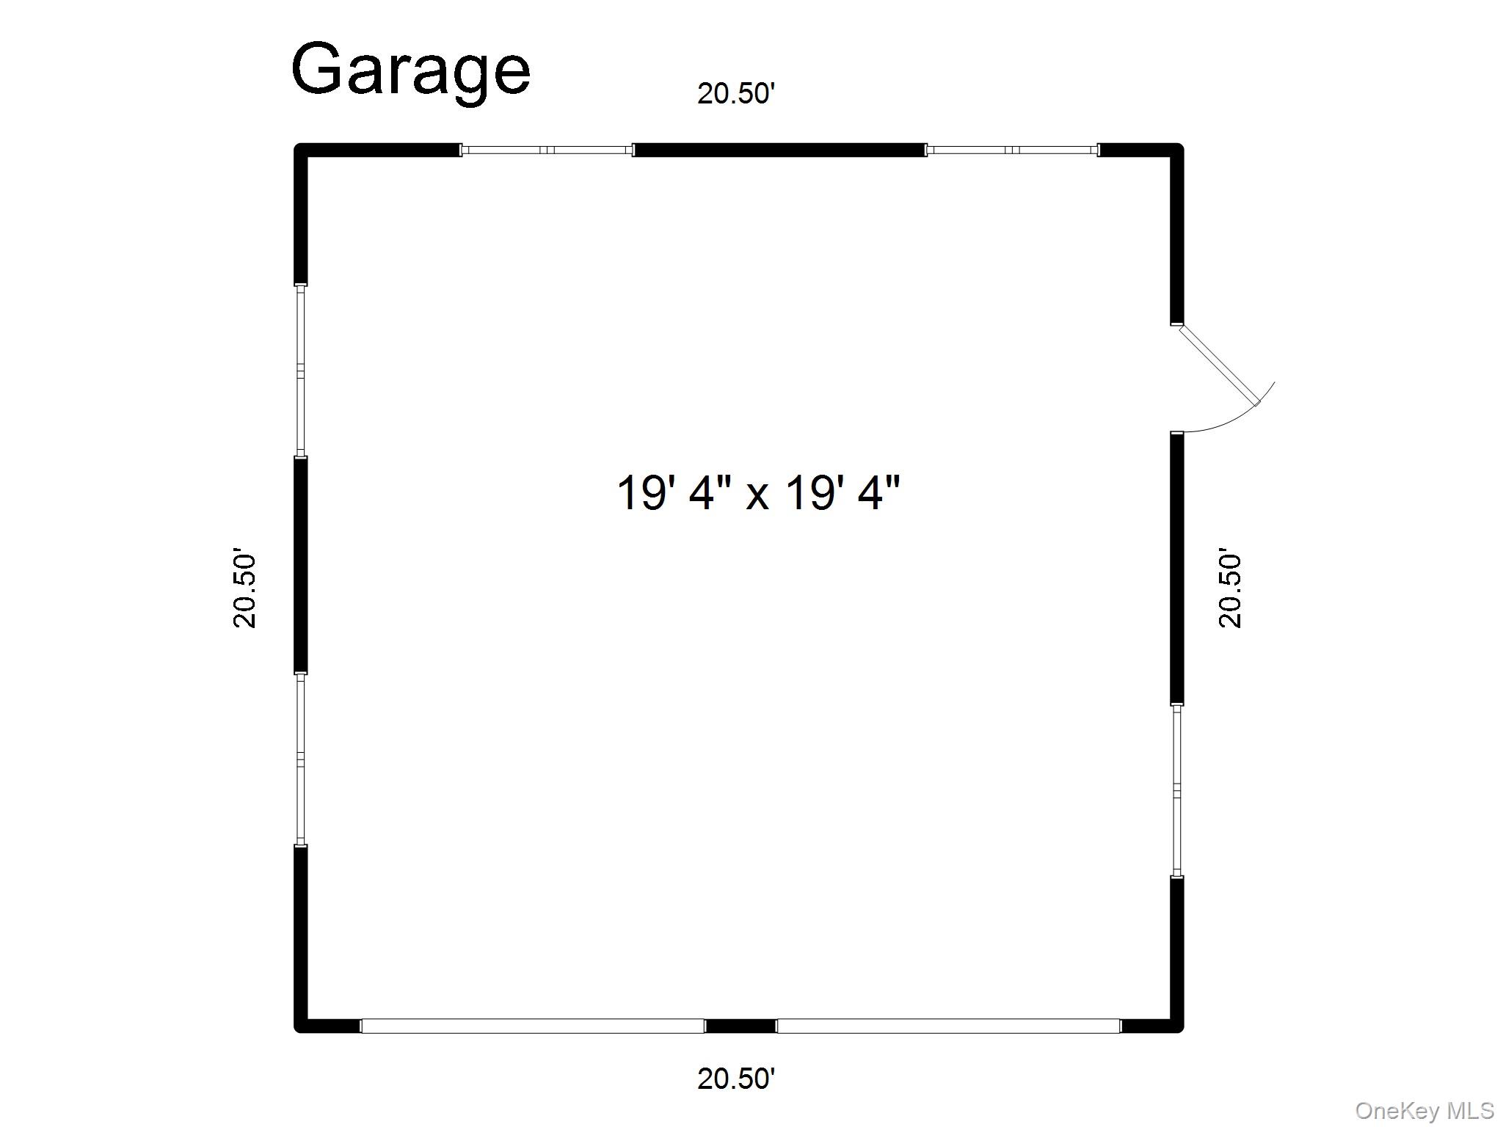
Welcome to this elegant 1890 Victorian set on one of the prettiest streets in Larchmont Manor just one a block fromLong Island Sound, Fountain Square and stunning Manor Park. Steeped in history and combining old world character withmodern convenience, this residence boasts soaring 10-foot ceilings, oversized windows, a sweeping staircaseand a classic wrap-around porch. The main level features a formal turreted living room with fireplace, and a handsomelibrary opening onto the covered porch. Originally designed for 1890 residents of the city to escape the heat, this space serves as a perfect spot for today's outdoor living. From the library there is a natural flow into a formal dining room, an inviting eat-in kitchen, a powder room and a convenient first floor laundry area. The signature staircase, with original Victorian windows leads to the second floor where you find the primary suite with ensuite bath plus 3 additional light filled bedrooms and glimpses of the water. The spacious and sun-drenched 3rd floor boasts 2 ideal offices, one nestled in the original turret, an additional bedroom, a full bath and a large finished storage room. Nearly every room on the 3rd floor has views of Long Island Sound. The homes lower level is in the process of being legalized to add an additional 700+ square feet of living space. The home is equipped with a full-house generator, a detached 2-car garage with a dedicated electric vehicle outlet , and a beautiful landscaped garden. A rare and exciting opportunity to live in one of Larchmont Manor's sought after Victorians in a location where strolling or biking to the beach and parks or to school and town is a favorite everyday activity.
Details
| MLS # | 994397 |
|---|---|
| Listing Type | For Sale |
| Style | House |
| Sub-Type | Resale |
| Status | Pending |
| Year | 1890 |
| Days On Site | 112 |
| Listing Provided By | Julia B Fee Sothebys Int. Rlty | Diana Schwatka |
Features
| Bed(s) | 5 |
|---|---|
| Bath(s) | 5 Total |
| SQ Feet | 3,366 |
| Garage | 2 |
| Basement | Y |
| Acreage | 0.22 |
Interior
| Cooling | Central Air |
|---|---|
| Heating | Natural Gas |
| Interior Features | Built-in Features, Chandelier, Chefs Kitchen, Crown Molding, Eat-in Kitchen, Entertainment Cabinets, Formal Dining, Granite Counters, High Ceilings, Original Details, Primary Bathroom, Recessed Lighting, Storage, Washer/Dryer Hookup |
| Appliances | Cooktop, Dishwasher, Dryer, Gas Oven, Washer |
Exterior
| Construction Materials | Clapboard, Shingle Siding |
|---|
Parking
| Garage Yes / No | Yes |
|---|---|
| Parking Features | Driveway, Garage, Garage Door Opener |
Utilities
| Utilities | Cable Connected, Electricity Connected, Natural Gas Connected, Propane, Sewer Connected, Trash Collection Public, Water Connected |
|---|---|
| Sewer | Public Sewer |
Taxes
| Tax Year | 2025 |
|---|---|
| Tax Assessed Value | 2153000 |
| Tax Annual Amount | 45683.09 |
Area Information
| State | NY |
|---|---|
| County | Westchester County |
| City | Larchmont |
| Zip Code | 10538 |
| School District | Mamaroneck High School |
| Elementary School | Chatsworth Avenue |
| High School | Mamaroneck High School |
| Listing VS Median (in 10538) | |
Price: $2,950,000 low | high Med: $832,500 sqft: 3,366 low | high Med: 1,251 $ / sqft: $876 low | high Med: $666 On site: 112 low | high Med: 5 | |
Market Activity 10538
Request a showing
Request a showing
Contact
Learn More About This Property

| State | NY |
|---|---|
| County | Westchester County |
| City | Larchmont |
| Zip Code | 10538 |
| School District | Mamaroneck High School |
| Elementary School | Chatsworth Avenue |
| High School | Mamaroneck High School |
| Listing VS Median (in 10538) | |
Price: $2,950,000 low | high Med: $832,500 sqft: 3,366 low | high Med: 1,251 $ / sqft: $876 low | high Med: $666 On site: 112 low | high Med: 5 | |