
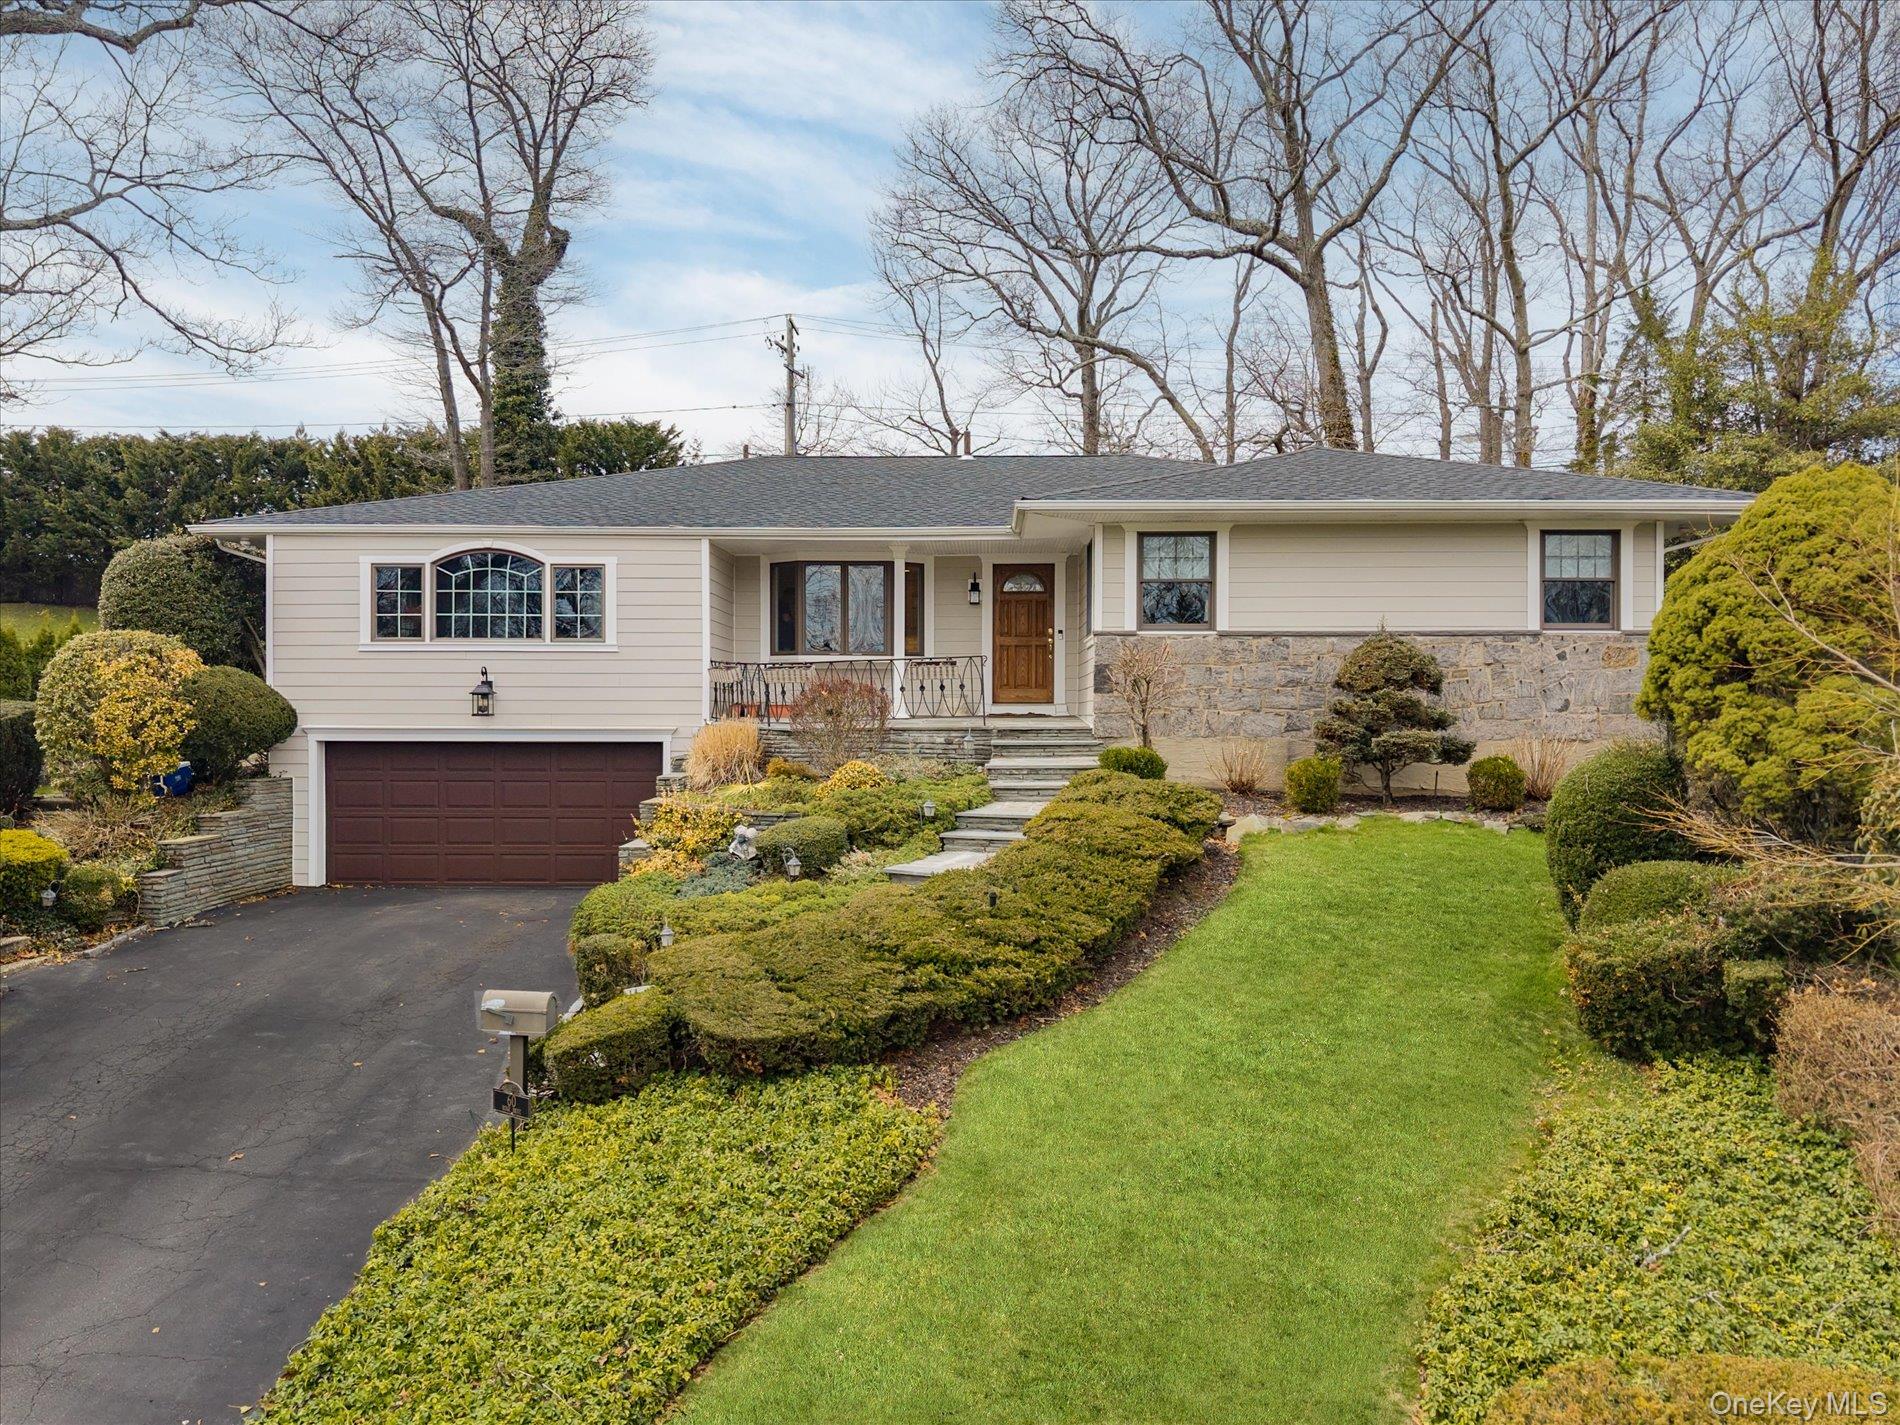
60 Ridge Drive,Plainview, NY 11803
Plainview, NY 11803

Description
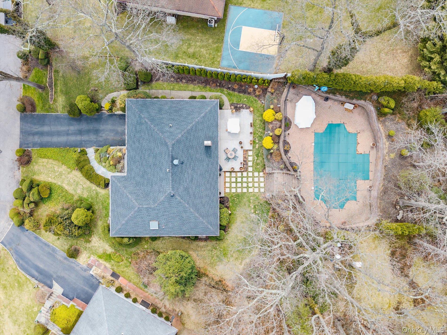
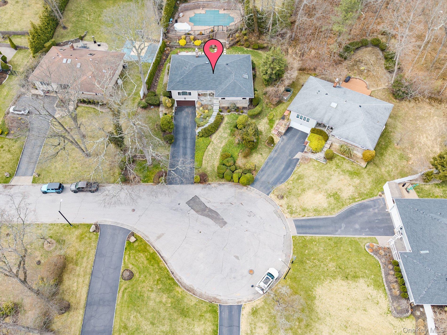
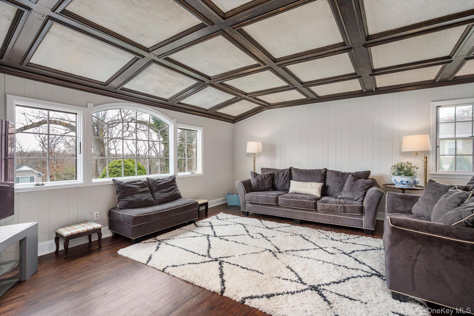
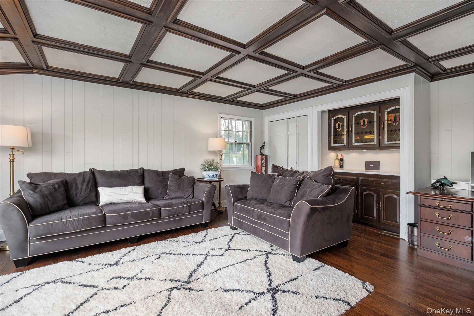
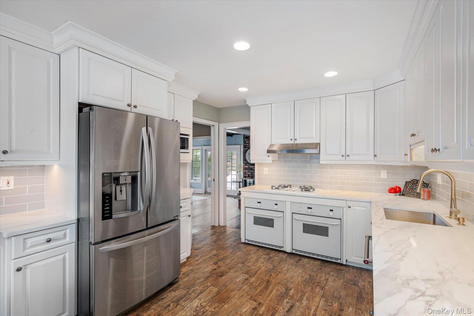
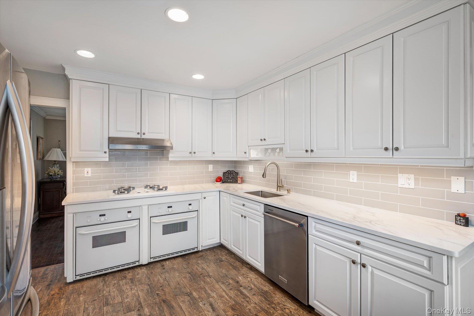
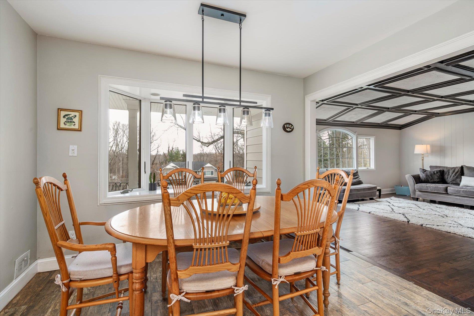
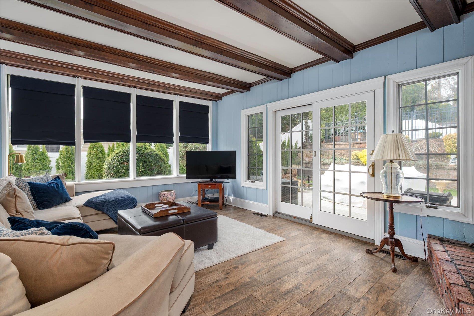
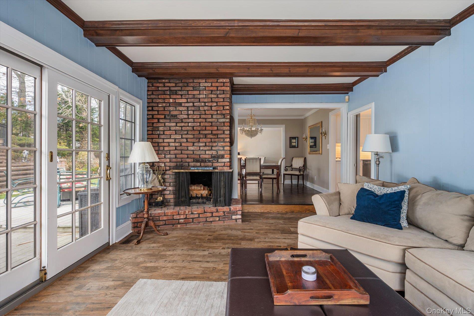
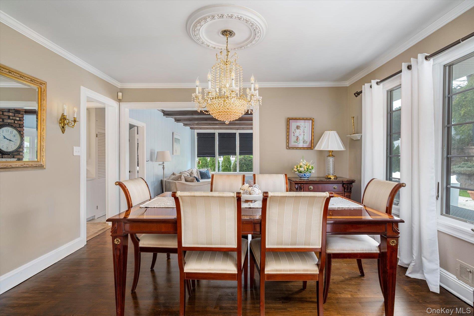
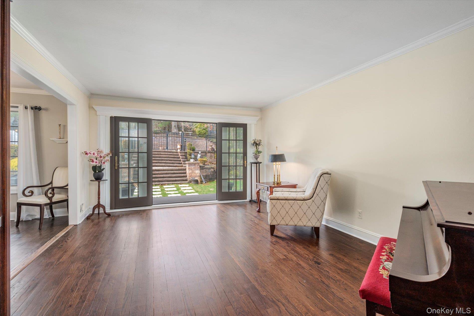
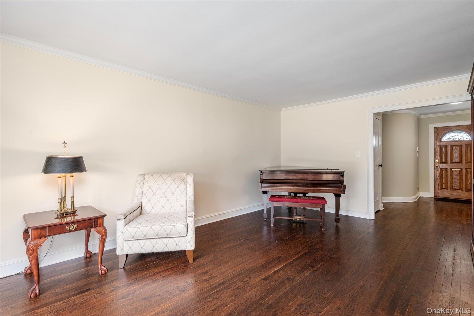
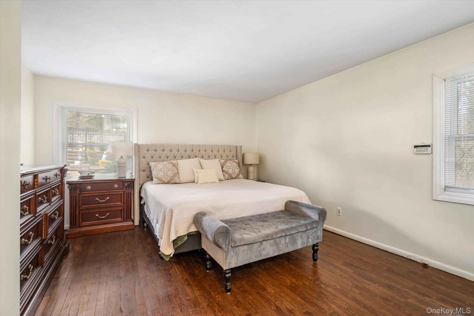
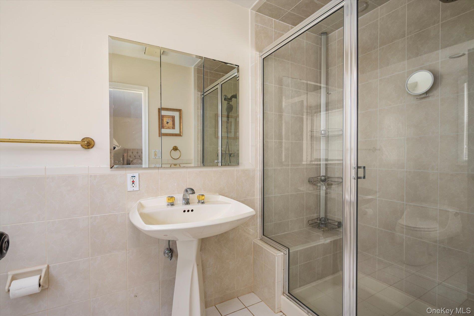
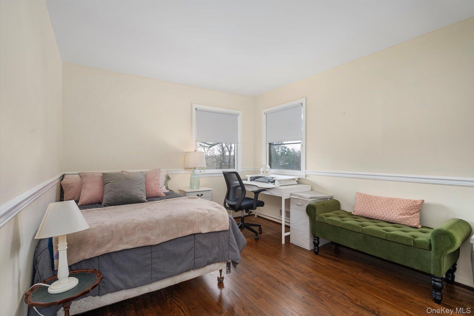
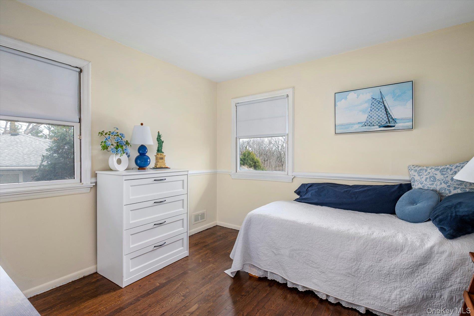
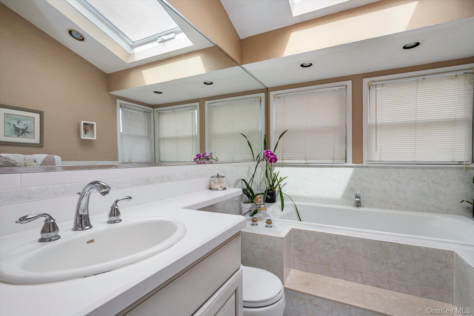
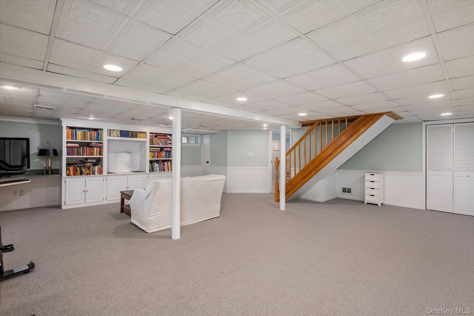
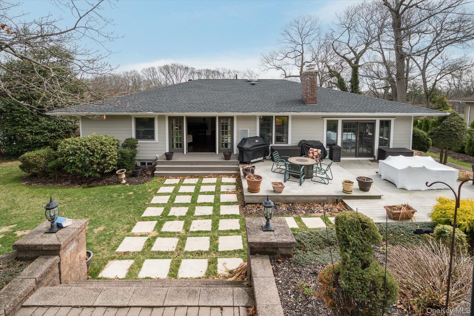
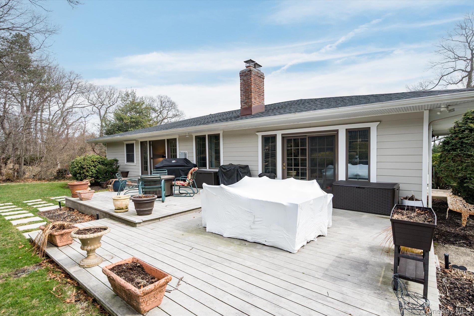
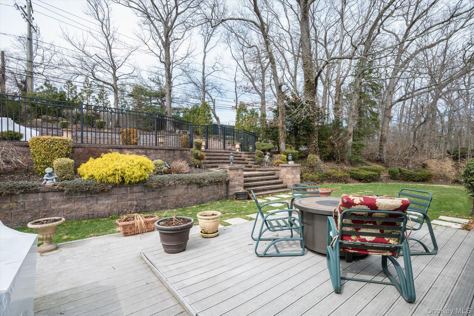
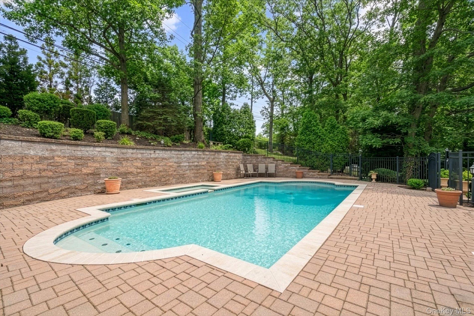
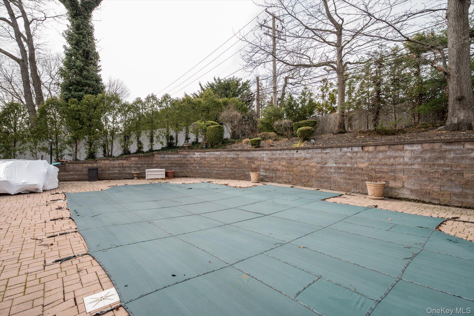
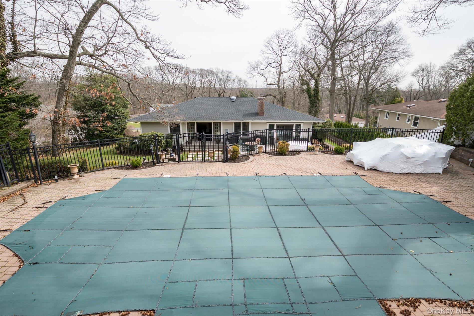
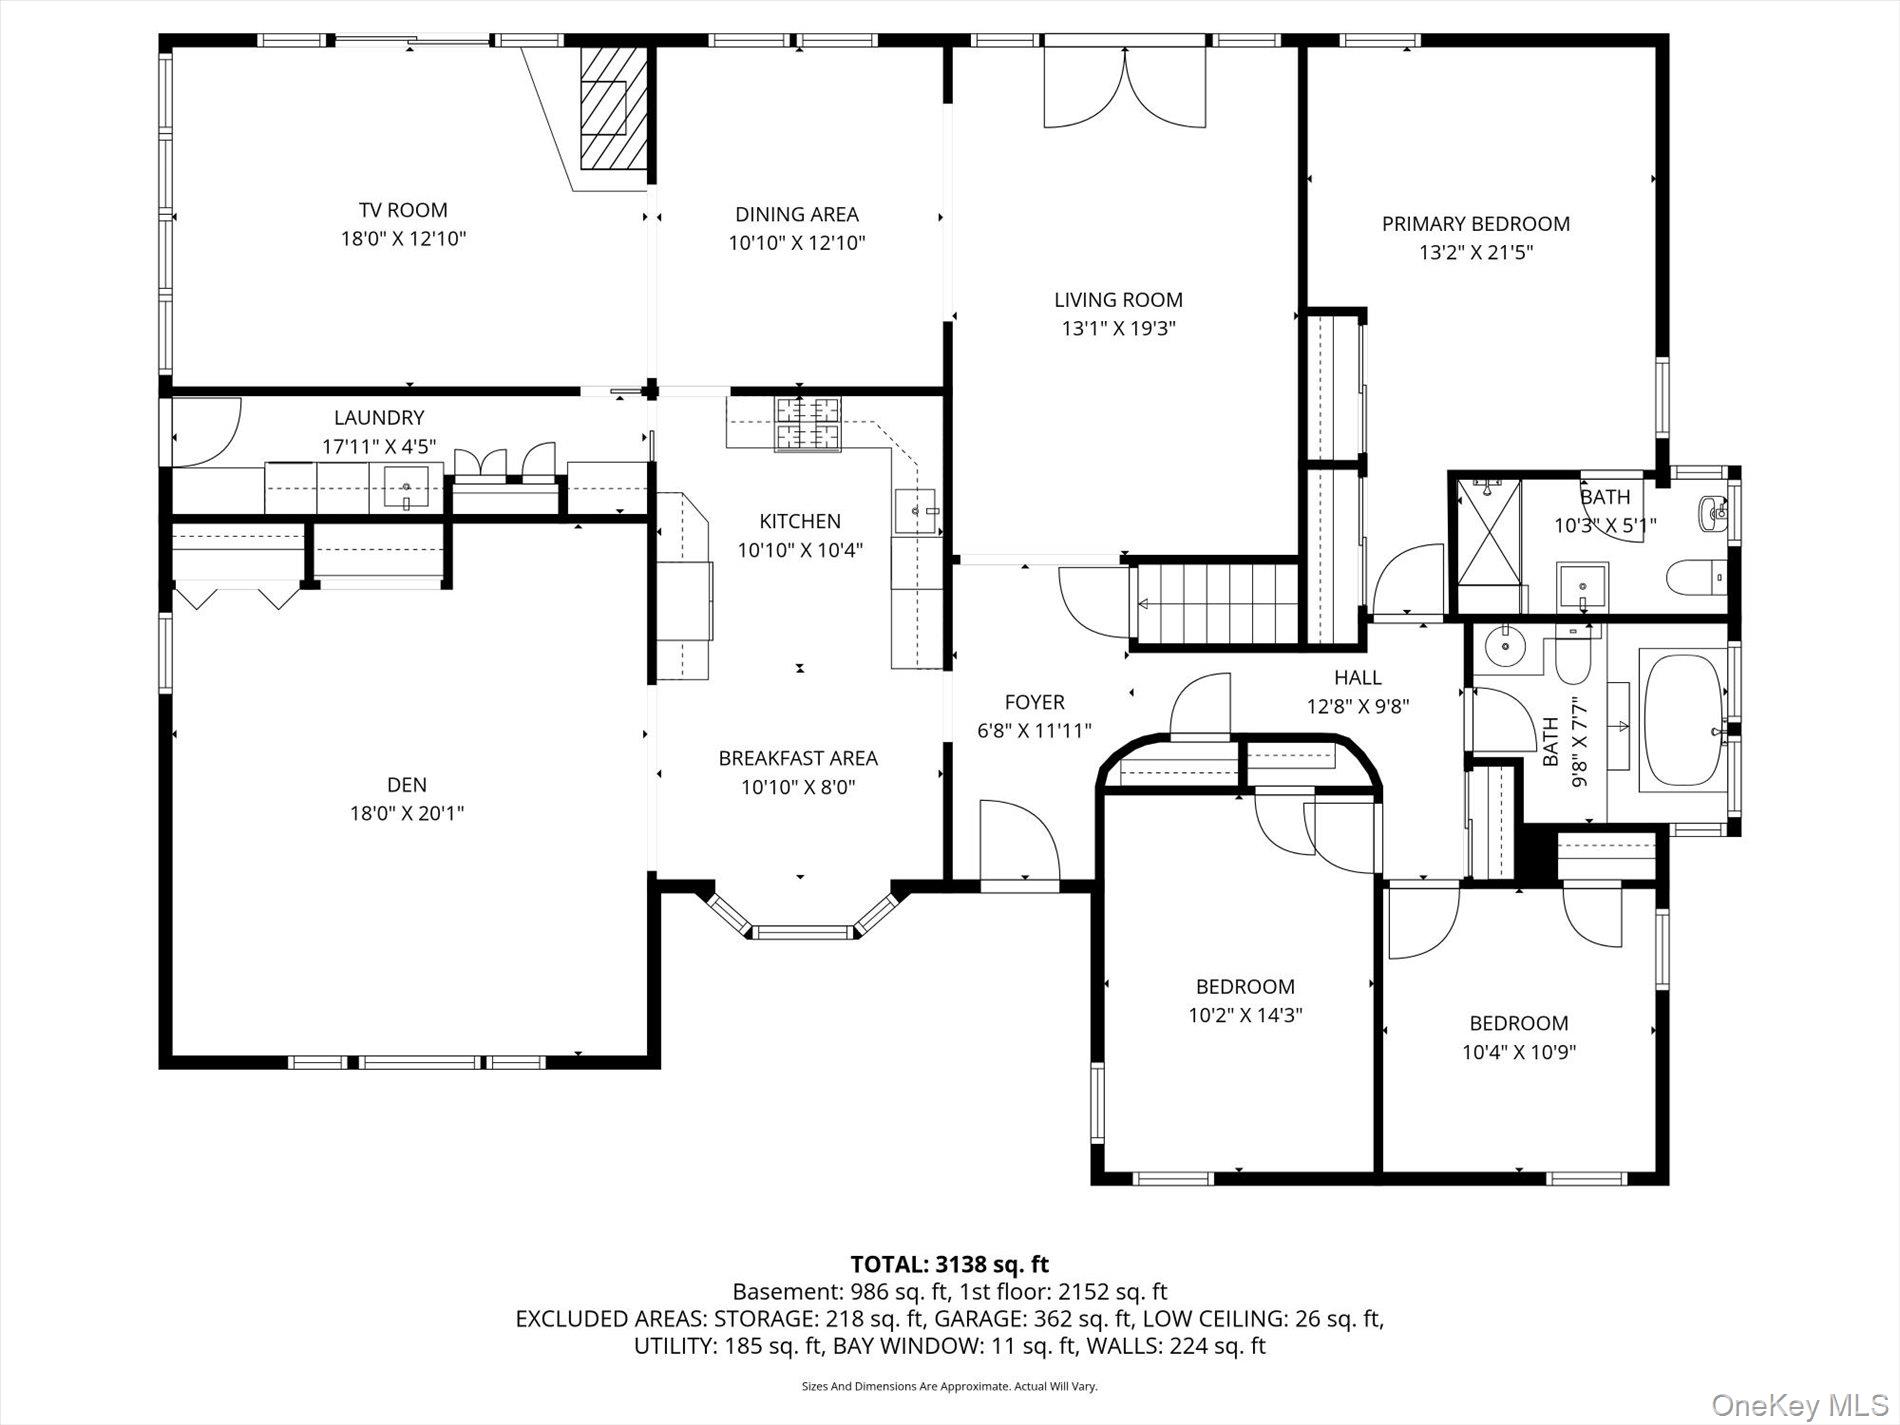
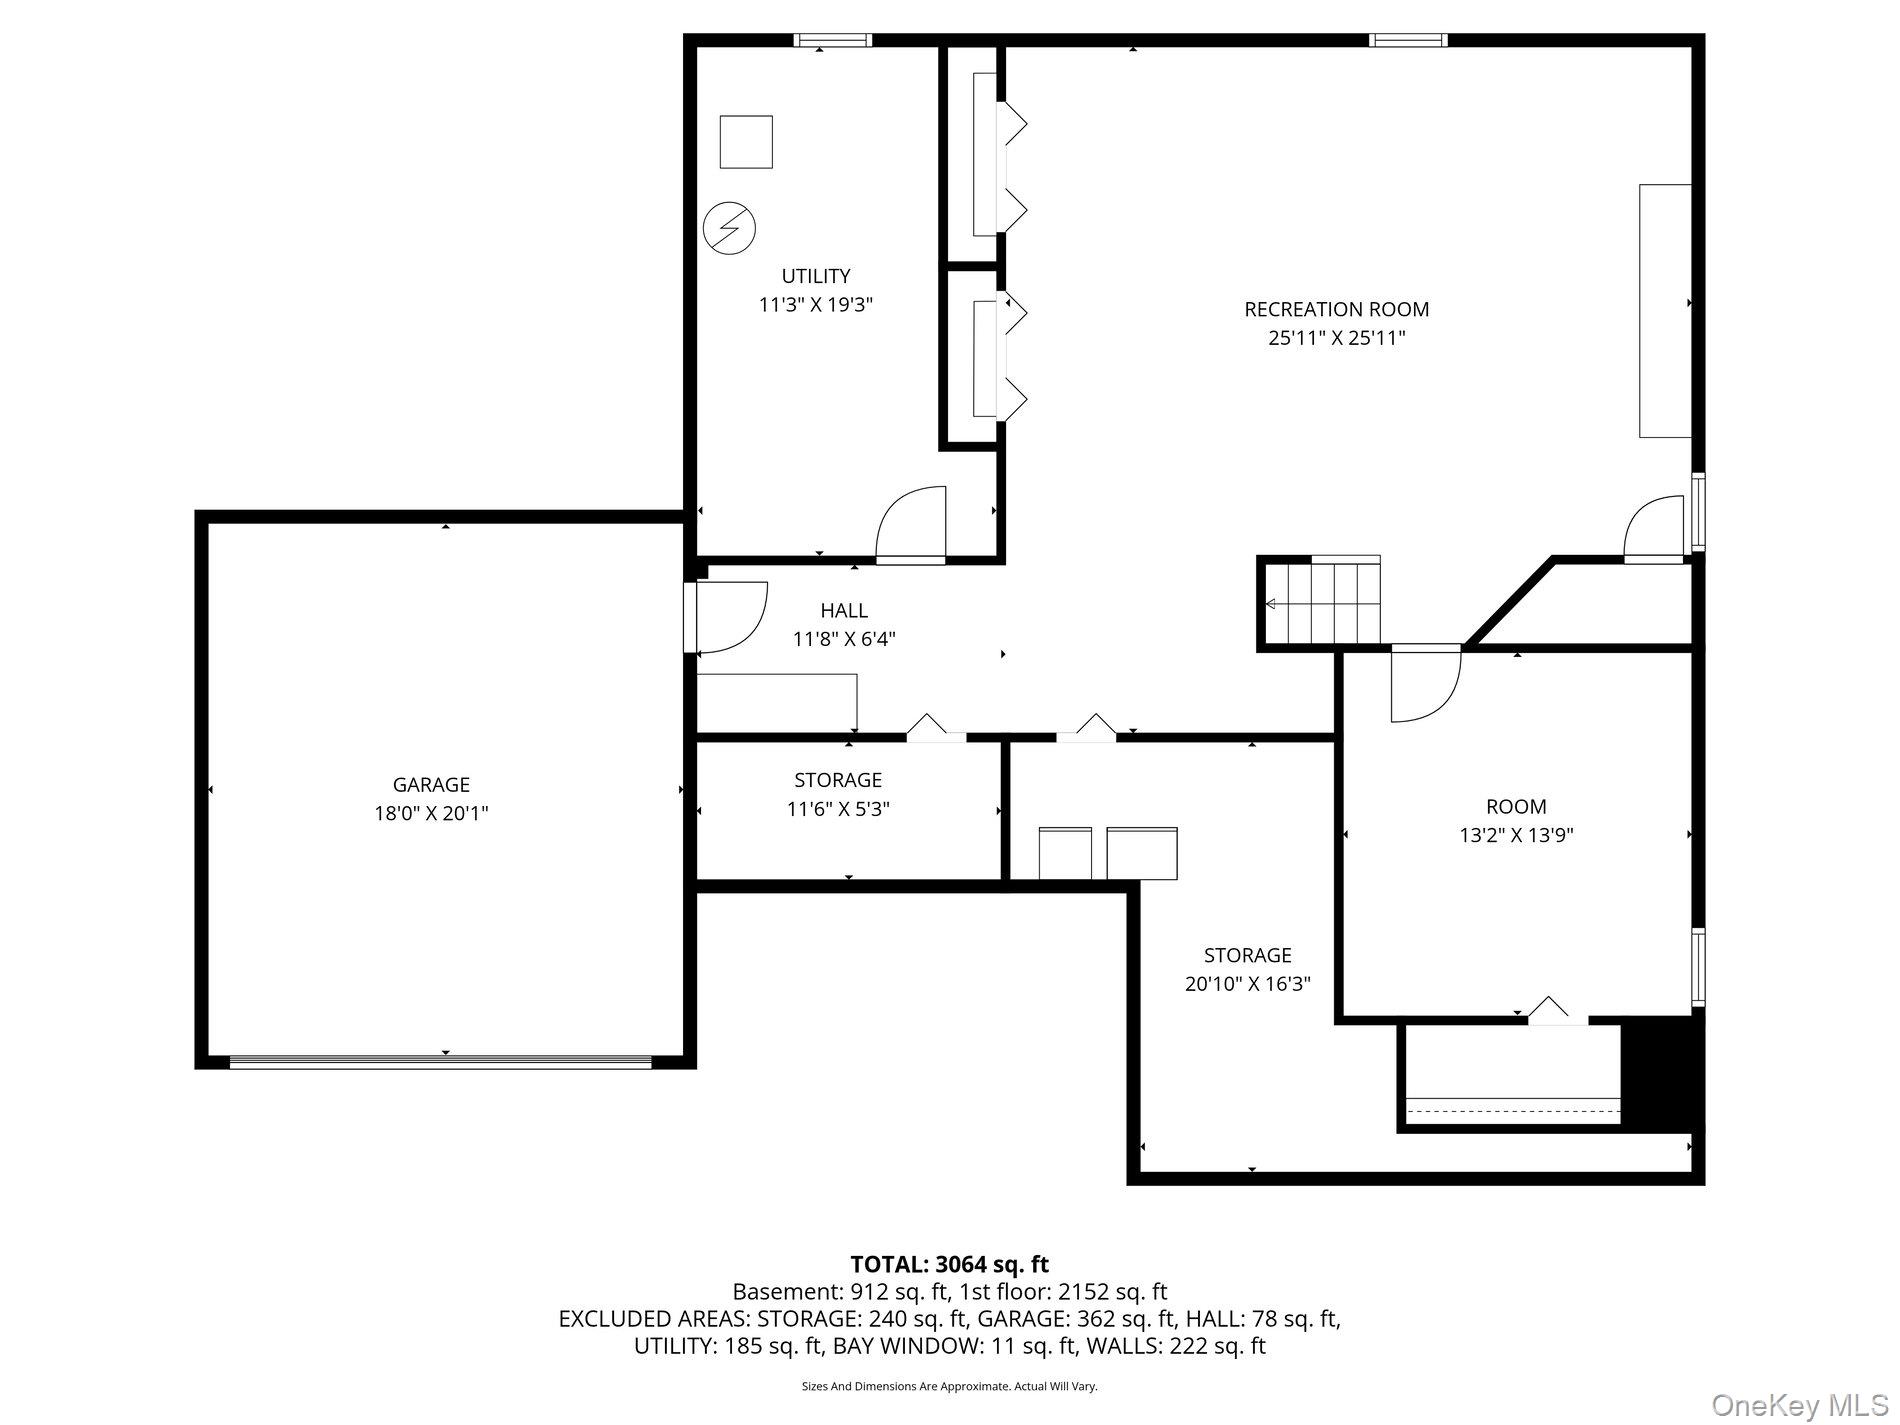
Welcome to 60 Ridge Dr, located in the heart of Plainview. Set on a half-acre property in the highly sought-after Washington Ave area, this spacious and traditional ranch is tucked away on a quiet cul-de-sac on a beautiful tree-lined street bursting with color, offering both privacy and so much charm. This updated and well maintained home features a formal living room and formal dining room, along with a eye-catching great room as well as a cozy TV room with a wood-burning fireplace and a wall of windows. Spacious primary ensuite is complete with a full bath, and two closets, and there are two additional sizable bedrooms with an expanded second full bath complete with a skylight and jacuzzi tub. The beautifully updated eat-in kitchen showcases brand-new quartz countertops and backsplash, new lighting fixtures, stainless steel appliances, and includes a breakfast area with a bay window that flows seamlessly into the inviting great room. Enjoy elevated and breathtaking views from your picturesque windows into the quiet cul-de-sac. Additional highlights include stunning hardwood floors, an elegant coffered ceiling in the great room, and richly detailed exposed wood beams on the ceiling in the TV room. A cozy wood-burning fireplace enhances the space, while classic French doors in the living room open to your private backyard oasis. Major updates include a new roof and siding, updated electrical panels of 300 amps, an updated central air condenser, and newer windows throughout. Outside, follow the charming paver stones to a 32x15 heated in-ground gunite pool with a spacious 6x10 jacuzzi. The grounds offer multiple entertaining areas, along with exceptional privacy and lush, and mature landscaping. Completing this exceptional home is a two-car garage with convenient interior access. This is your opportunity to own a beautifully maintained home in a prime location, one you truly do not want to miss.
Details
| MLS # | 973089 |
|---|---|
| Listing Type | For Sale |
| Style | House |
| Sub-Type | Resale |
| Status | Pending |
| Year | 1961 |
| Days On Site | 146 |
| Listing Provided By | Compass Greater NY LLC | Lisa Adragna |
Features
| Bed(s) | 3 |
|---|---|
| Bath(s) | 2 Total |
| SQ Feet | 2,198 |
| Garage | 2 |
| Basement | Y |
| Pool | Yes |
| Acreage | 0.49 |
Interior
| Cooling | Central Air |
|---|---|
| Heating | Natural Gas |
| Interior Features | First Floor Bedroom, First Floor Full Bath, Beamed Ceilings, Eat-in Kitchen, Formal Dining, His and Hers Closets, Open Kitchen, Primary Bathroom, Quartz/Quartzite Counters, Recessed Lighting |
| Appliances | Dishwasher, Dryer, Refrigerator, Stainless Steel Appliance(s), Washer, Gas Water Heater |
Exterior
| Exterior Features | Garden, Lighting |
|---|---|
| Construction Materials | Frame |
Parking
| Garage Yes / No | Yes |
|---|---|
| Parking Features | Attached, Driveway, Garage, Private |
Utilities
| Utilities | Cable Available, Electricity Connected, Natural Gas Connected, Phone Available, Sewer Connected, Trash Collection Public, Water Connected |
|---|---|
| Sewer | Public Sewer |
Taxes
| Tax Year | 2026 |
|---|---|
| Tax Assessed Value | 842 |
| Tax Annual Amount | 22247.31 |
Area Information
| State | NY |
|---|---|
| County | Nassau County |
| City | Plainview |
| Zip Code | 11803 |
| School District | Plainview-Old Bethpage/Jfk Hs |
| Elementary School | Judy Jacobs Parkway Elementary |
| High School | Plainview-Old Bethpage/Jfk Hs |
| Listing VS Median (in 11803) | |
Price: $1,489,000 low | high Med: $999,999 sqft: 2,198 low | high Med: 2,185 $ / sqft: $677 low | high Med: $460 On site: 146 low | high Med: 56.5 | |
Market Activity 11803
Request a showing
Request a showing
Contact
Learn More About This Property

| State | NY |
|---|---|
| County | Nassau County |
| City | Plainview |
| Zip Code | 11803 |
| School District | Plainview-Old Bethpage/Jfk Hs |
| Elementary School | Judy Jacobs Parkway Elementary |
| High School | Plainview-Old Bethpage/Jfk Hs |
| Listing VS Median (in 11803) | |
Price: $1,489,000 low | high Med: $999,999 sqft: 2,198 low | high Med: 2,185 $ / sqft: $677 low | high Med: $460 On site: 146 low | high Med: 56.5 | |
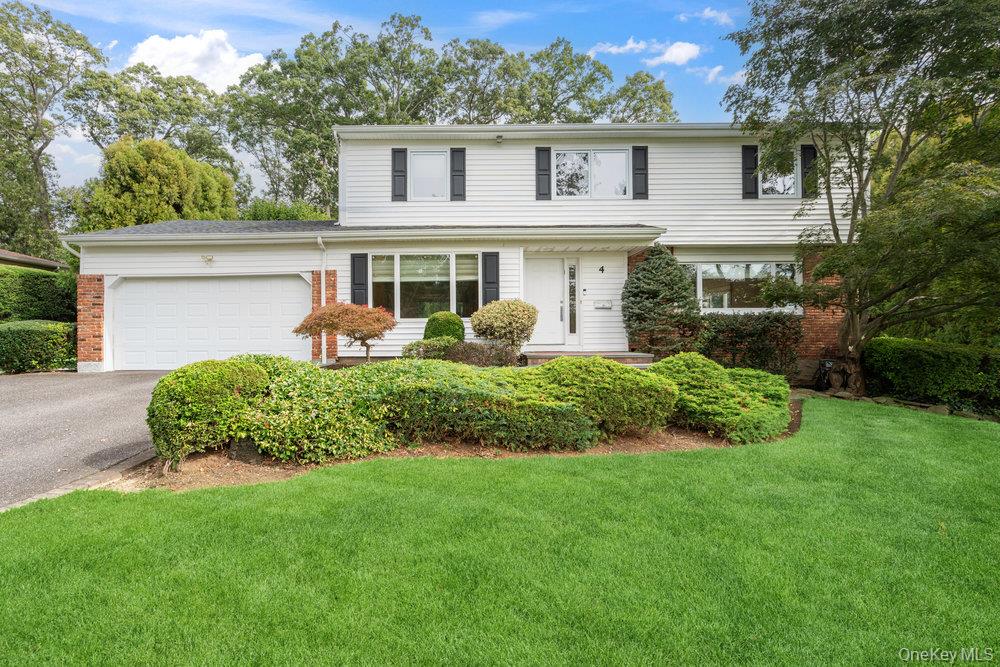 | $1,649,9994 Newport DrivePlainview, NY 11803 |