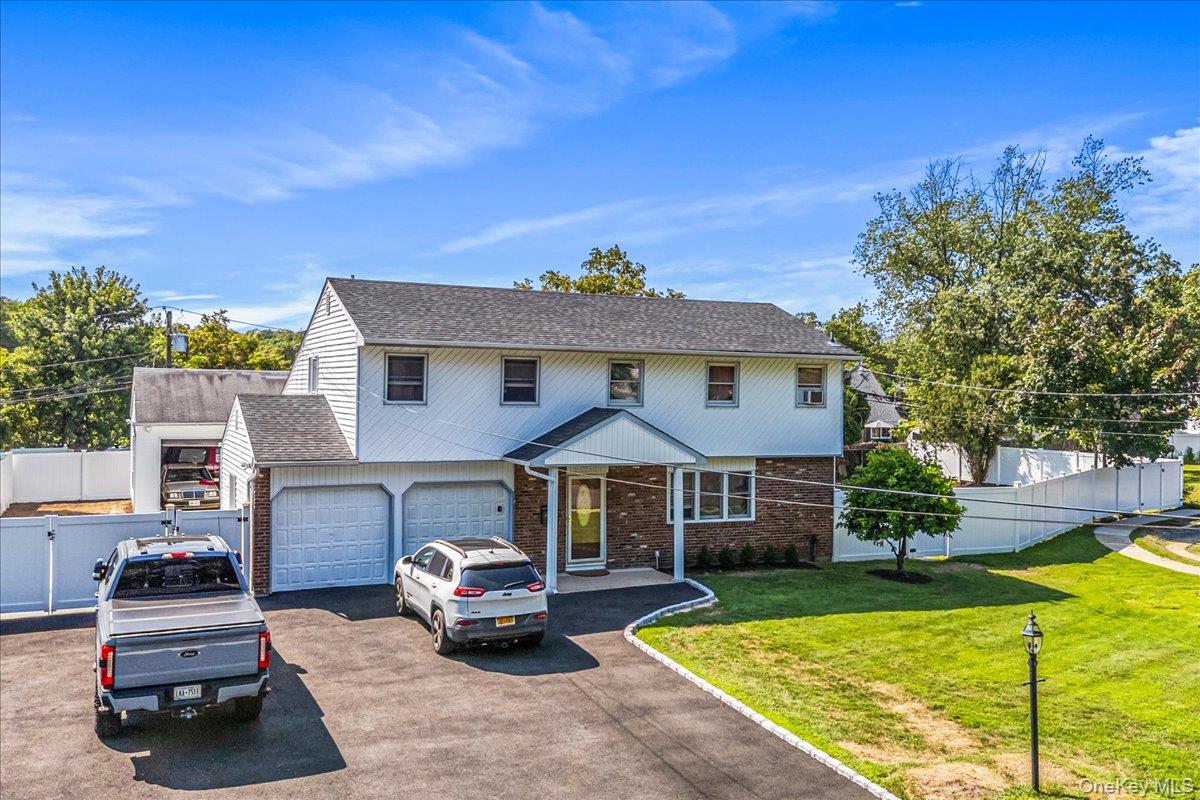
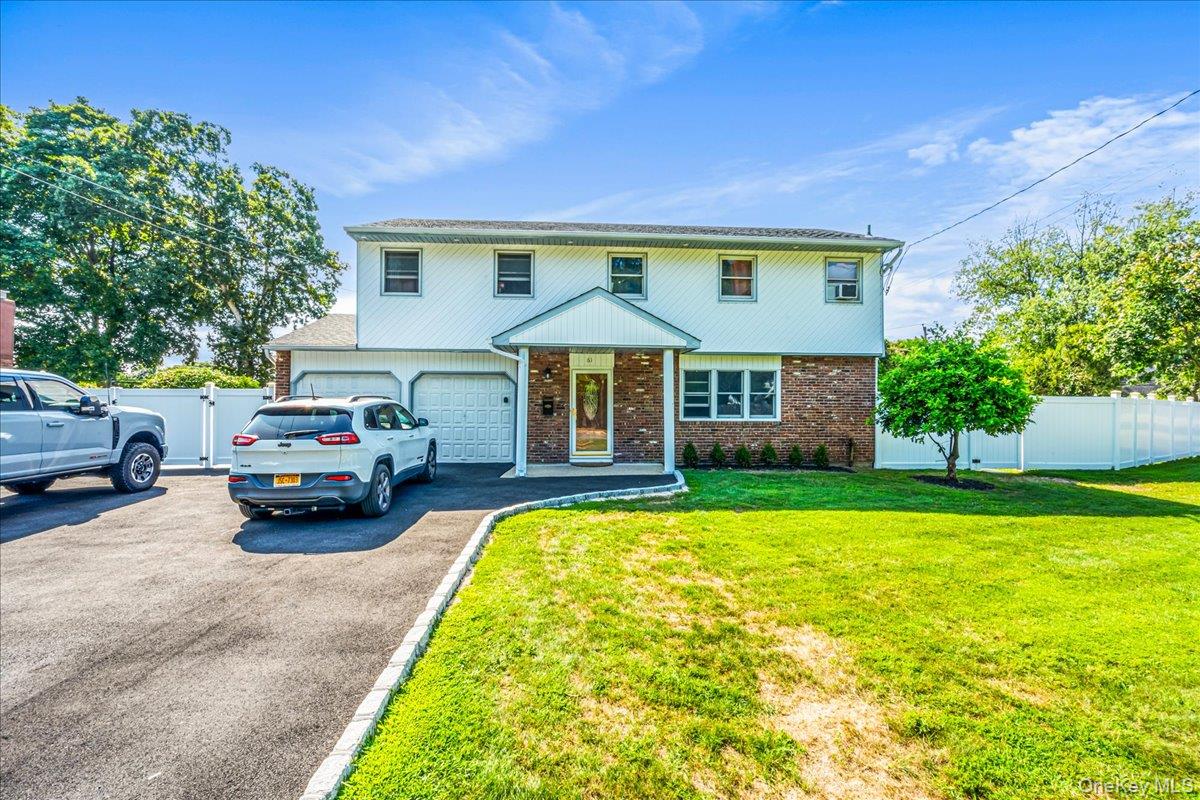
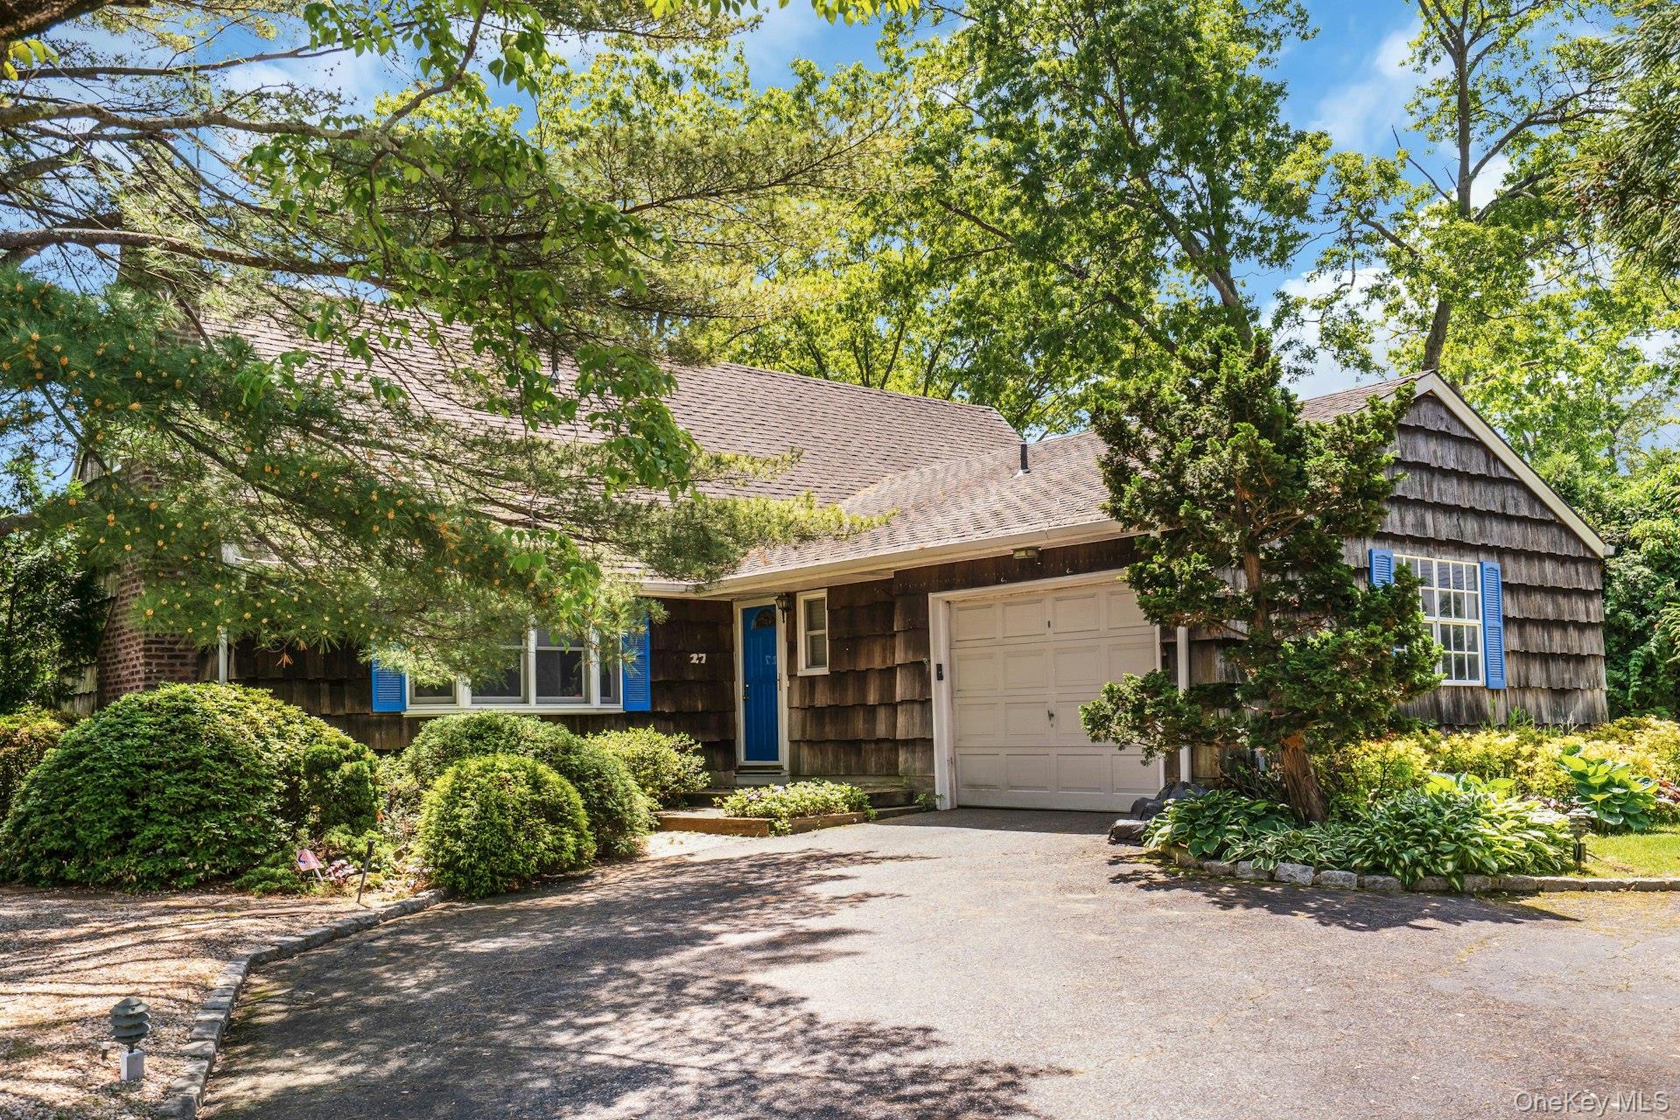
Traditional home featuring brick siding, driveway, a shingled roof, and an attached garage
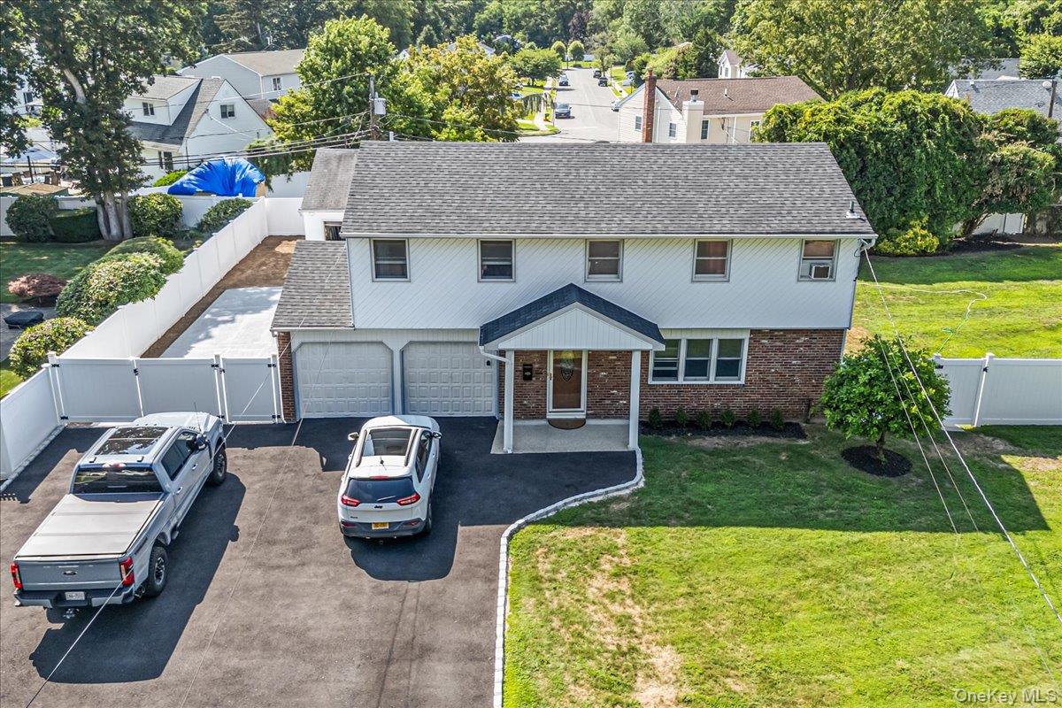
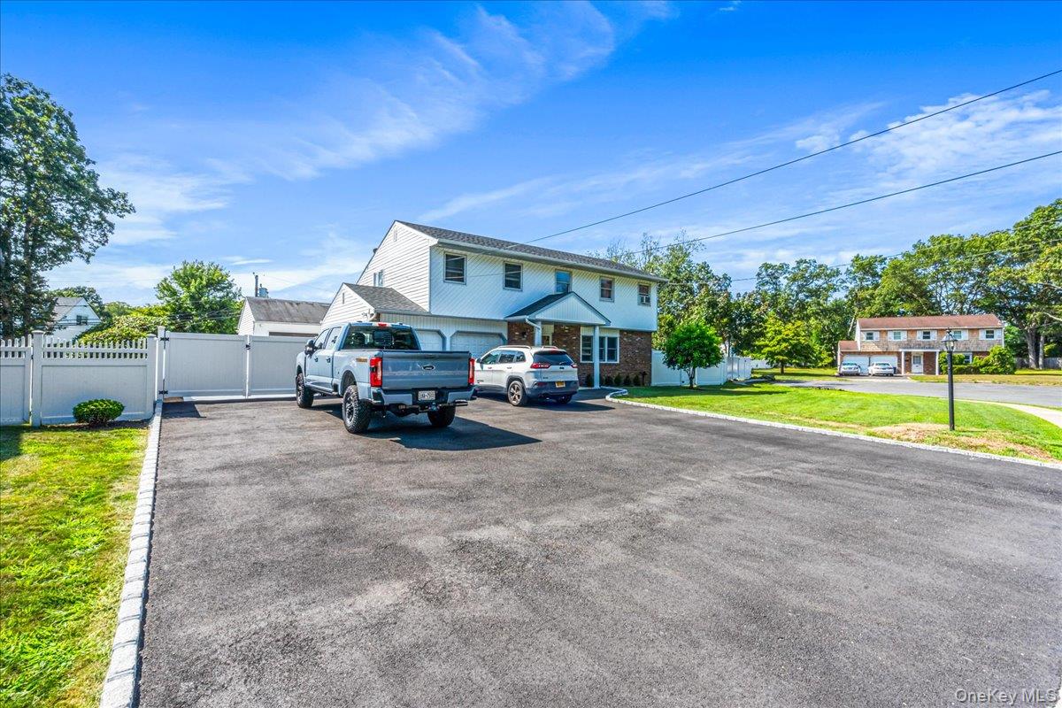
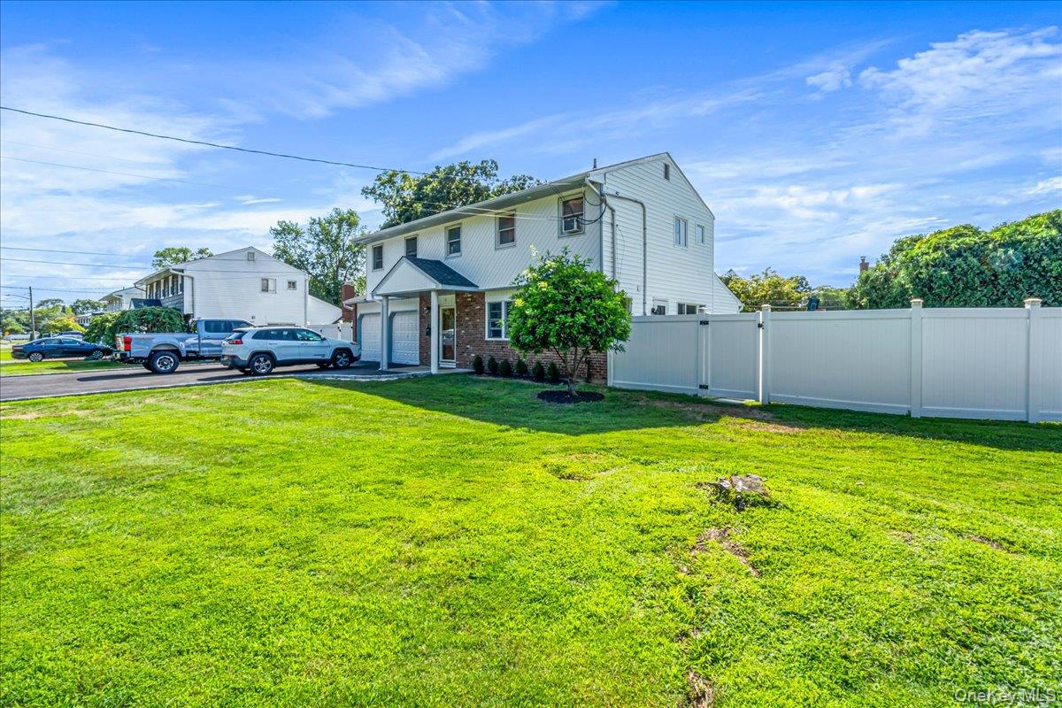
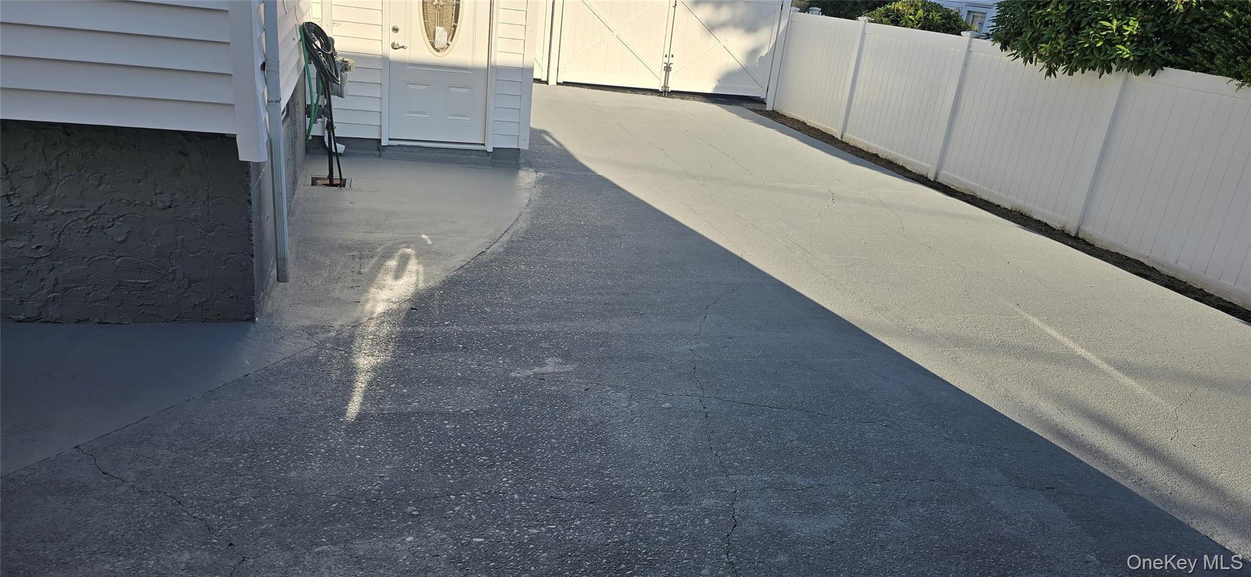
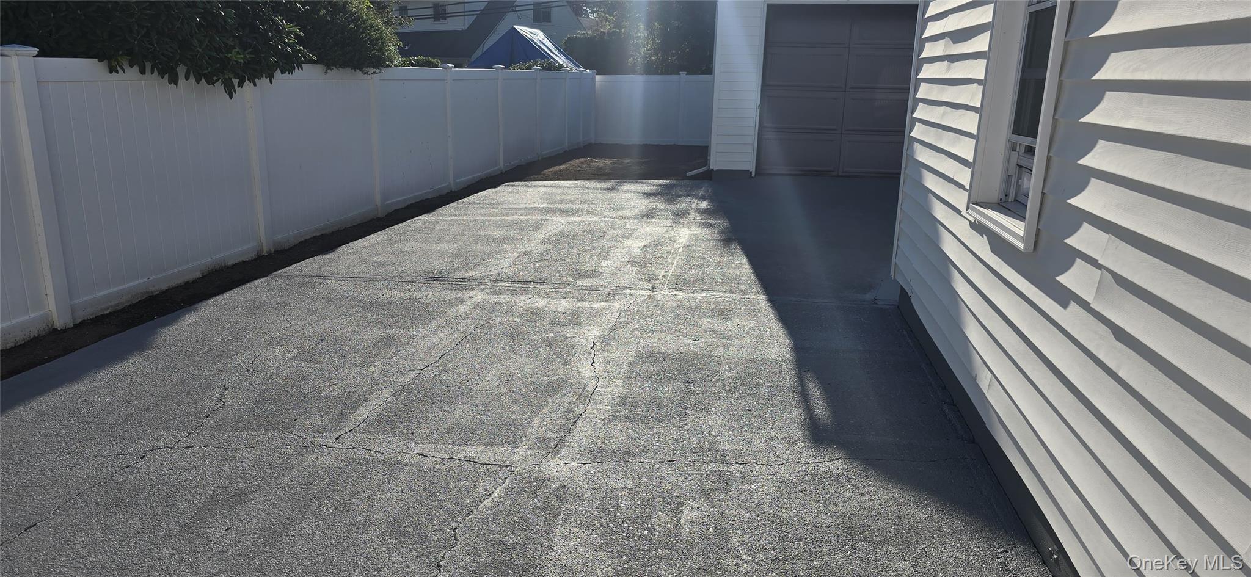
View of front of property featuring a gate, brick siding, asphalt driveway, a shingled roof, and a fenced backyard
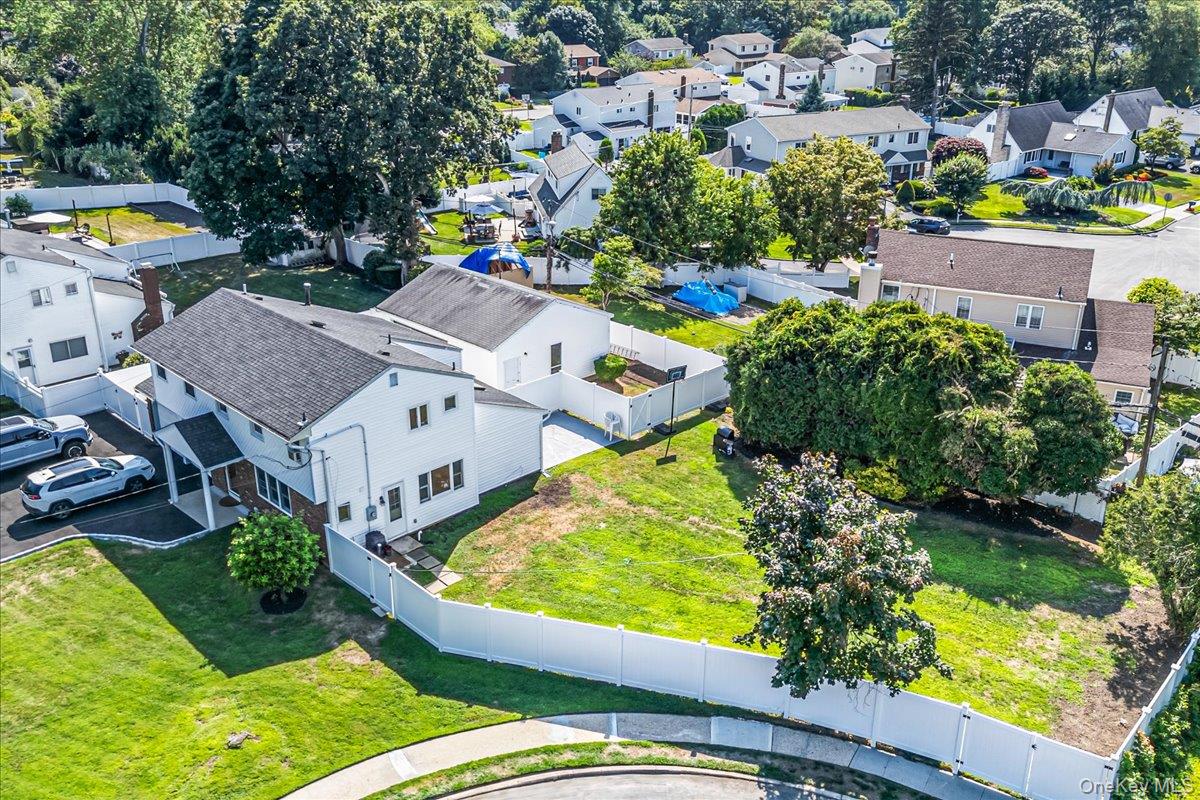
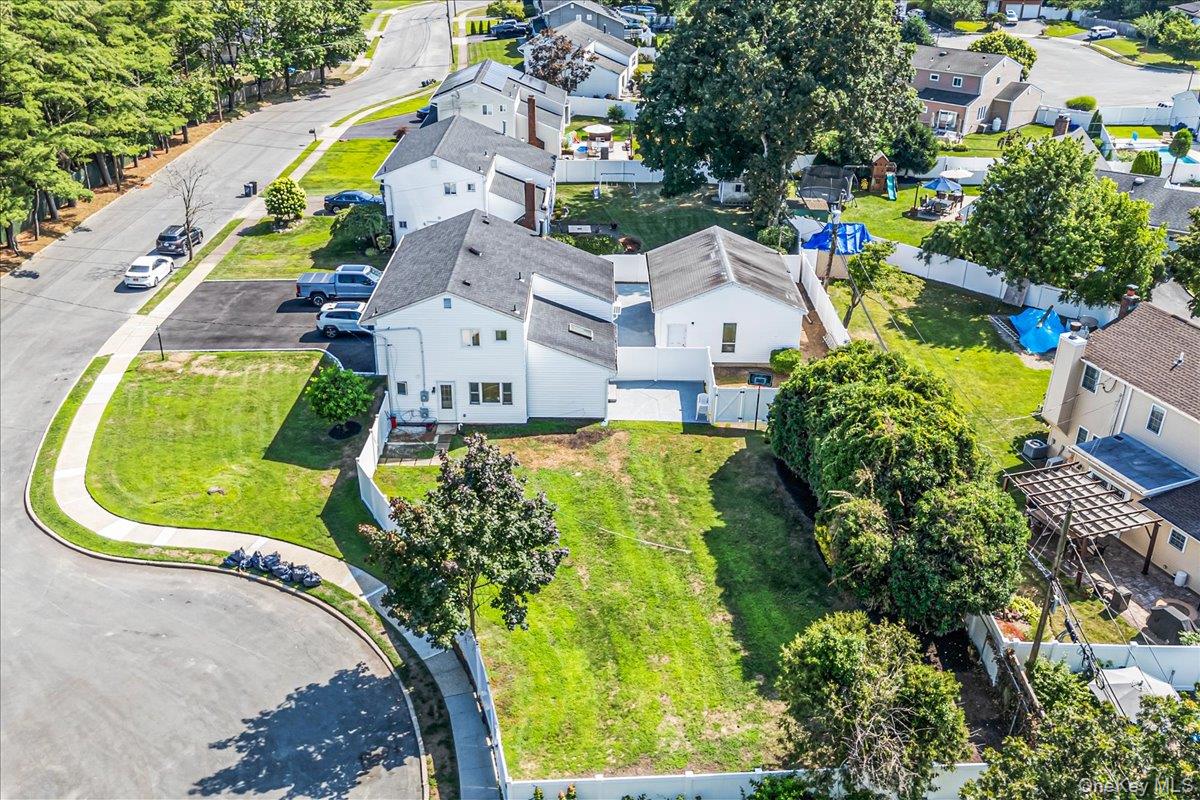
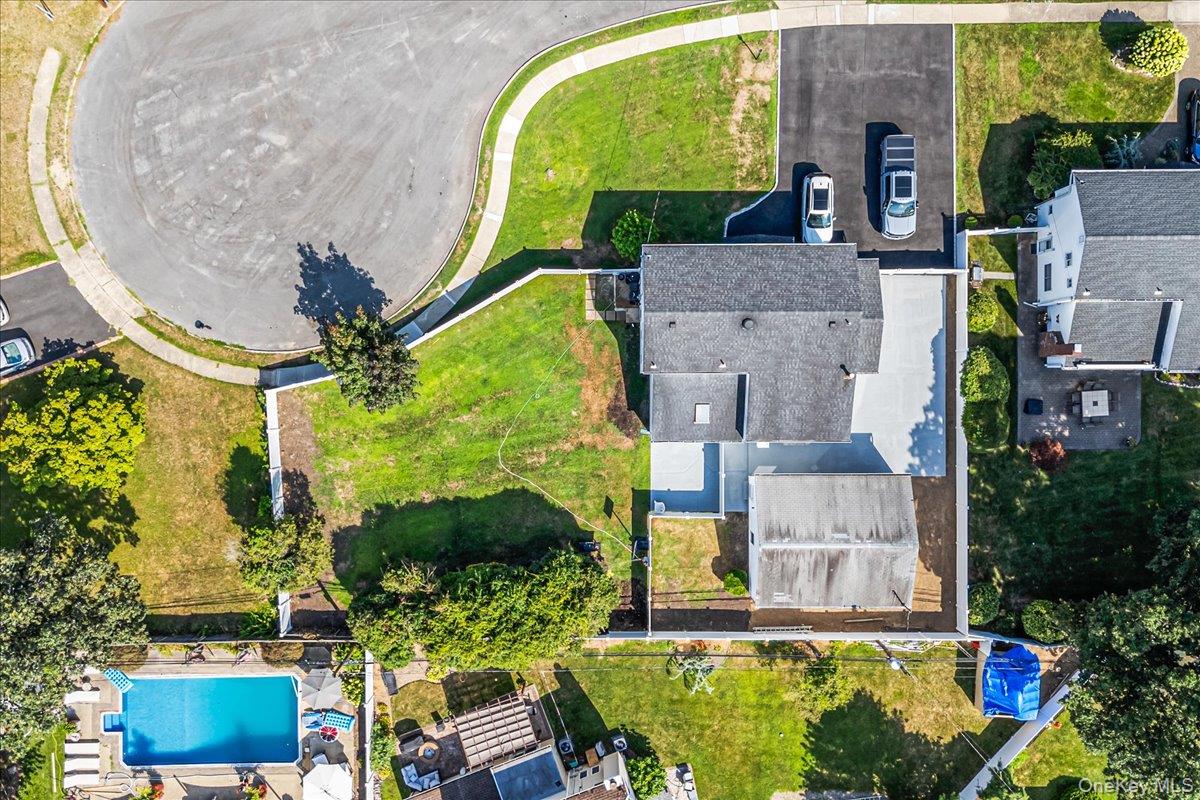
Aerial perspective of suburban area
Aerial perspective of suburban area
Aerial view of a pool area
View of front facade featuring a gate, brick siding, and asphalt driveway
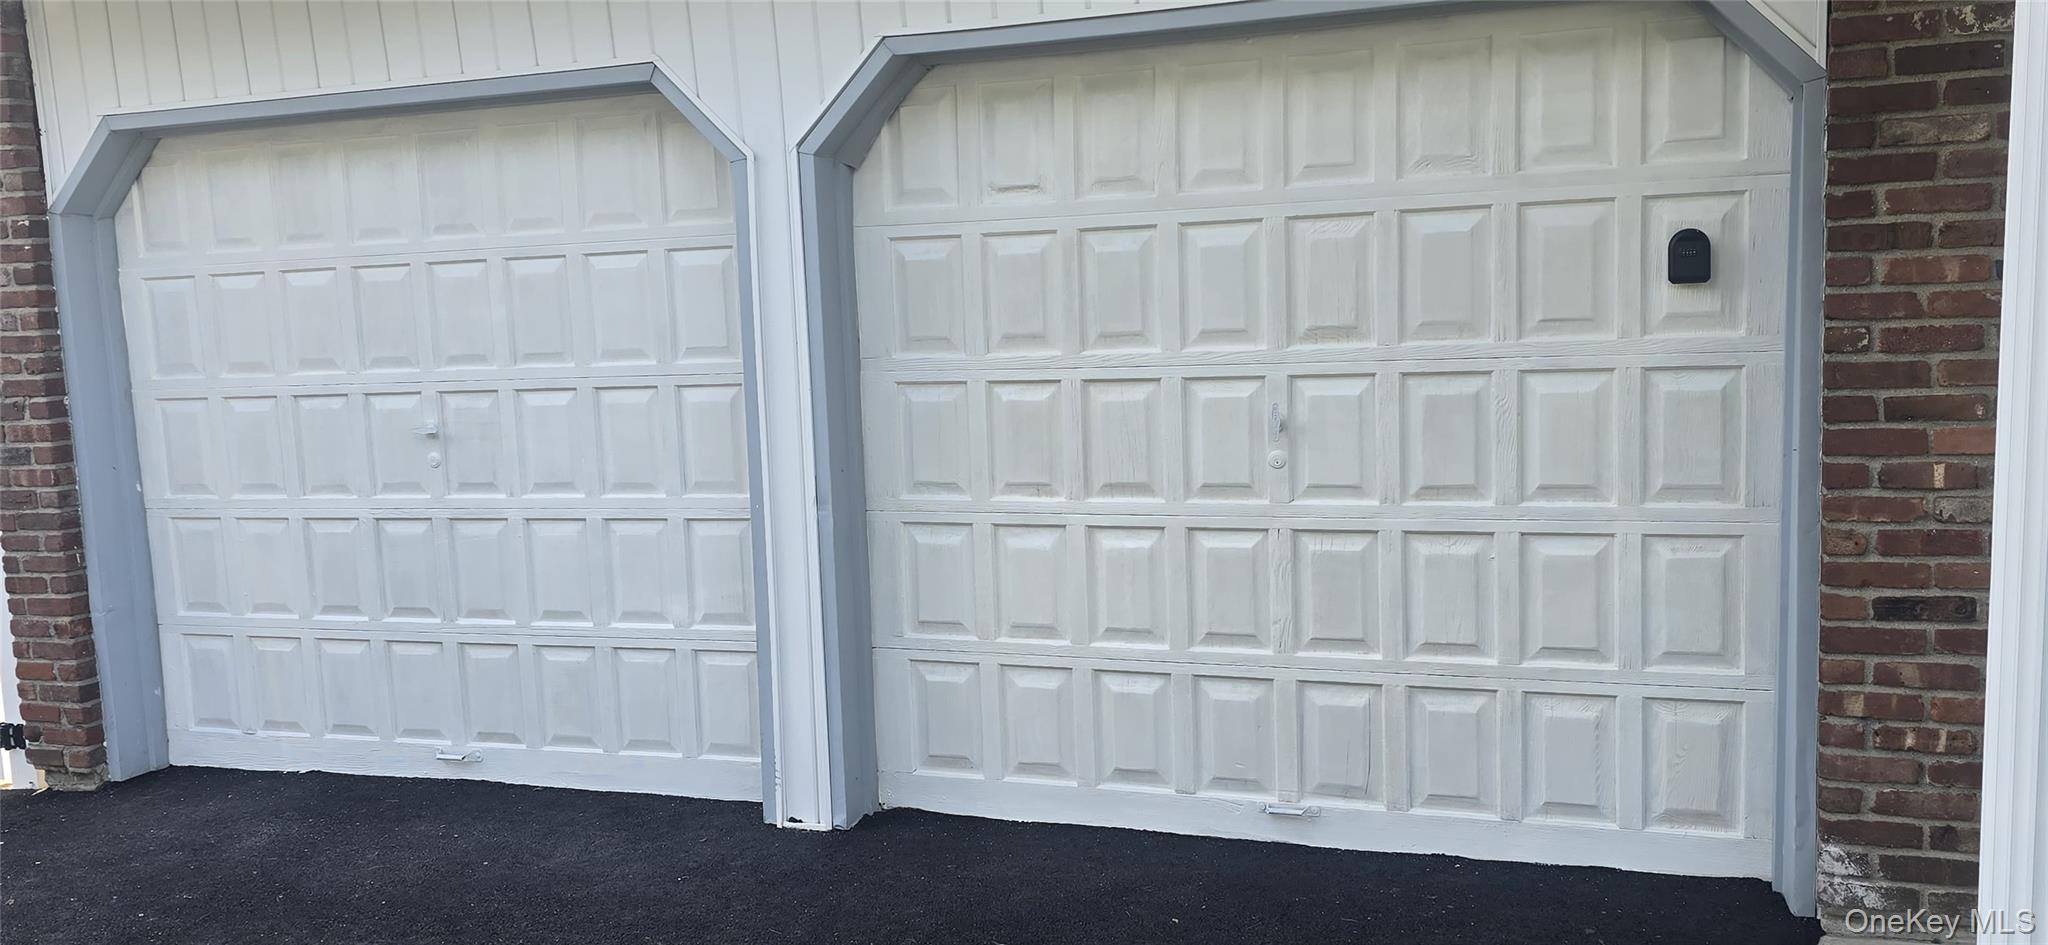
View of front of home featuring an attached garage, brick siding, and driveway
View of front of property with brick siding, a gate, driveway, and a garage
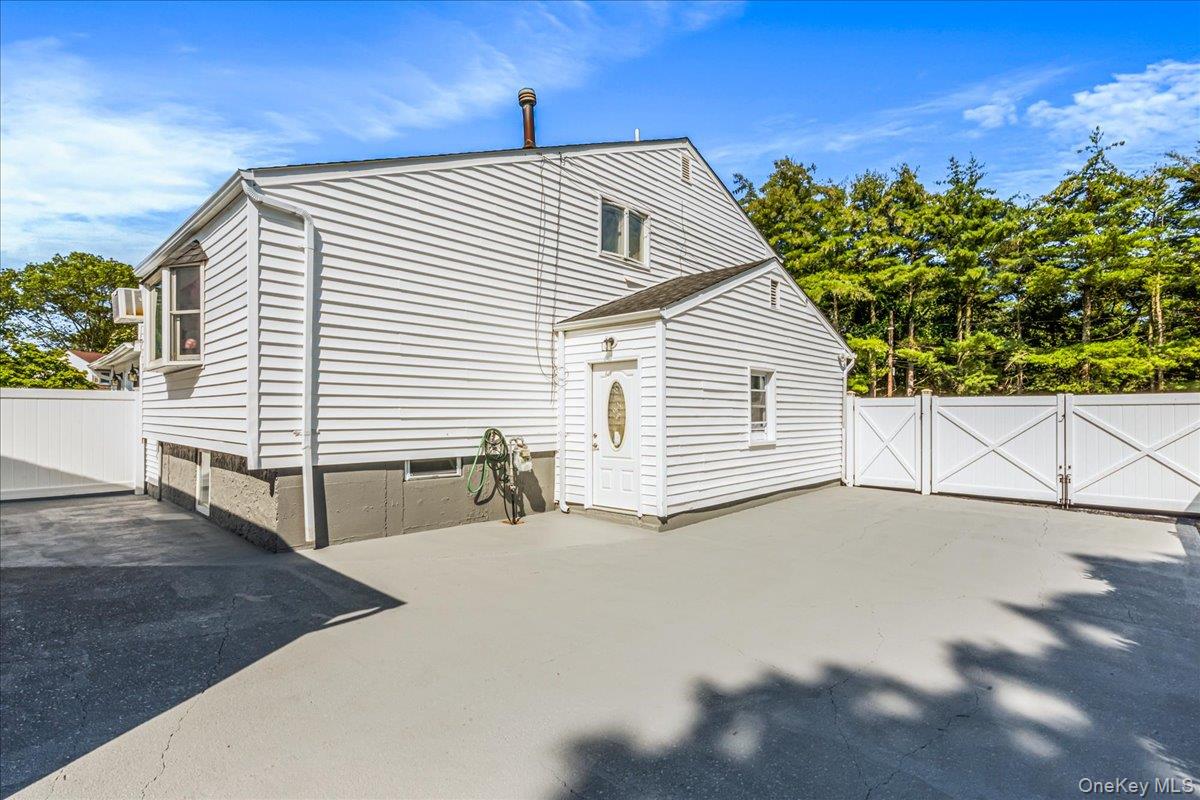
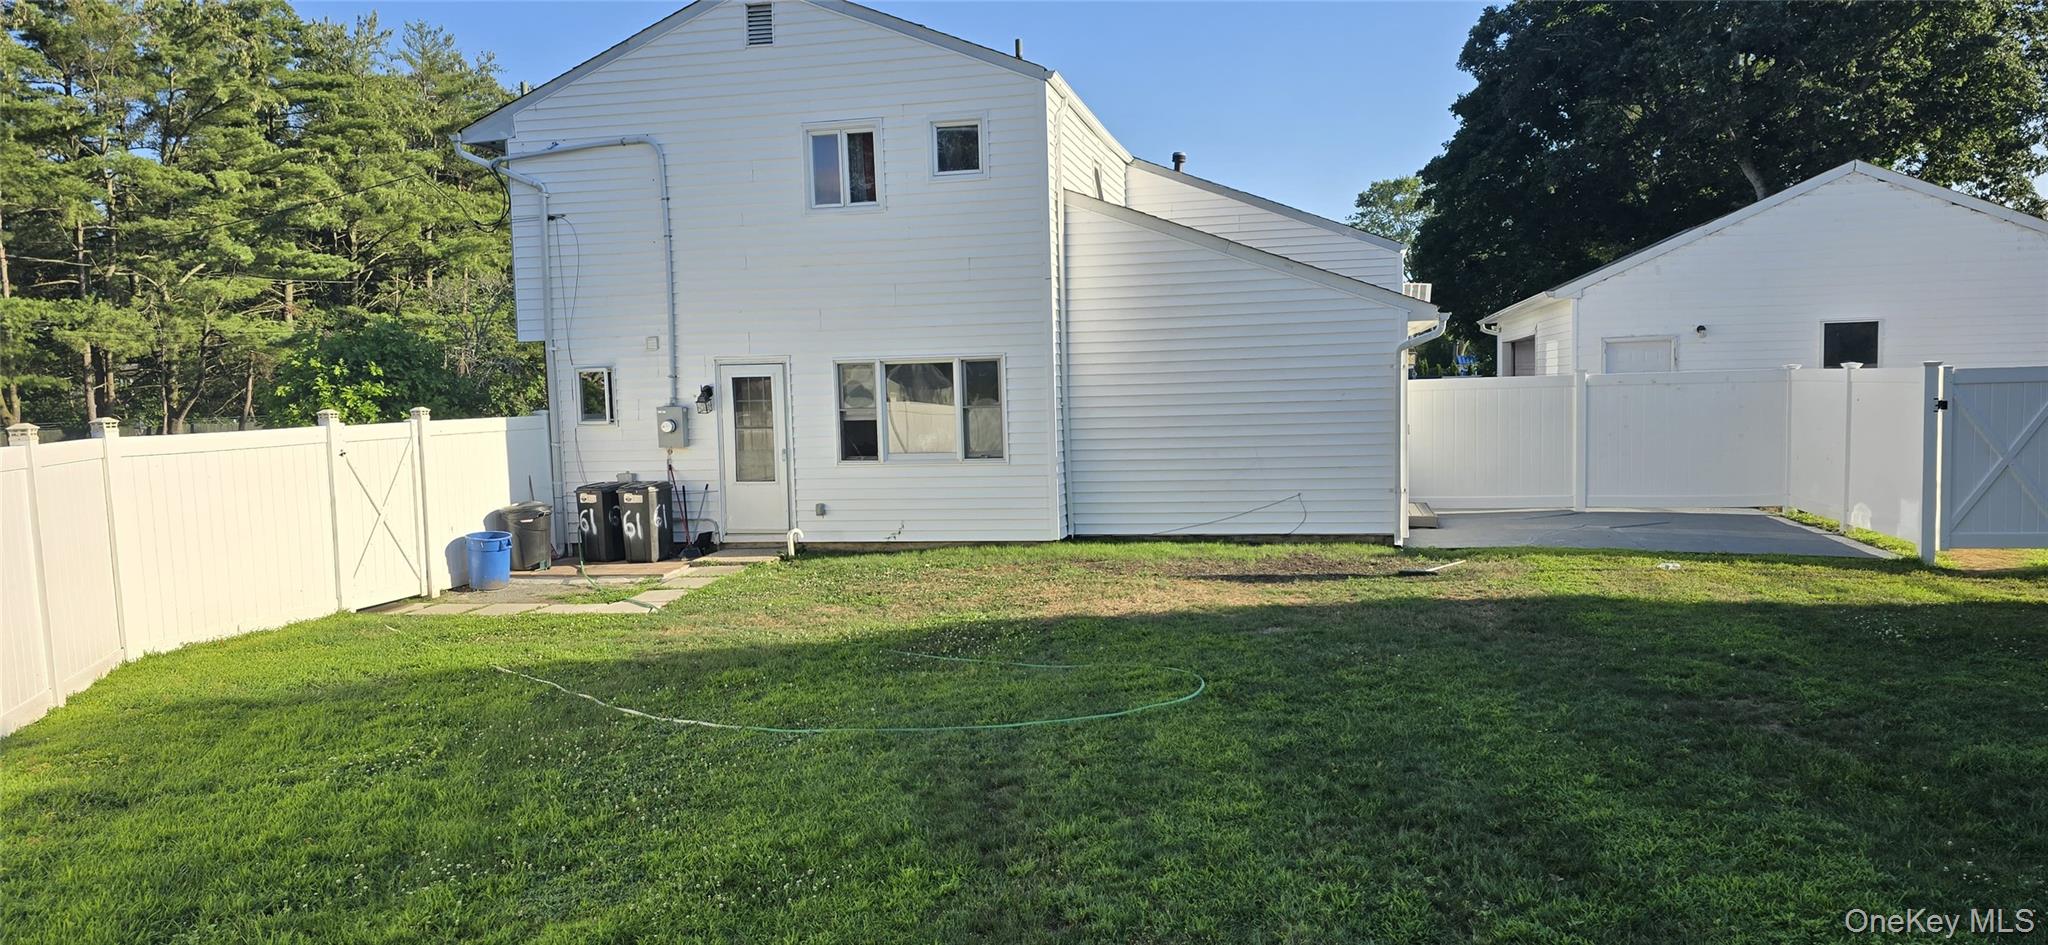
Rear view of house featuring a patio
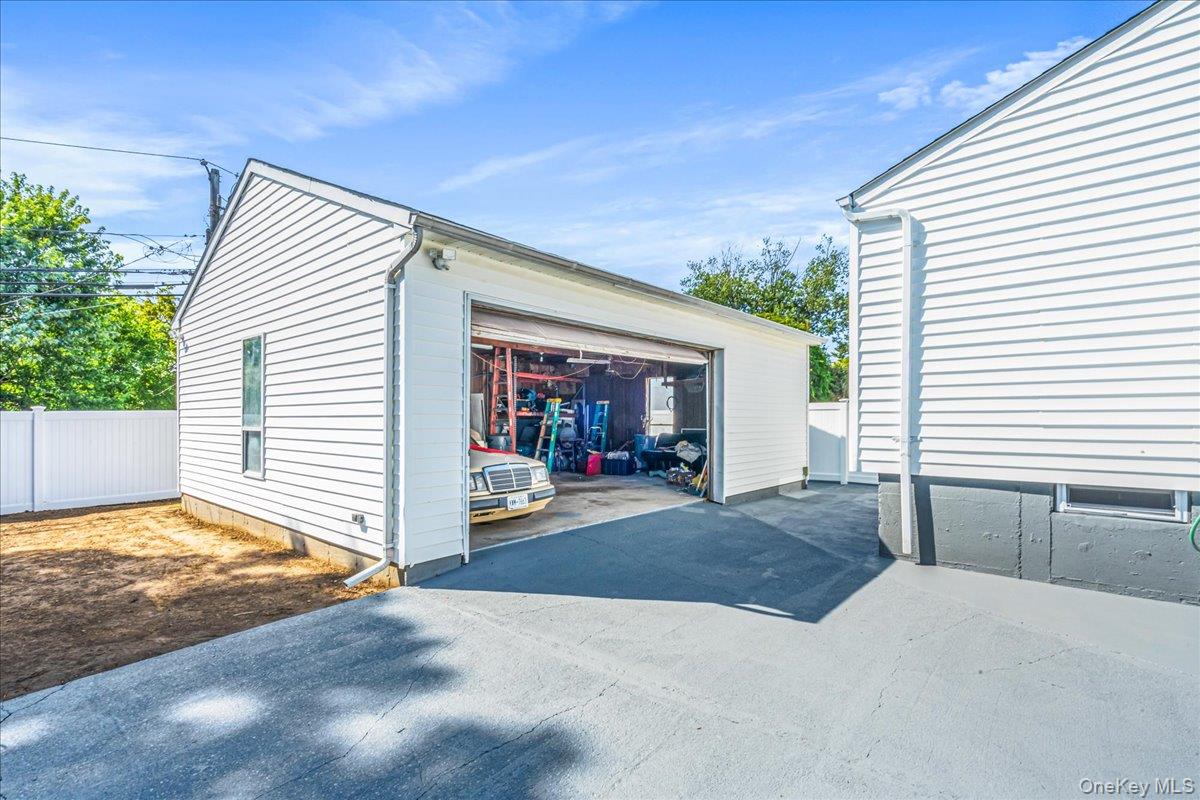
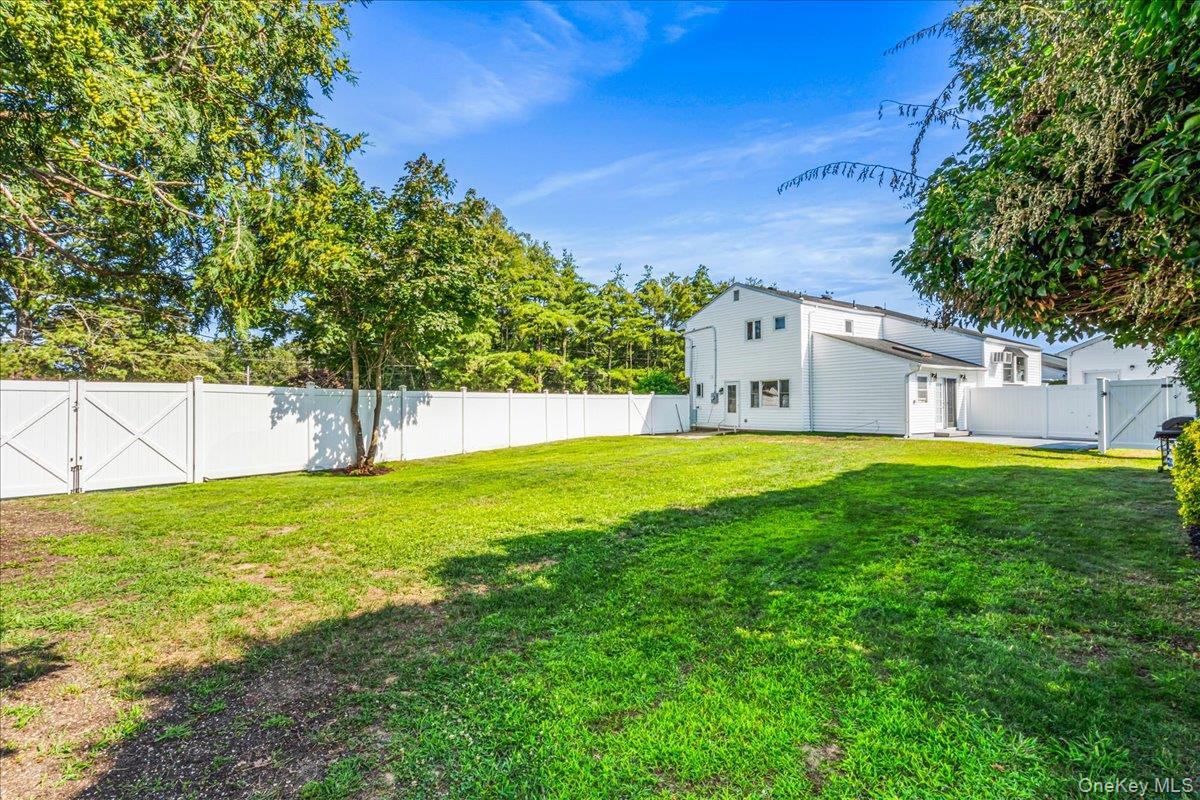
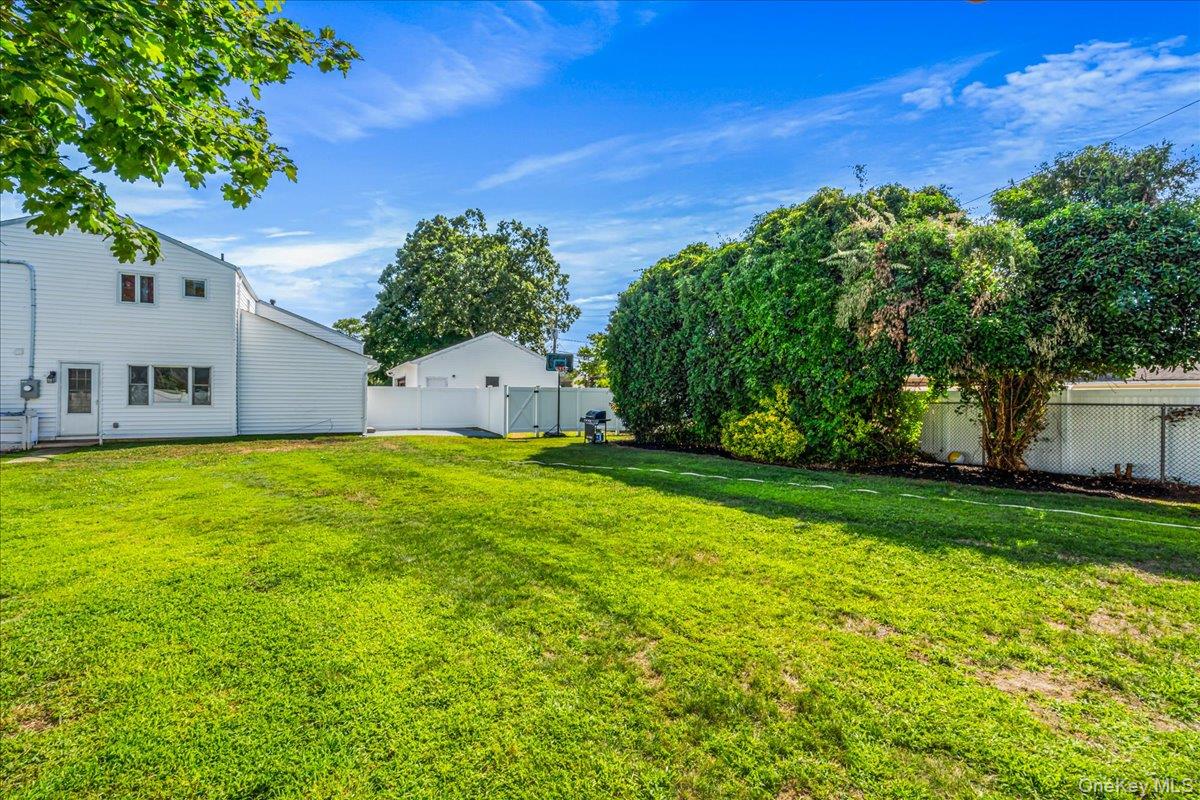
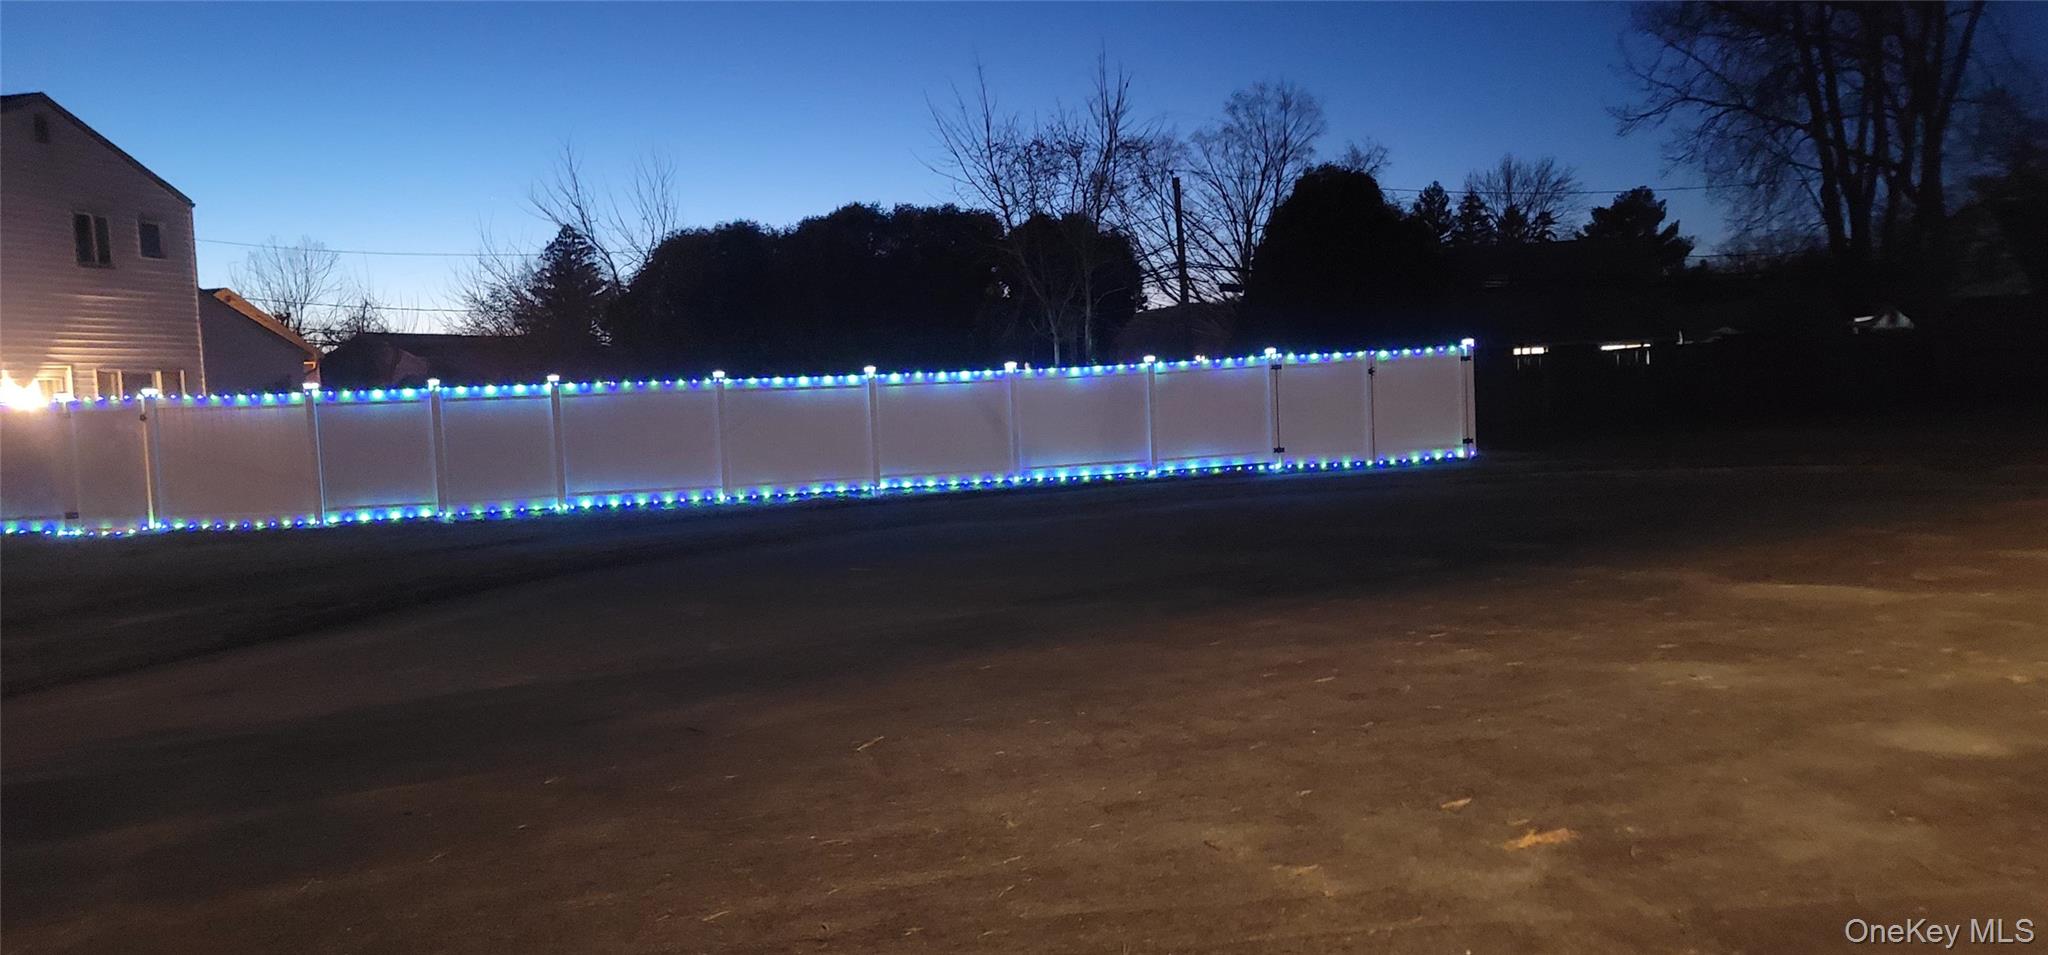
Fenced backyard with a gate
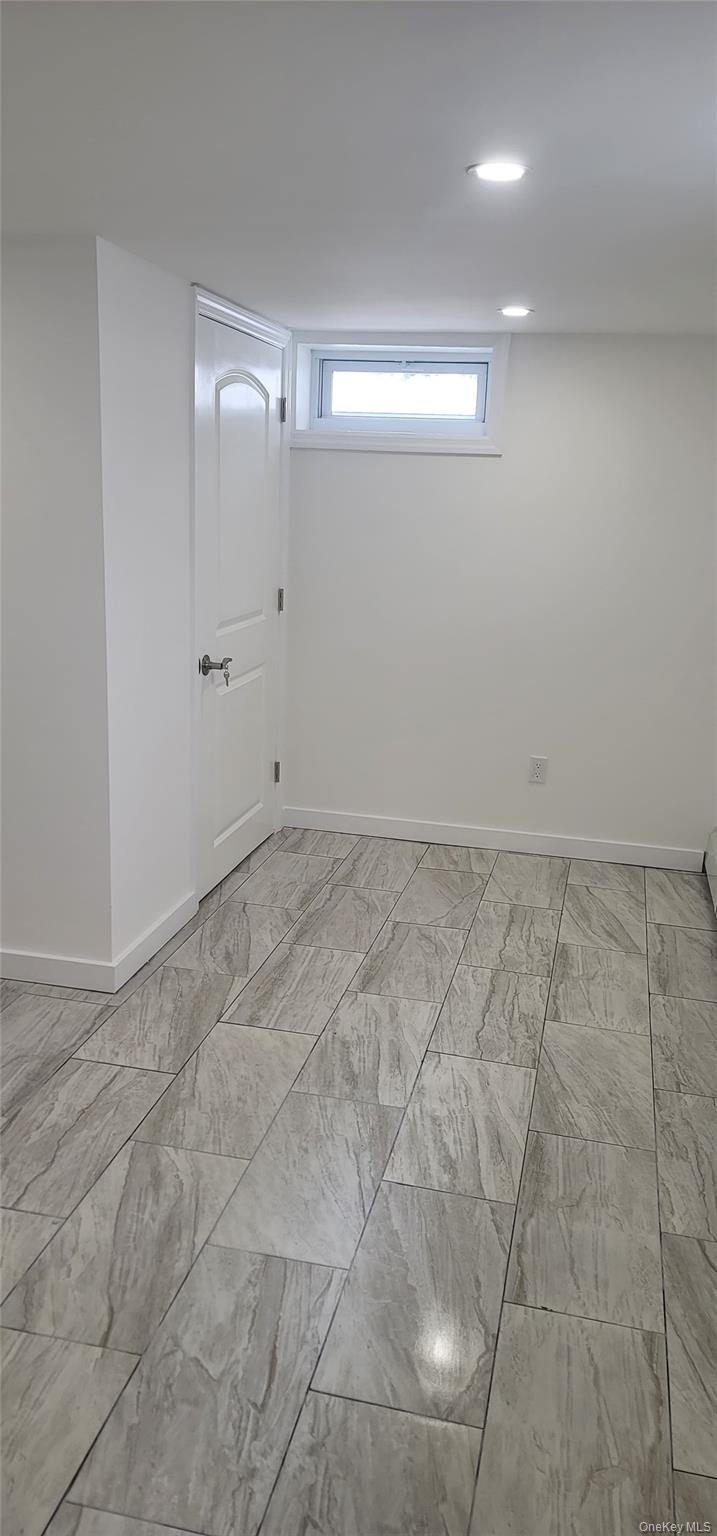
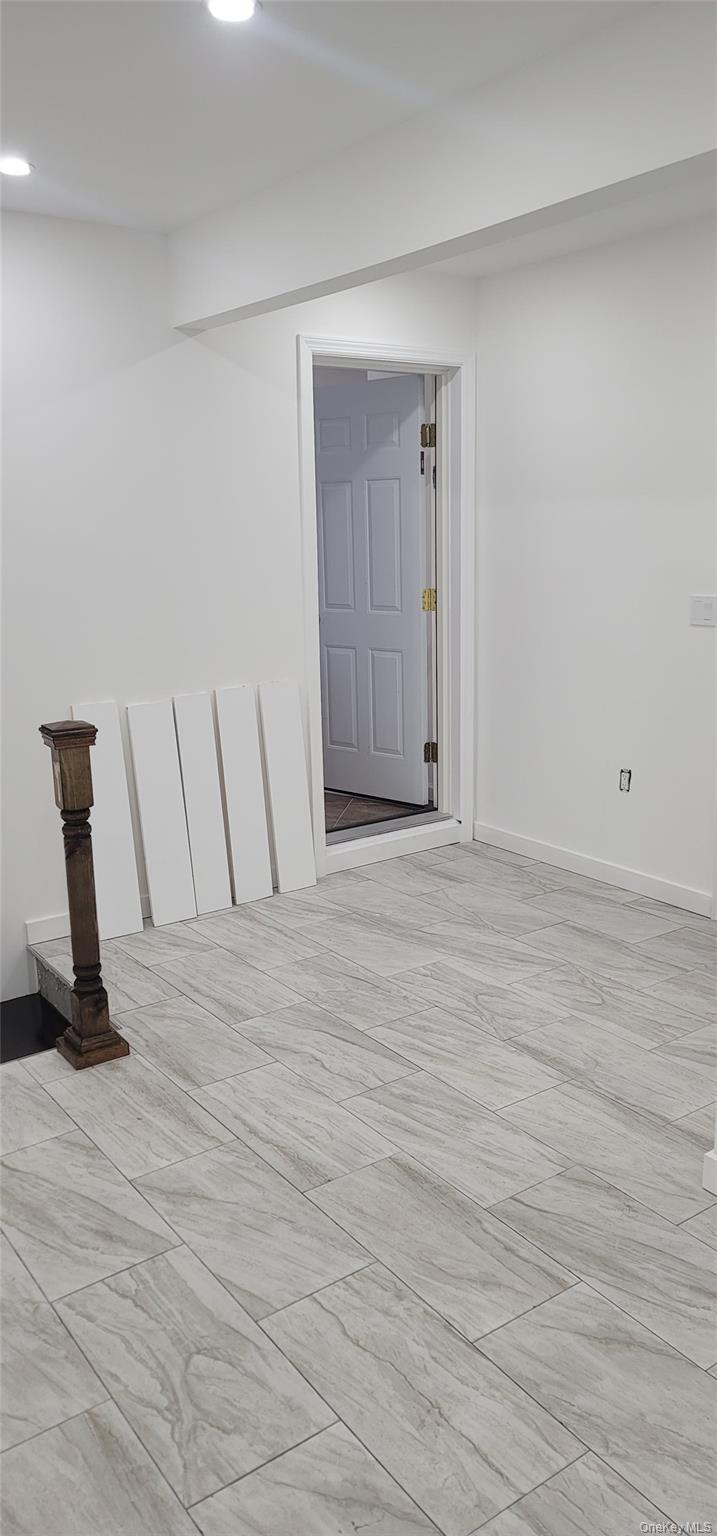
Below grade area with baseboards and recessed lighting
Back of property with a fenced backyard and a gate
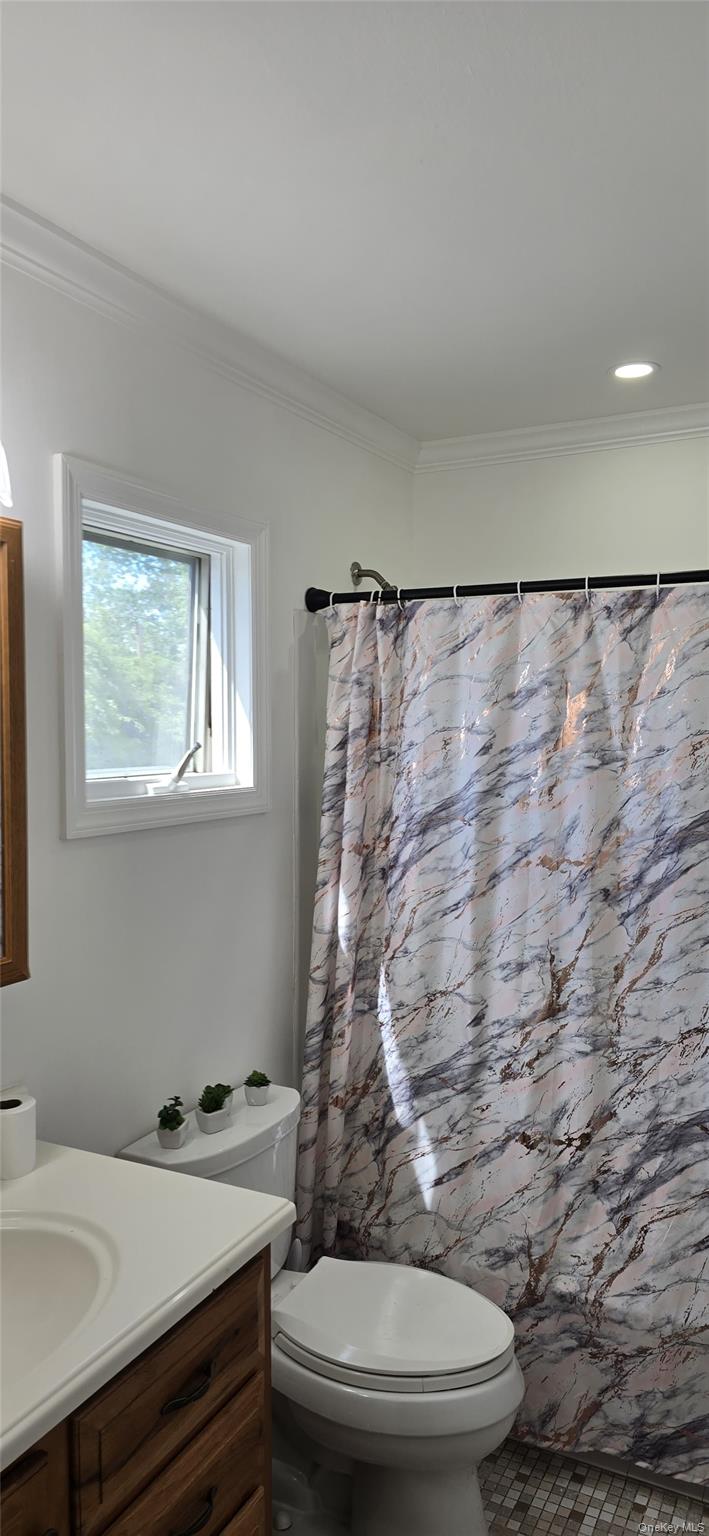
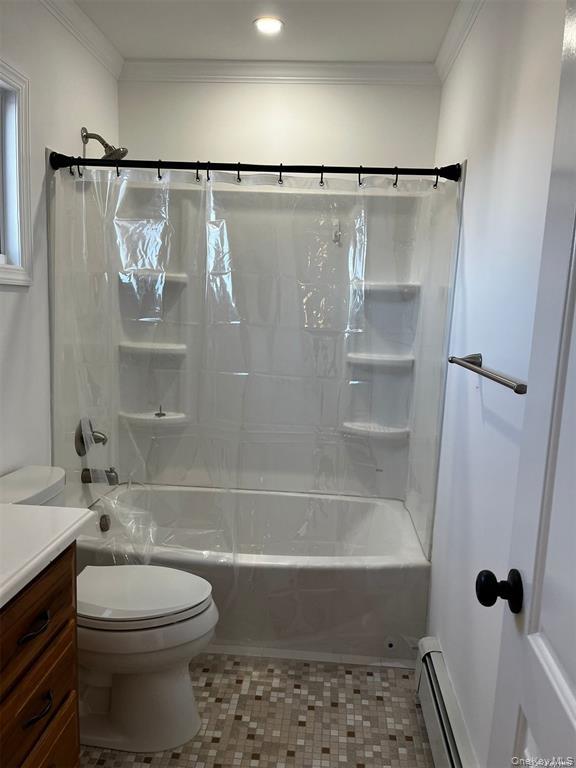
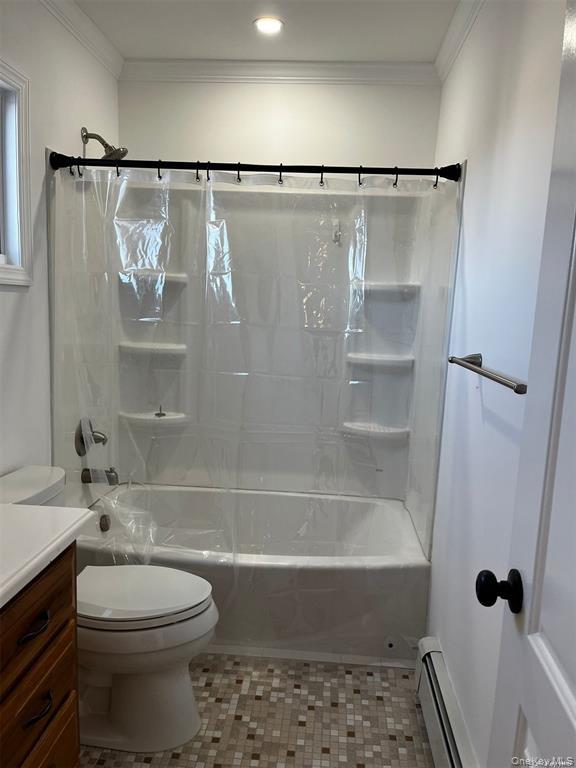
Bathroom with crown molding, vanity, a shower with shower curtain, and tile patterned flooring
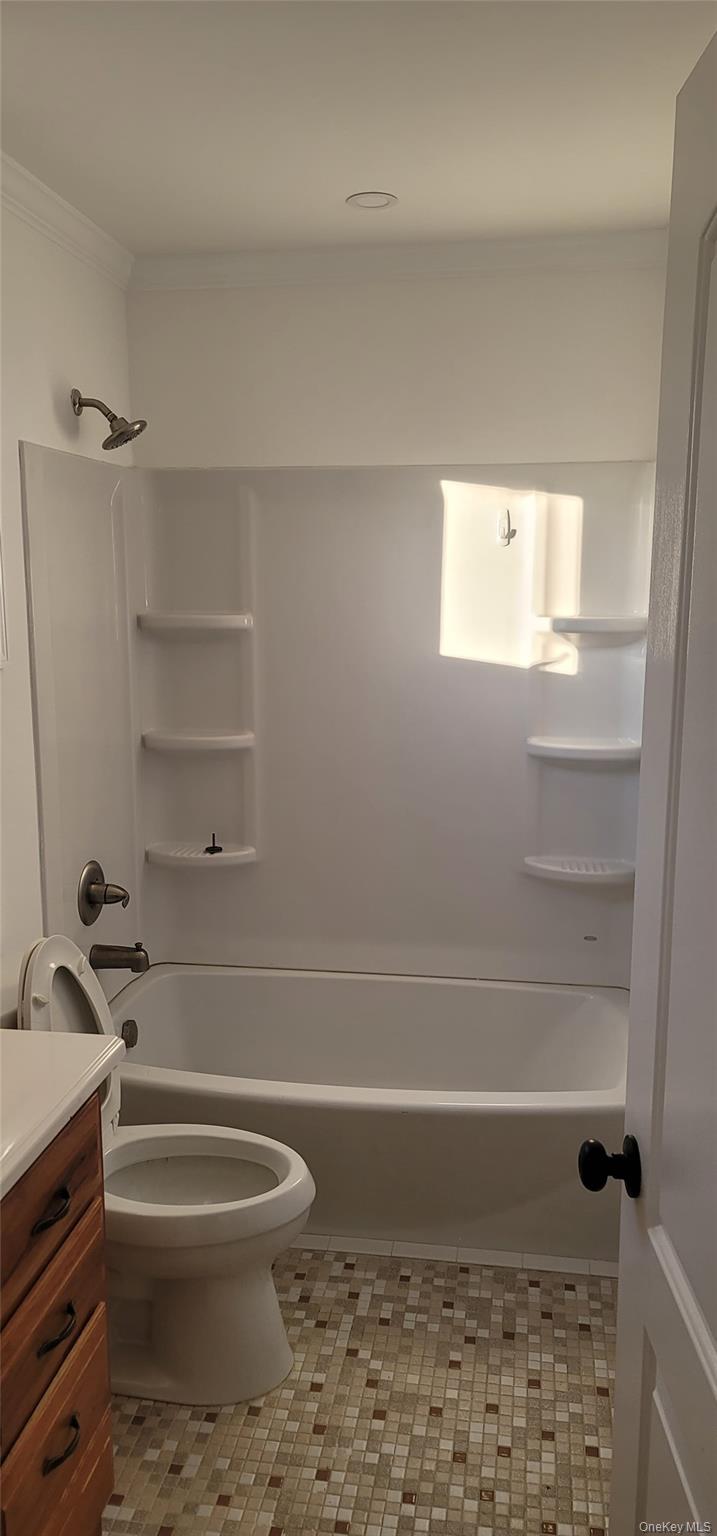
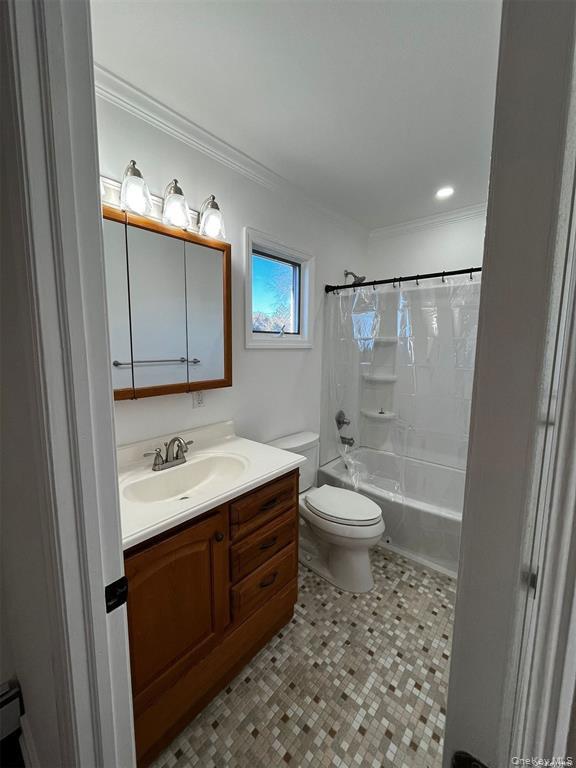
Full bathroom with crown molding, vanity, tub / shower combination, and tile patterned floors
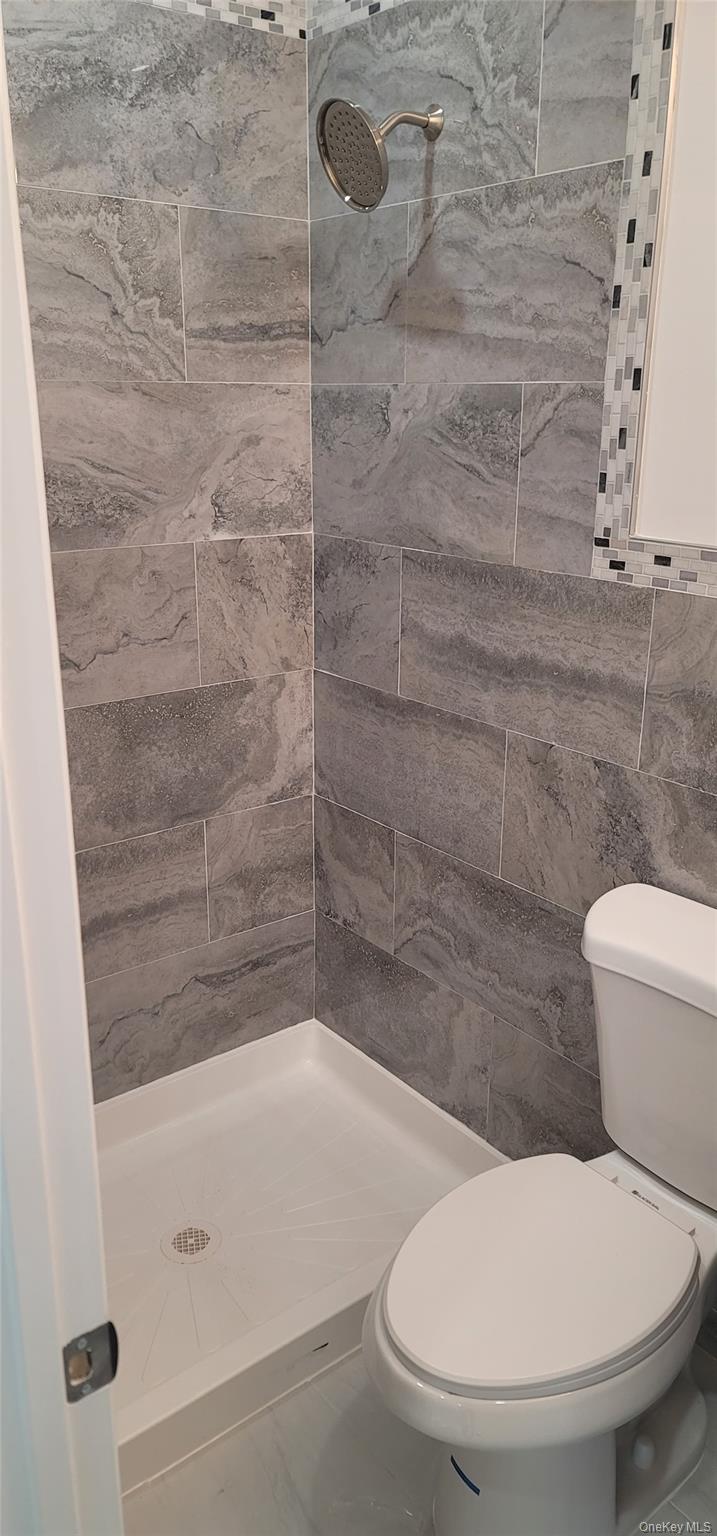
Bathroom featuring a shower stall and tile walls
Below grade area with baseboards
Bathroom featuring crown molding, vanity, shower / tub combination, a baseboard radiator, and tile patterned floors
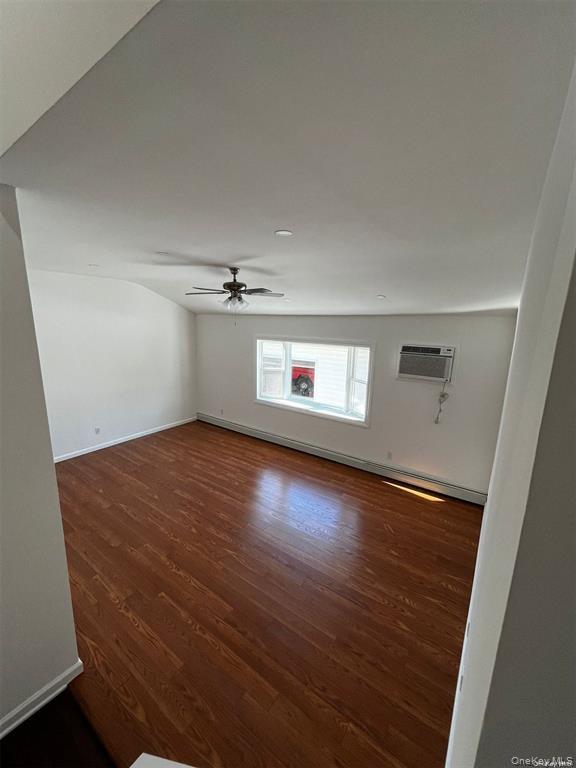
Empty room featuring wood finished floors, ceiling fan, a baseboard radiator, vaulted ceiling, and a wall unit AC
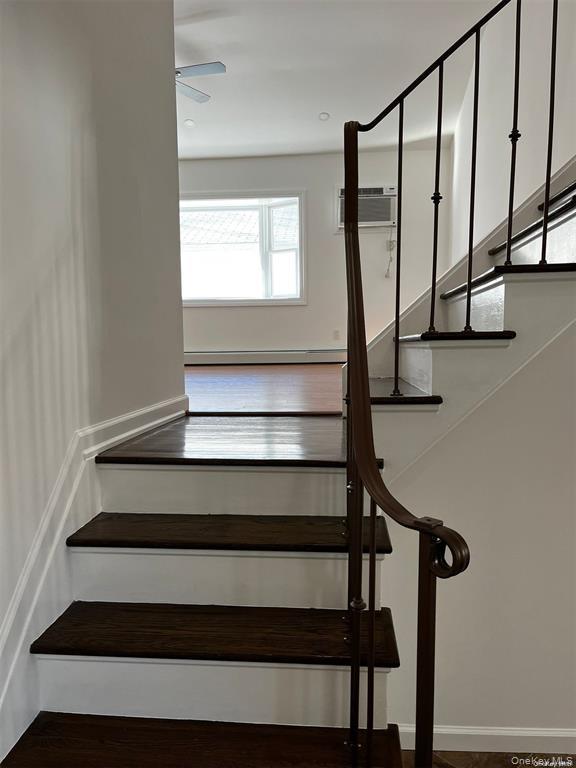
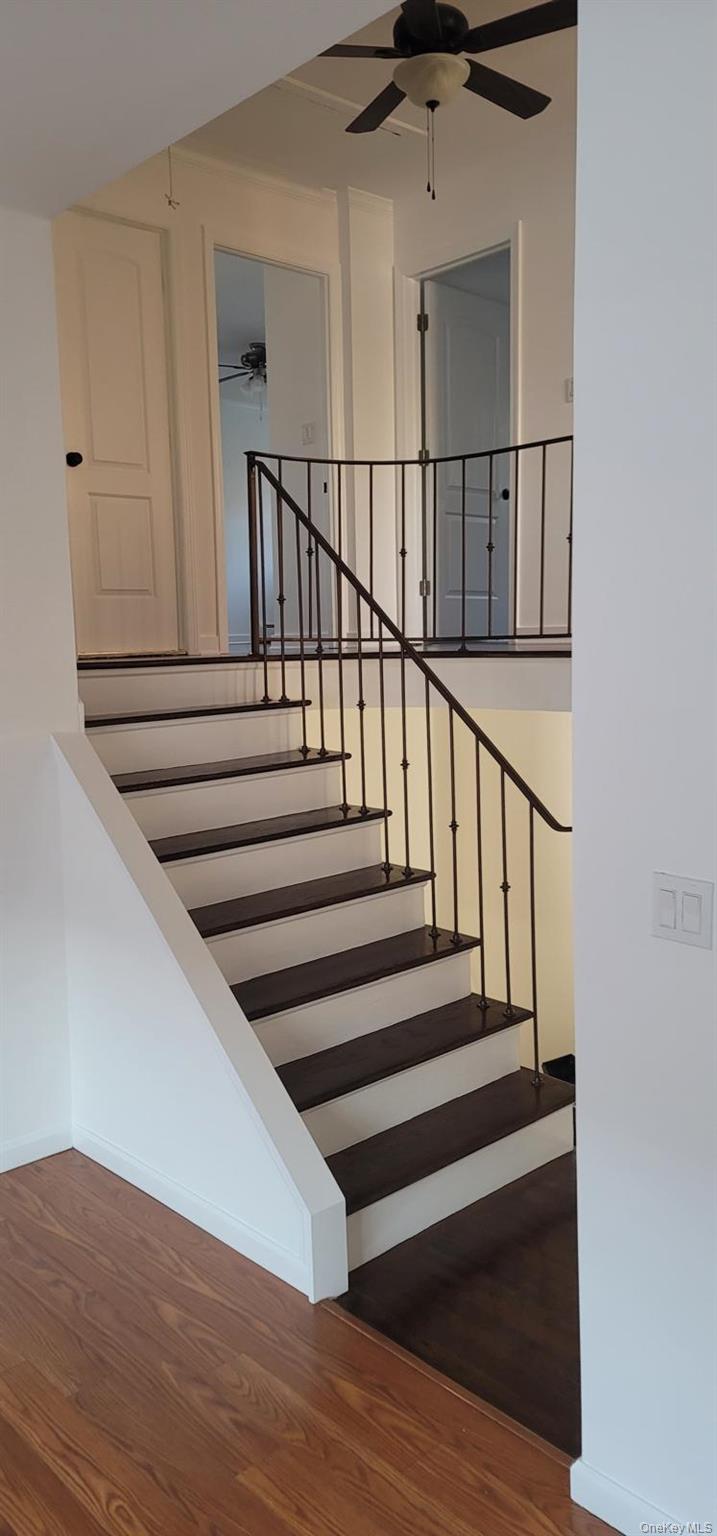
Stairway featuring ceiling fan, a baseboard radiator, and wood finished floors
Bathroom featuring crown molding, vanity, shower / tub combination, a baseboard radiator, and tile patterned floors
Full bathroom featuring vanity, ornamental molding, and shower / bath combo
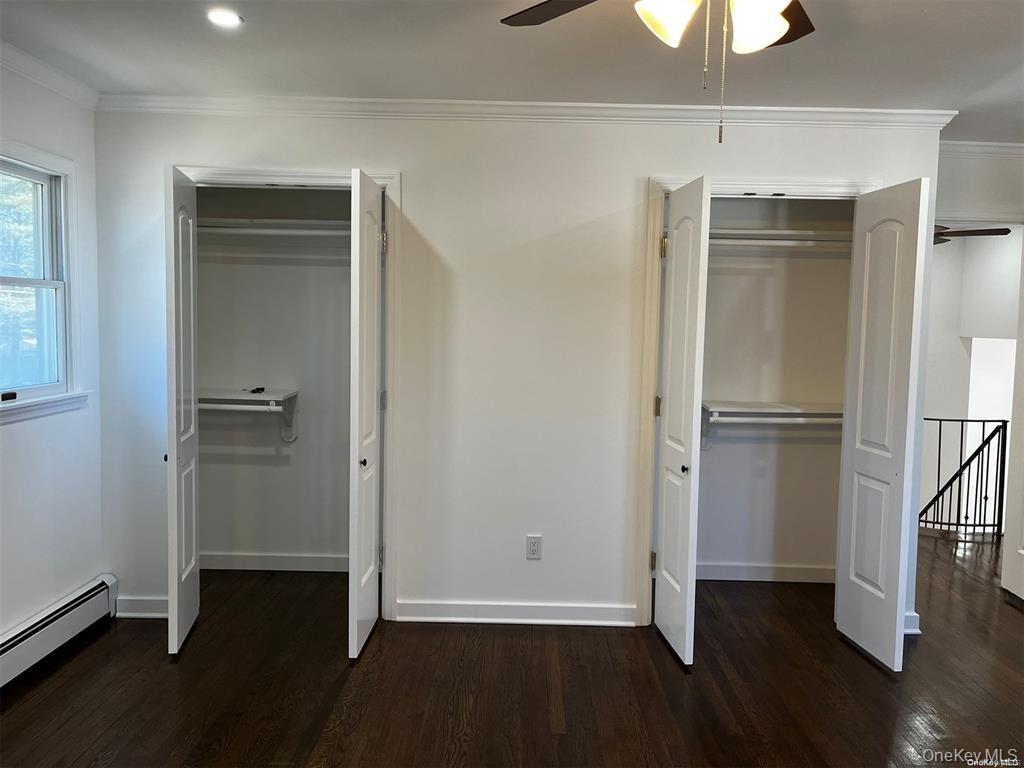
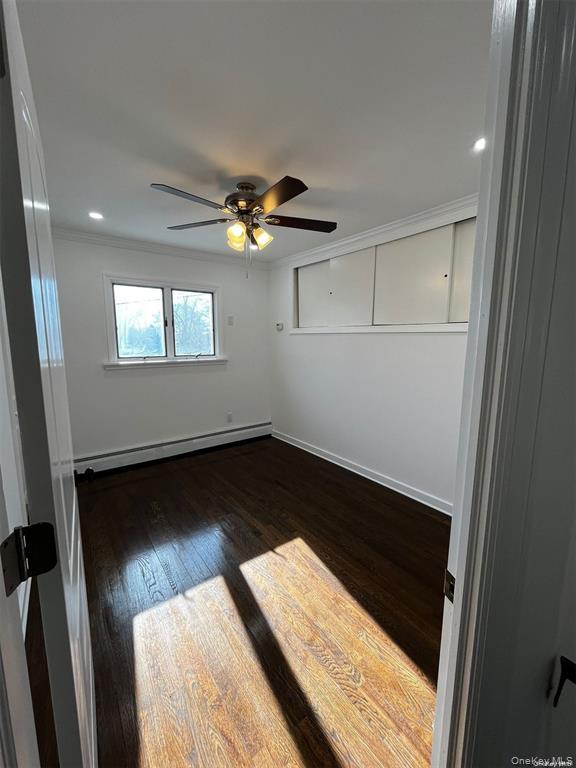
Unfurnished bedroom with ornamental molding, wood finished floors, and a ceiling fan
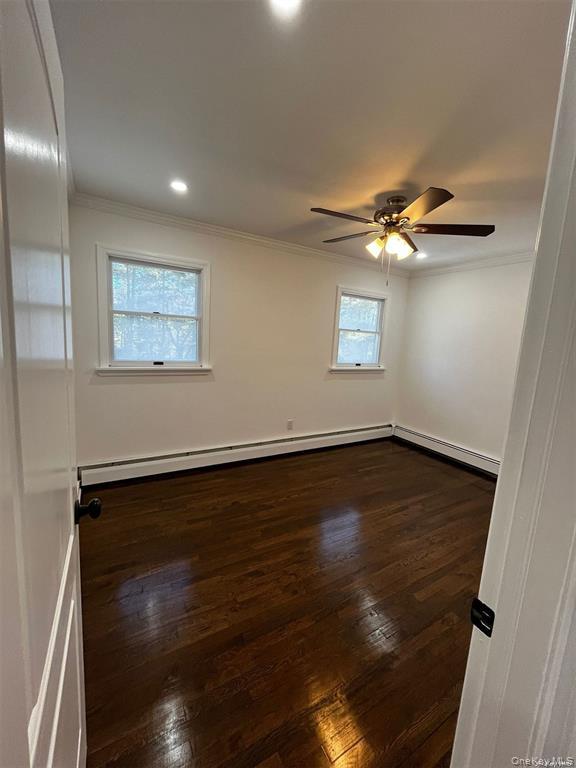
Unfurnished room with ornamental molding, dark wood-style floors, a ceiling fan, and baseboard heating
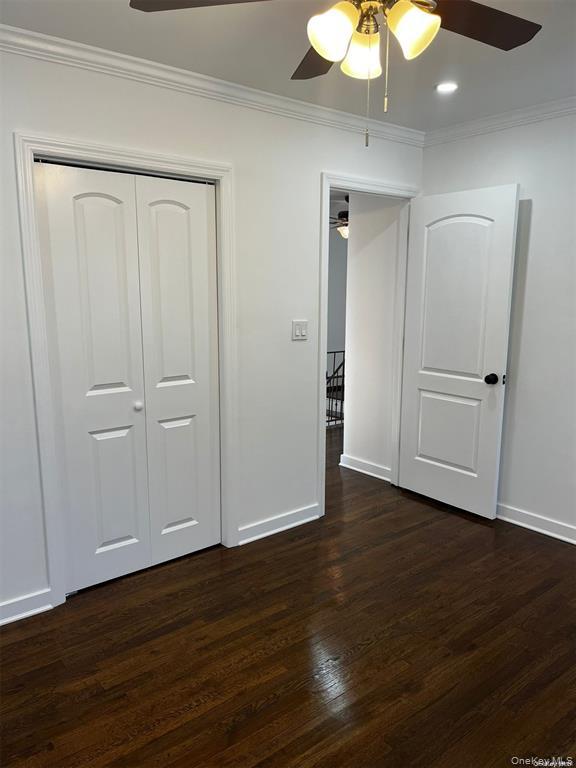
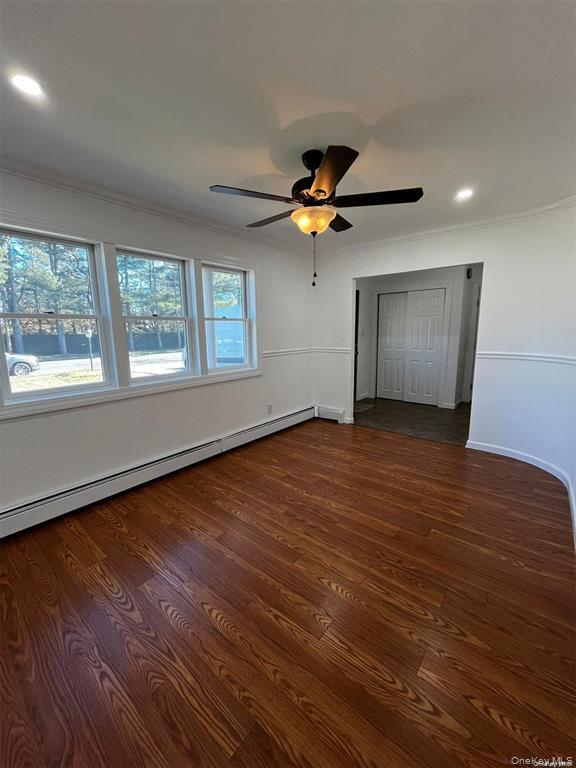
Unfurnished bedroom with crown molding, dark wood-type flooring, a closet, a ceiling fan, and recessed lighting
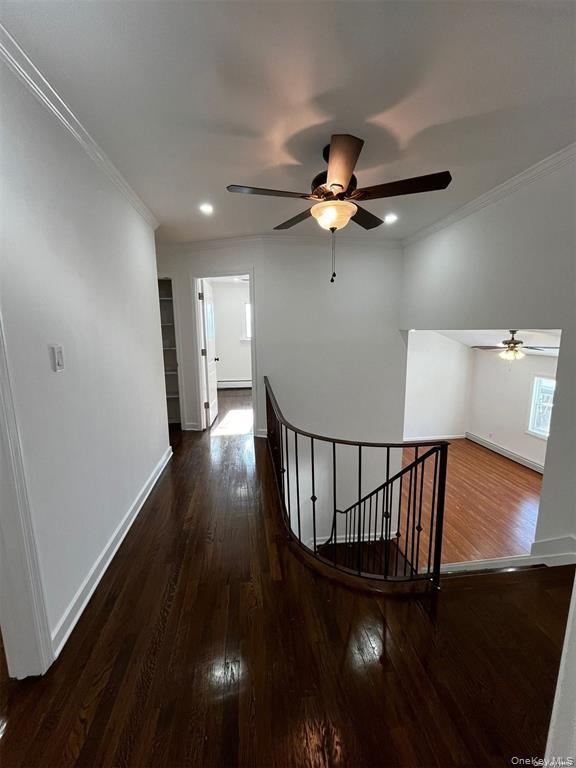
Hall featuring an upstairs landing, ornamental molding, wood finished floors, and recessed lighting
Empty room featuring ornamental molding, dark wood-style floors, a baseboard radiator, ceiling fan, and recessed lighting
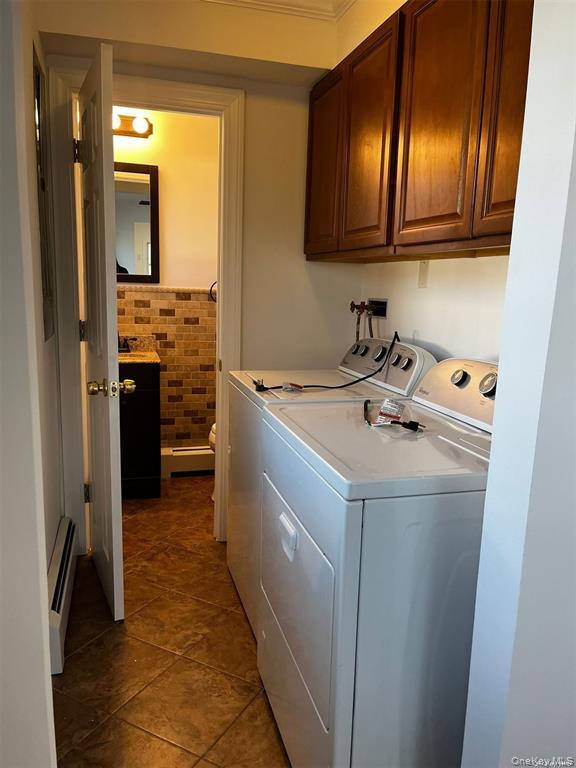
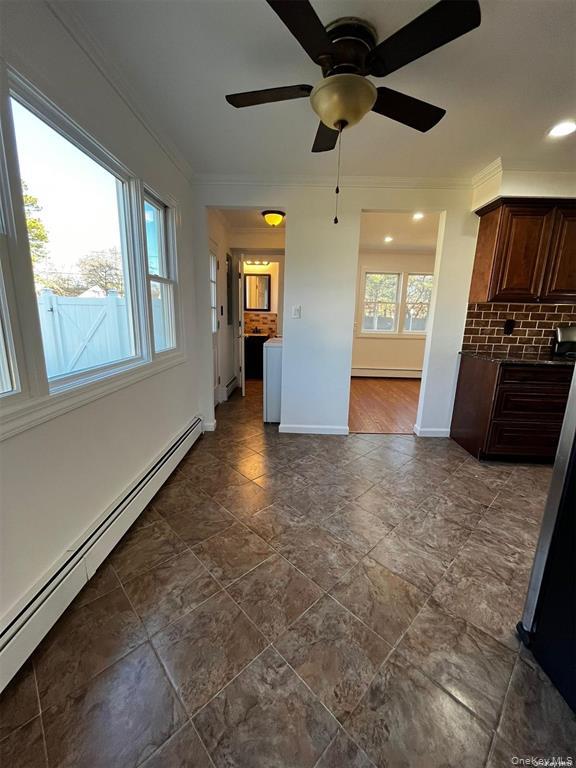
Laundry area with cabinet space, separate washer and dryer, a baseboard heating unit, dark tile patterned floors, and baseboard heating
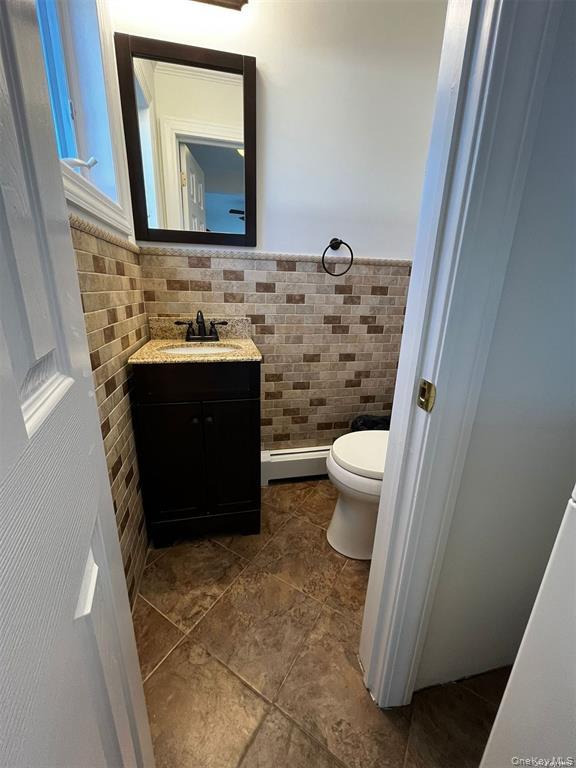
Half bath with wainscoting, vanity, tile walls, and a baseboard radiator
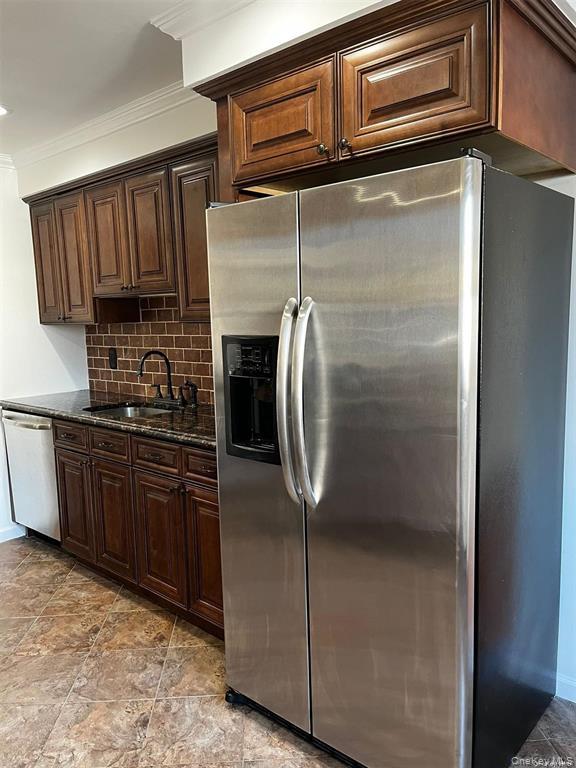
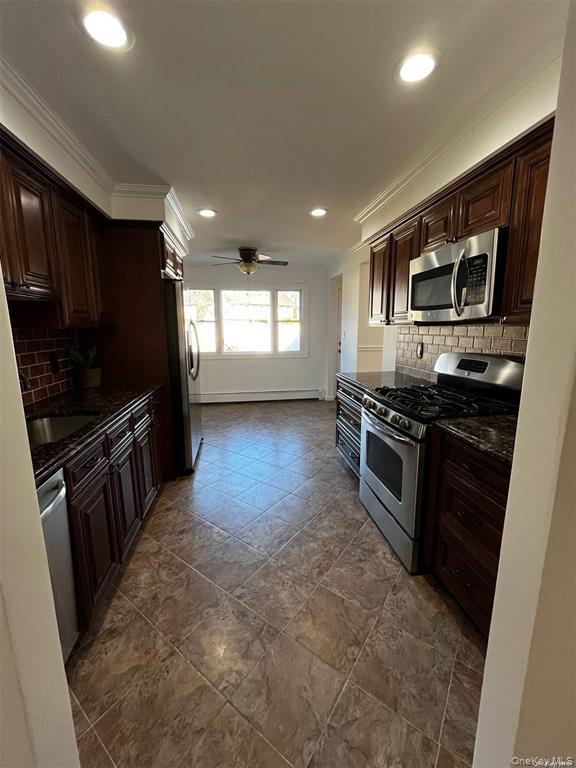
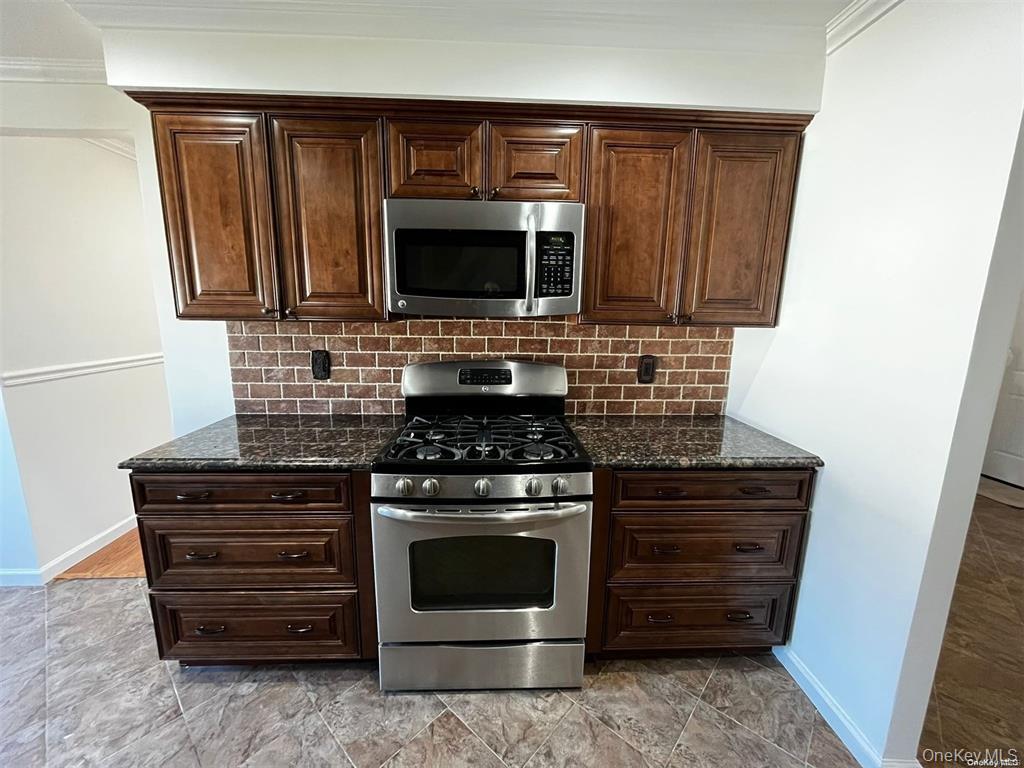
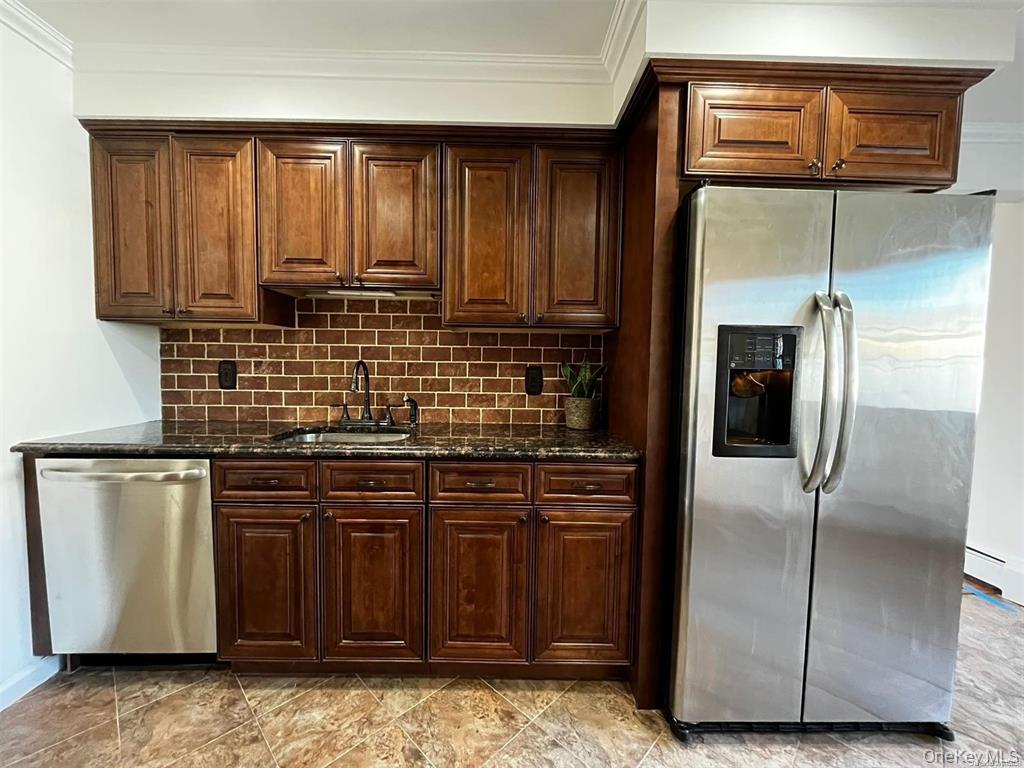
Kitchen featuring stainless steel appliances, ornamental molding, decorative backsplash, dark stone countertops, and dark brown cabinets
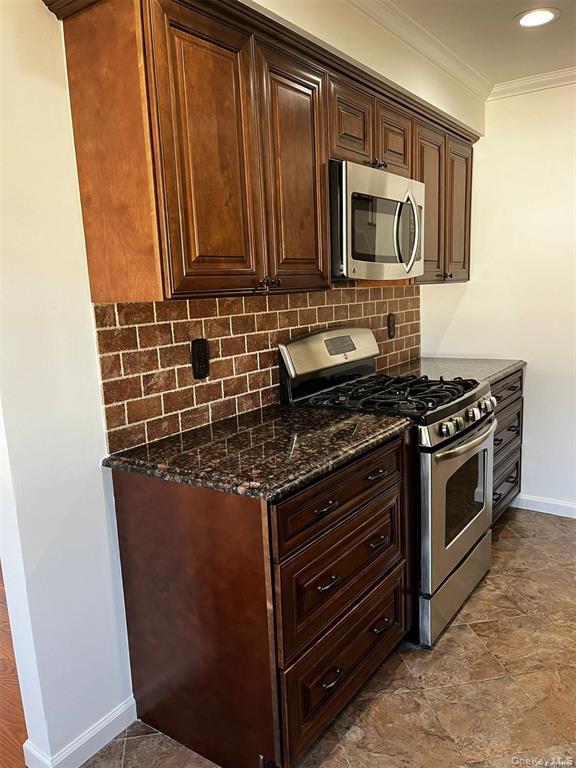
Kitchen featuring stainless steel appliances, crown molding, tasteful backsplash, dark stone counters, and recessed lighting
Kitchen featuring backsplash, appliances with stainless steel finishes, dark countertops, dark brown cabinetry, and recessed lighting
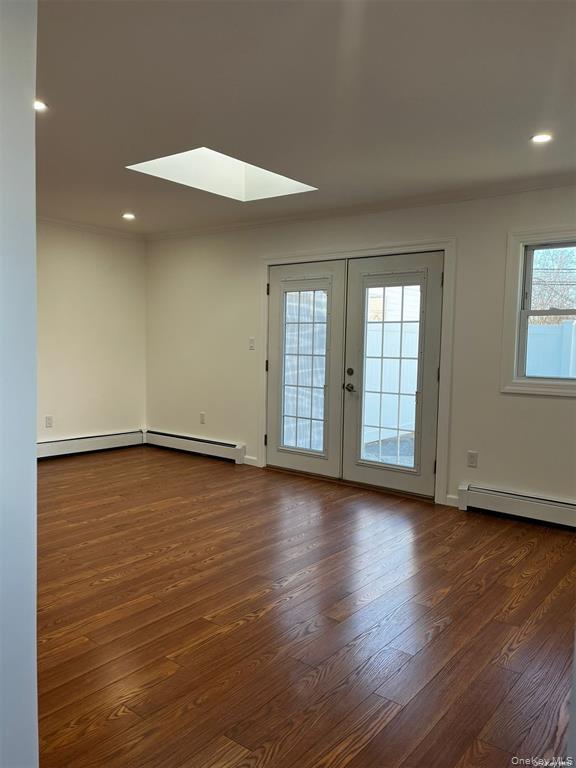
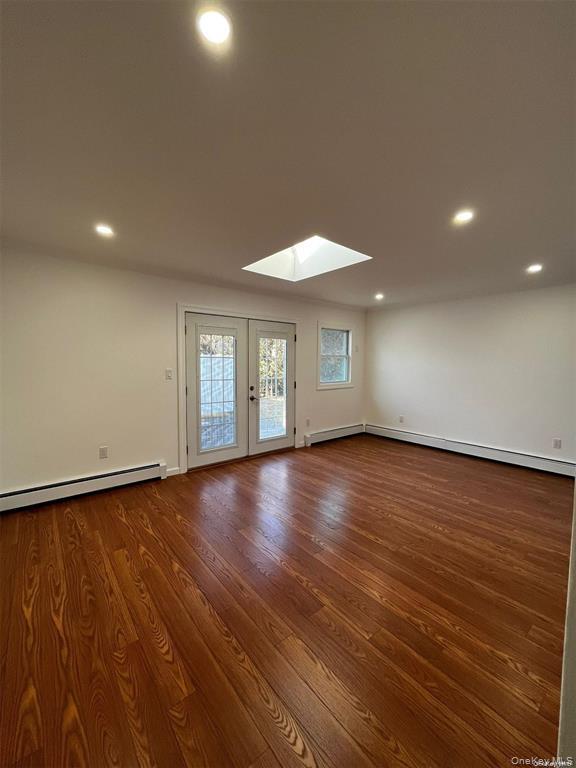
Empty room featuring recessed lighting, a skylight, dark wood-style flooring, french doors, and healthy amount of natural light
Kitchen featuring stainless steel appliances, tasteful backsplash, dark stone countertops, and ornamental molding
Kitchen with tasteful backsplash, stainless steel appliances, dark stone counters, ornamental molding, and dark brown cabinets
Unfurnished room with a skylight, recessed lighting, a baseboard radiator, dark wood-type flooring, and french doors
Unfurnished bedroom featuring a baseboard heating unit, crown molding, dark wood-type flooring, recessed lighting, and a ceiling fan
Unfurnished living room featuring baseboard heating, ornamental molding, ceiling fan, and recessed lighting
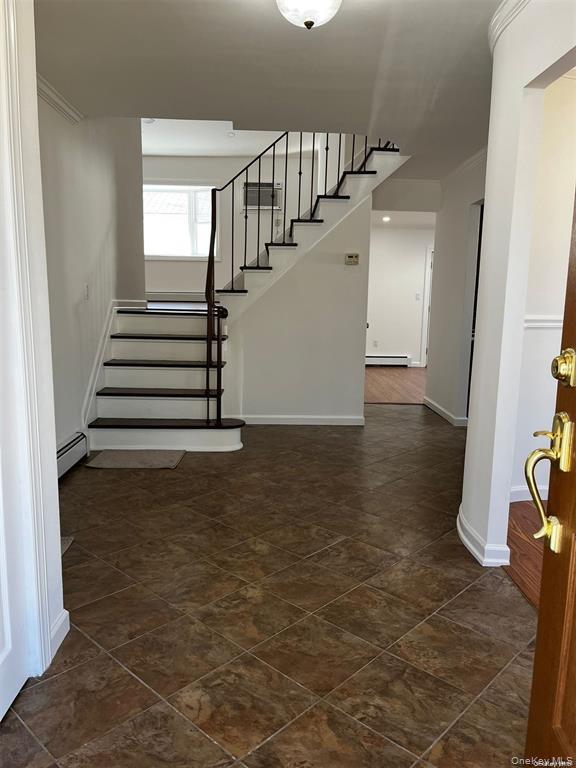
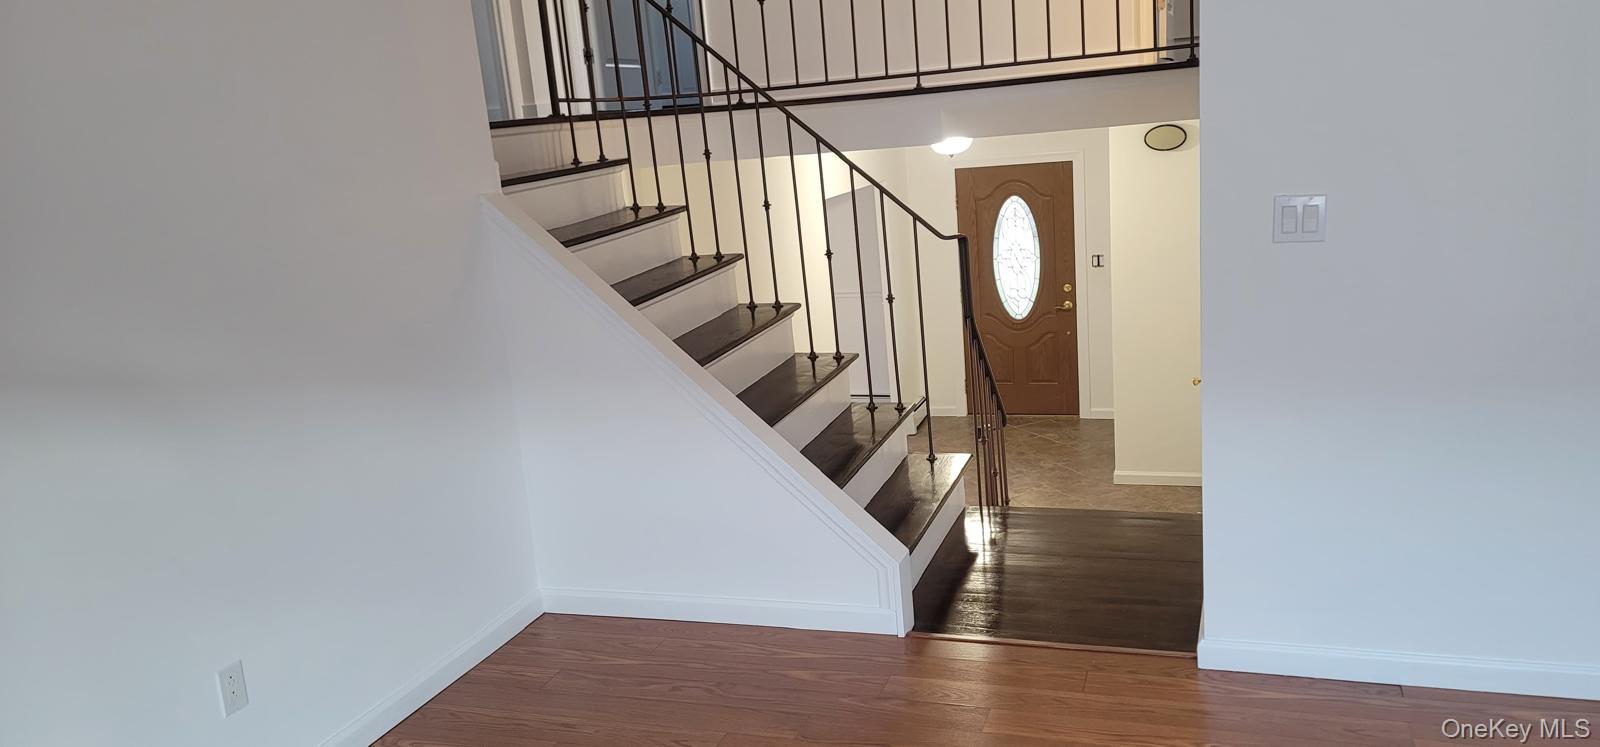
Stairway with baseboard heating
Staircase featuring baseboards and wood finished floors
Stairway featuring ceiling fan and wood finished floors
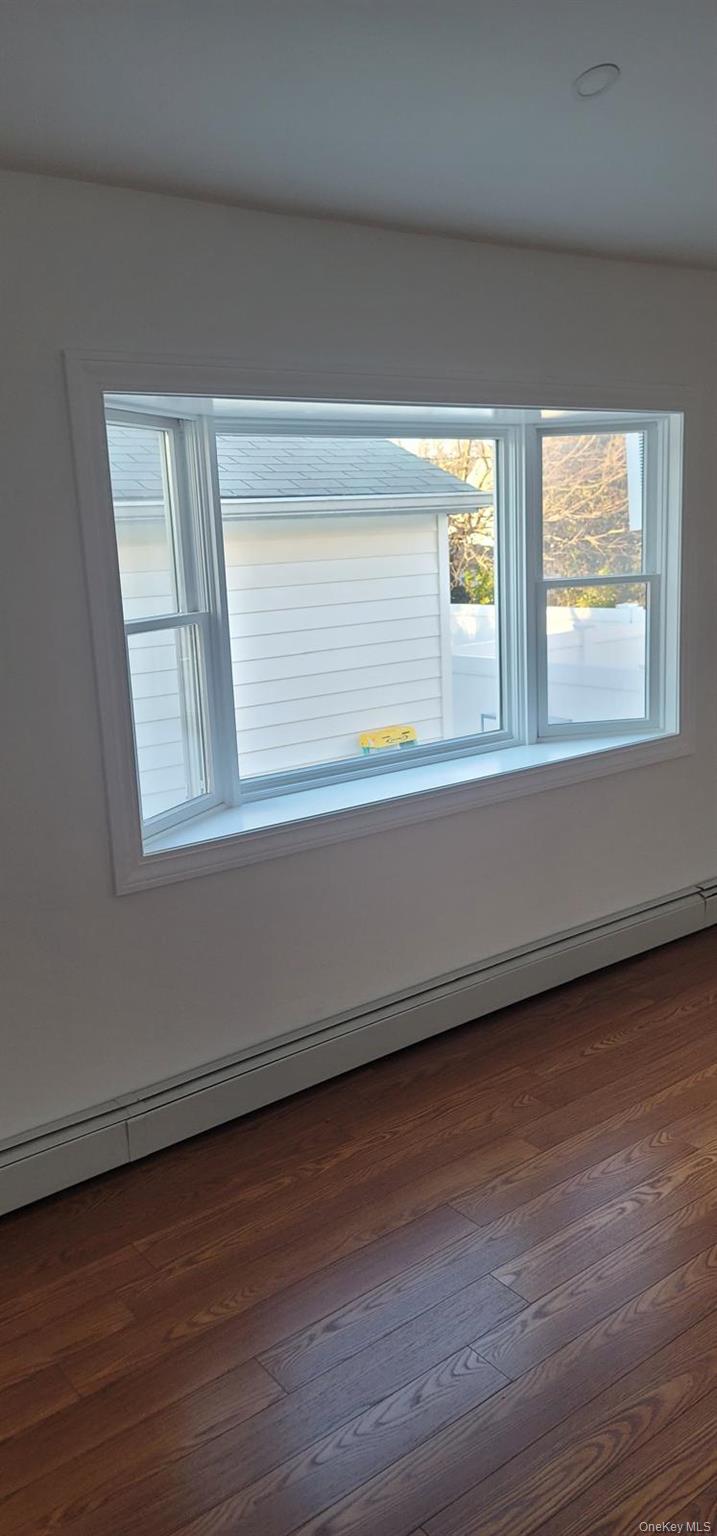
Spare room featuring baseboard heating and dark wood finished floors
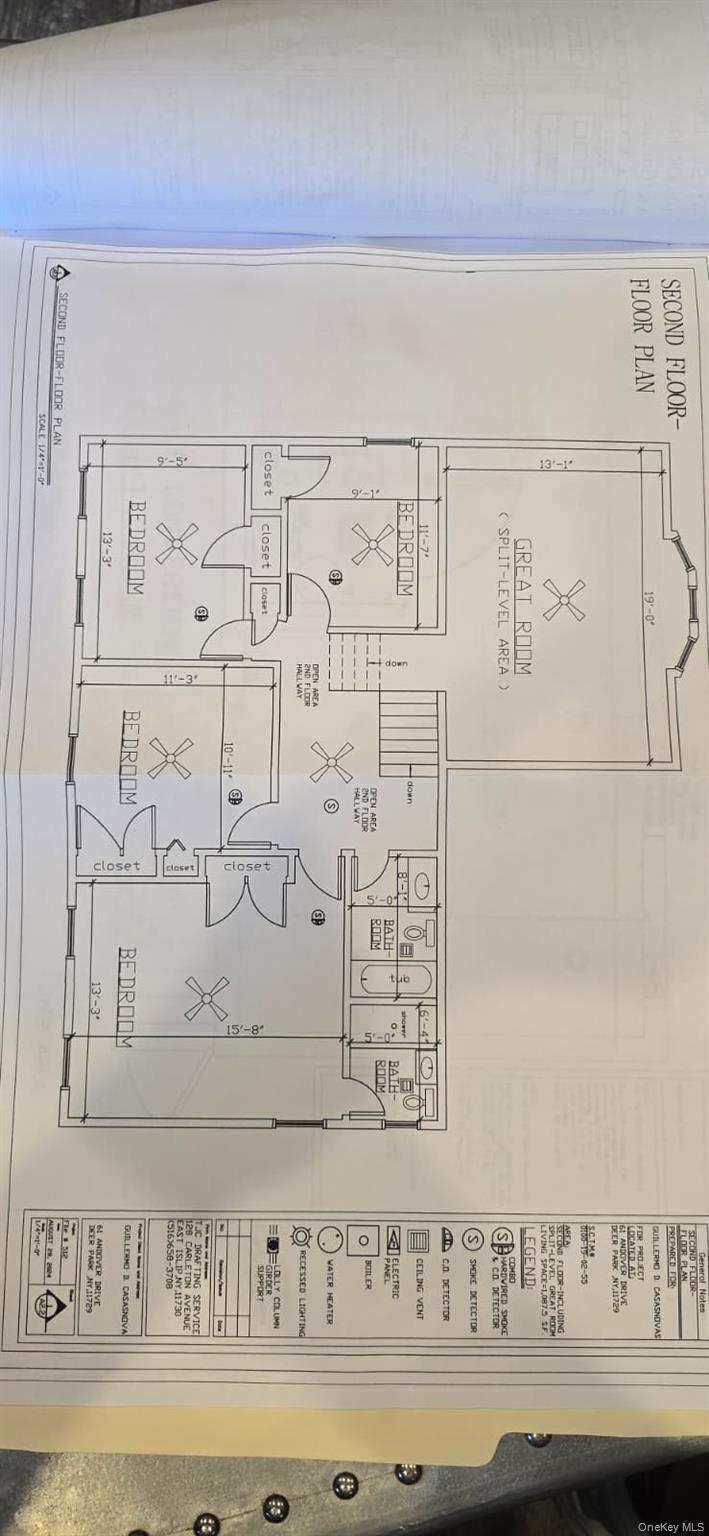
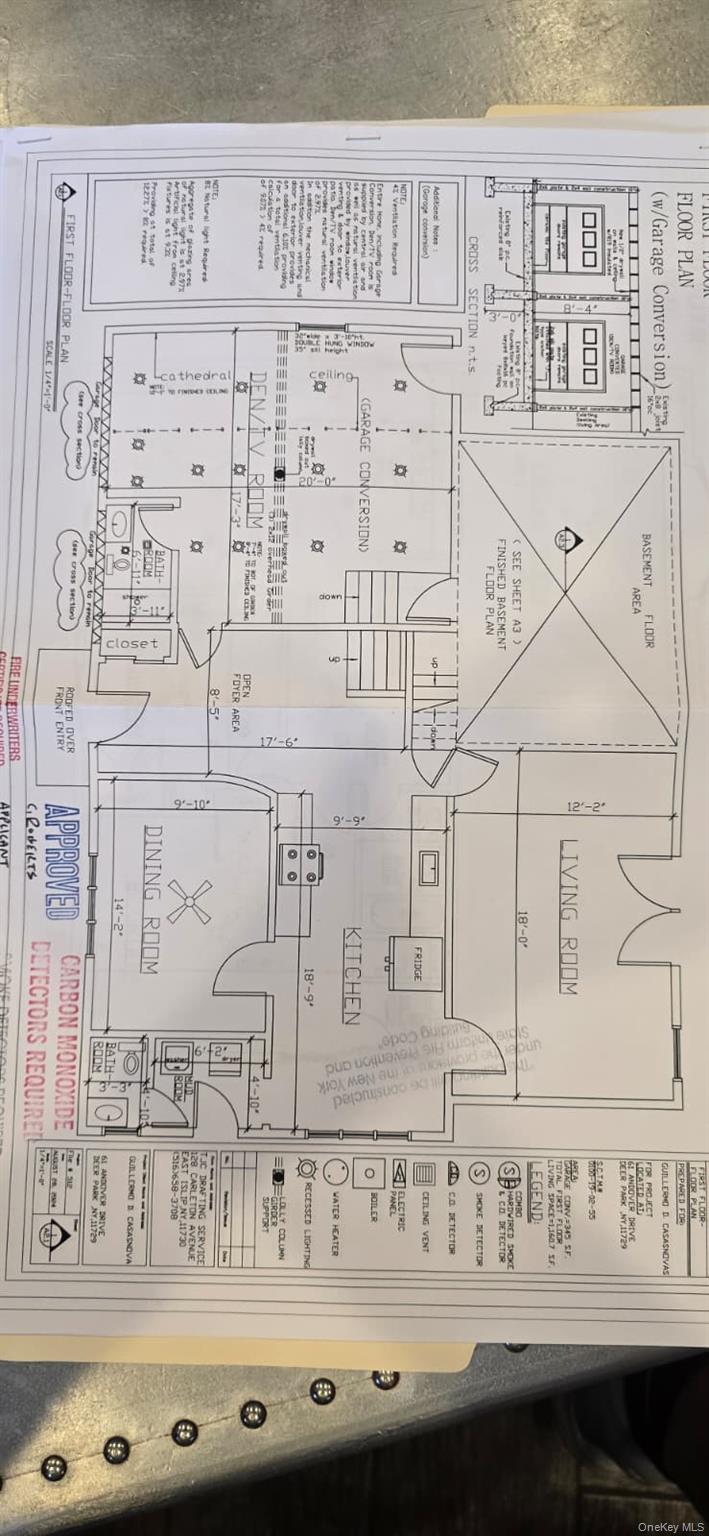
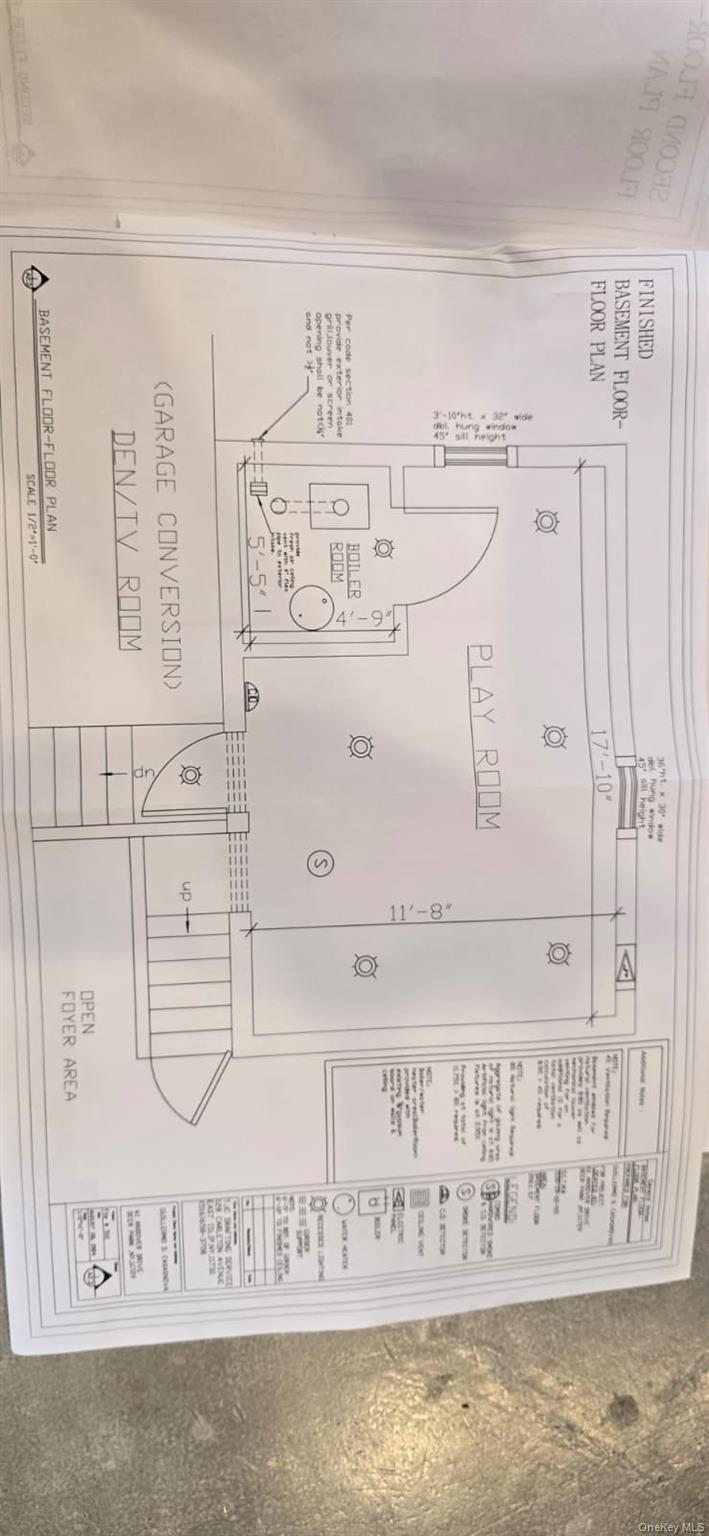
View of property floor plan