Price Reduced Listing
 In-Person: 08/23 2:30 PM - 4:00 PM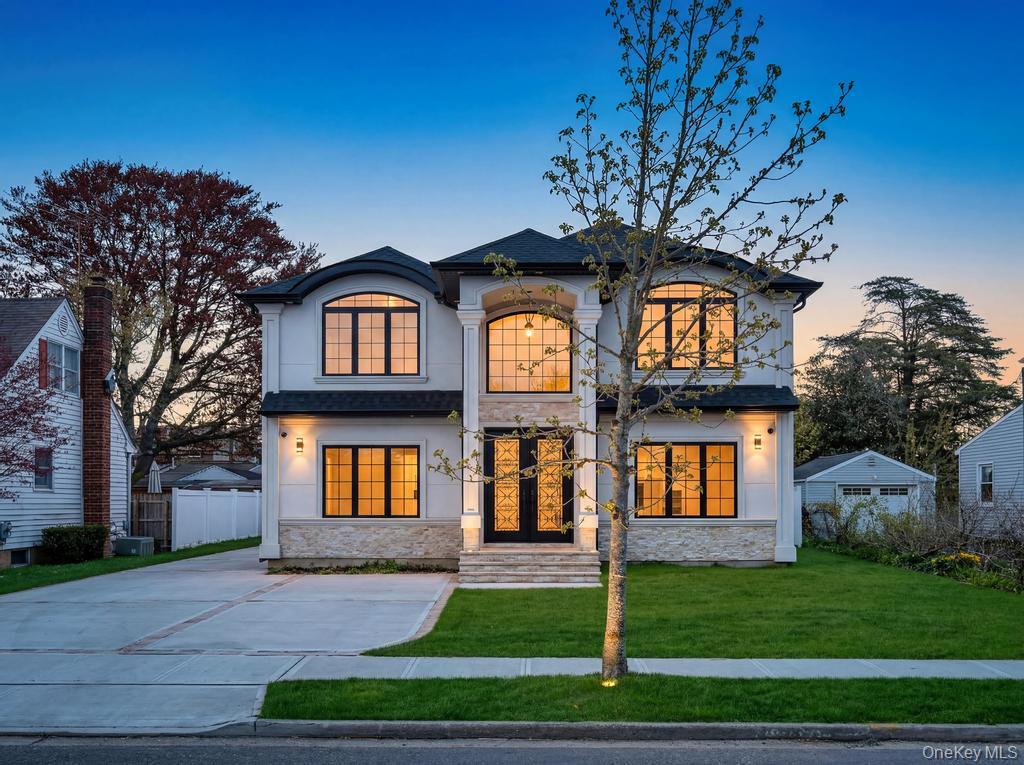
71 Cedar Street,Hicksville, NY 11801
Hicksville, NY 11801

Description
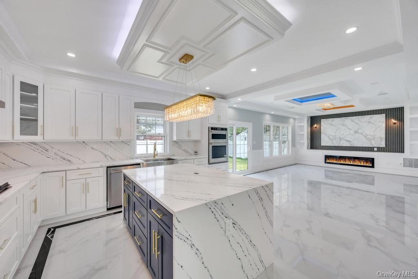
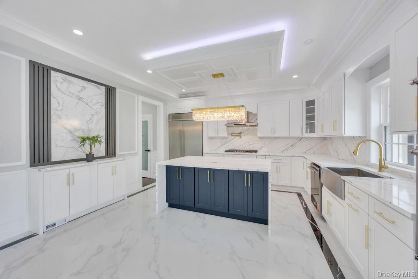
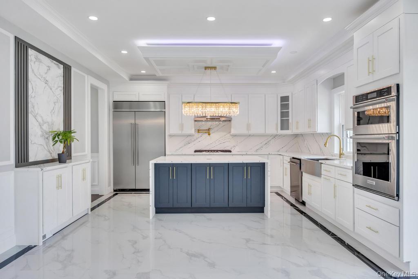
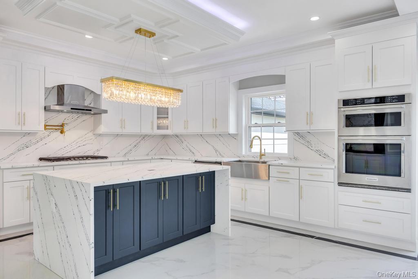
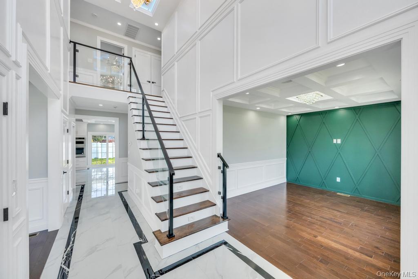
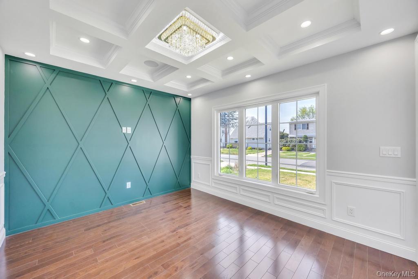
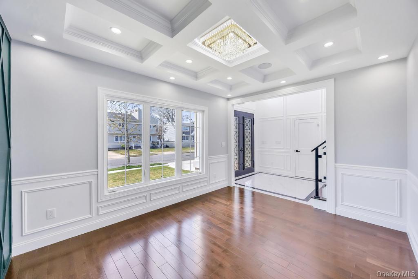
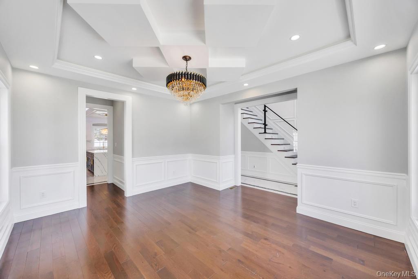
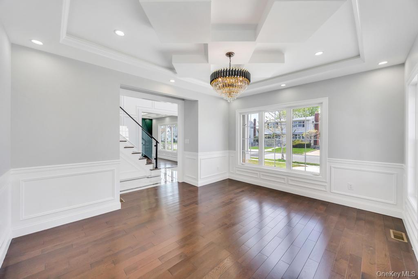
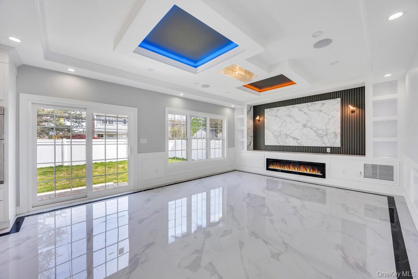
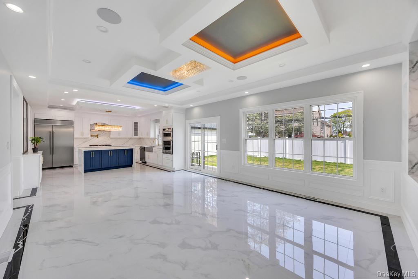
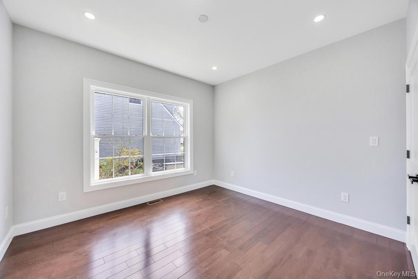
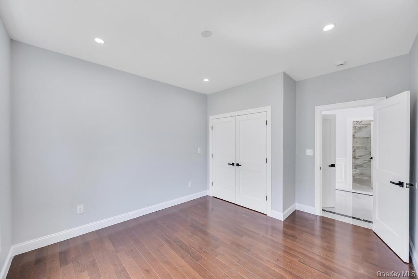
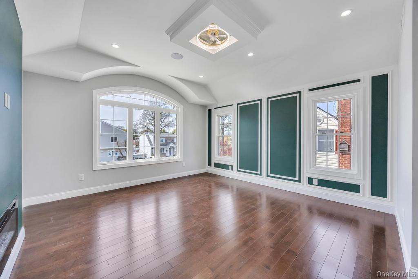
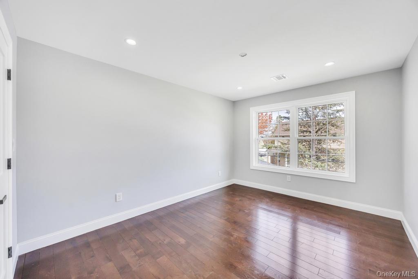
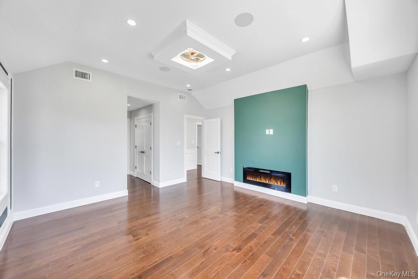
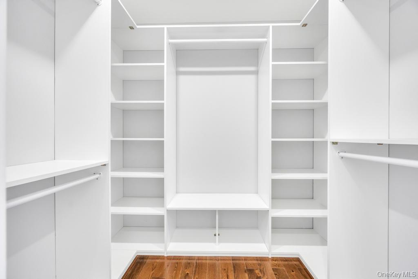
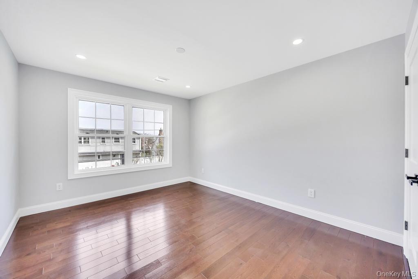
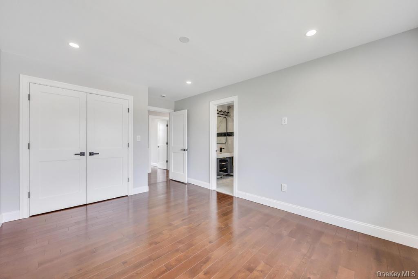
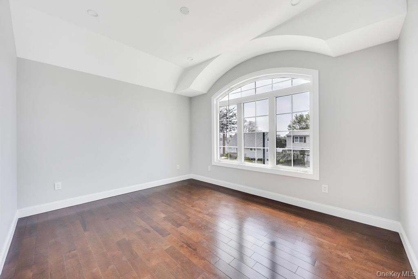
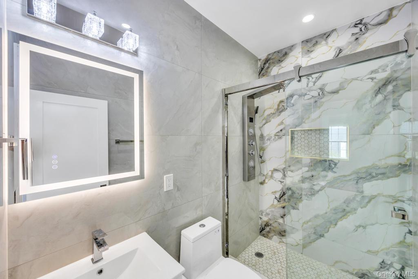
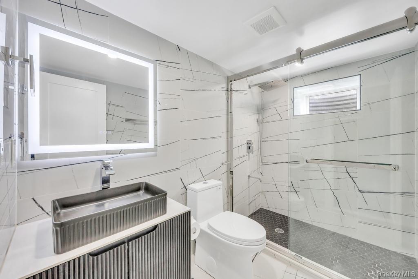
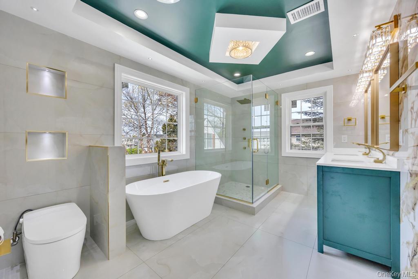
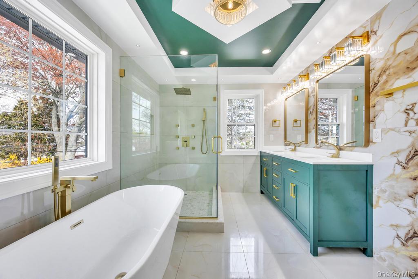
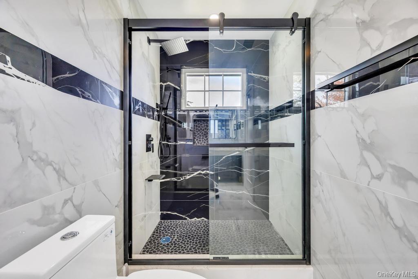
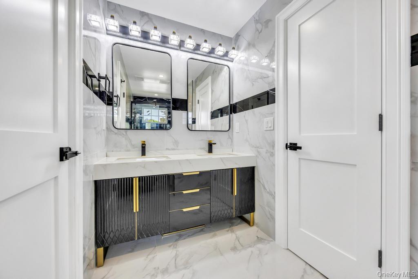
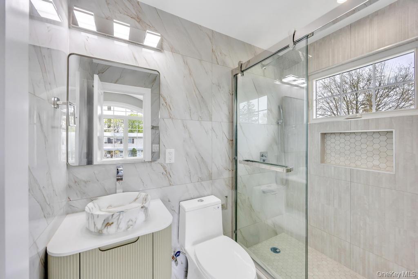
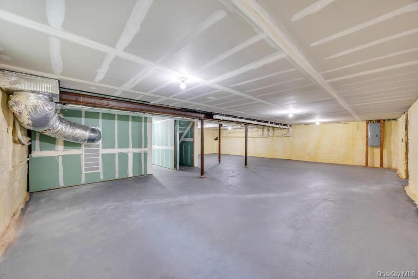
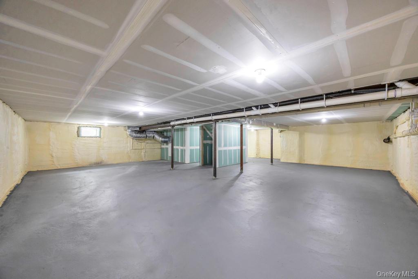
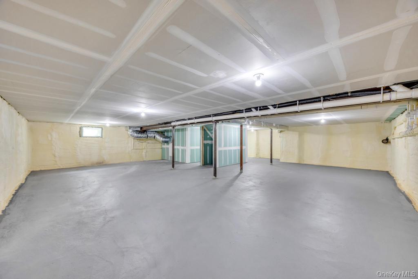
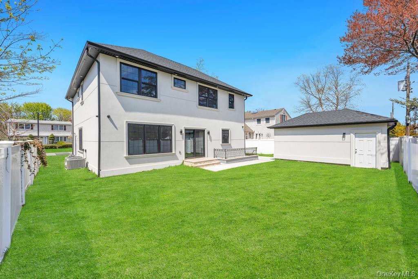
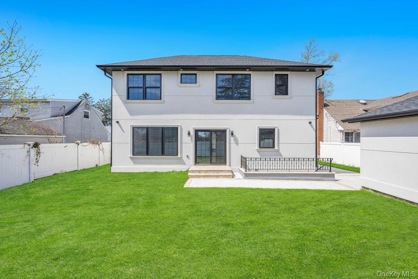
Brand-new construction in a prime Hicksville location, this exceptional all-stucco residence offers a refined blend of modern elegance and superior craftsmanship. Boasting 5 spacious bedrooms and 5 designer-appointed baths, this home showcases high-end finishes and meticulous attention to detail throughout. The heart of the home features a stunning gourmet kitchen seamlessly flowing into an expansive family room, both adorned with sophisticated tile flooringperfect for entertaining and everyday living. Rich hardwood floors extend throughout the remainder of the home, enhancing its warmth and timeless appeal. An elegant electric fireplace creates a welcoming ambiance, while the thoughtfully designed layout provides both comfort and functionality. Retreat to the luxurious primary suite, complete with full bath and generous closet space. Additional highlights include premium new windows, a full inground sprinkler system, curb appeal. The property also includes a detached 1-car garage and a full unfinished basement with a private side entranceoffering endless possibilities for customization, whether for extended living space, a home theater, or a private suite. A rare opportunity to own a truly turnkey, luxury new construction in one of Hicksville’s most desirable locationsthis exquisite home is not to be missed.
Details
| MLS # | 988278 |
|---|---|
| Listing Type | For Sale |
| Style | House |
| Sub-Type | Resale |
| Status | Active |
| Year | 2025 |
| Days On Site | 122 |
| Listing Provided By | BH&G R E Realty Connect | Jaswinder Singh |
Features
| Bed(s) | 5 |
|---|---|
| Bath(s) | 5 Total |
| SQ Feet | 3,000 |
| Garage | 1 |
| Basement | Y |
| Acreage | 0.14 |
Interior
| Cooling | Central Air |
|---|---|
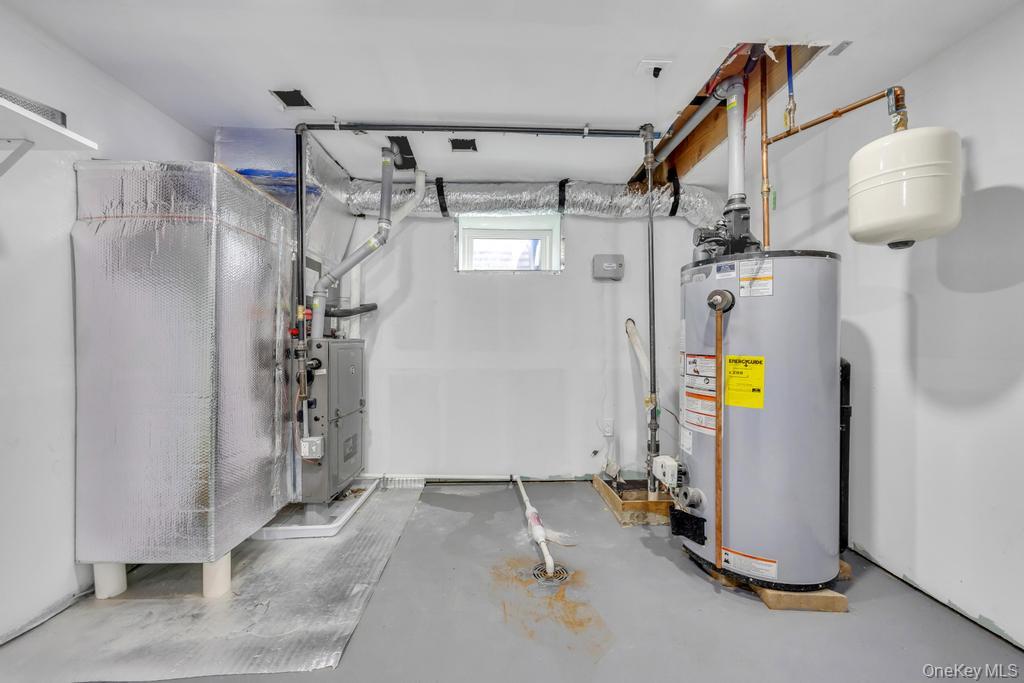
| Heating | Natural Gas |
| Interior Features | First Floor Bedroom, First Floor Full Bath, Eat-in Kitchen, Formal Dining, Granite Counters |
| Window Features | Double Pane Windows, ENERGY STAR Qualified Windows, New Windows |
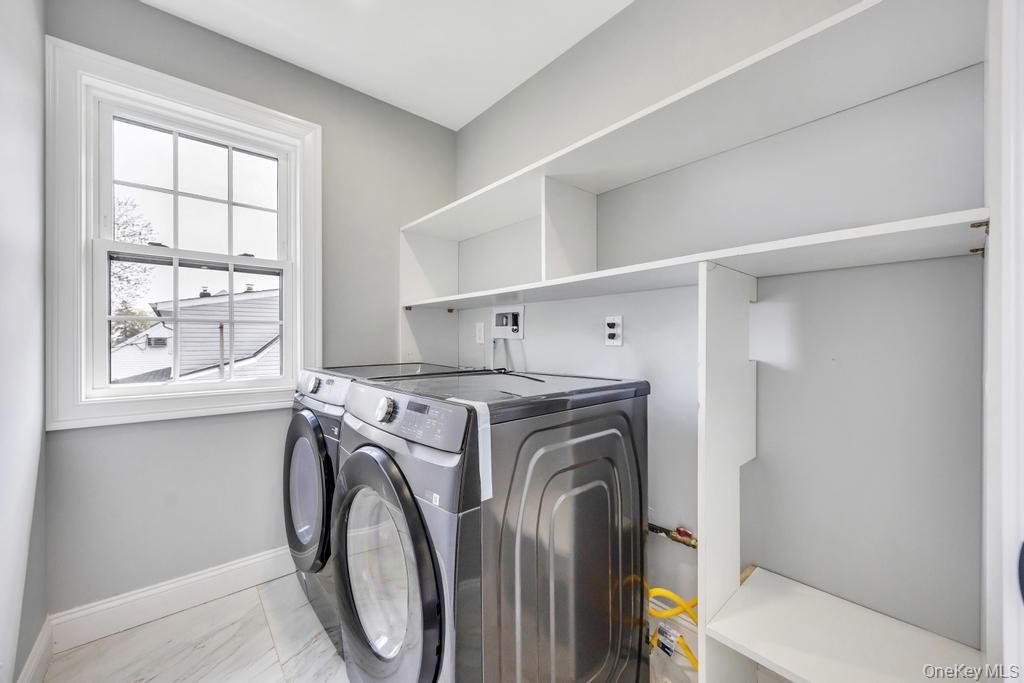
| Appliances | Dishwasher, Dryer, Microwave, Refrigerator, Washer |
Exterior
| Construction Materials | Stucco |
|---|---|
| Fencing | Fenced |
Parking
| Garage Yes / No | Yes |
|---|---|
| Parking Features | Driveway |
Utilities
| Utilities | Electricity Connected, Natural Gas Connected, Sewer Connected, Trash Collection Public, Water Connected |
|---|---|
| Sewer | Public Sewer |
Taxes
| Tax Year | 2025 |
|---|---|
| Tax Assessed Value | 524 |
| Tax Annual Amount | 0 |
Area Information
| State | NY |
|---|---|
| County | Nassau County |
| City | Hicksville |
| Zip Code | 11801 |
| School District | Hicksville High School |
| Elementary School | Burns Avenue School |
| High School | Hicksville High School |
| Listing VS Median (in 11801) | |
Price: $1,499,000 low | high Med: $800,000 sqft: 3,000 low | high Med: 1,246 $ / sqft: $500 low | high Med: $649 On site: 122 low | high Med: 58 | |
Market Activity 11801
Request a showing
Request a showing
Contact
Learn More About This Property

| Open House |
|---|
| In-Person 08/23 2:30 PM - 4:00 PM |
| State | NY |
|---|---|
| County | Nassau County |
| City | Hicksville |
| Zip Code | 11801 |
| School District | Hicksville High School |
| Elementary School | Burns Avenue School |
| High School | Hicksville High School |
| Listing VS Median (in 11801) | |
Price: $1,499,000 low | high Med: $800,000 sqft: 3,000 low | high Med: 1,246 $ / sqft: $500 low | high Med: $649 On site: 122 low | high Med: 58 | |