
Description
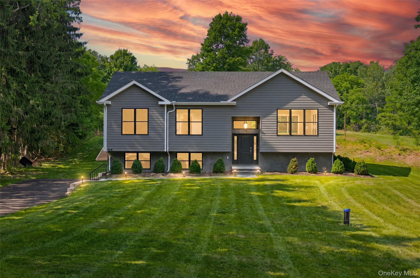
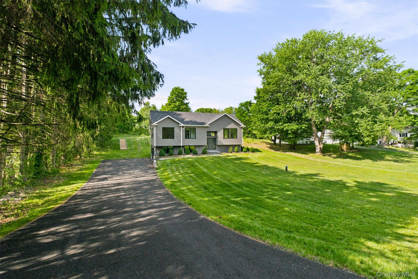
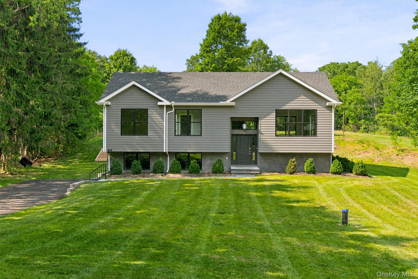
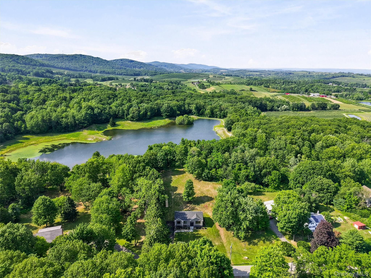
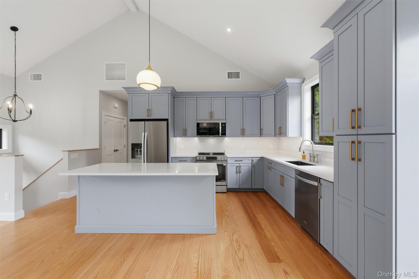
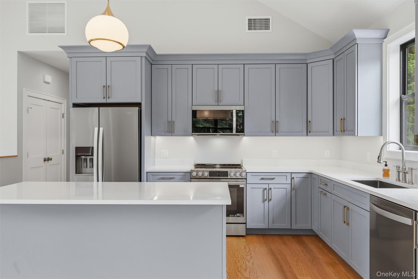
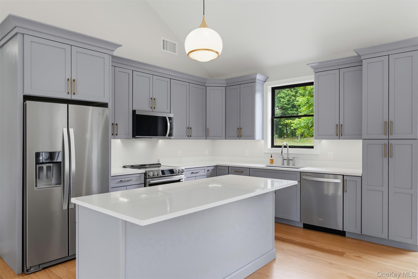
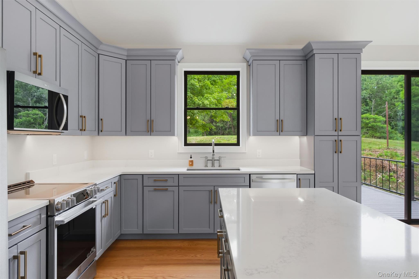
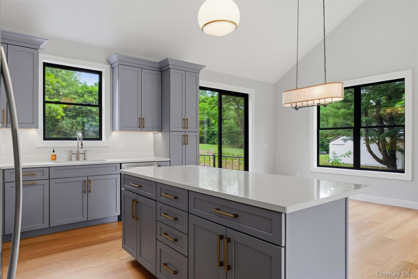
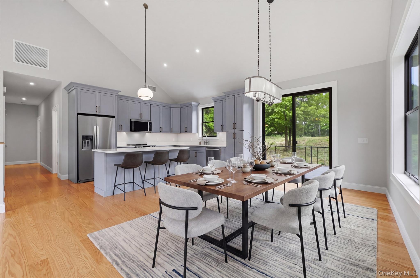
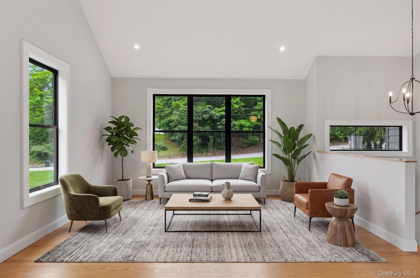
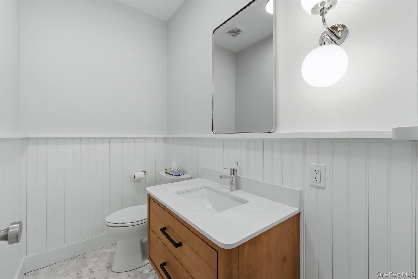
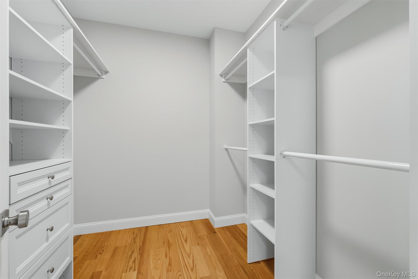
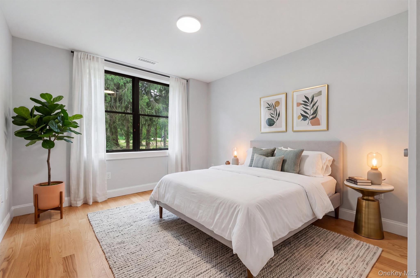
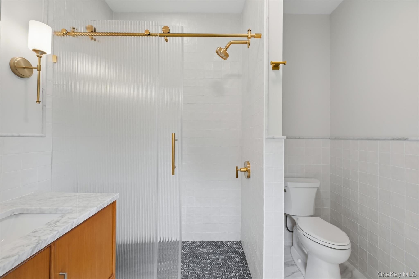
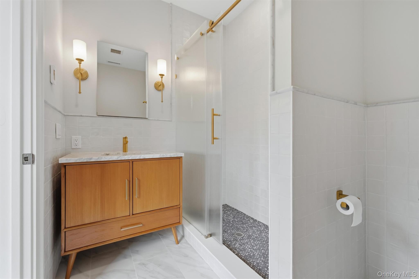
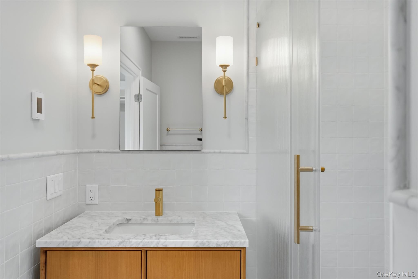
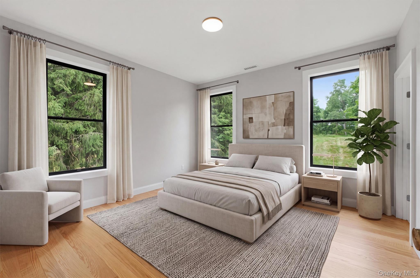
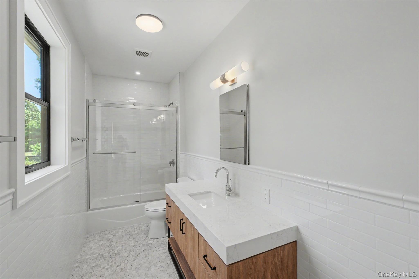
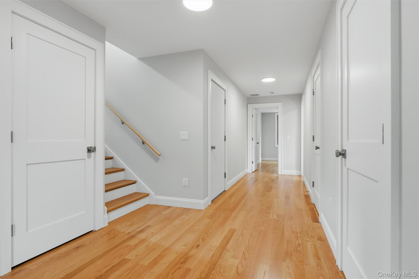
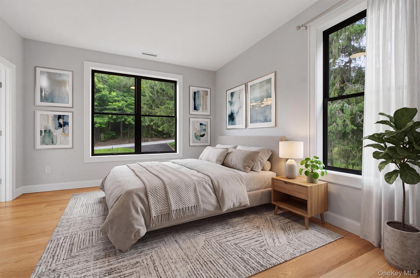
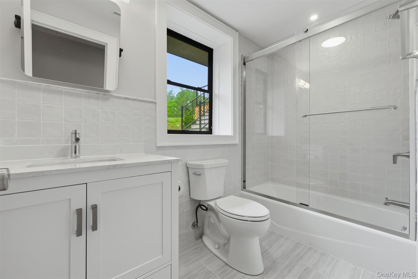
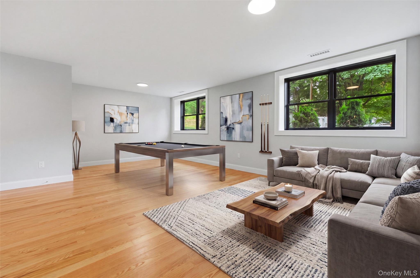
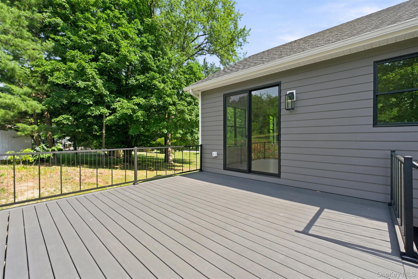
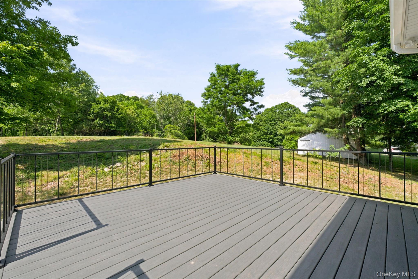
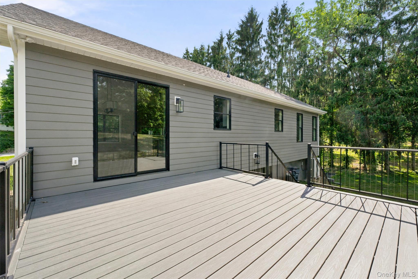
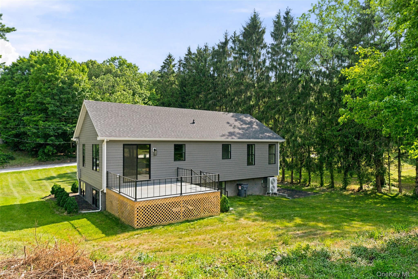
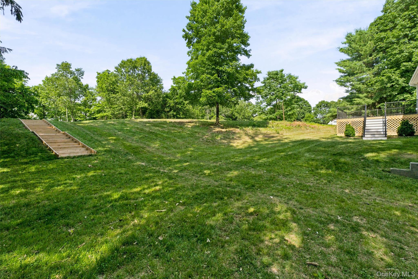
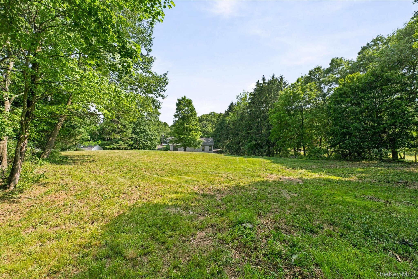
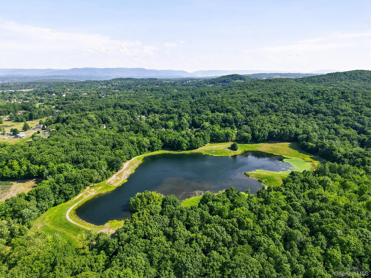
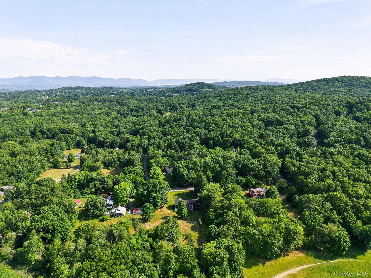
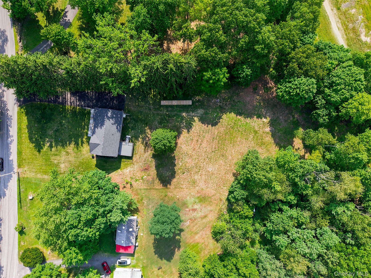
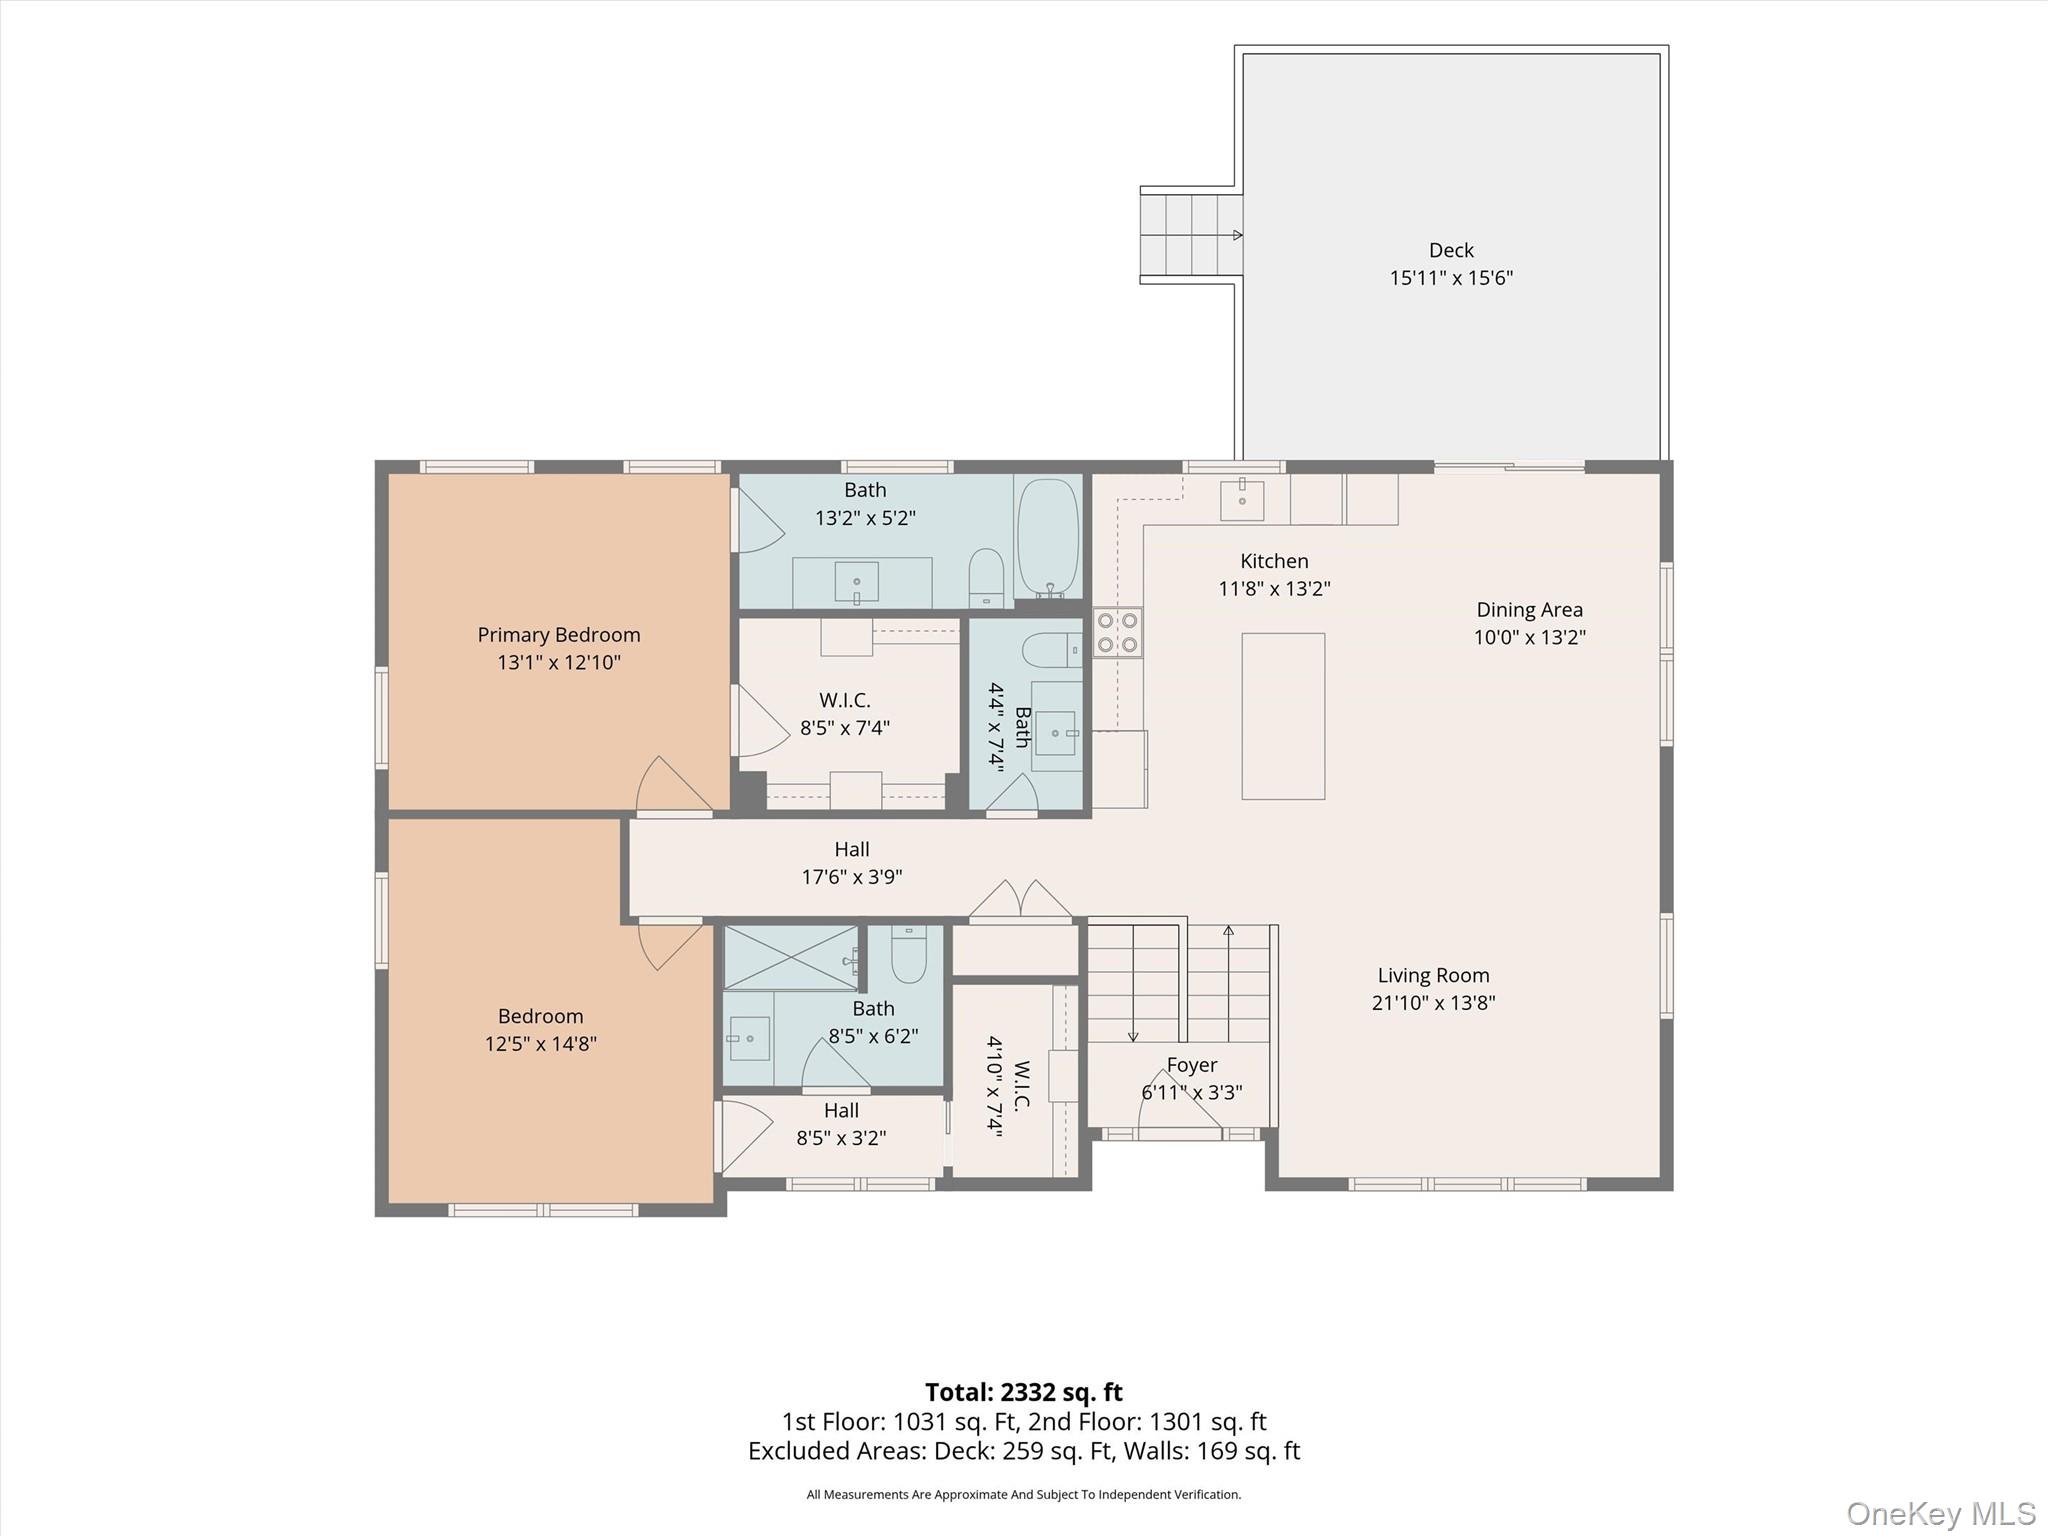
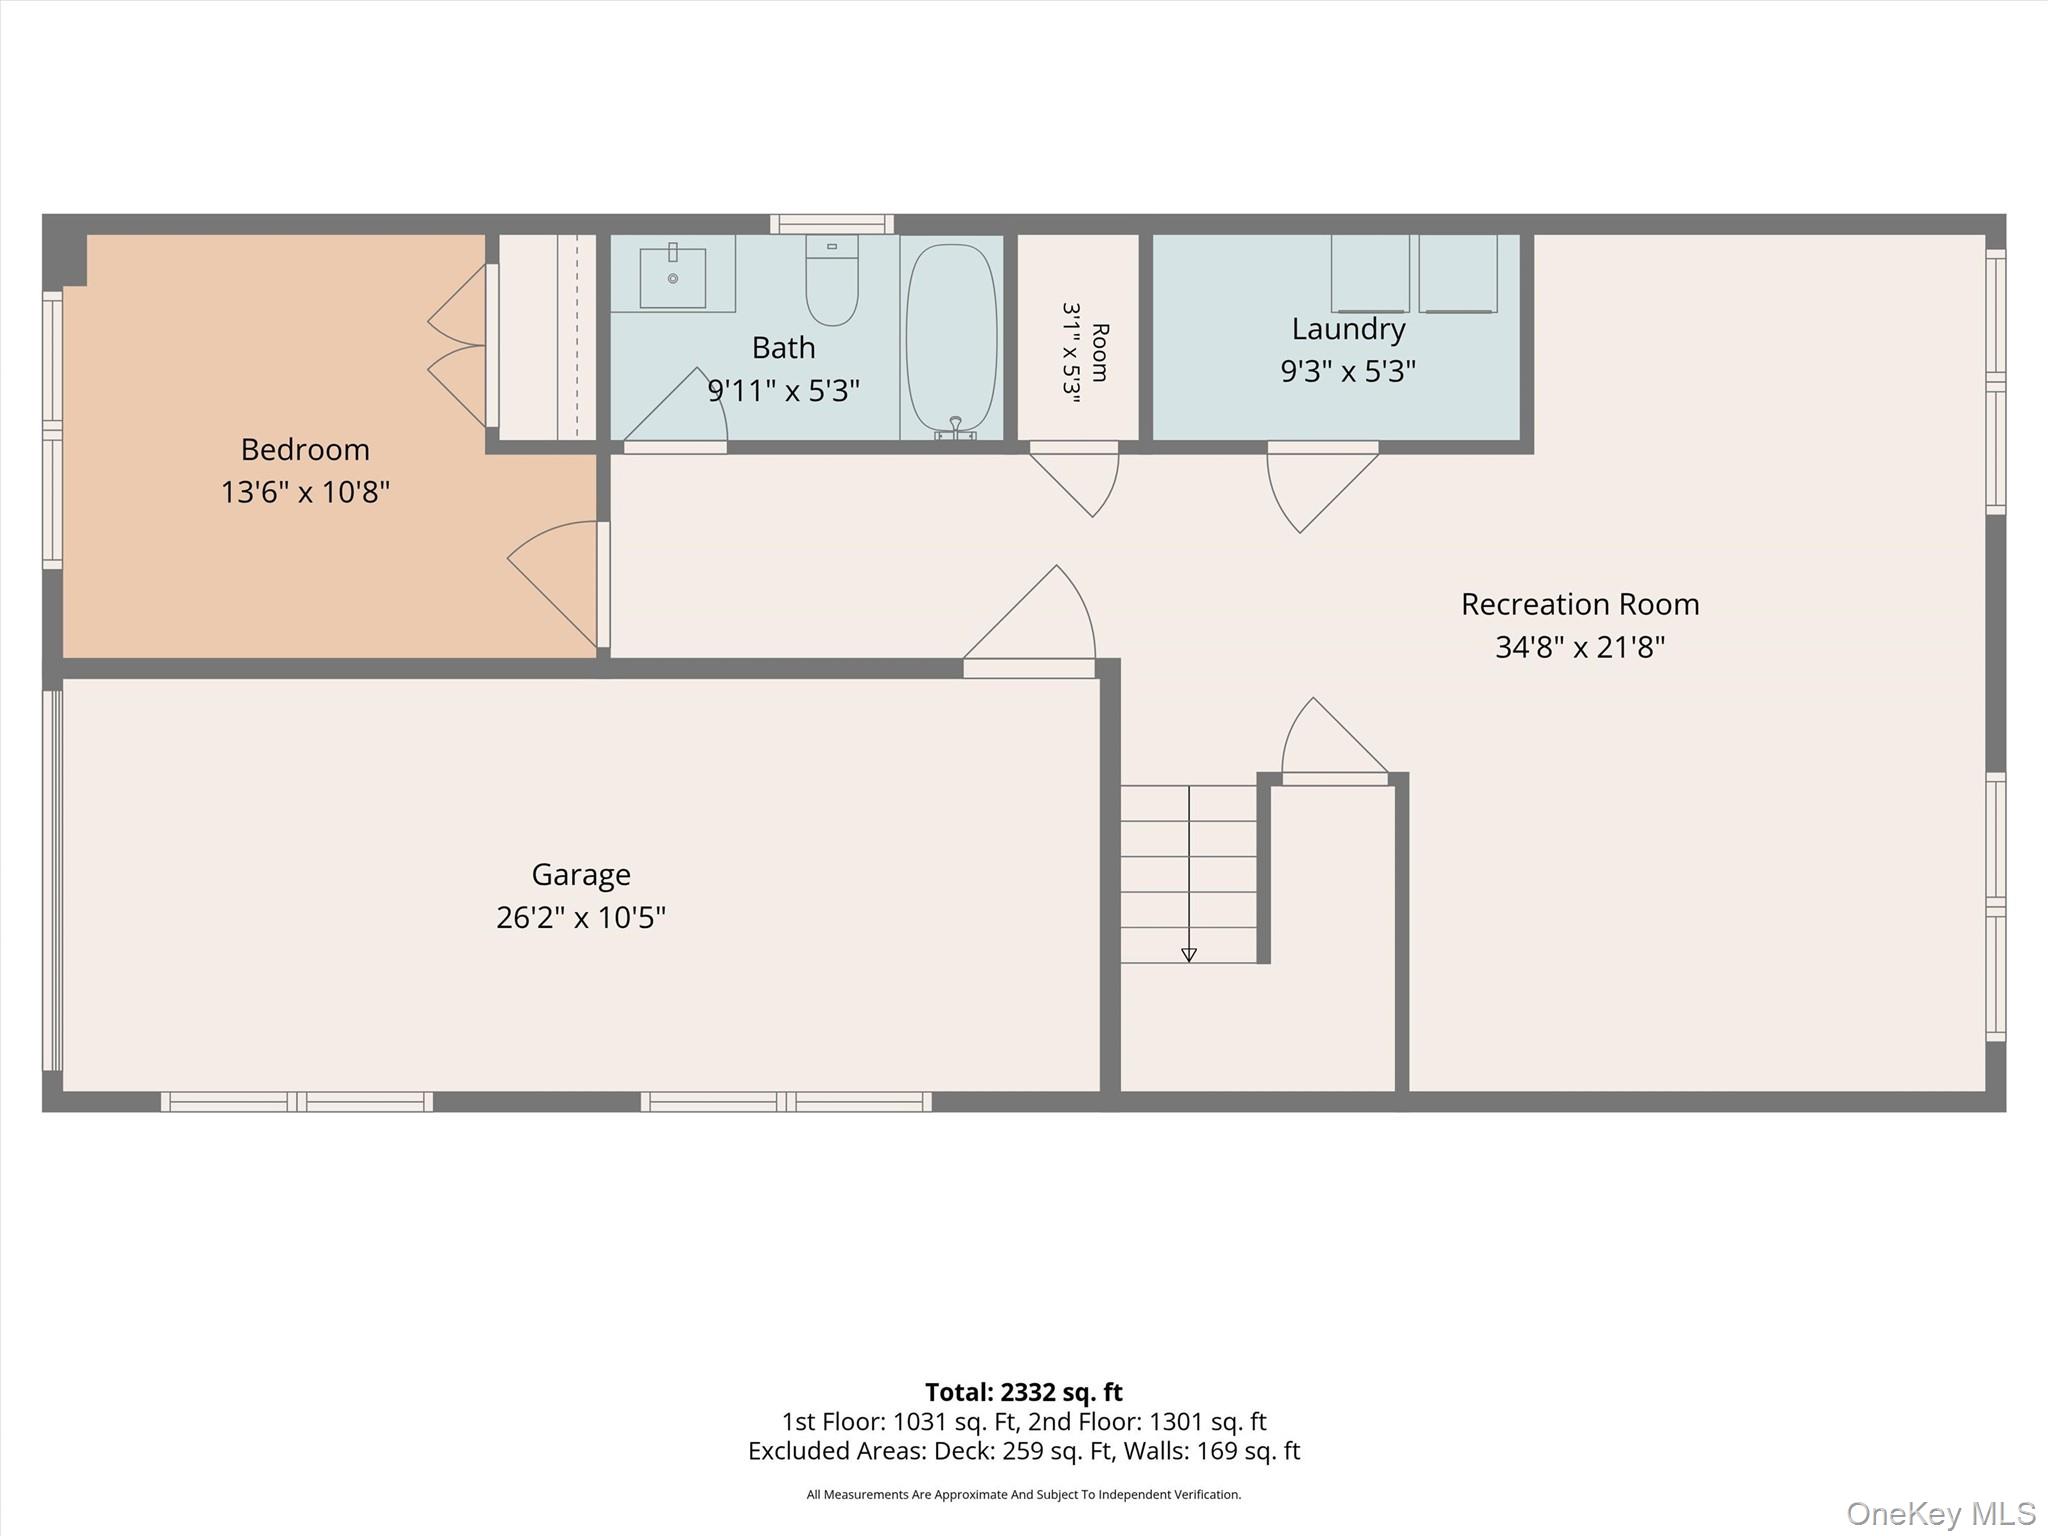
Thoughtfully designed with quality craftsmanship and modern finishes throughout, this 3-bedroom, 3.5-bath home offers stylish, energy-efficient living with 9-foot ceilings. The open-concept floor plan features wide-plank hardwood floors and seamlessly connects the living and dining areas, with sliding glass doors leading to a spacious Trex deck overlooking the private backyard. The kitchen is beautifully appointed with custom cabinetry, stainless steel appliances, quartz countertops, and ample workspace for everyday living and entertaining. The primary suite features a spacious walk-in closet and a beautiful en-suite bathroom with elegant gold accents. The secondary bedroom also offers the comfort and convenience of its own private bathroom and walk-in closet. Every bathroom is finished with radiant heated floors and premium fixtures for added comfort and luxury. The finished lower level provides a spacious recreation room, a third bedroom, a full bath, and a dedicated laundry area, offering flexible space for a variety of needs. An attached one-car garage completes the home. This home is ideally located in the heart of Marlboro bordering the Reservoir & just minutes from local wineries, orchards, farm markets, the Hudson River, and charming restaurants, with convenient access to New Paltz, Poughkeepsie, bridges, transit and highways. A must see.
Details
| MLS # | 1020985 |
|---|---|
| Listing Type | For Sale |
| Style | House |
| Sub-Type | Resale |
| Status | Active |
| Year | 2025 |
| Days On Site | 57 |
| Listing Provided By | KW MidHudson | Margaret Thorne |
Features
| Bed(s) | 3 |
|---|---|
| Bath(s) | 4 Total |
| SQ Feet | 2,204 |
| Garage | 1 |
| Basement | Y |
| Acreage | 1.00 |
Interior
| Cooling | Central Air |
|---|---|
| Heating | Electric, ENERGY STAR Qualified Equipment, Heat Pump, Radiant Floor |
| Interior Features | Chandelier, Eat-in Kitchen, Entrance Foyer, High Ceilings, Kitchen Island, Open Floorplan, Open Kitchen, Primary Bathroom, Quartz/Quartzite Counters, Recessed Lighting, Walk-In Closet(s), Washer/Dryer Hookup |
| Appliances | Dishwasher, Dryer, Electric Oven, Microwave, Refrigerator, Stainless Steel Appliance(s), Washer |
Exterior
| Construction Materials | Frame |
|---|
Parking
| Garage Yes / No | Yes |
|---|---|
| Parking Features | Driveway, Garage, Garage Door Opener |
Utilities
| Utilities | Cable Available, Electricity Connected |
|---|---|
| Sewer | Septic Tank |
Taxes
| Tax Year | 2025 |
|---|---|
| Tax Assessed Value | 183000 |
| Tax Annual Amount | 7627.75 |
Area Information
| State | NY |
|---|---|
| County | Ulster County |
| City | Marlboro |
| Zip Code | 12542 |
| School District | Marlboro Central High School |
| Elementary School | Marlboro Elementary School |
| High School | Marlboro Central High School |
| Listing VS Median (in 12542) | |
Price: $650,000 low | high Med: $522,500 sqft: 2,204 low | high Med: 2,148 $ / sqft: $295 low | high Med: $247 On site: 57 low | high Med: 187.5 | |
Market Activity 12542
Request a showing
Request a showing
Contact
Learn More About This Property

| State | NY |
|---|---|
| County | Ulster County |
| City | Marlboro |
| Zip Code | 12542 |
| School District | Marlboro Central High School |
| Elementary School | Marlboro Elementary School |
| High School | Marlboro Central High School |
| Listing VS Median (in 12542) | |
Price: $650,000 low | high Med: $522,500 sqft: 2,204 low | high Med: 2,148 $ / sqft: $295 low | high Med: $247 On site: 57 low | high Med: 187.5 | |