
8 Ashwood Court,Southampton, NY 11968
Southampton, NY 11968

Description
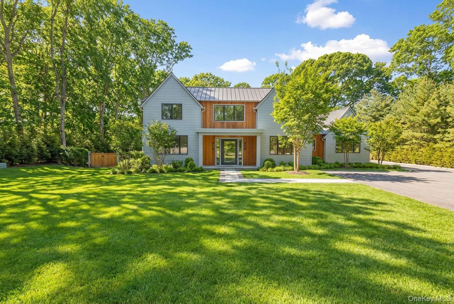
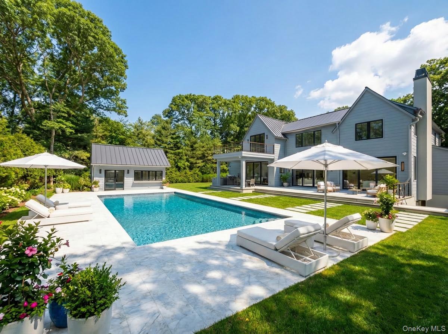
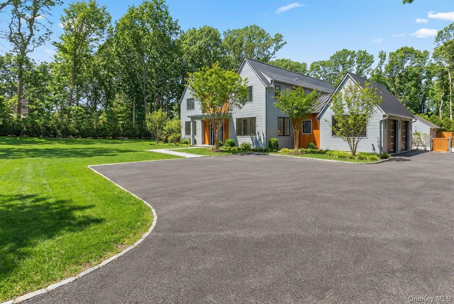
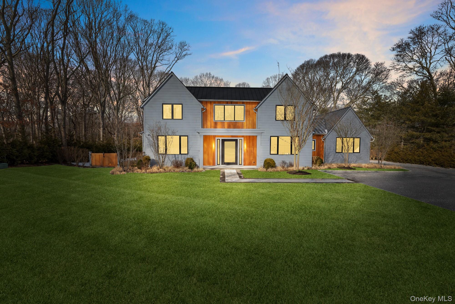
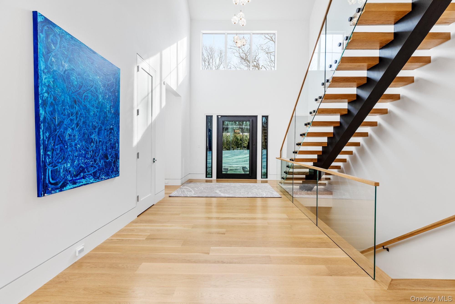
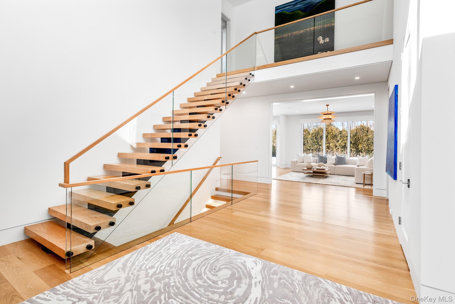
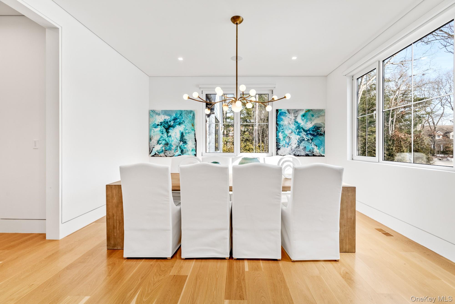
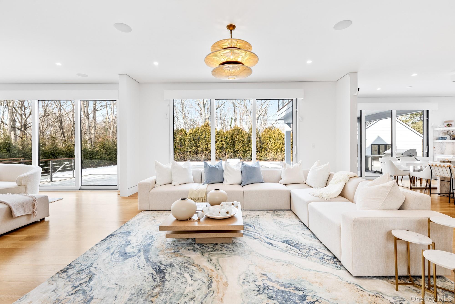
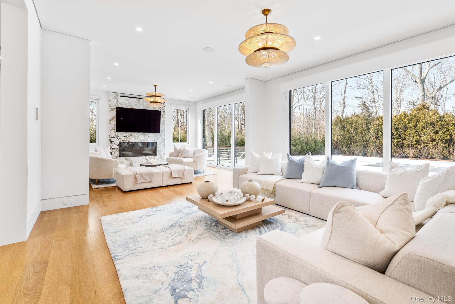
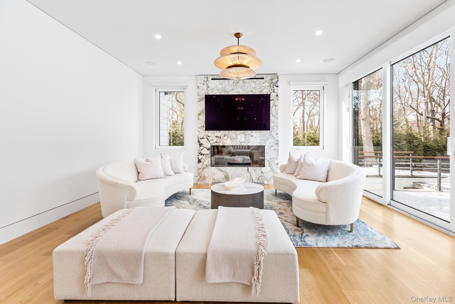
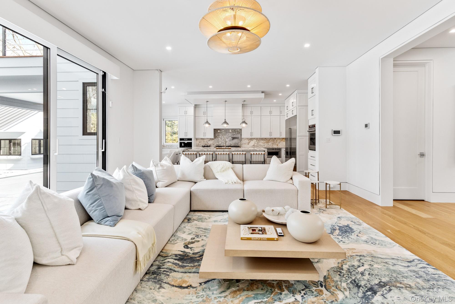
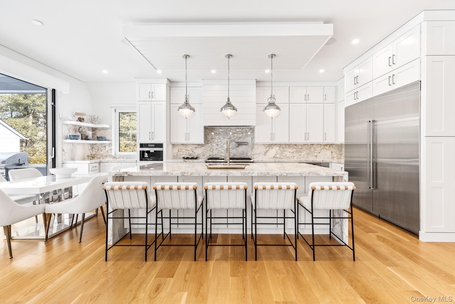
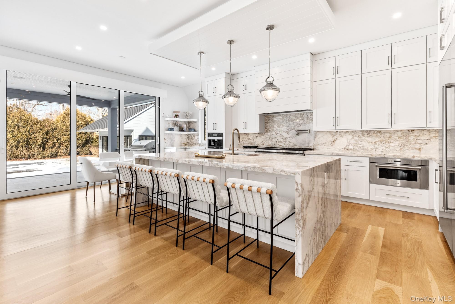
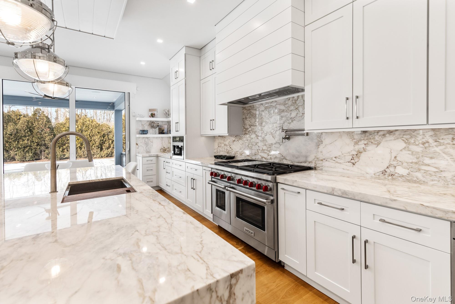
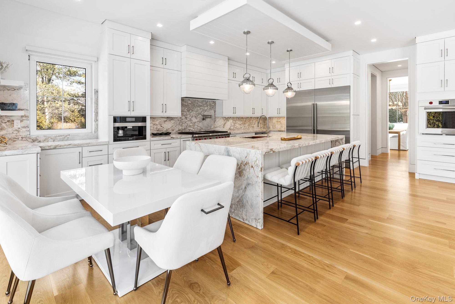
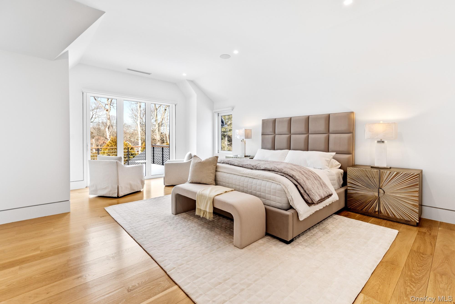
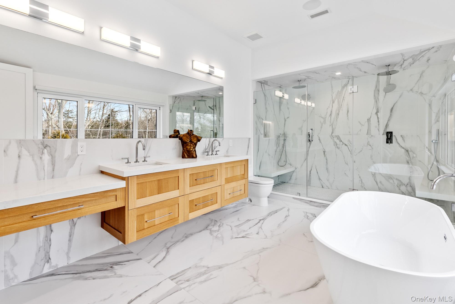
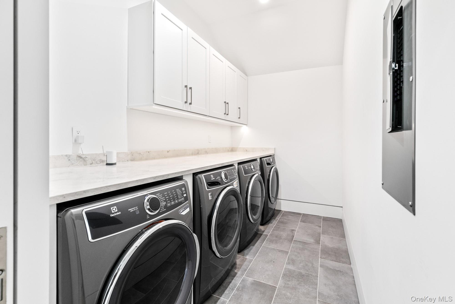
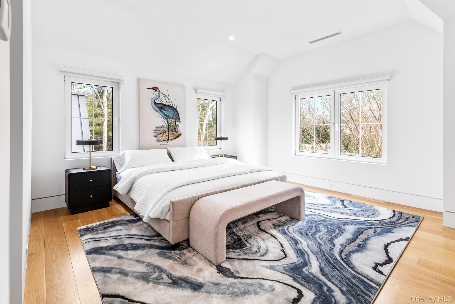
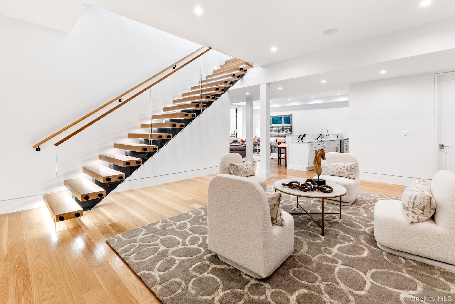
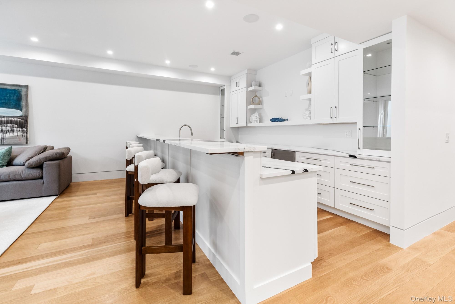
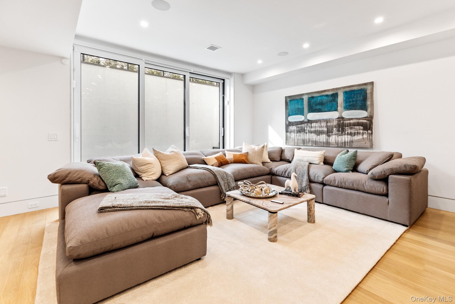
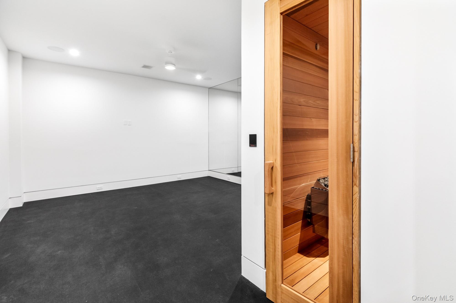
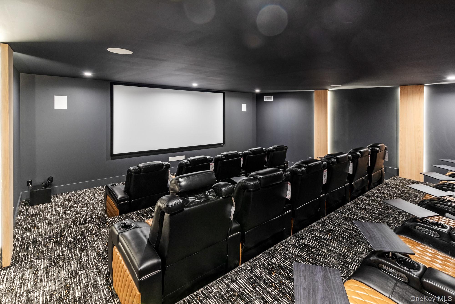
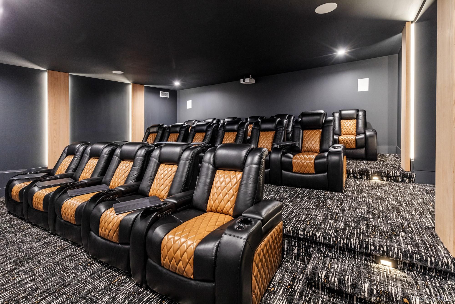
Newly constructed transitional residence set on approximately one acre just moments from Southampton Village. Offering approximately 7,564 +/- square feet across three finished levels, this home combines scale, design, and functionality in a highly desirable setting.A dramatic double-height foyer with 11-foot ceilings and a floating glass staircase creates a striking entry, leading into a sun-filled great room with a marble fireplace and views of the backyard. The open-concept layout is designed for both everyday living and entertaining, featuring a chef’s kitchen with premium appliances, custom cabinetry, marble countertops, and a spacious center island. A pantry, wet bar, and multiple dining areas provide flexibility and convenience. The first level also includes a junior primary suite, mudroom, powder room, and attached two-car garage with radiant heat.The second level features a primary suite with private balcony, walk-in closet, and a spa-style bathroom with soaking tub and dual vanities. Three additional en-suite bedrooms with walk-in closets and a well-appointed laundry room complete the upper level.The finished lower level offers additional living space including a gym with sauna, media room, recreation area, and two guest bedrooms with a full bath.Outdoor amenities include a heated 20 x 40 gunite pool with spa, marble patio, and landscaped grounds designed for privacy. A detached pool house provides additional space with kitchenette, bathroom, laundry, and outdoor shower, ideal for entertaining.Located near Southampton Village shops, restaurants, and ocean beaches, this property offers a complete Hamptons lifestyle.
Details
| MLS # | 978793 |
|---|---|
| Listing Type | For Sale |
| Style | House |
| Sub-Type | Resale |
| Status | Active |
| Year | 2024 |
| Days On Site | 144 |
| Listing Provided By | Nest Seekers International LLC | Geoffrey A. Gifkins E-PRO GRI |
Features
| Bed(s) | 7 |
|---|---|
| Bath(s) | 9 Total |
| SQ Feet | 7,560 |
| Garage | 2 |
| Basement | Y |
| Pool | Yes |
| Acreage | 1.02 |
Interior
| Cooling | Central Air |
|---|---|
| Heating | Propane |
| Interior Features | First Floor Bedroom, First Floor Full Bath, Built-in Features, Chefs Kitchen, Crown Molding, Eat-in Kitchen, Entrance Foyer, Galley Type Kitchen, High Ceilings, His and Hers Closets, Kitchen Island, Marble Counters, Primary Bathroom, Sauna, Walk-In Closet(s), Wet Bar |
| Appliances | Cooktop, Dishwasher, Dryer, Freezer, Oven, Refrigerator, Stainless Steel Appliance(s) |
Exterior
| Security Features | Other |
|---|---|
| Construction Materials | Frame, Hardi Plank Type |
| Lot Features | Cul-De-Sac |
Parking
| Garage Yes / No | Yes |
|---|---|
| Parking Features | Driveway |
Utilities
| Utilities | See Remarks |
|---|---|
| Sewer | Shared Septic |
Taxes
| Tax Year | 2025 |
|---|---|
| Tax Assessed Value | 1746600 |
| Tax Annual Amount | 15697.16 |
Area Information
| State | NY |
|---|---|
| County | Suffolk County |
| City | Southampton |
| Zip Code | 11968 |
| Listing VS Median (in 11968) | |
Price: $5,595,000 low | high Med: $1,360,000 sqft: 7,560 low | high Med: 1,631 $ / sqft: $740 low | high Med: $834 On site: 144 low | high Med: 19 | |
Market Activity 11968
Request a showing
Request a showing
Contact
Learn More About This Property

| State | NY |
|---|---|
| County | Suffolk County |
| City | Southampton |
| Zip Code | 11968 |
| Listing VS Median (in 11968) | |
Price: $5,595,000 low | high Med: $1,360,000 sqft: 7,560 low | high Med: 1,631 $ / sqft: $740 low | high Med: $834 On site: 144 low | high Med: 19 | |
