8 Brandywine Drive,Setauket, NY 11733
Setauket, NY 11733

Description
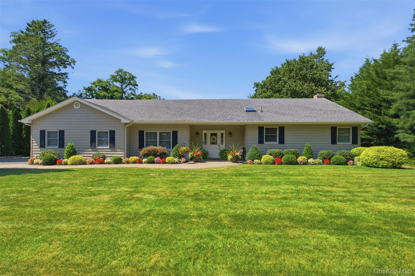
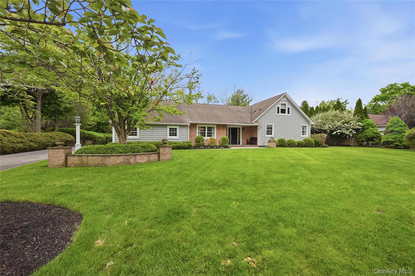
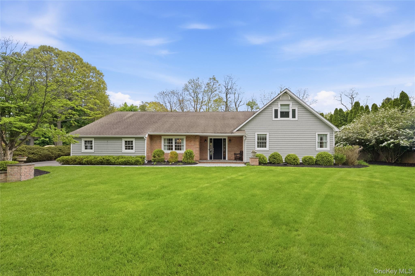
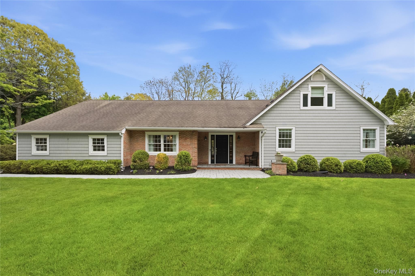
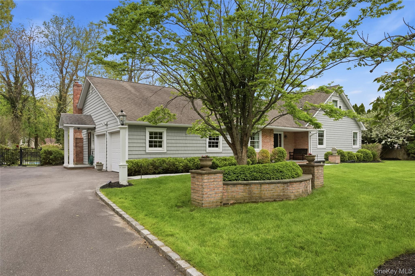
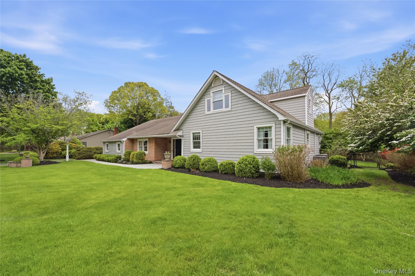
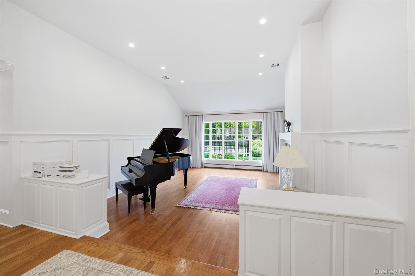
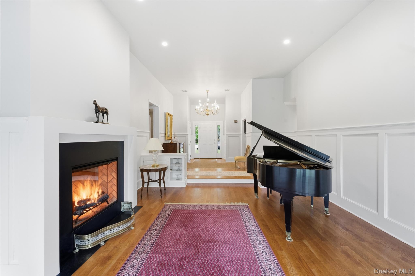
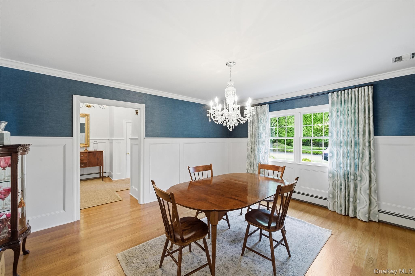
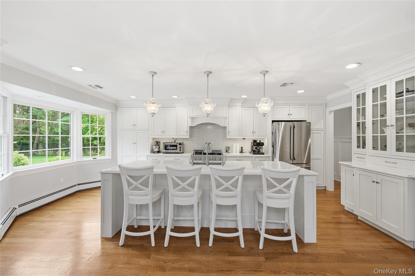
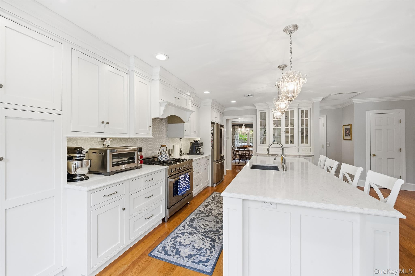
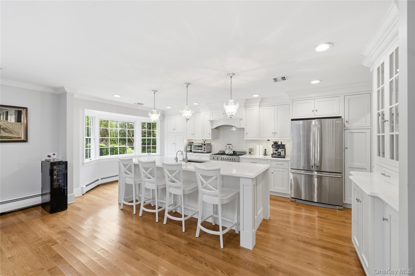
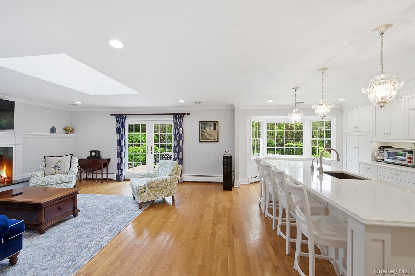
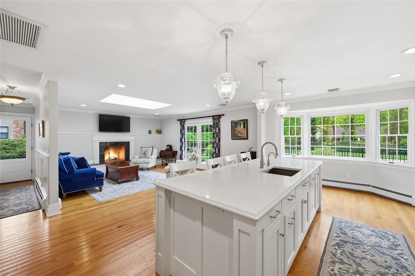
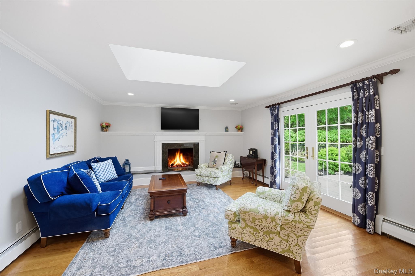
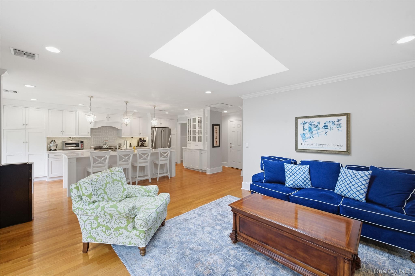
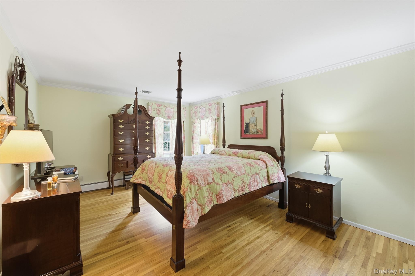
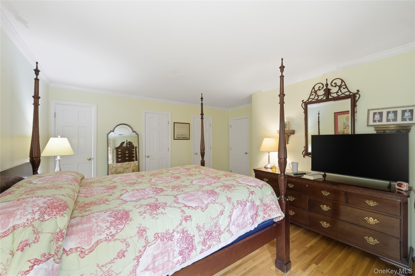
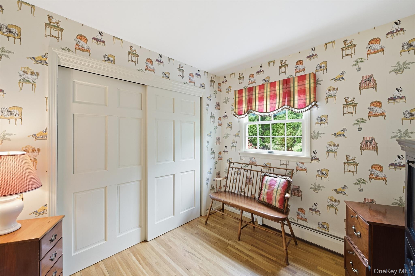
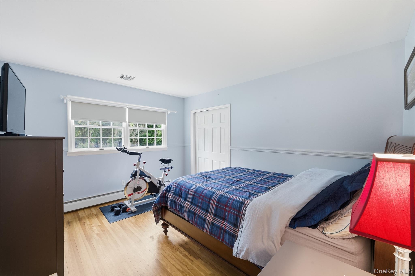
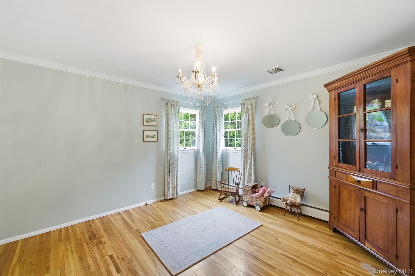
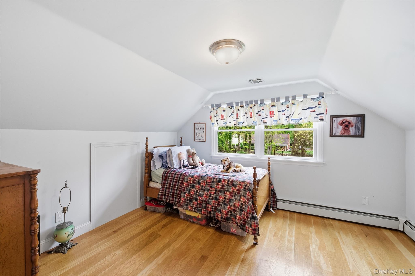
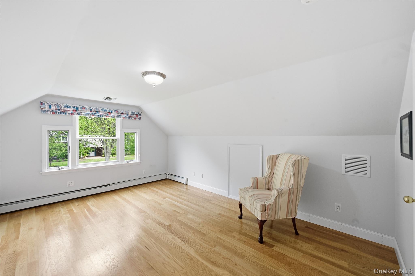
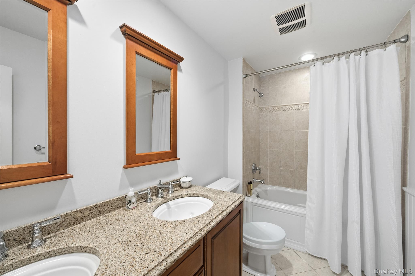
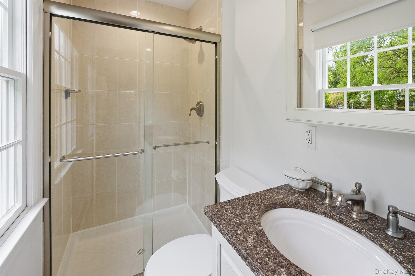
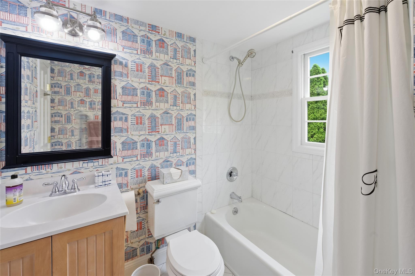
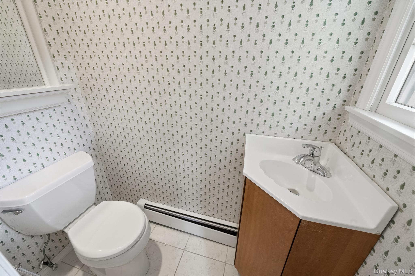
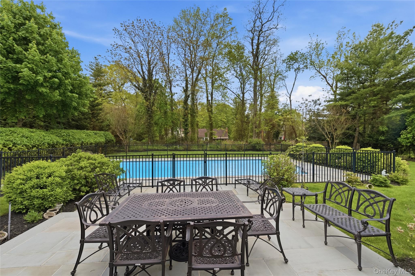
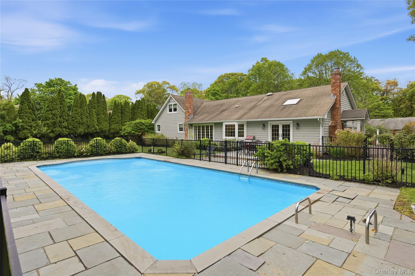
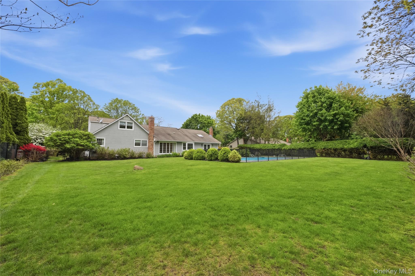
This 5/6 bedroom, 3.5 baths home offers the perfect blend of classic design with modern luxury amenities across a generous floor plan. This updated and exceptionally maintained residence reflects true attention to detail throughout. The entry foyer boasts 12 foot ceilings that lead to a beautiful living room which is anchored by a fireplace and built-ins. the architectural detail in the moulding, provide a seamless connection between the spacious rooms. The warmth of the hardwood flooring throughout the house balances the bright and airy feel along with the recessed lighting and neutral palette. The centerpiece of the main level is a breathtaking kitchen with pristine white quartz countertops and high end stainless steel appliances. The oversized central island with three hanging pendant lights make this a natural gathering space... this is a true chef's dream. The spacious living area continues to flow from the interior to a private outdoor oasis replete with a fenced in in-ground pool and patio in a private level backyard. The spacious garage sports a stain resistant and easy to clean epoxy flooring. This home offers timeless elegance with contemporary comfort, just minutes away from beaches, parks, library, schools in the renowned Three Village School District, 3 hospitals, shopping, dining and railroad. This exceptional turnkey home offers high-capacity living and the ultimate luxury lifestyle in the beautiful Three Village community.
Details
| MLS # | 998259 |
|---|---|
| Listing Type | For Sale |
| Style | House |
| Sub-Type | Resale |
| Status | Pending |
| Year | 1966 |
| Days On Site | 102 |
| Listing Provided By | Howard Hanna Coach | Patricia E. Yantz |
Features
| Bed(s) | 5 |
|---|---|
| Bath(s) | 4 Total |
| SQ Feet | 3,189 |
| Garage | 2 |
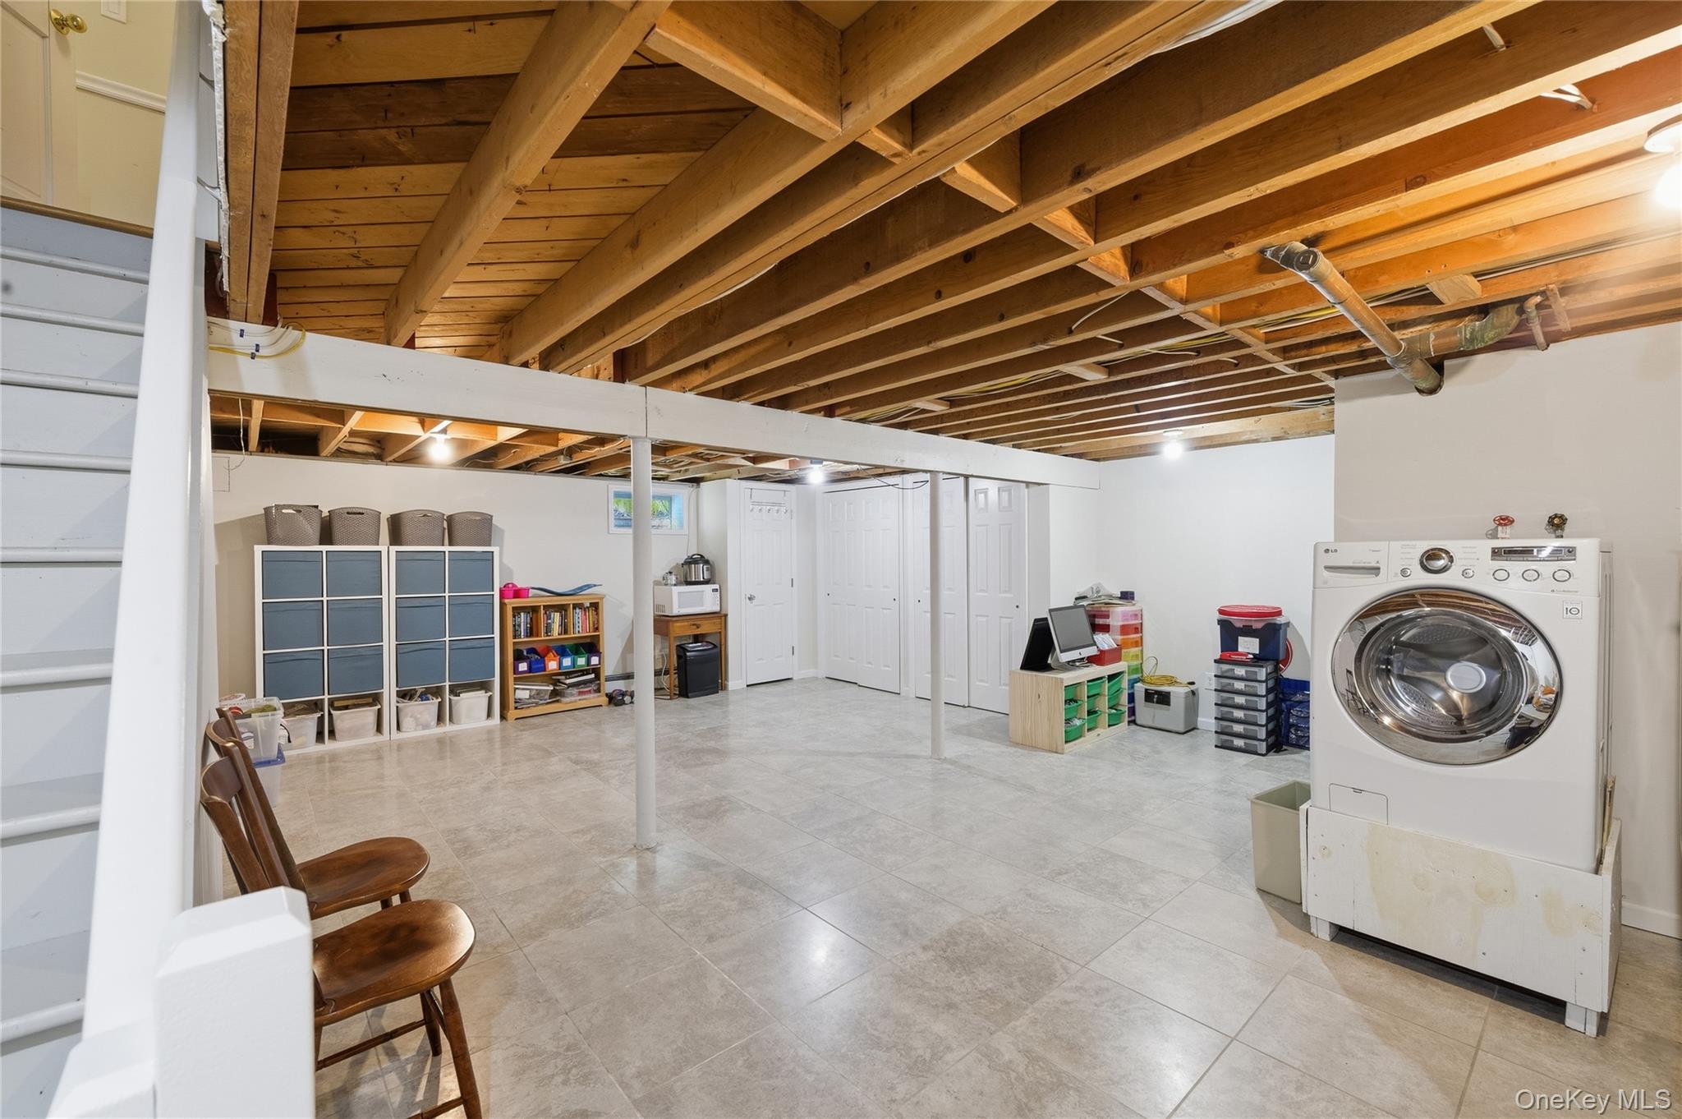
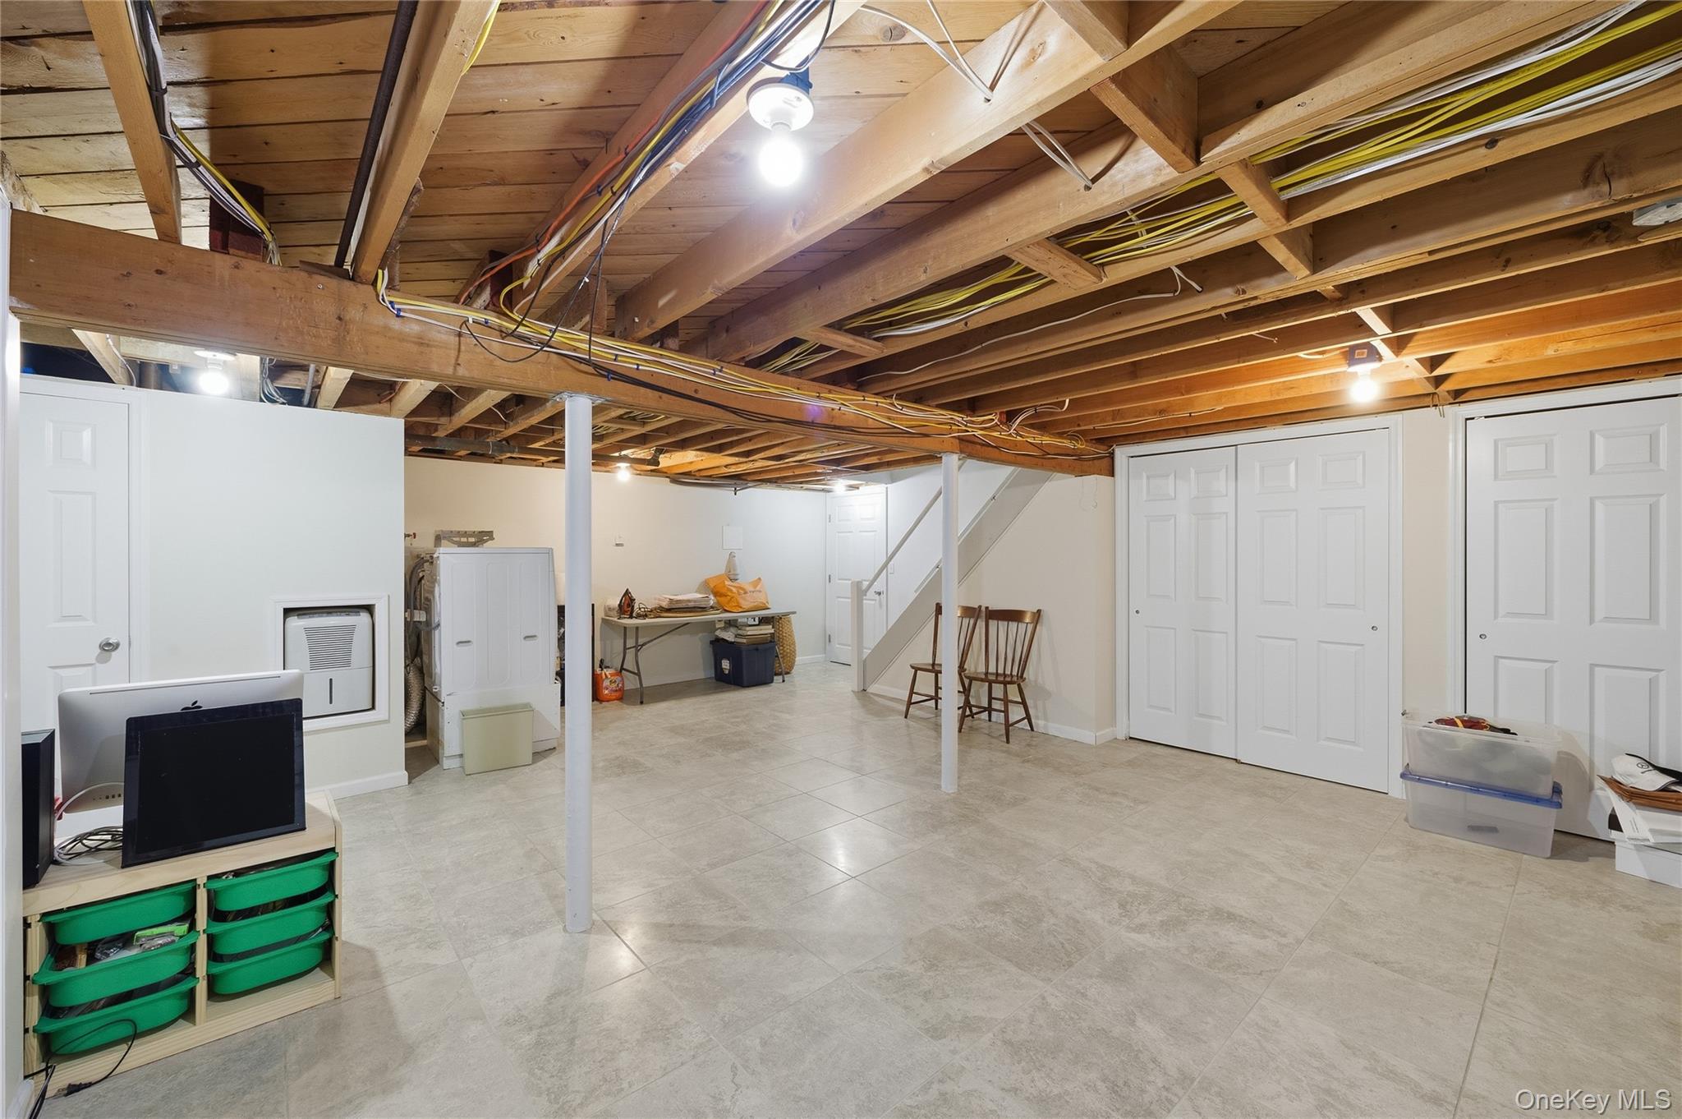
| Basement | Y |
| Pool | Yes |
| Acreage | 0.52 |
Interior
| Cooling | Central Air |
|---|---|
| Heating | Natural Gas |
| Interior Features | First Floor Bedroom, First Floor Full Bath, Chandelier, Chefs Kitchen, Crown Molding, Eat-in Kitchen, Entrance Foyer, Formal Dining, High Ceilings, His and Hers Closets, Kitchen Island, Natural Woodwork, Open Kitchen, Primary Bathroom, Quartz/Quartzite Counters, Recessed Lighting, Storage, Washer/Dryer Hookup |
| Appliances | Dishwasher, Dryer, Gas Oven, Gas Range, Microwave, Refrigerator, Stainless Steel Appliance(s), Washer |
Exterior
| Construction Materials | Vinyl Siding |
|---|
Parking
| Garage Yes / No | Yes |
|---|---|
| Parking Features | Attached |
Utilities
| Utilities | Natural Gas Connected |
|---|---|
| Sewer | Cesspool |
Taxes
| Tax Year | 2025 |
|---|---|
| Tax Assessed Value | 4465 |
| Tax Annual Amount | 20029.9 |
Area Information
| State | NY |
|---|---|
| County | Suffolk County |
| City | Setauket |
| Zip Code | 11733 |
| School District | Ward Melville Senior High School |
| Elementary School | Setauket Elementary School |
| High School | Ward Melville Senior High School |
| Listing VS Median (in 11733) | |
Price: $999,999 low | high Med: $899,999 sqft: 3,189 low | high Med: 3,000 $ / sqft: $314 low | high Med: $300 On site: 102 low | high Med: 22 | |
Market Activity 11733
Request a showing
Request a showing
Contact
Learn More About This Property

| State | NY |
|---|---|
| County | Suffolk County |
| City | Setauket |
| Zip Code | 11733 |
| School District | Ward Melville Senior High School |
| Elementary School | Setauket Elementary School |
| High School | Ward Melville Senior High School |
| Listing VS Median (in 11733) | |
Price: $999,999 low | high Med: $899,999 sqft: 3,189 low | high Med: 3,000 $ / sqft: $314 low | high Med: $300 On site: 102 low | high Med: 22 | |