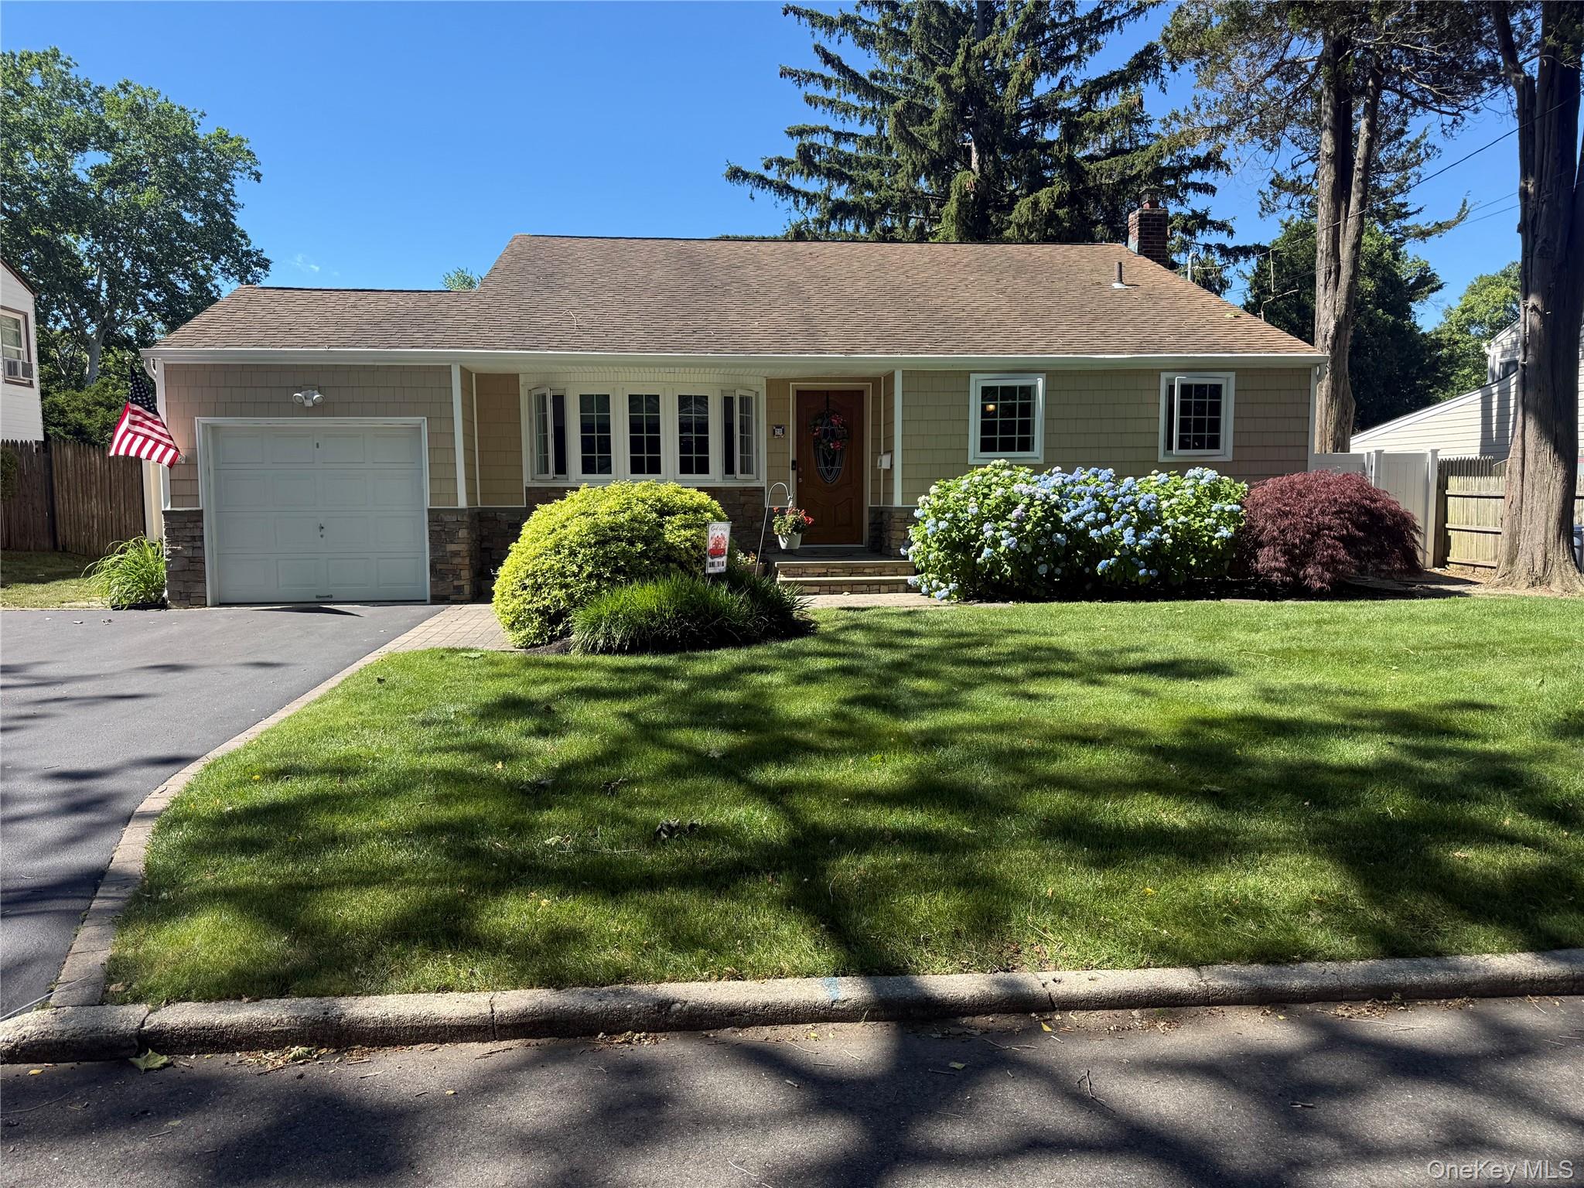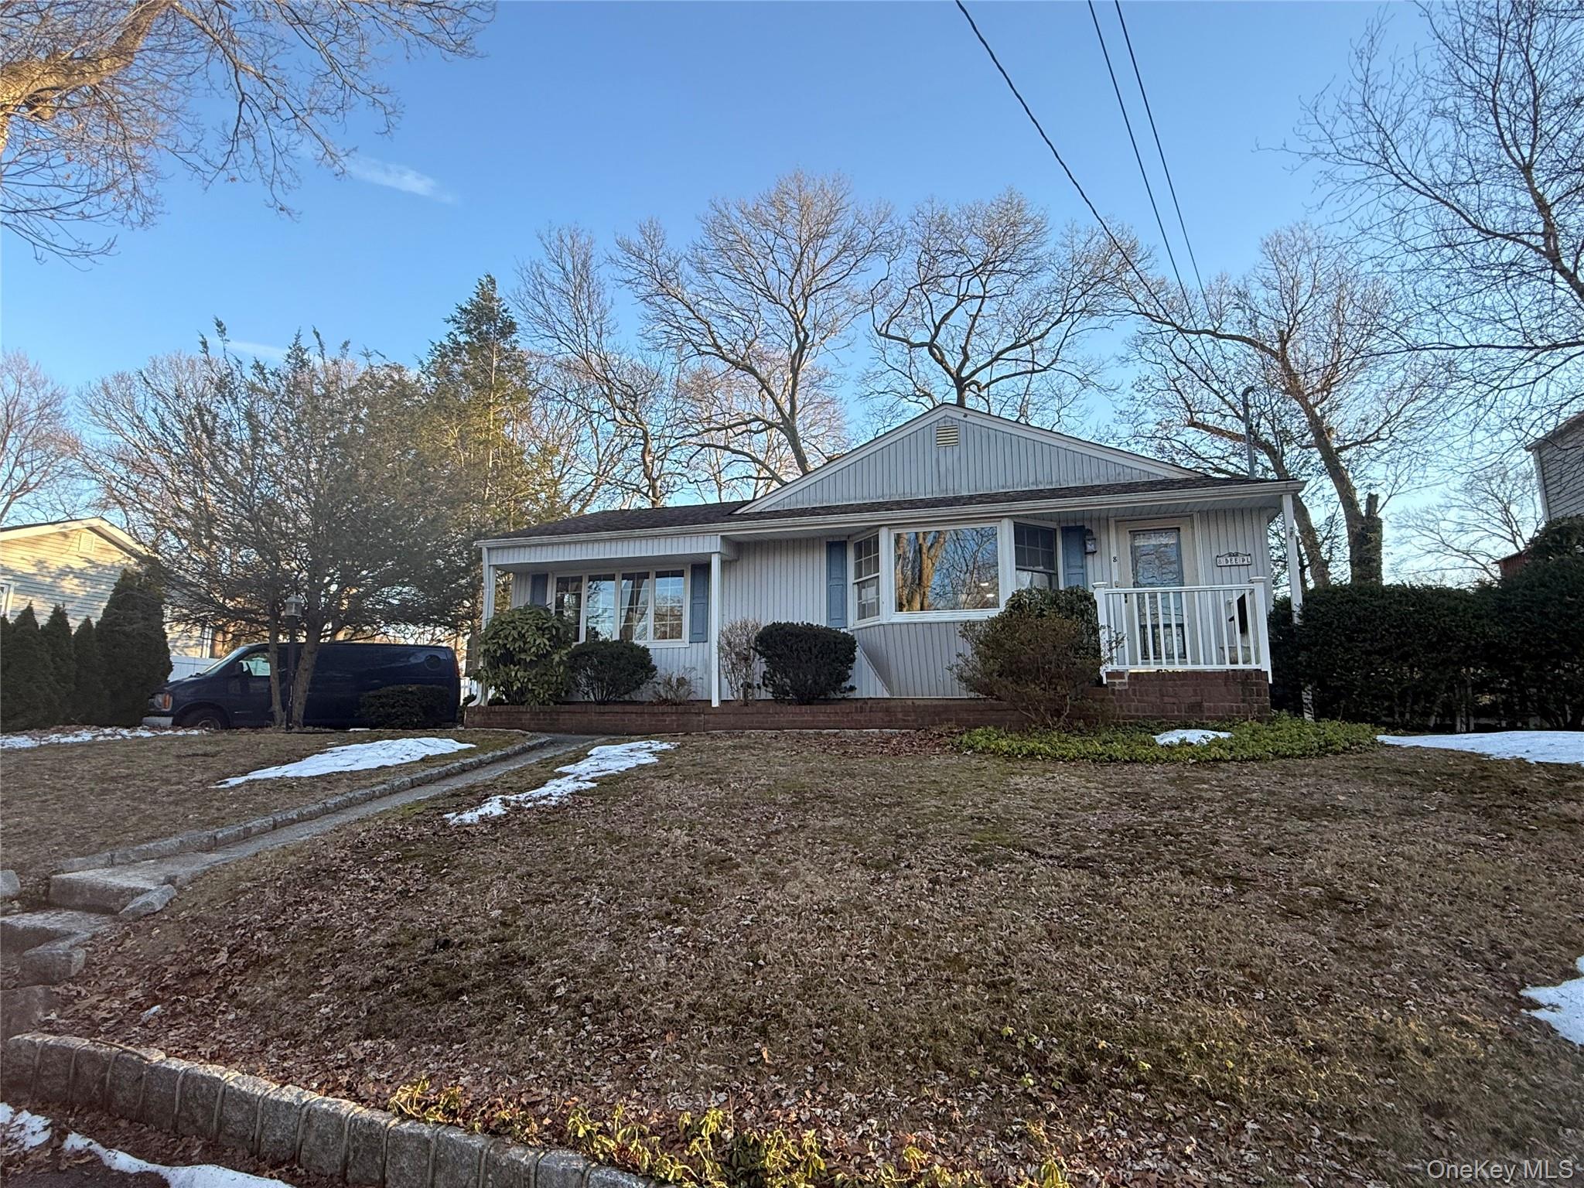
8 Dee,Huntington Station, NY 11746
Huntington Station, NY 11746

Description
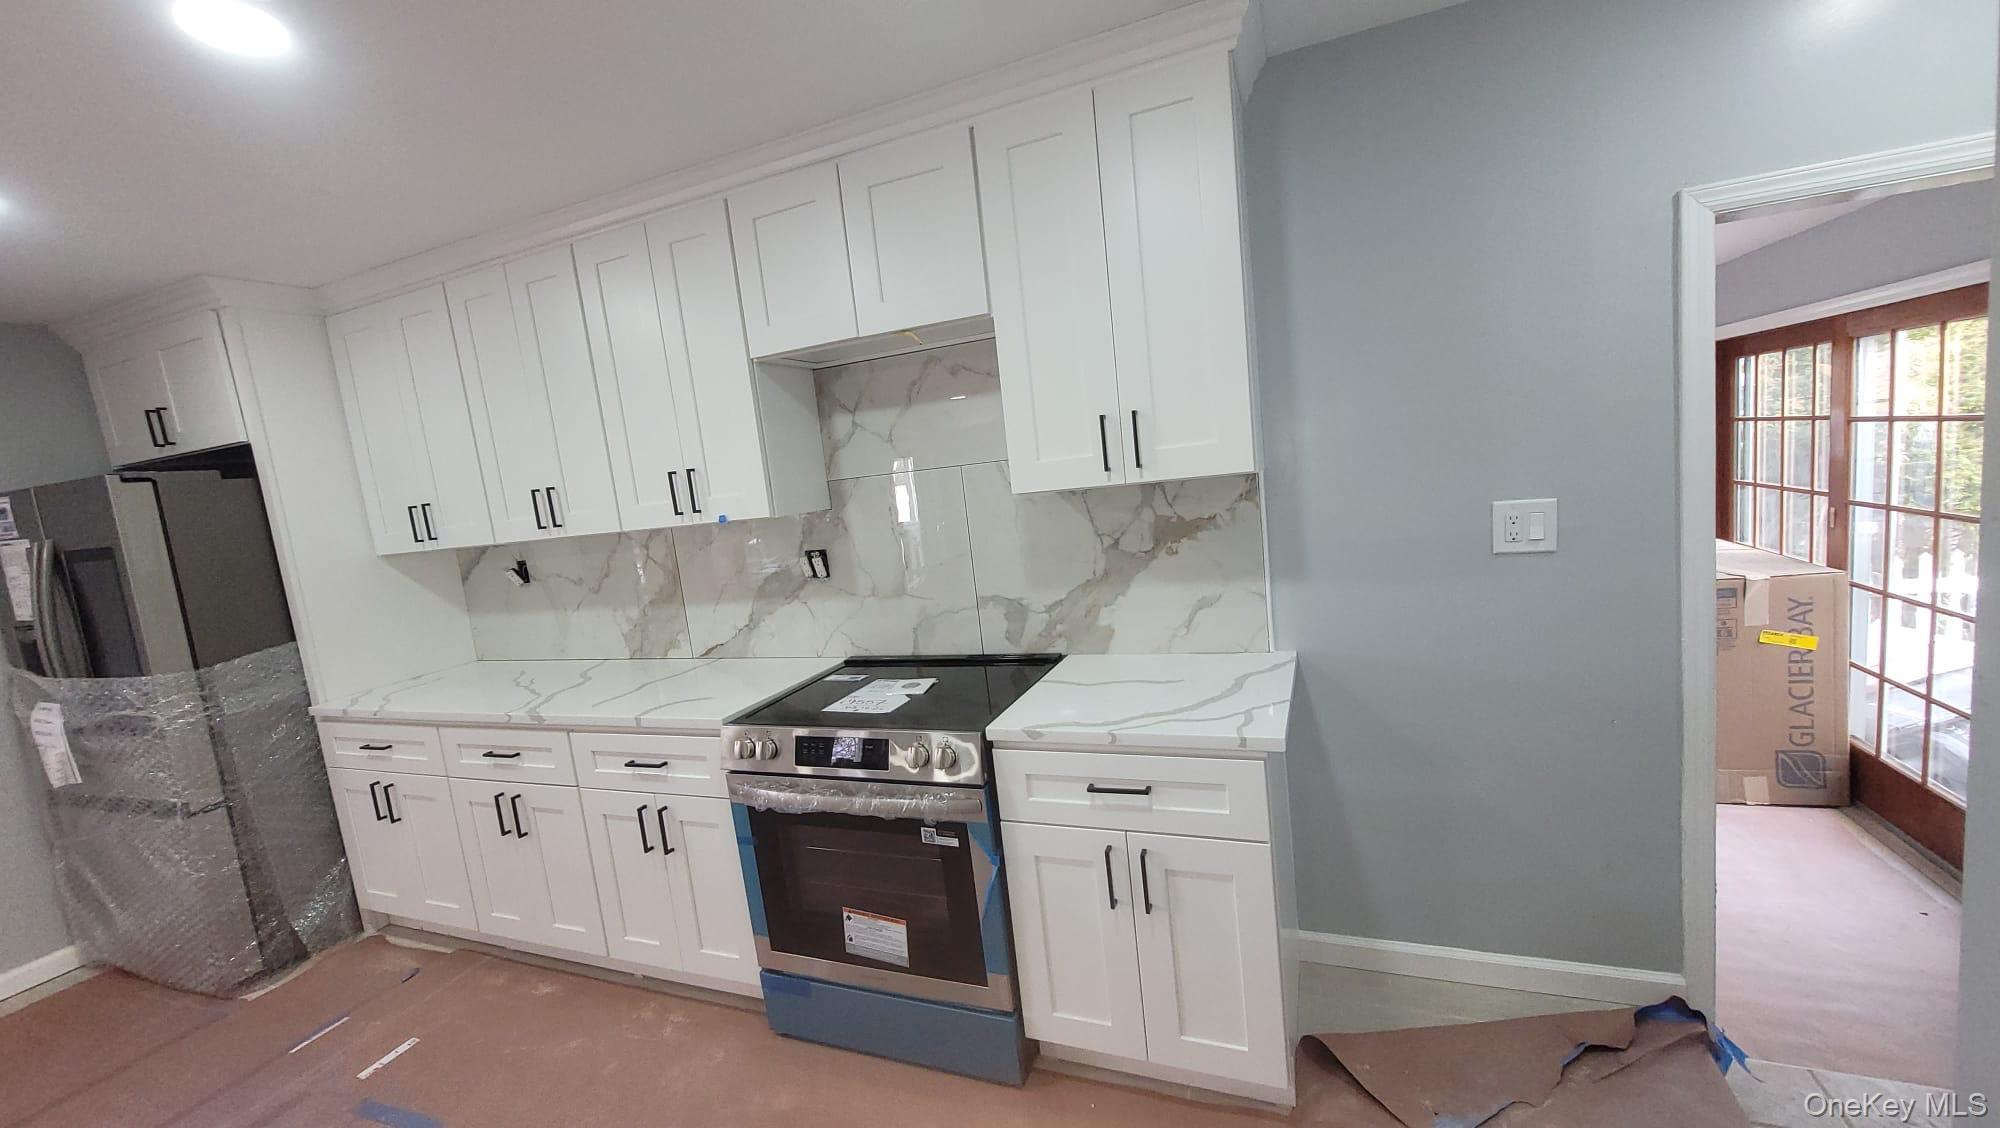
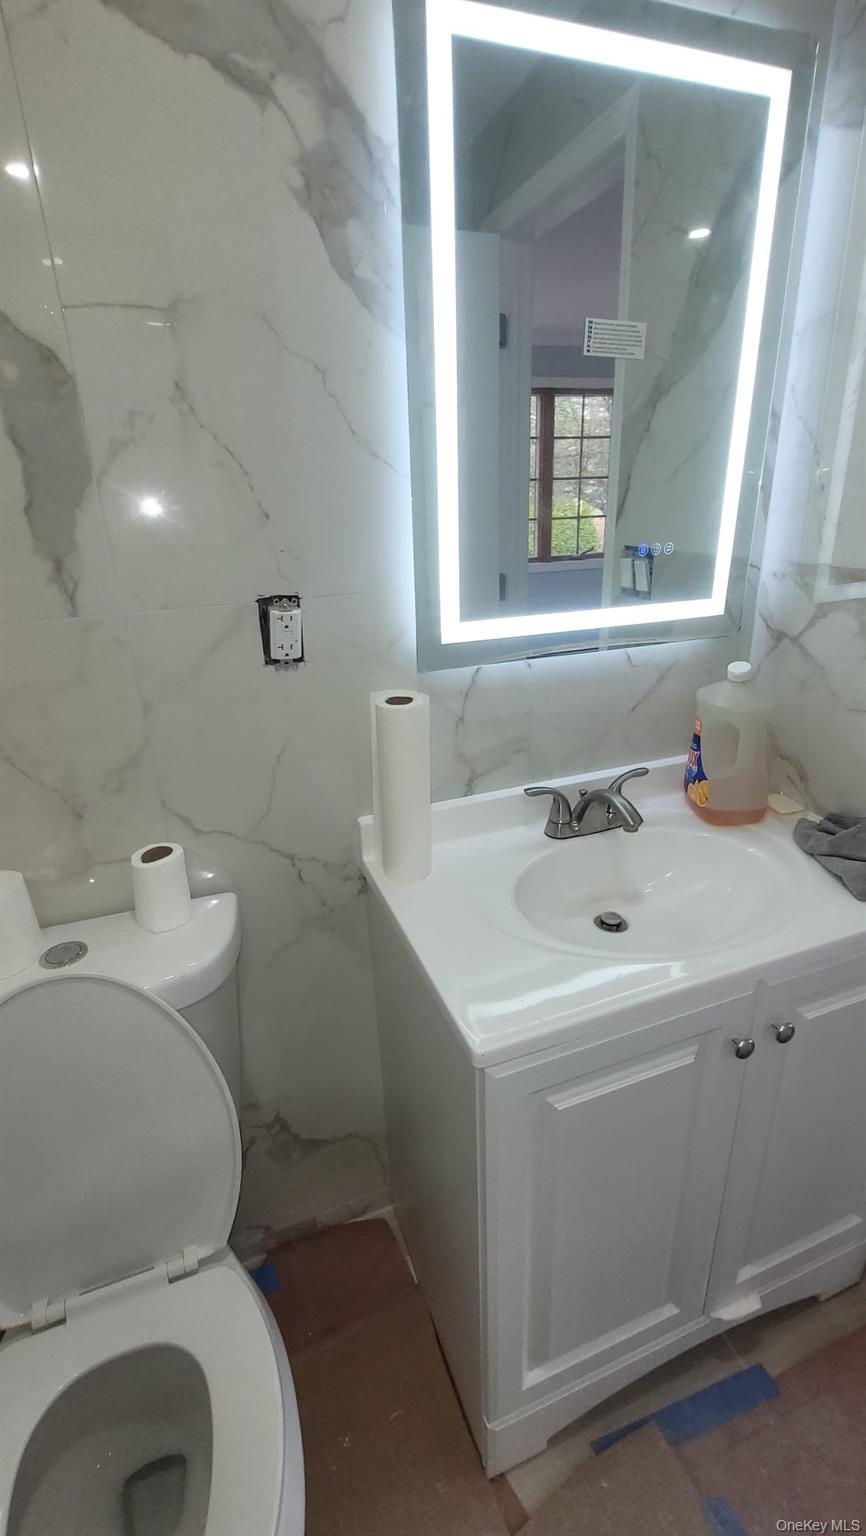
Welcome to a stunning, completely reimagined modern retreat located at 8 Dee Place. This newly renovated single-family home seamlessly blends contemporary luxury with everyday function. Featuring four spacious bedrooms and three pristine full bathrooms, this residence has been meticulously updated with top-tier materials and refined finishes throughout.Interior HighlightsOpen-Concept Living: Step inside to discover glowing wood floors that flow gracefully through an airy, light-filled layout.Gourmet Vibe: The main living spaces connect fluidly, offering high-end fixtures and clean lines ideal for both relaxing and hosting guests.Private Quarters: Four generous bedrooms provide ample space, customized comfort, and abundant natural light.Luxury Baths: Three sparkling full bathrooms showcase modern tilework, stylish vanities, and contemporary hardware.Flexible Lower Level: A fully finished basement expands the living experience, complete with an immaculate full bath and exceptional versatility.Unique Convenience: The property thoughtfully features three separate entrances, adding incredible flexibility and utility to the floor plan.Exterior and LocationPRIVATE ENTRANCE FOR MASTER BEDROOMPrivate Lot: Situated on a very quiet 0.18-acre landscaped parcel with a private 4-car driveway.Prime Neighborhood: Located in the desirable South Huntington school district, close to local parks, shopping, and transportation.
Details
| MLS # | 1041457 |
|---|---|
| Listing Type | For Sale |
| Style | House |
| Sub-Type | Resale |
| Status | Coming Soon |
| Year | 1973 |
| Days On Site | 7 |
| Listing Provided By | Magic Of Great Neck Realty Inc | Robert Yeganeh |
Features
| Bed(s) | 4 |
|---|---|
| Bath(s) | 3 Total |
| SQ Feet | 1,815 |
| Basement | Y |
| Acreage | 0.18 |
Interior
| Cooling | Central Air |
|---|---|
| Heating | Baseboard |
| Interior Features | First Floor Bedroom, First Floor Full Bath, Breakfast Bar, Ceiling Fan(s), Eat-in Kitchen, Granite Counters, Kitchen Island, Natural Woodwork, Open Floorplan, Open Kitchen, Pantry, Primary Bathroom, Master Downstairs, Quartz/Quartzite Counters, Recessed Lighting |
| Appliances | Convection Oven, Cooktop, Dishwasher, Dryer, Electric Cooktop, Electric Oven, Electric Range, Exhaust Fan, Microwave, Refrigerator, Stainless Steel Appliance(s), Washer |
Exterior
| Construction Materials | Advanced Framing Technique |
|---|---|
| Fencing | Back Yard, Fenced, Full |
Parking
| Garage Yes / No | No |
|---|---|
| Parking Features | Driveway |
Utilities
| Utilities | Cable Connected, Electricity Connected, Phone Available |
|---|---|
| Sewer | Cesspool |
Taxes
| Tax Year | 2025 |
|---|---|
| Tax Annual Amount | 12752 |
| Tax Lot | 51 |
Area Information
| State | NY |
|---|---|
| County | Suffolk County |
| City | Huntington Station |
| Zip Code | 11746 |
| School District | Walt Whitman High School |
| Elementary School | Birchwood Intermediate School |
| High School | Walt Whitman High School |
| Listing VS Median (in 11746) | |
Price: $818,888 low | high Med: $849,999 sqft: 1,815 low | high Med: 2,500 $ / sqft: $451 low | high Med: $340 On site: 7 low | high Med: 45 | |
Market Activity 11746
Request a showing
Request a showing
Contact
Learn More About This Property

| State | NY |
|---|---|
| County | Suffolk County |
| City | Huntington Station |
| Zip Code | 11746 |
| School District | Walt Whitman High School |
| Elementary School | Birchwood Intermediate School |
| High School | Walt Whitman High School |
| Listing VS Median (in 11746) | |
Price: $818,888 low | high Med: $849,999 sqft: 1,815 low | high Med: 2,500 $ / sqft: $451 low | high Med: $340 On site: 7 low | high Med: 45 | |