
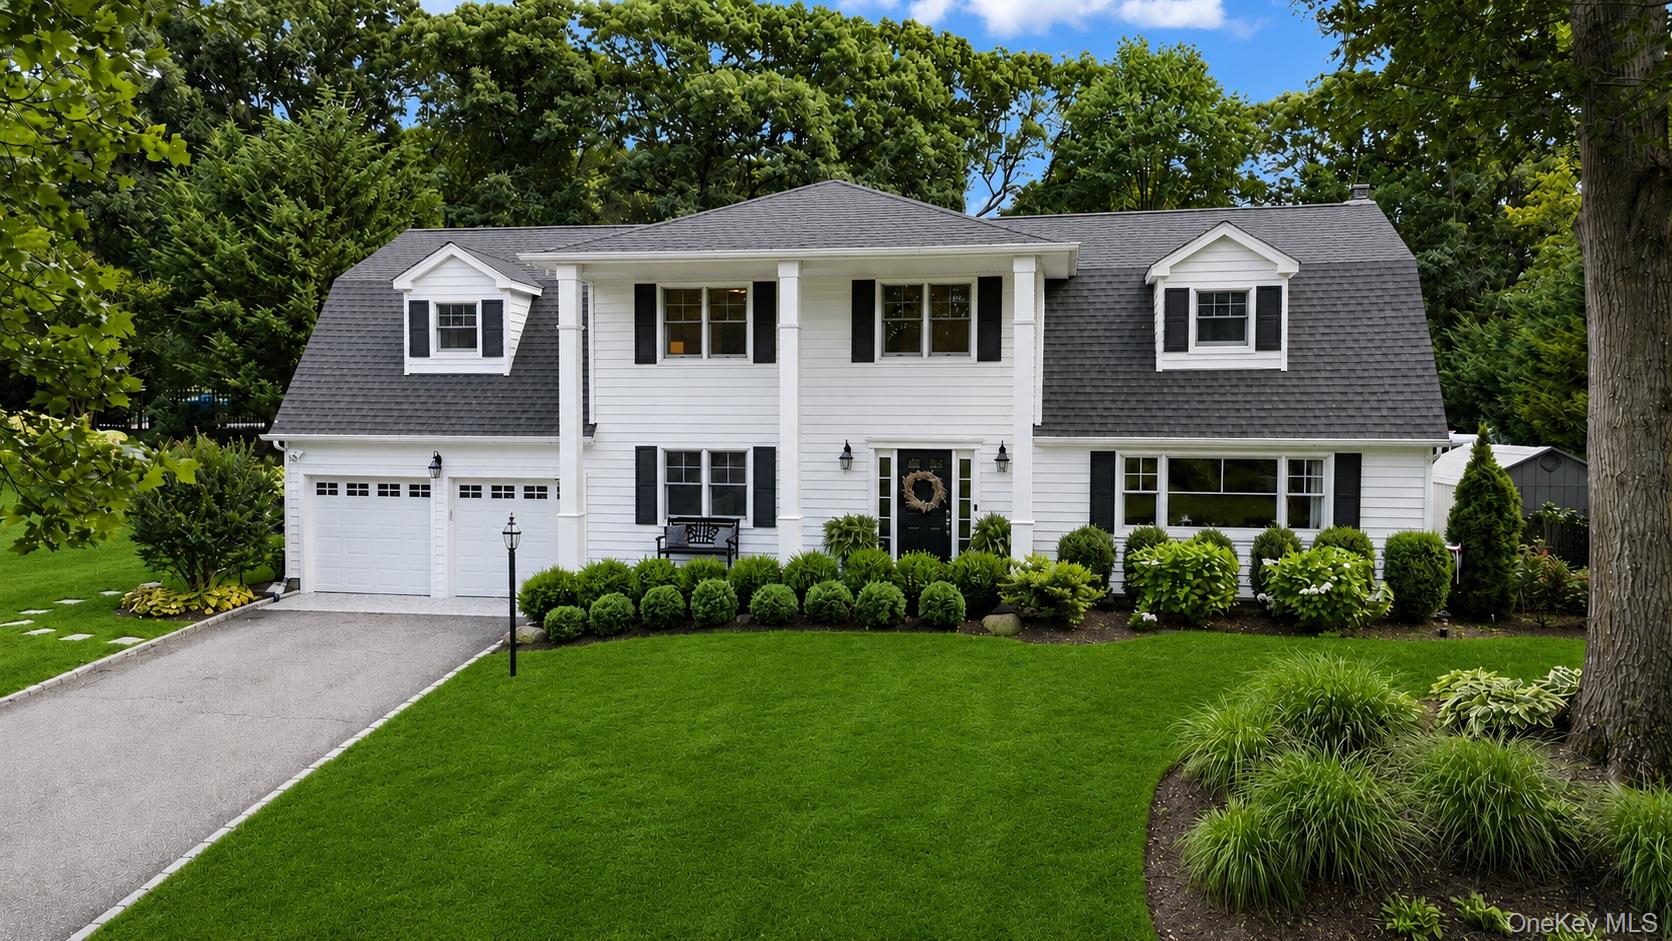
8 Rochelle Lane,Northport, NY 11768
Northport, NY 11768

Description
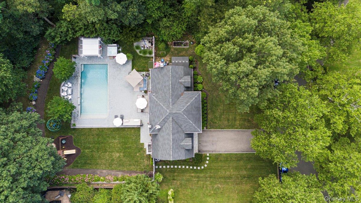
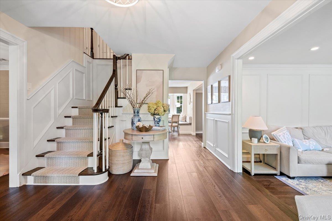
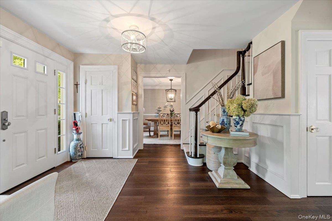
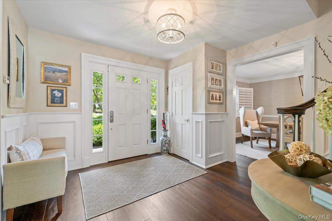
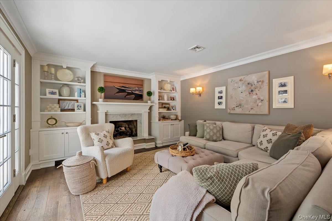
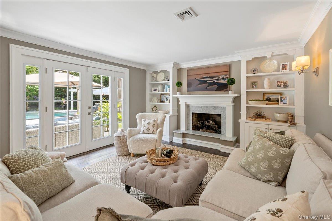
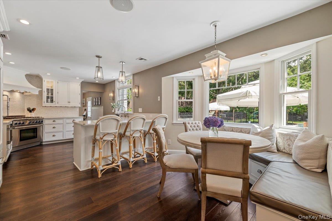
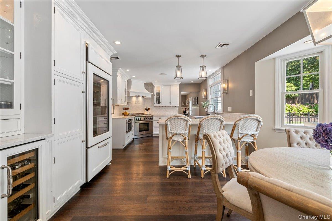
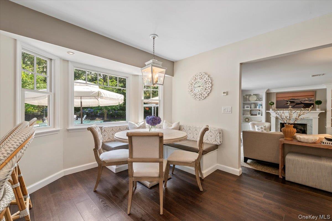
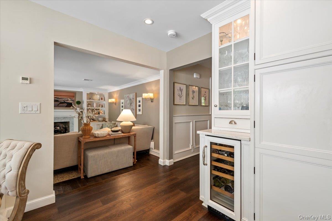
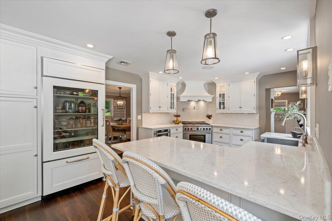
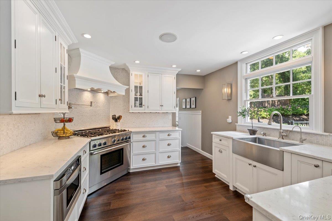
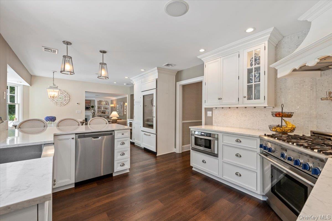
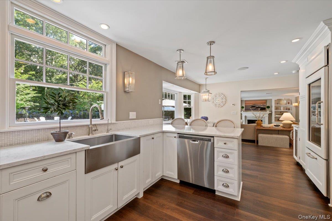
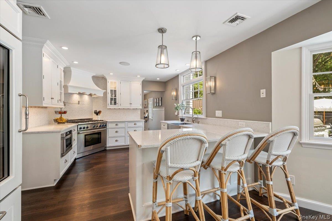
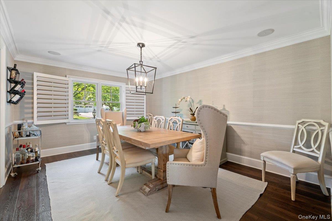
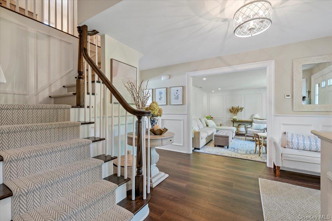
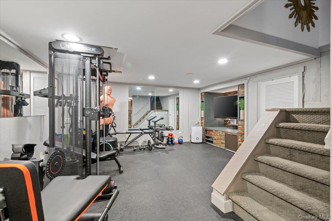
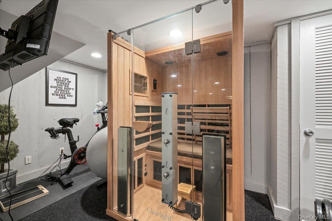
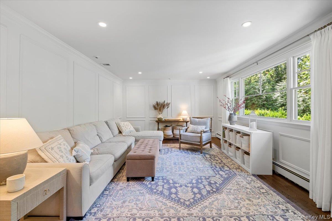
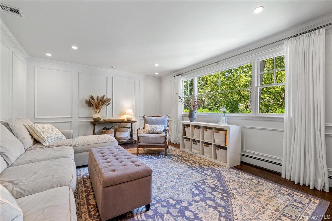
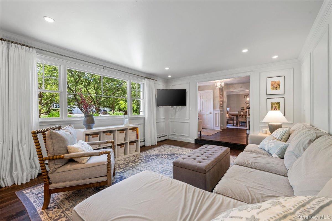
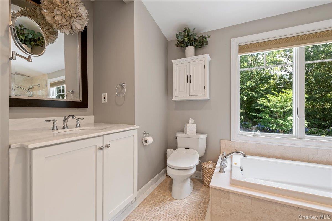
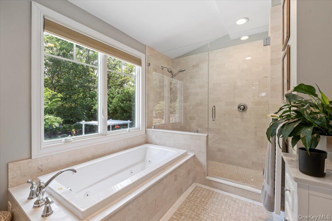
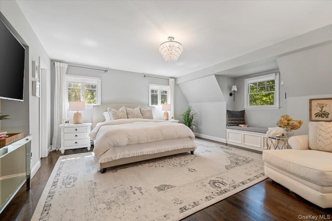
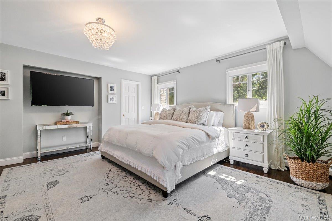
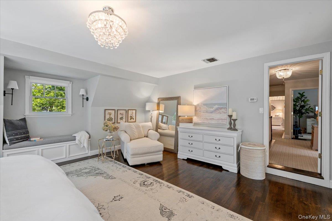
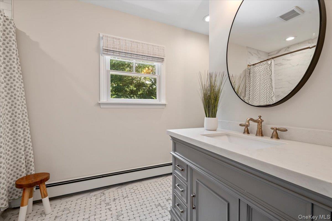

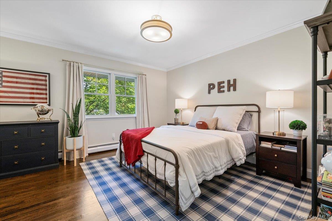
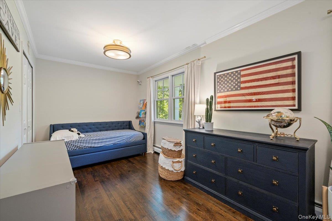
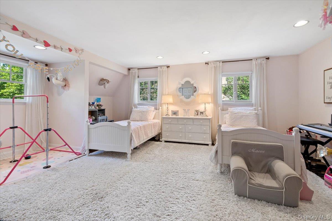
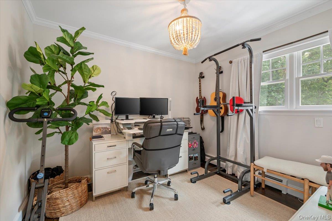
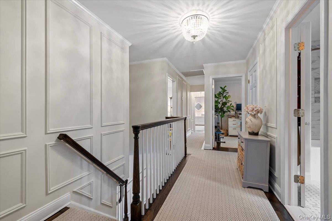
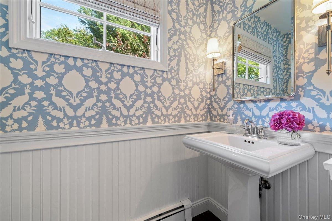
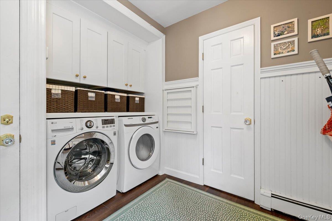
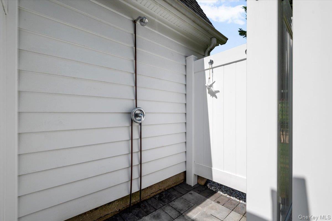
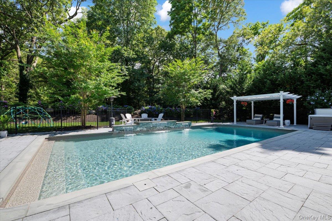
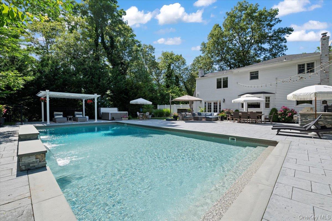
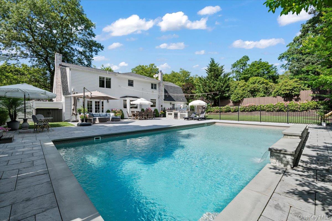
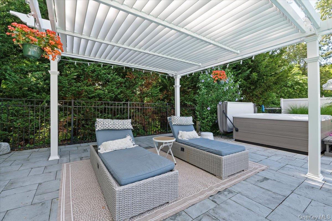
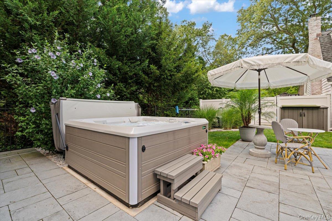
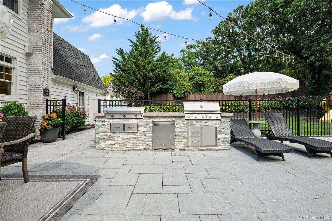
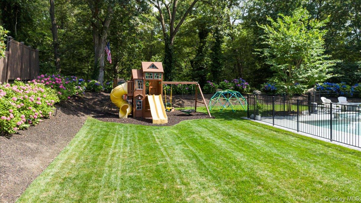
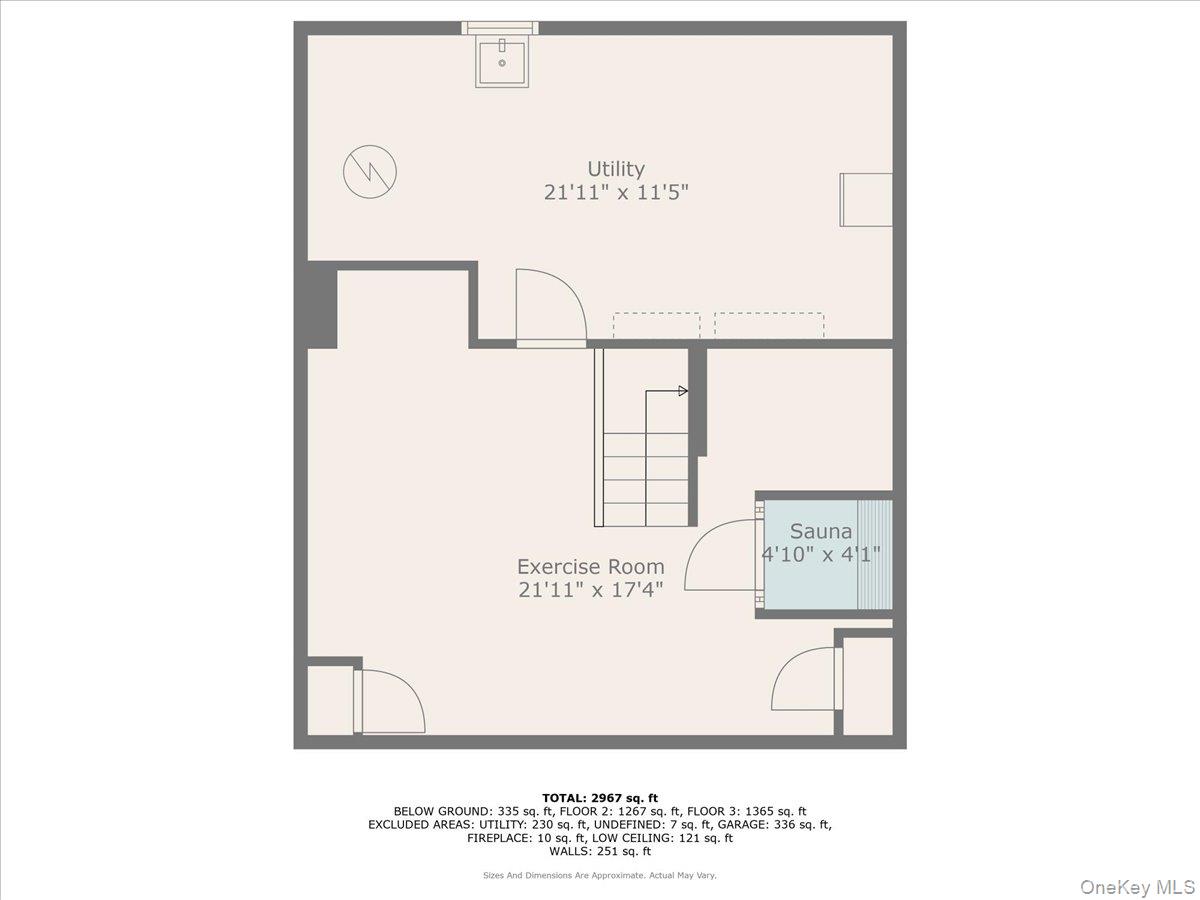
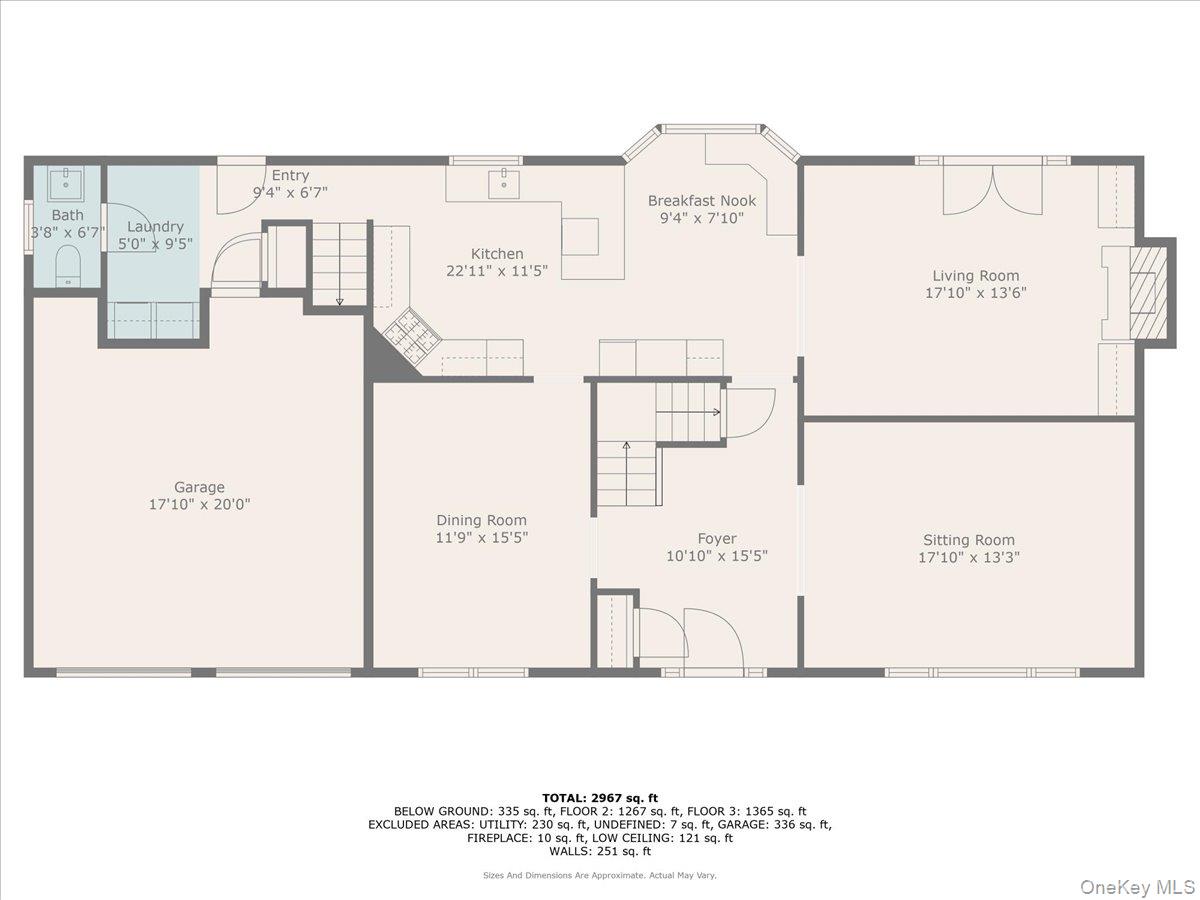
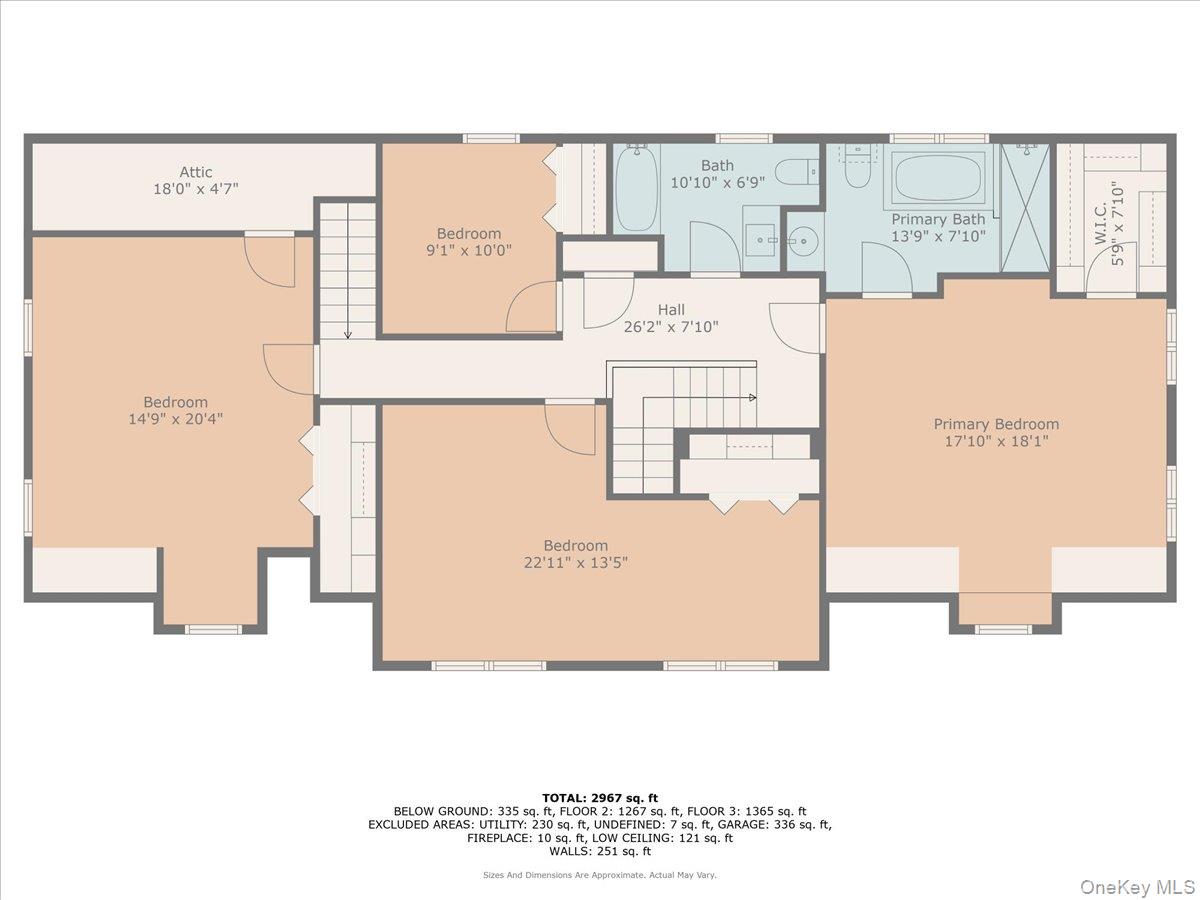
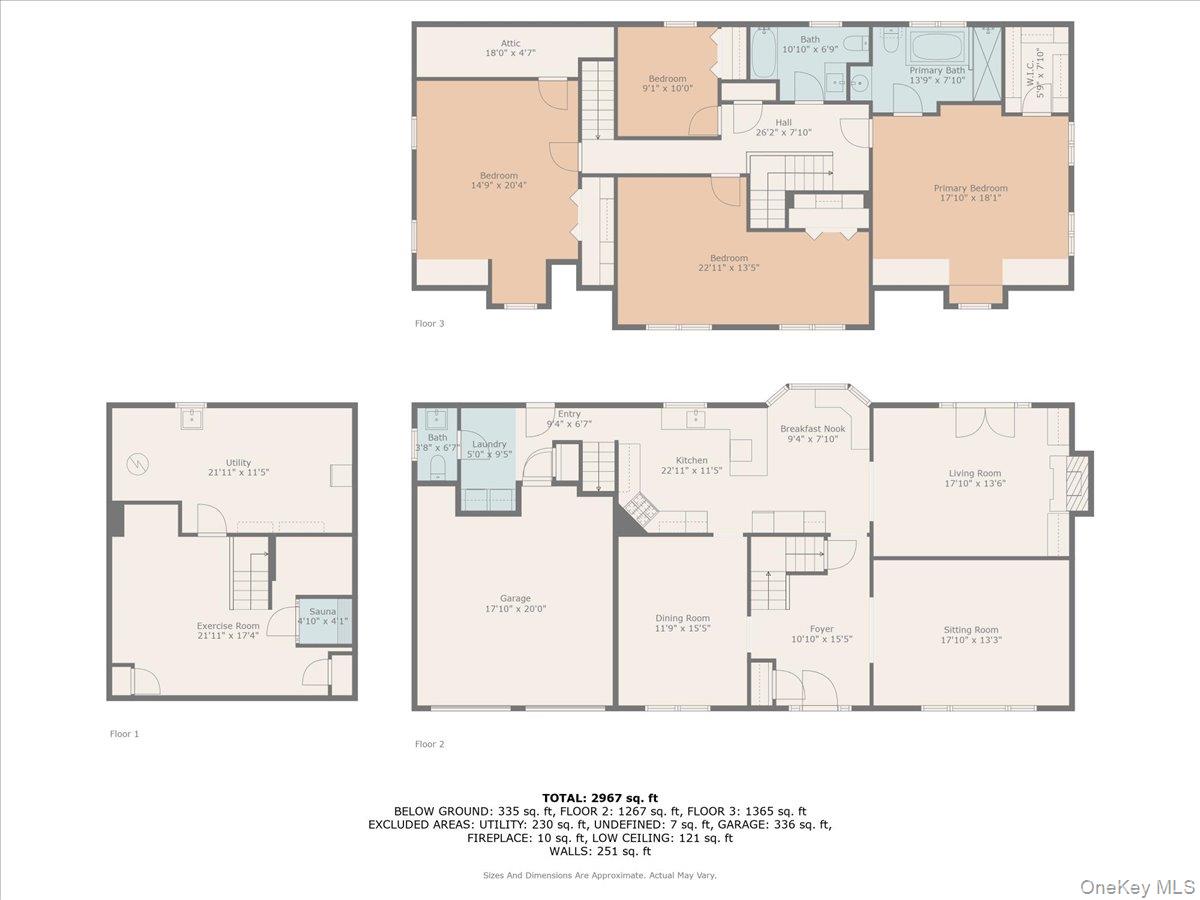
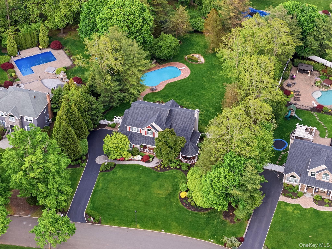
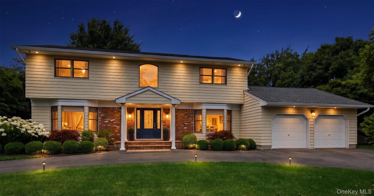
Welcome to 8 Rochelle Lane Where Luxury Meets Lifestyle! Tucked away in the highly sought-after Fort Salonga section of Northport, this exceptional residence offers nearly 3,000 square feet of thoughtfully designed living space that seamlessly blends elegance, comfort, and everyday functionality. From the moment you step inside, you’re greeted by sun-drenched rooms, rich custom molding, and a flowing layout made for both relaxed family living and effortless entertaining. The main level features a formal dining room, a welcoming sitting room, and a bright living room that opens directly to the backyard creating a seamless indoor-outdoor connection. The expansive eat-in kitchen is a true centerpiece, boasting custom cabinetry, high-end appliances including a Sub-Zero refrigerator, Sub-Zero wine refrigerator, and Thermador gas range, along with a charming breakfast nook where mornings feel like a retreat. Radiant heated flooring, a first-floor laundry area, powder room, and direct garage access round out this incredibly functional level. Upstairs, four generously sized bedrooms offer comfort and privacy for everyone. The primary suite is a true sanctuary, complete with a walk-in closet and a spa-inspired bath designed for total relaxation. The finished lower level provides exceptional versatility and can easily serve as a home gym, media room, playroom, office, or additional storage space. Step outside and discover your own private resort-style backyard. Designed for year-round enjoyment, the outdoor space features a stunning 20x40 saltwater in-ground pool, outdoor shower, a natural gas hookup for a fire pit, and a premium built-in natural gas outdoor kitchen featuring a LeGriddle stainless steel griddle and grill. Whether hosting unforgettable summer gatherings or enjoying quiet evenings under the stars, this backyard delivers the ultimate lifestyle experience, creating the perfect setting for relaxation and entertaining alike. This home has also undergone extensive capital improvements and upgrades throughout, offering true peace of mind for years to come. Major updates include a roof replacement in 2015, CraneBoard foam-backed insulated siding installed in 2016, Rheem AC system replaced in July 2021, Alta high-efficiency gas boiler installed in February 2023, reverse osmosis drinking water system installed in 2023, and a new electrical panel installed in 2025 with a dedicated 240V EV charging receptacle. 8 Rochelle Lane isn’t just a home it’s the lifestyle upgrade you’ve been waiting for.
Details
| MLS # | 998058 |
|---|---|
| Listing Type | For Sale |
| Style | House |
| Sub-Type | Resale |
| Status | Pending |
| Year | 1971 |
| Days On Site | 102 |
| Listing Provided By | Evolution Realty of L I | Constance M. Torre |
Features
| Bed(s) | 4 |
|---|---|
| Bath(s) | 3 Total |
| SQ Feet | 2,898 |
| Garage | 2 |
| Basement | Y |
| Pool | Yes |
| Acreage | 0.50 |
Interior
| Cooling | Central Air |
|---|---|
| Heating | Baseboard, Radiant, Radiant Floor |
| Interior Features | Central Vacuum, Chefs Kitchen, Crown Molding, Eat-in Kitchen, Entrance Foyer, Formal Dining, High Ceilings, Natural Woodwork, Primary Bathroom, Quartz/Quartzite Counters, Recessed Lighting, Smart Thermostat, Soaking Tub, Sound System, Speakers, Storage, Walk-In Closet(s), Washer/Dryer Hookup, Whole House Entertainment System, Wired for Sound |
| Appliances | Dishwasher, Dryer, Exhaust Fan, Freezer, Gas Cooktop, Gas Oven, Gas Range, Microwave, Range, Refrigerator, Stainless Steel Appliance(s), Washer, Gas Water Heater, Wine Refrigerator |
Exterior
| Exterior Features | Awning(s), Garden, Gas Grill, Lighting, Playground, Rain Gutters, Speakers |
|---|---|
| Construction Materials | Frame, Other, Vinyl Siding |
| Foundation Details | Other |
| Lot Features | Back Yard, Front Yard, Garden, Landscaped, Part Wooded, Private, Secluded, Sprinklers In Front, Sprinklers In Rear |
| Fencing | Back Yard |
Parking
| Garage Yes / No | Yes |
|---|---|
| Parking Features | Driveway, Electric Vehicle Charging Station(s), Garage, Garage Door Opener |
Utilities
| Utilities | See Remarks |
|---|---|
| Sewer | Cesspool |
Taxes
| Tax Year | 2025 |
|---|---|
| Tax Assessed Value | 7742 |
| Tax Annual Amount | 19468.86 |
| Tax Lot | 4 |
Area Information
| State | NY |
|---|---|
| County | Suffolk County |
| City | Northport |
| Zip Code | 11768 |
| School District | Kings Park High School |
| Elementary School | Fort Salonga Elementary School |
| High School | Kings Park High School |
| Listing VS Median (in 11768) | |
Price: $1,599,999 low | high Med: $1,224,500 sqft: 2,898 low | high Med: 2,797 $ / sqft: $552 low | high Med: $516 On site: 102 low | high Med: 24.5 | |
Market Activity 11768
Request a showing
Request a showing
Contact
Learn More About This Property

| State | NY |
|---|---|
| County | Suffolk County |
| City | Northport |
| Zip Code | 11768 |
| School District | Kings Park High School |
| Elementary School | Fort Salonga Elementary School |
| High School | Kings Park High School |
| Listing VS Median (in 11768) | |
Price: $1,599,999 low | high Med: $1,224,500 sqft: 2,898 low | high Med: 2,797 $ / sqft: $552 low | high Med: $516 On site: 102 low | high Med: 24.5 | |
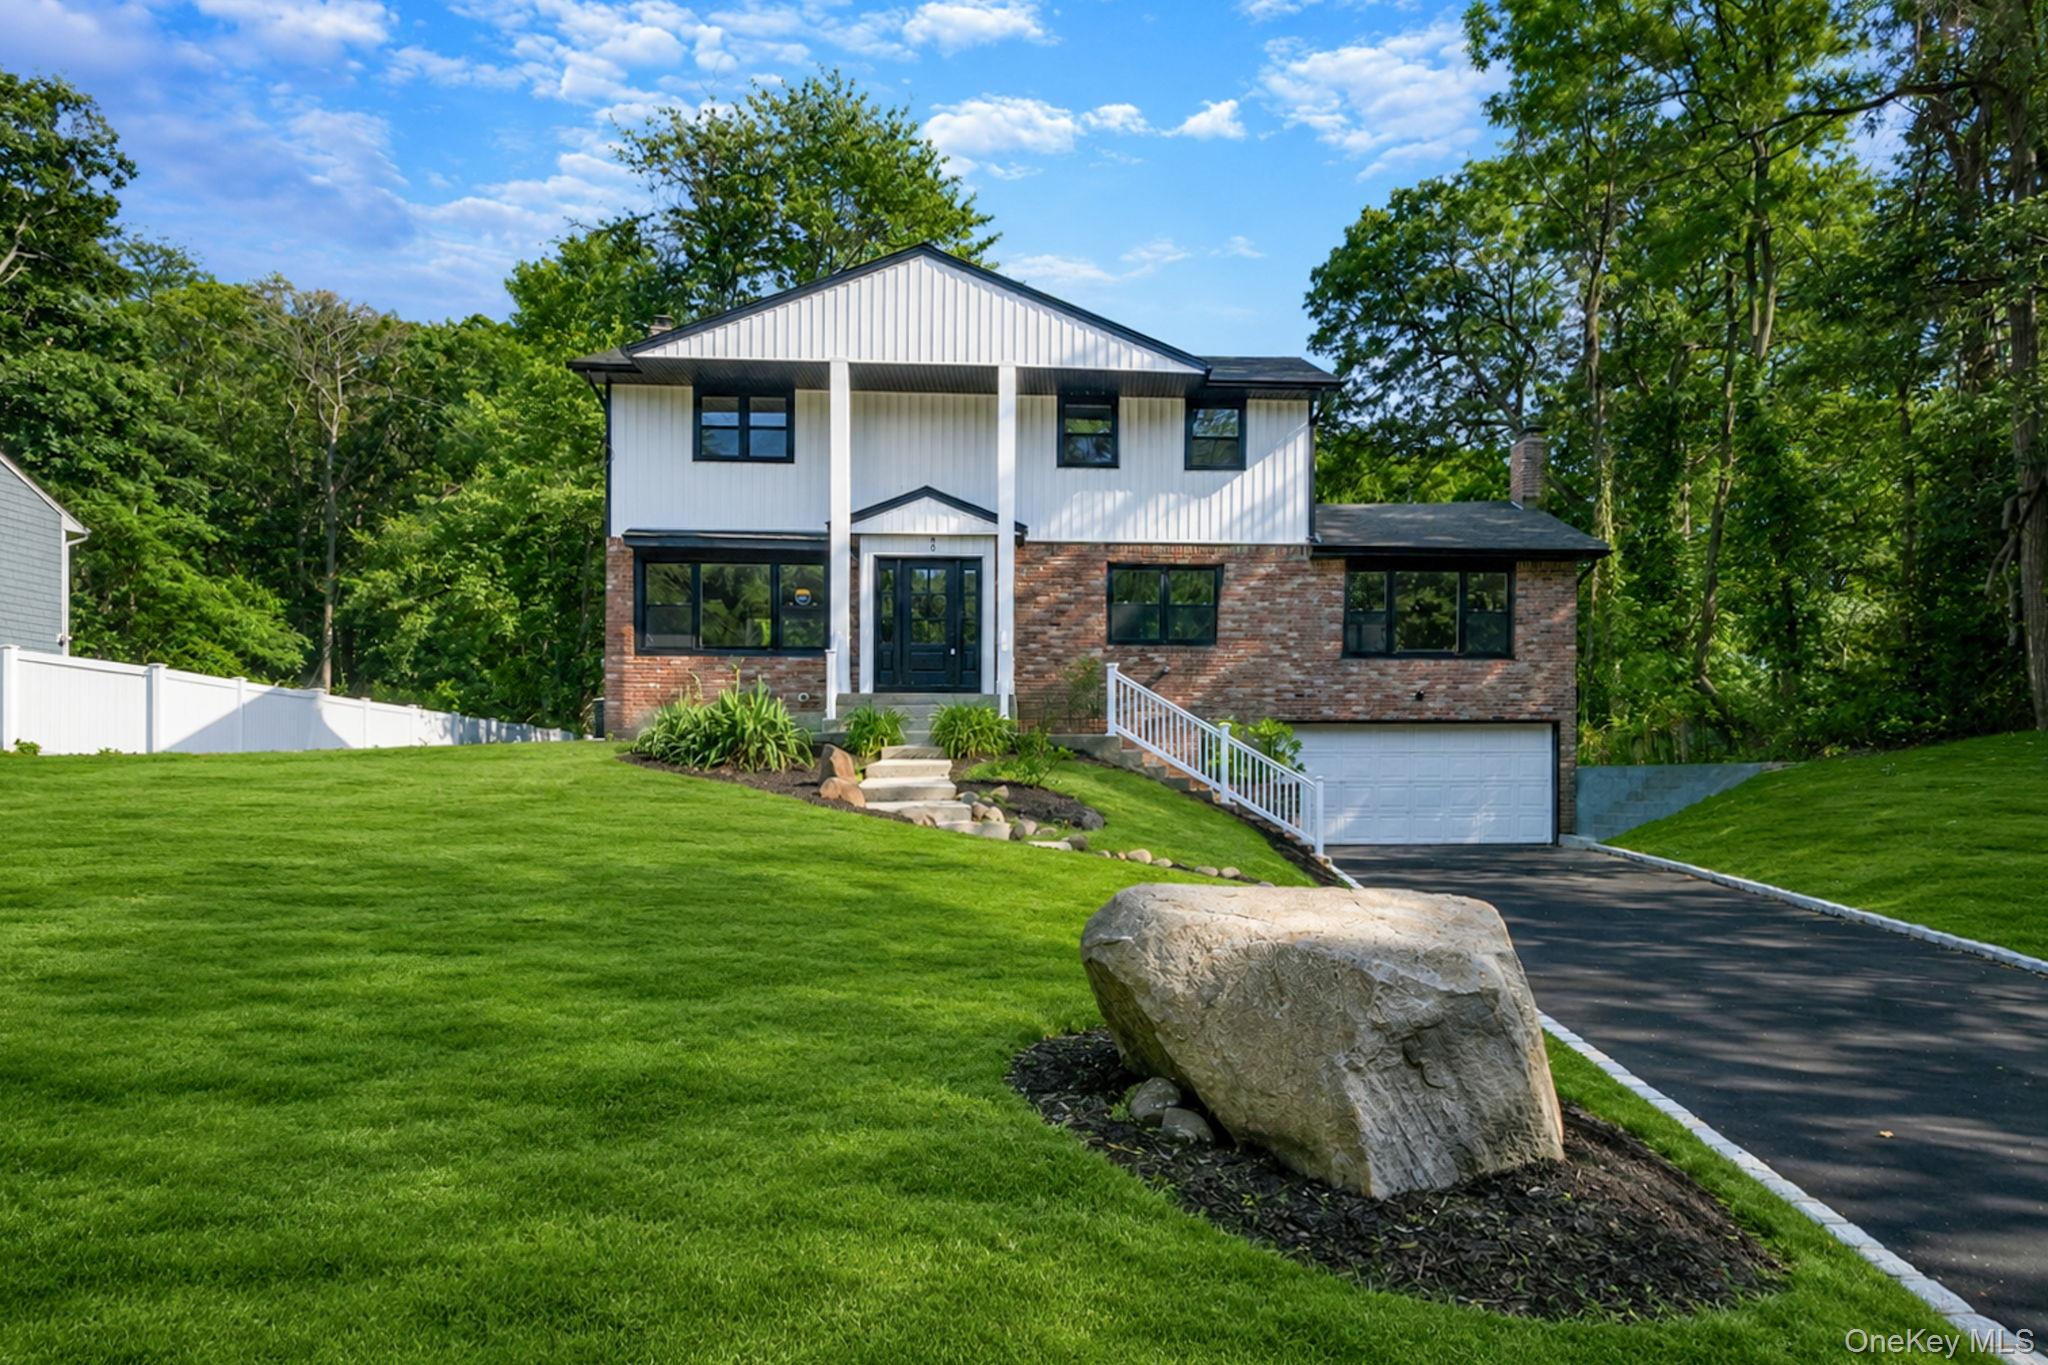 | $1,149,99950 Orchard DriveNorthport, NY 11768 |
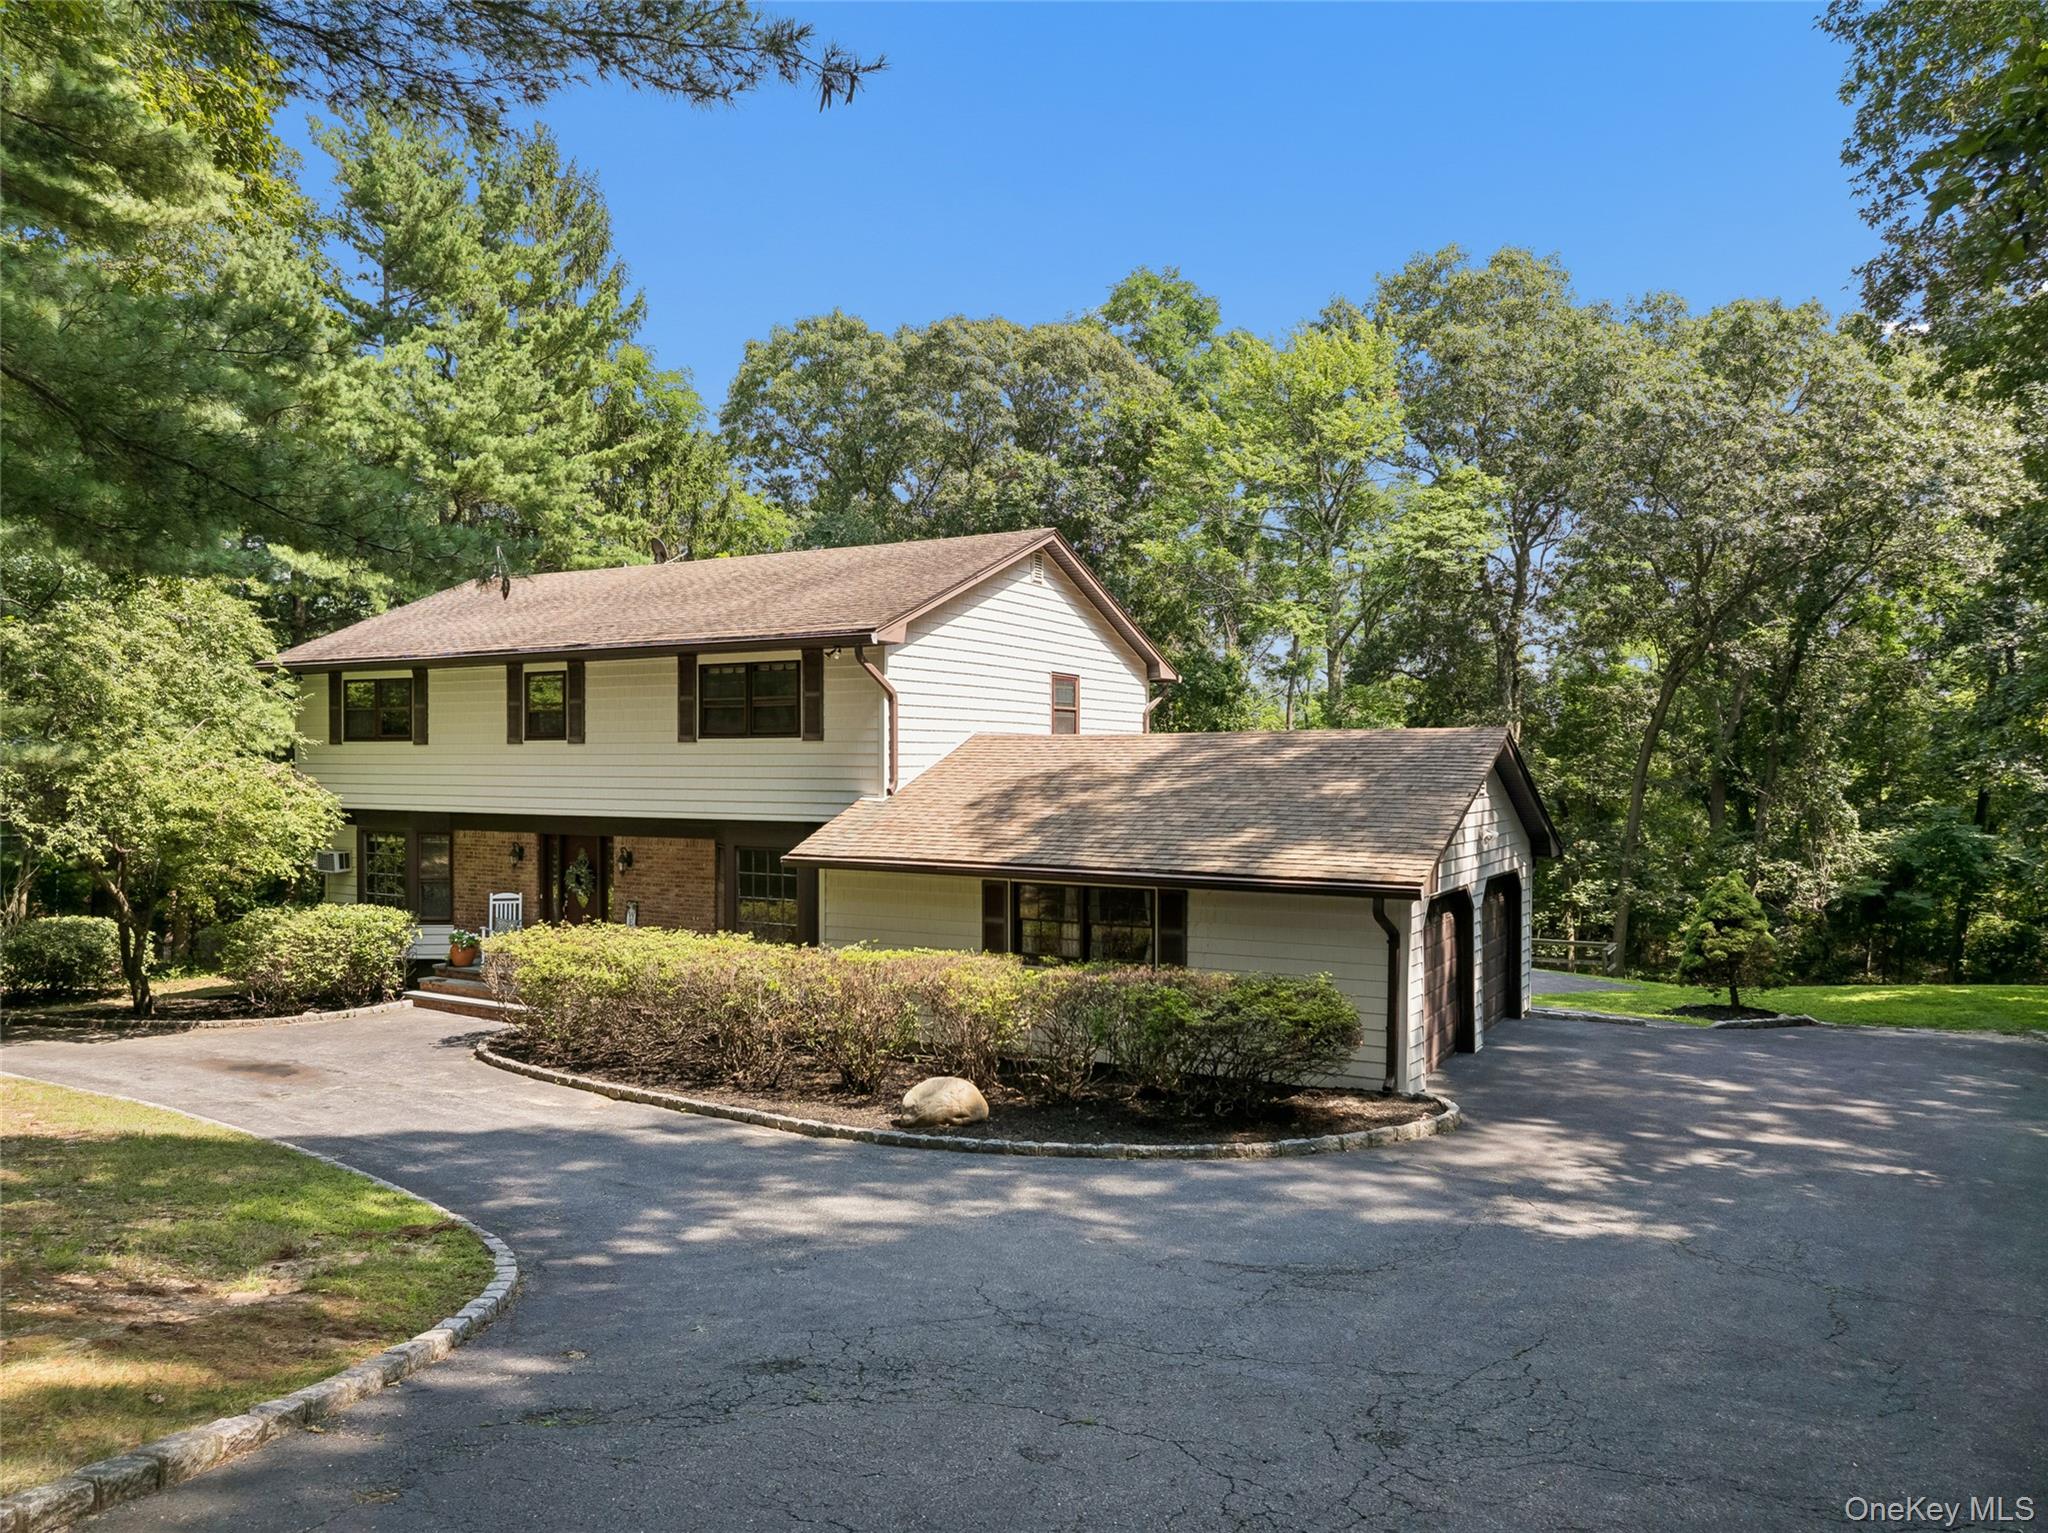 | $849,0008 Pups PathFort Salonga, NY 11768 |
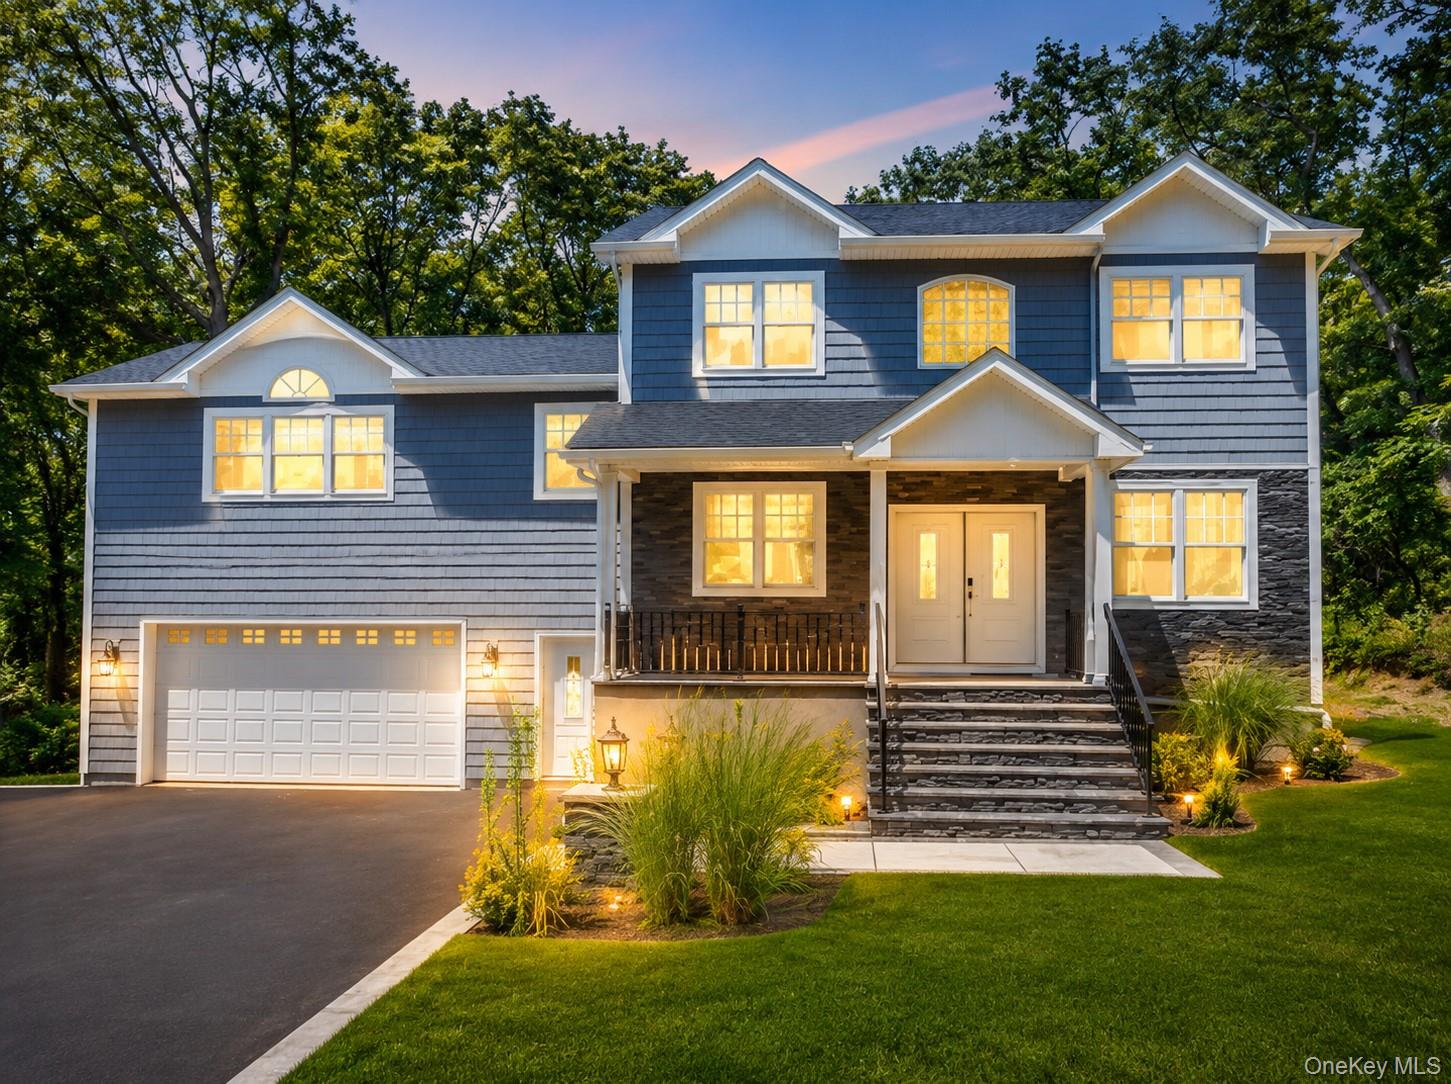 | $1,688,000597 Pulaski RoadFort Salonga, NY 11768 |
 | $1,699,00011 Milemore DriveNorthport, NY 11768 |
 | $1,299,99984 Meadow Glen RoadNorthport, NY 11768 |