

Description
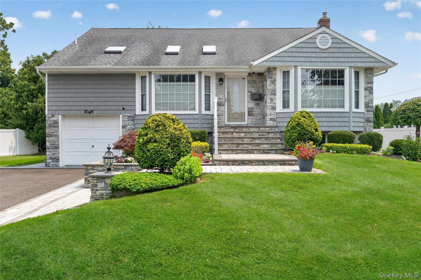
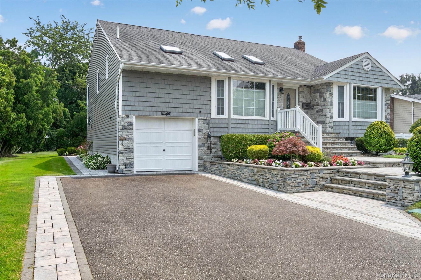
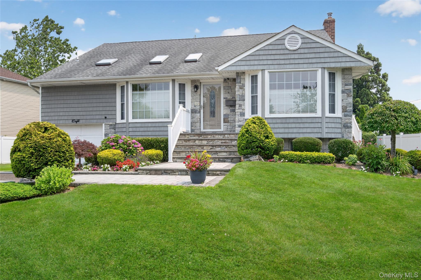
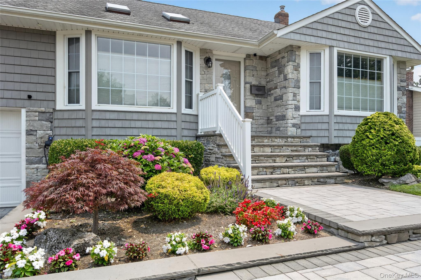
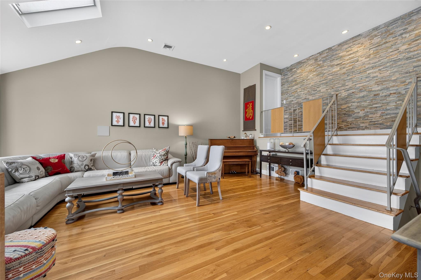
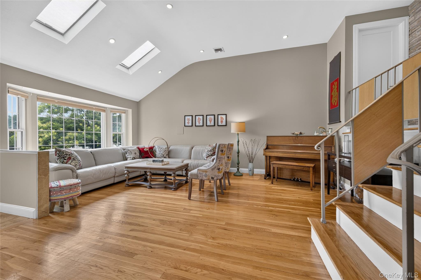
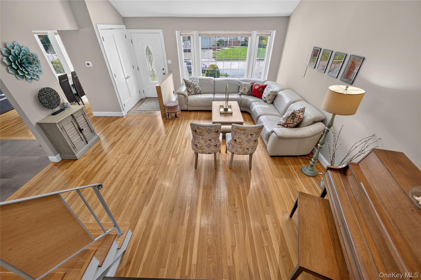
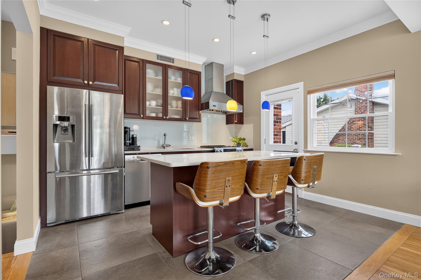
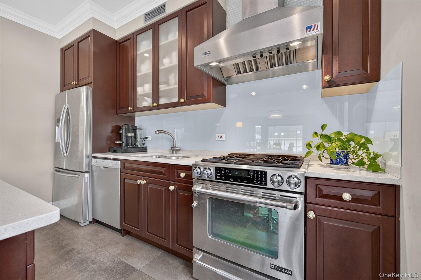
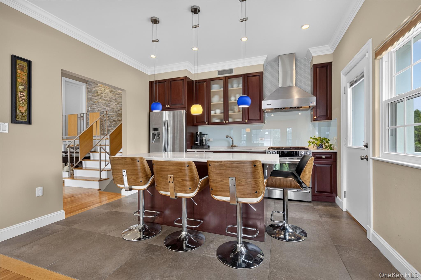
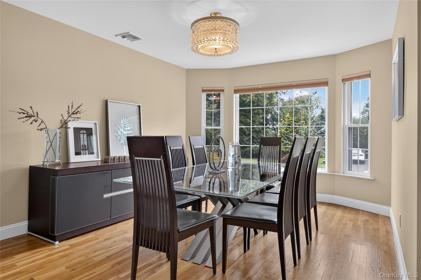
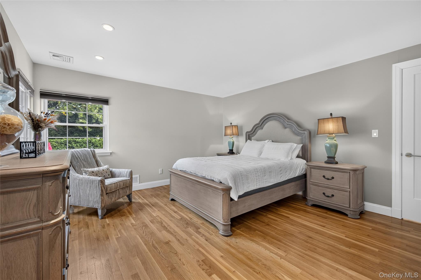
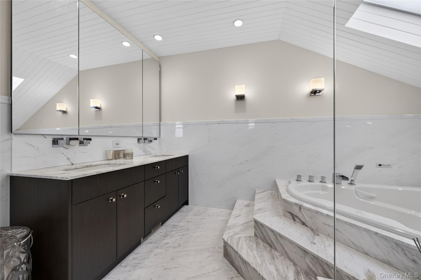
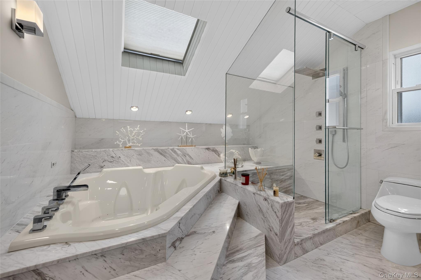
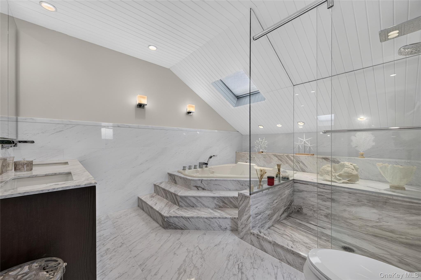
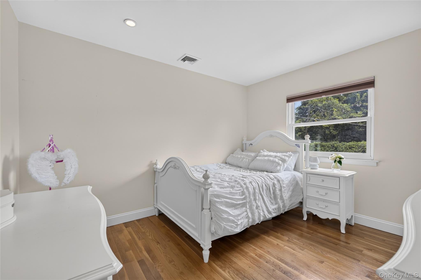
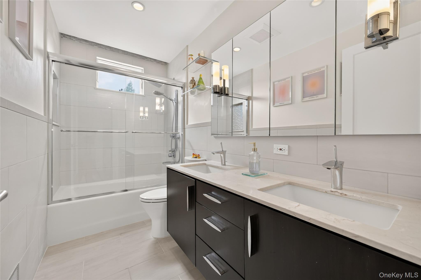
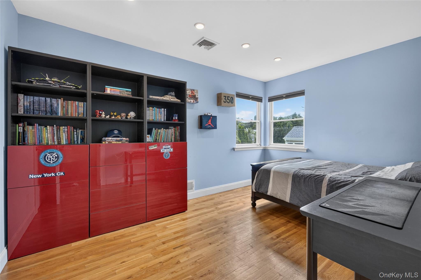
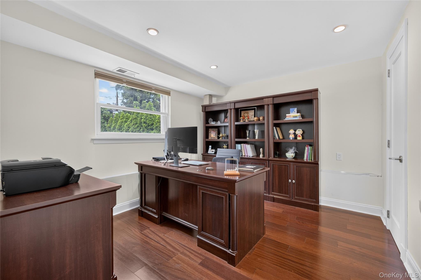
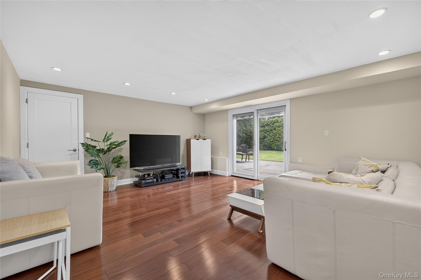
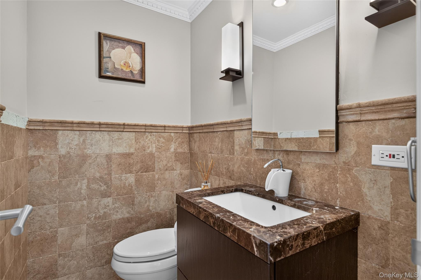
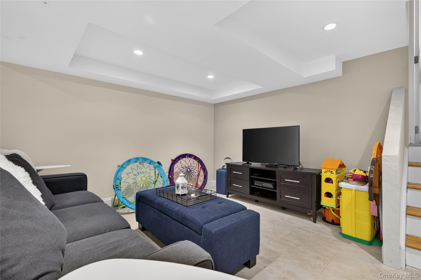
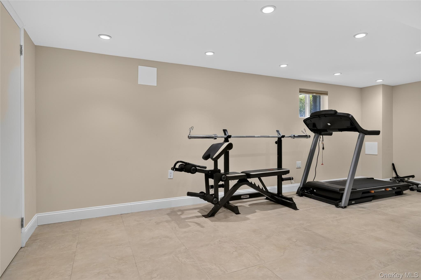
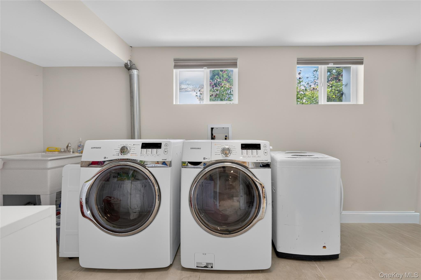
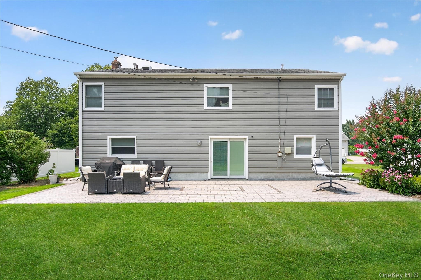
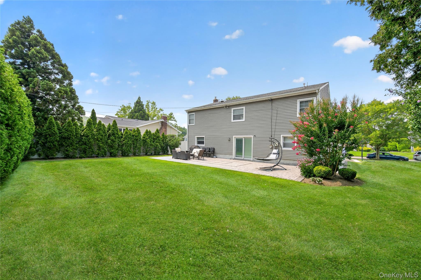
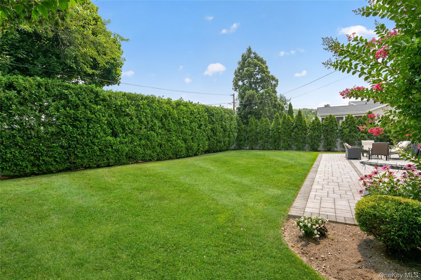
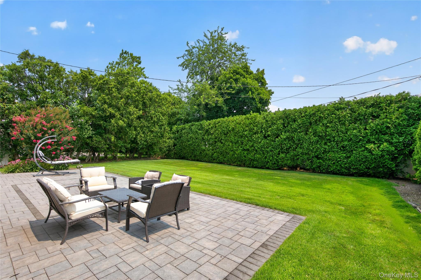
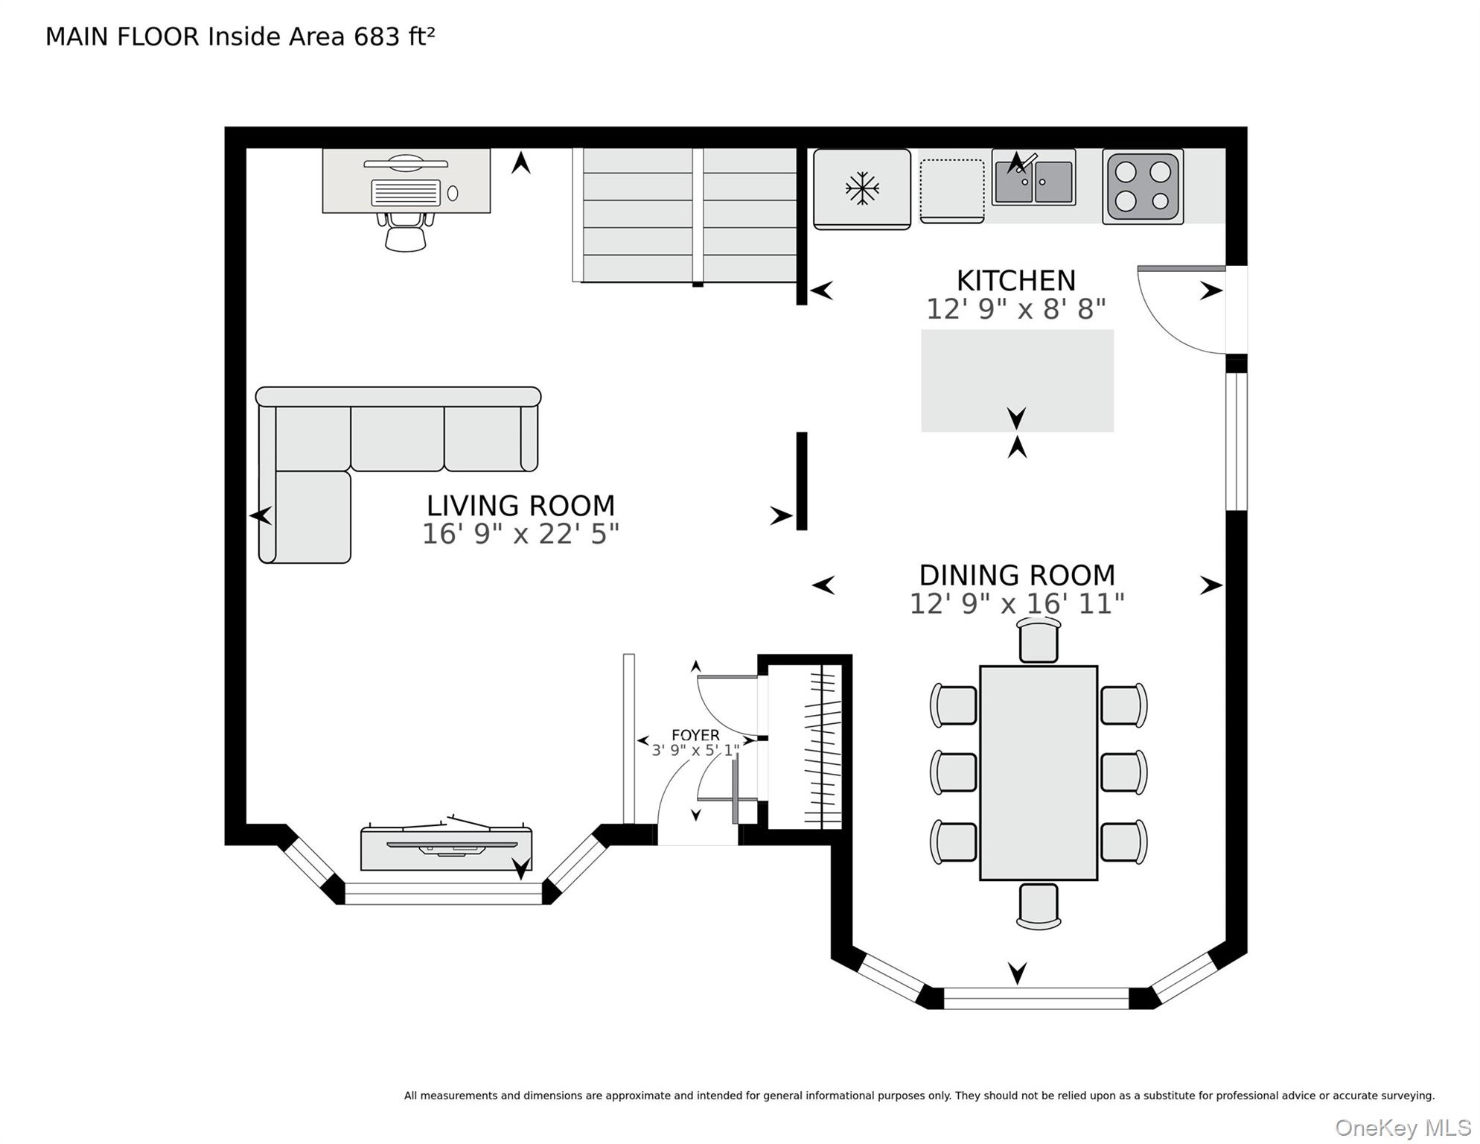
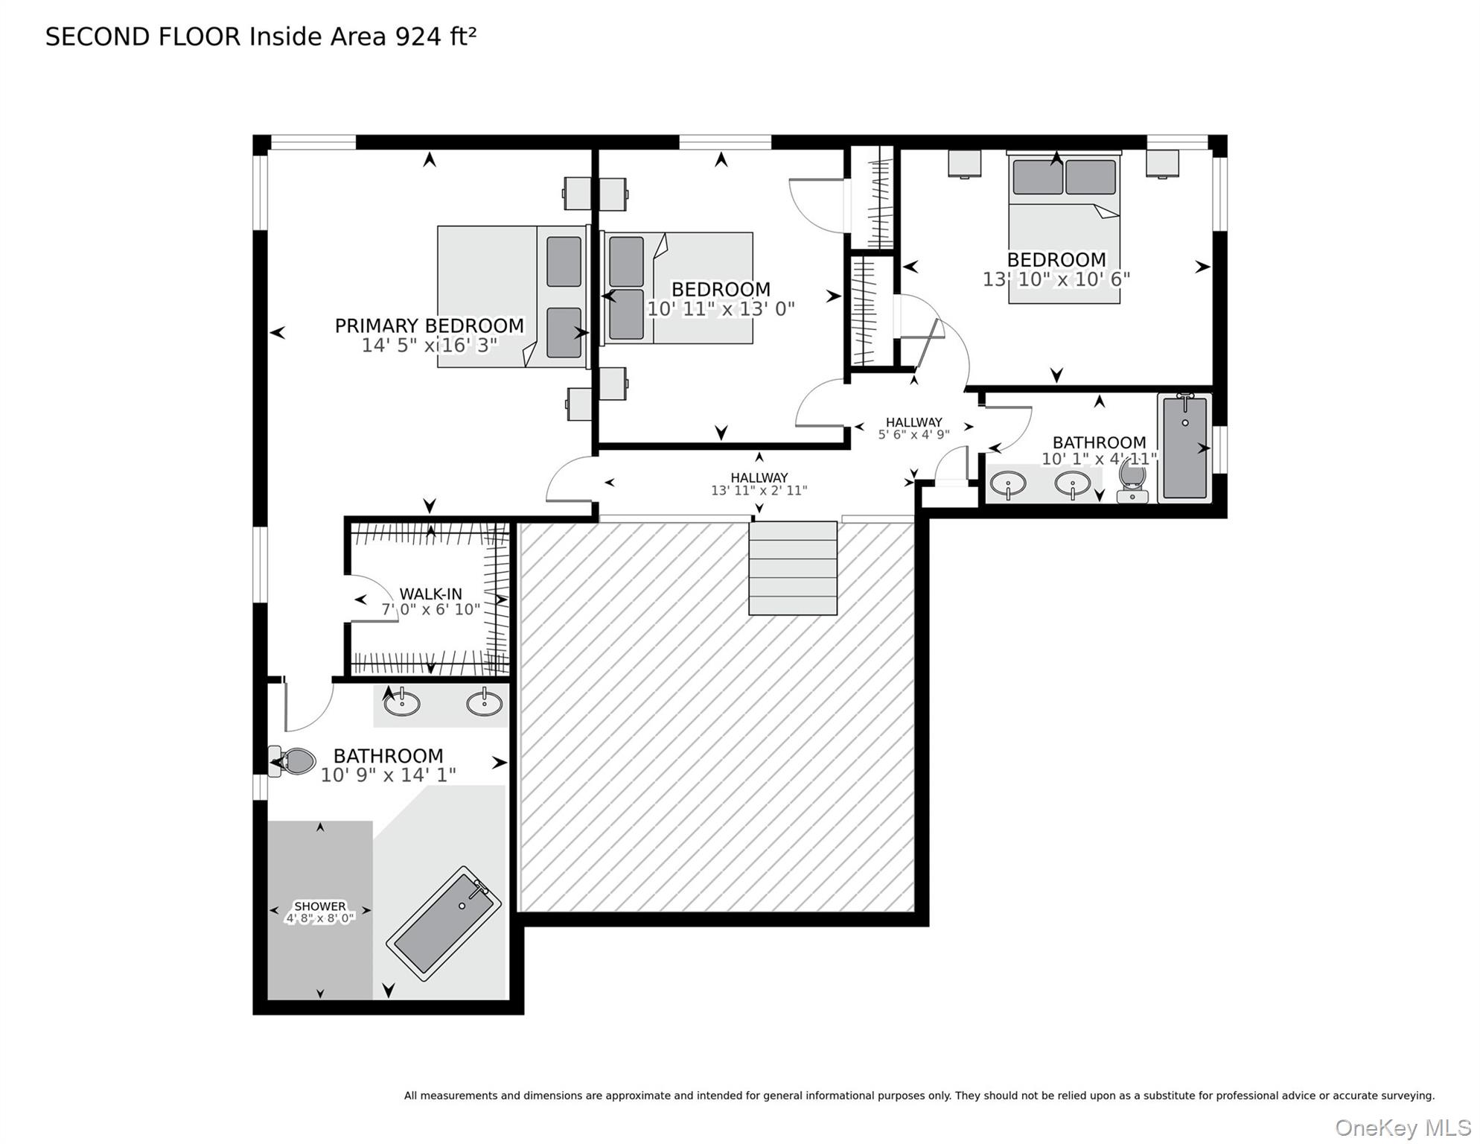
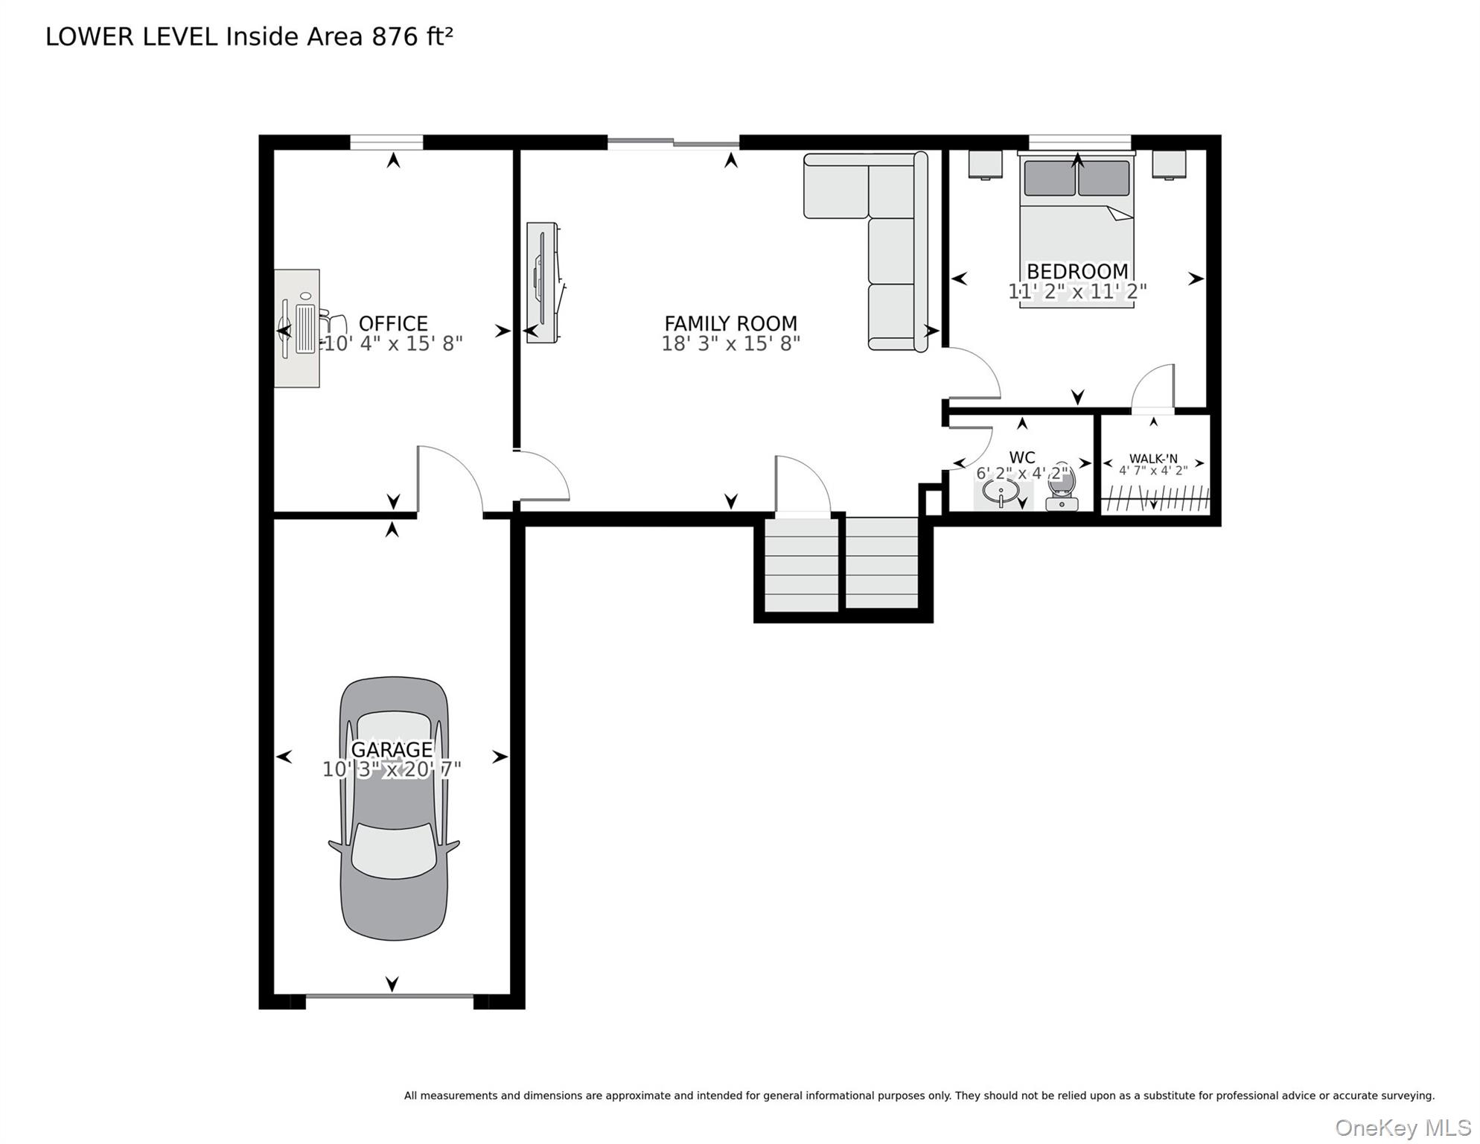
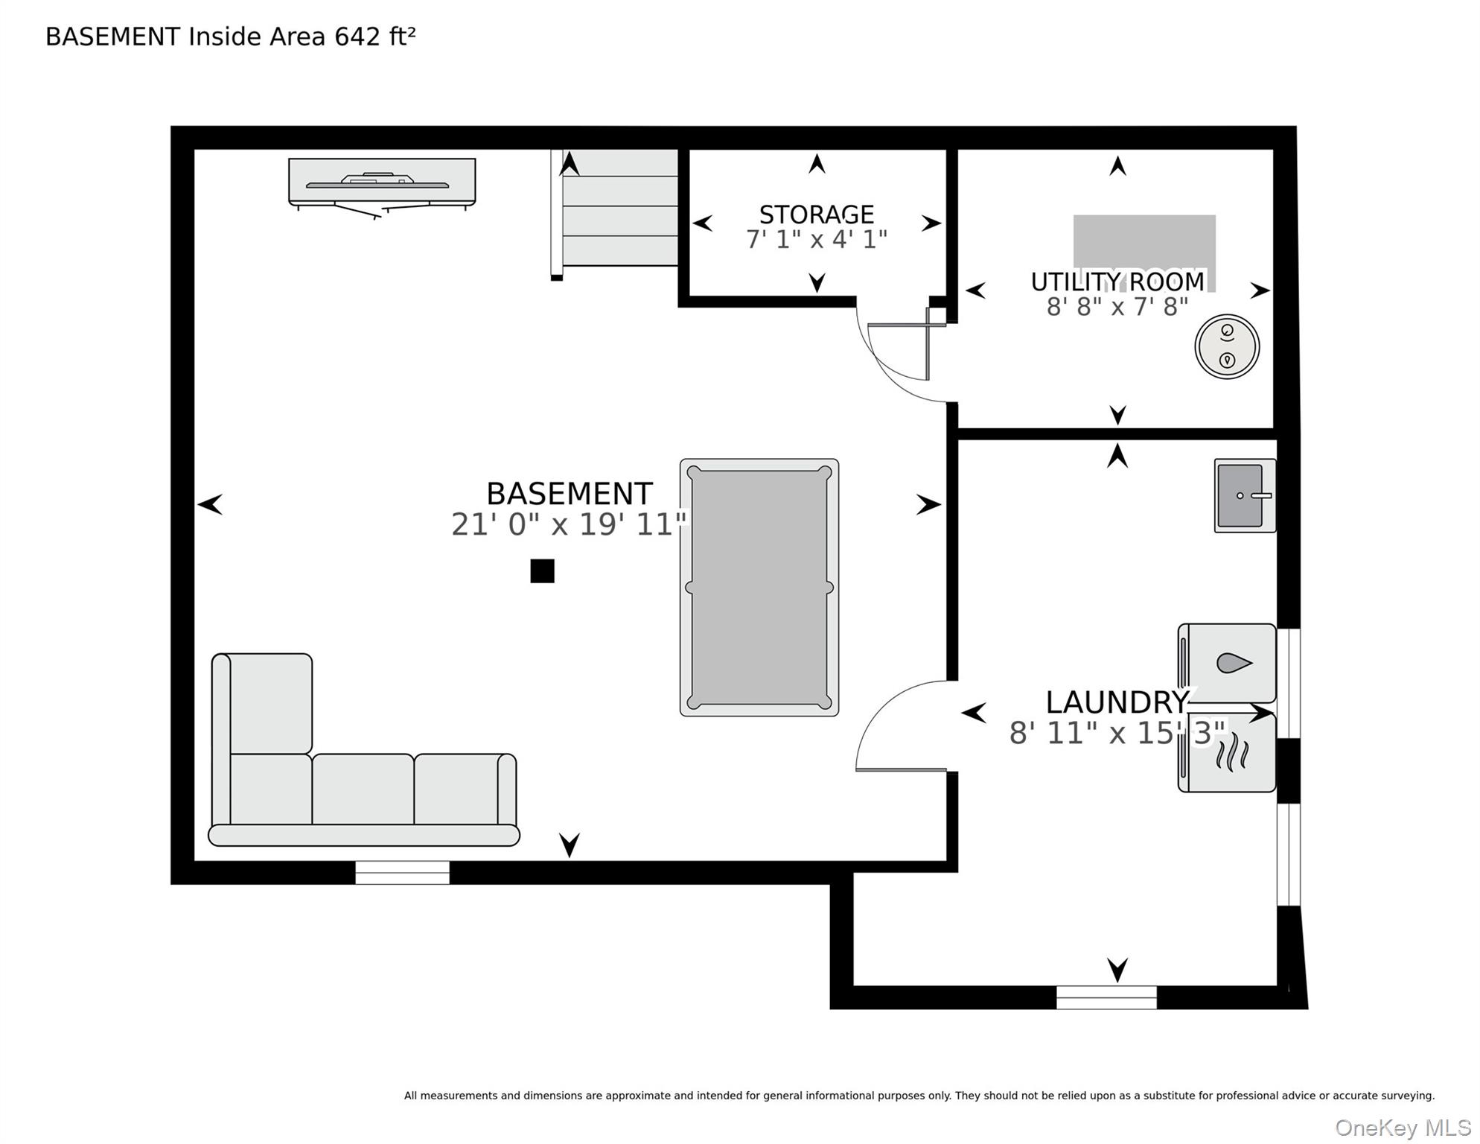
Welcome to 8 Yates Lane, a beautifully updated Ambassador front-to-back split in one of Jericho’s most sought-after neighborhoods, West Birchwood. This sun-filled home offers 4 spacious bedrooms, 2.5 renovated bathrooms, and exceptional curb appeal with elegant stone front siding and a welcoming entrance.The heart of the home is the updated center-island kitchen, featuring quartz countertops, premium stainless steel appliances, and abundant cabinetry. Openly connected to the kitchen is a large formal dining room, creating the perfect layout for entertaining family and friends. The spacious living room boasts vaulted ceilings with skylights, filling the home with natural light and creating a bright, airy ambiance.The renovated bathrooms showcase stylish finishes, including double vanities for added convenience. The finished basement provides additional living space, ideal for a recreation room, home office, gym, or media room, along with a large laundry room offering ample storage and functionality.Step outside to enjoy the brick paver patio and a private backyard surrounded by mature trees that provide both beauty and privacy. Additional highlights include a one-car attached garage, a two-car driveway, and beautifully maintained landscaping with outstanding curb appeal.Ideally located in the award-winning Jericho School District, this move-in ready home is just minutes from shopping, H Mart, Whole Foods, a wide variety of restaurants, and everyday conveniences. Enjoy easy access to major highways and the nearby LIRR station, making commuting to New York City and surrounding areas effortless. A perfect blend of modern updates, functional living space, and an unbeatable location.
Details
| MLS # | 1031767 |
|---|---|
| Listing Type | For Sale |
| Style | House |
| Sub-Type | Resale |
| Status | Pending |
| Year | 1959 |
| Days On Site | 32 |
| Listing Provided By | Daniel Gale Sothebys Intl Rlty | Tim Lau |
Features
| Bed(s) | 4 |
|---|---|
| Bath(s) | 3 Total |
| SQ Feet | 2,483 |
| Garage | 1 |
| Basement | Y |
| Acreage | 0.24 |
Interior
| Cooling | Central Air |
|---|---|
| Heating | Forced Air, Natural Gas |
| Interior Features | Eat-in Kitchen, Formal Dining, High Ceilings, Kitchen Island, Open Kitchen, Primary Bathroom, Quartz/Quartzite Counters, Walk-In Closet(s) |
| Window Features | Double Pane Windows |
| Appliances | Dishwasher, Dryer, Gas Range, Refrigerator, Stainless Steel Appliance(s), Washer, Gas Water Heater |
Exterior
| Construction Materials | Frame, Stone, Vinyl Siding |
|---|
Parking
| Garage Yes / No | Yes |
|---|---|
| Parking Features | Driveway, Garage, Garage Door Opener |
Utilities
| Utilities | Cable Connected, Electricity Connected, Natural Gas Connected, Phone Connected, Sewer Connected, Trash Collection Public, Water Connected |
|---|---|
| Sewer | Public Sewer |
Taxes
| Tax Year | 2026 |
|---|---|
| Tax Annual Amount | 23198 |
Area Information
| State | NY |
|---|---|
| County | Nassau County |
| City | Jericho |
| Zip Code | 11753 |
| School District | Jericho Senior High School |
| Elementary School | Cantiague Elementary School |
| High School | Jericho Senior High School |
| Listing VS Median (in 11753) | |
Price: $1,528,000 low | high Med: $1,387,500 sqft: 2,483 low | high Med: 2,442 $ / sqft: $615 low | high Med: $574 On site: 32 low | high Med: 188 | |
Market Activity 11753
Request a showing
Request a showing
Contact
Learn More About This Property

| State | NY |
|---|---|
| County | Nassau County |
| City | Jericho |
| Zip Code | 11753 |
| School District | Jericho Senior High School |
| Elementary School | Cantiague Elementary School |
| High School | Jericho Senior High School |
| Listing VS Median (in 11753) | |
Price: $1,528,000 low | high Med: $1,387,500 sqft: 2,483 low | high Med: 2,442 $ / sqft: $615 low | high Med: $574 On site: 32 low | high Med: 188 | |
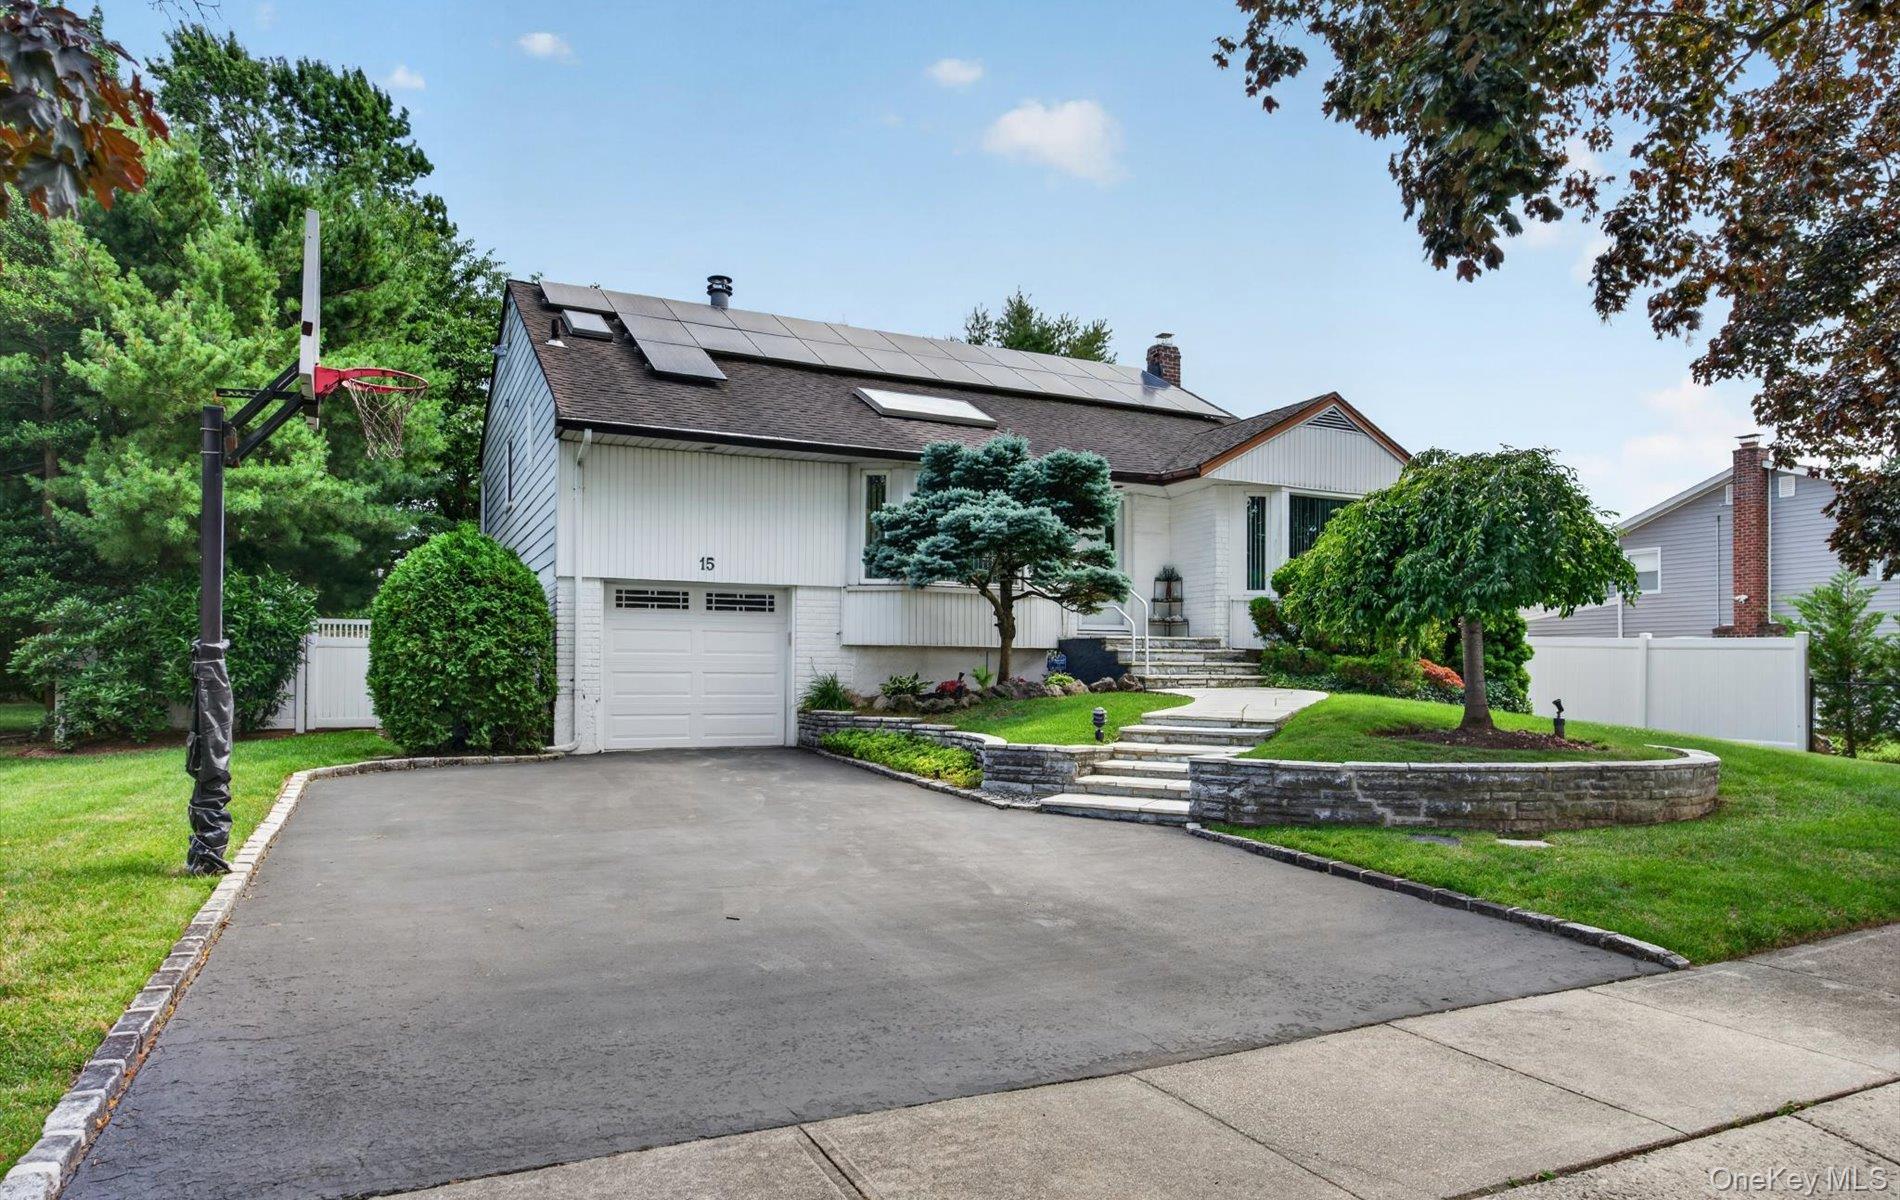 | $1,449,00015 Ulster DriveJericho, NY 11753 |
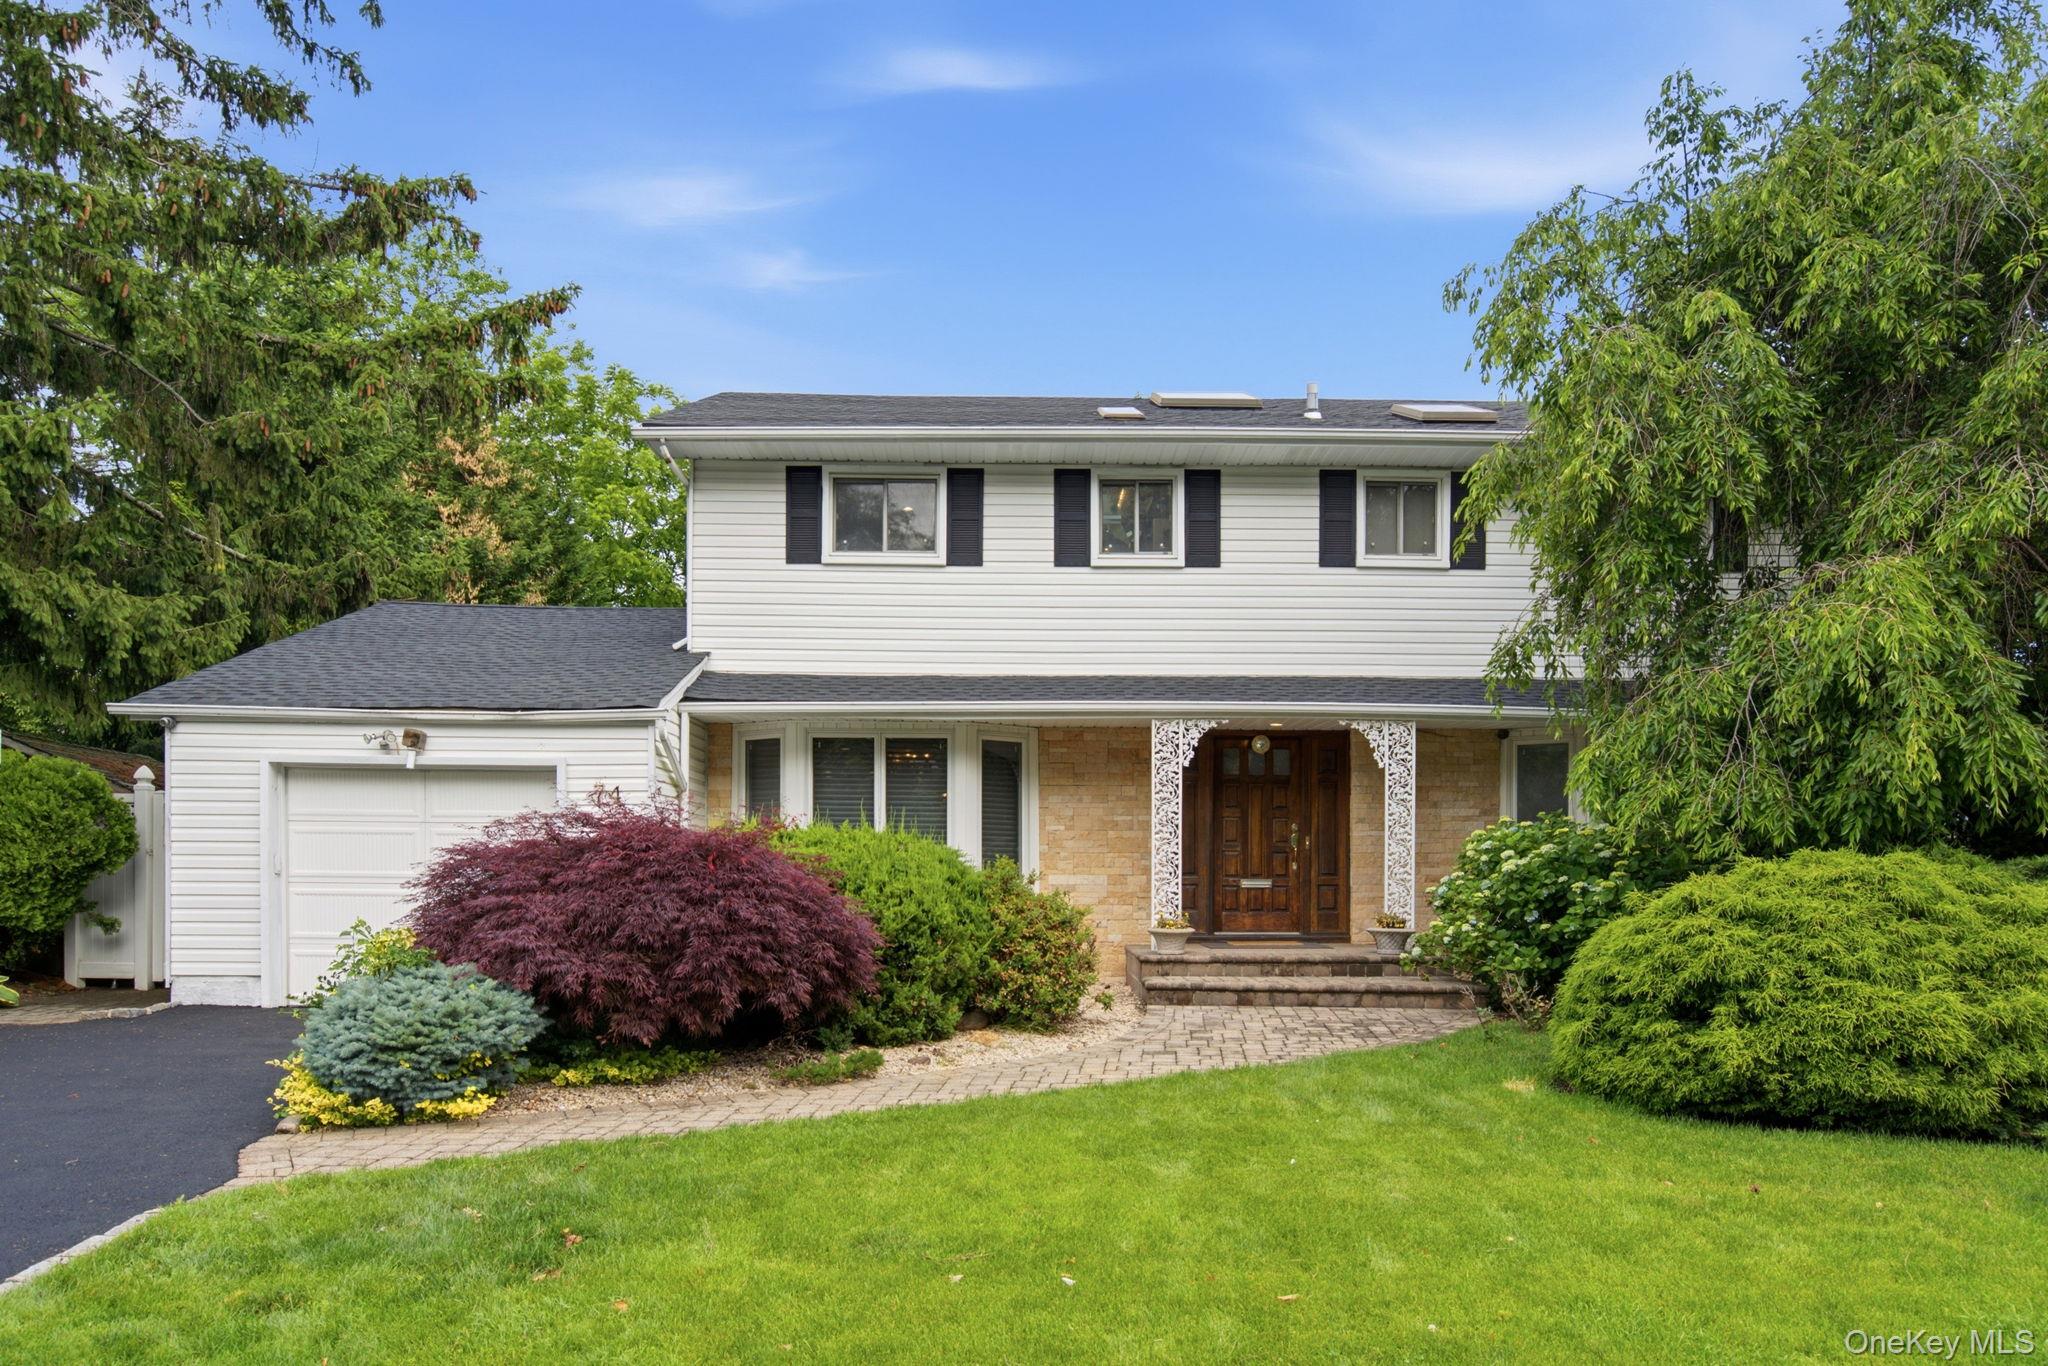 | $1,488,00074 Rockland DriveJericho, NY 11753 |
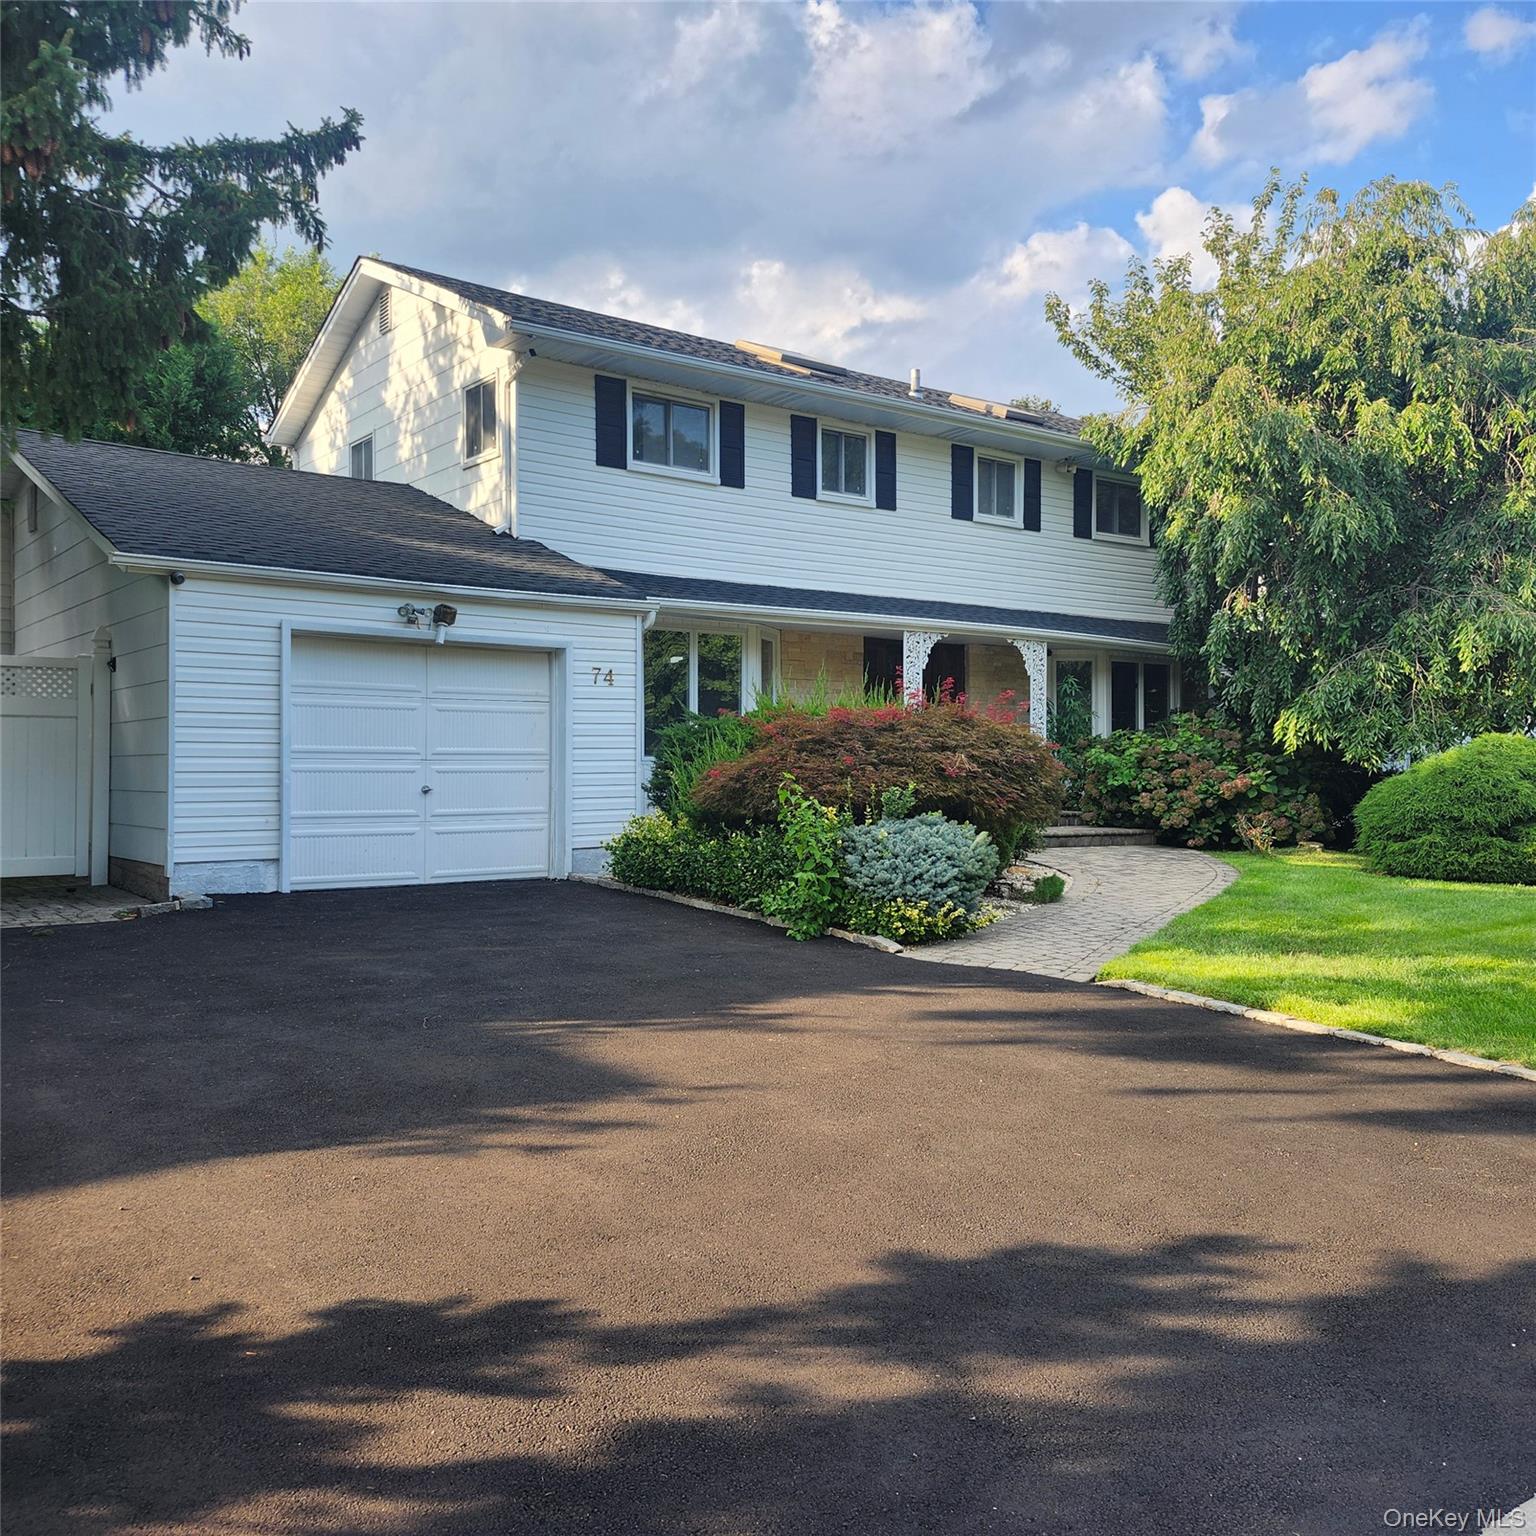 | $6,50074 Rockland DriveJericho, NY 11753 |
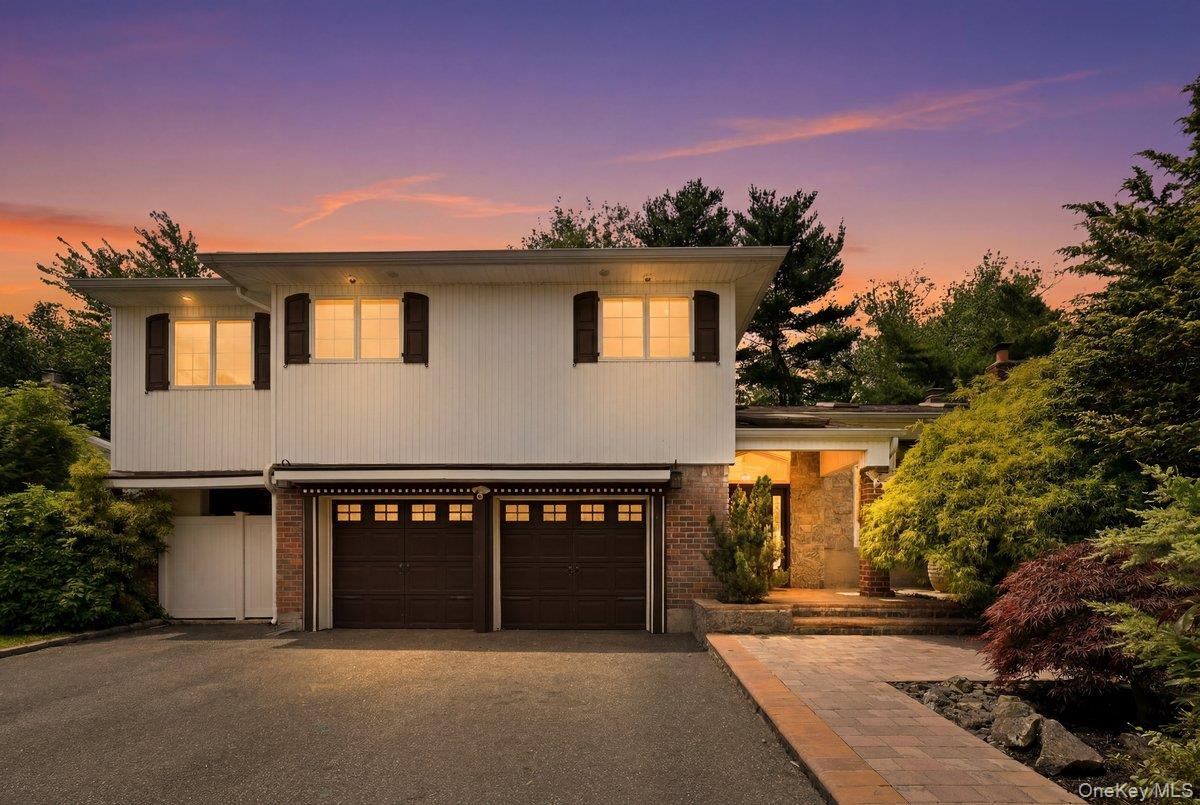 | $1,600,00015 Seneca PlaceJericho, NY 11753 |