

Description
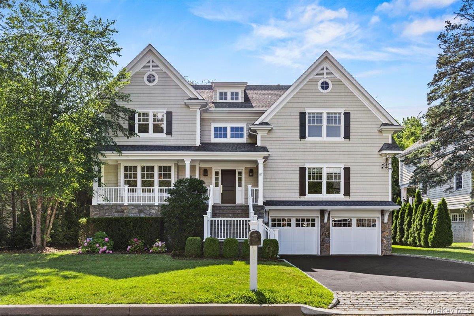
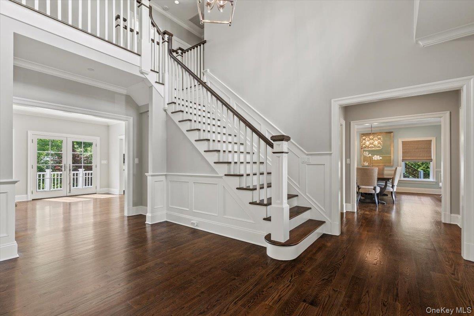
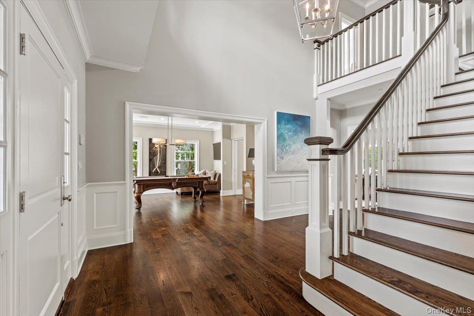
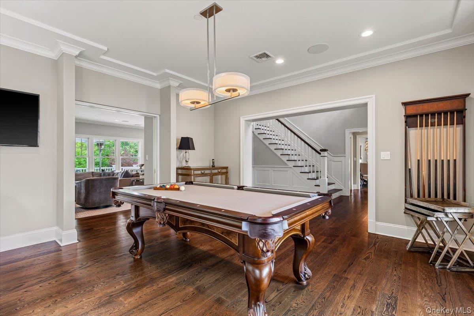
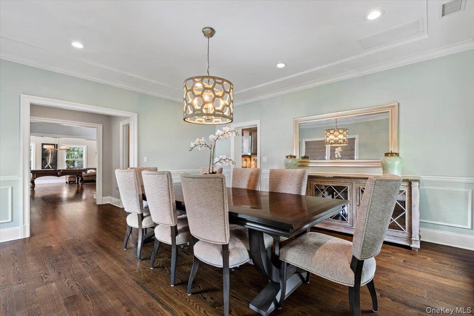
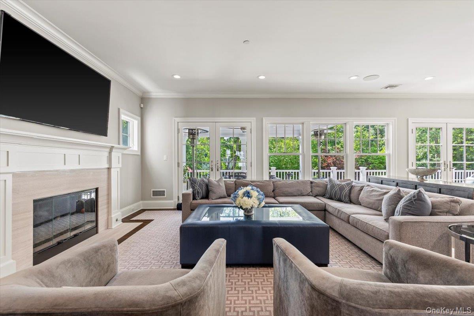
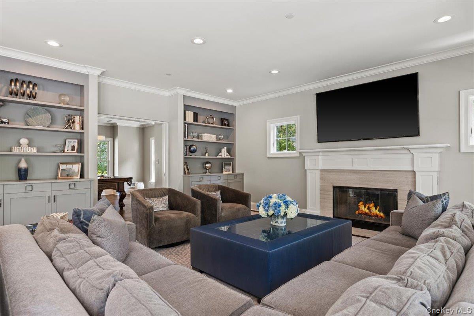
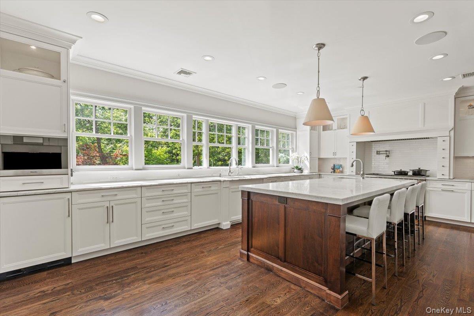
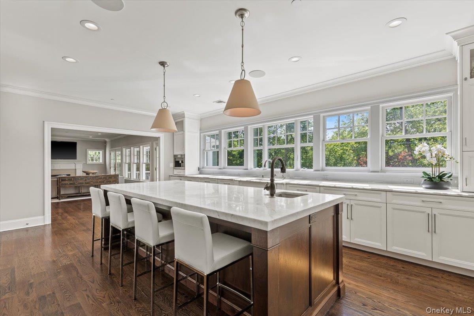
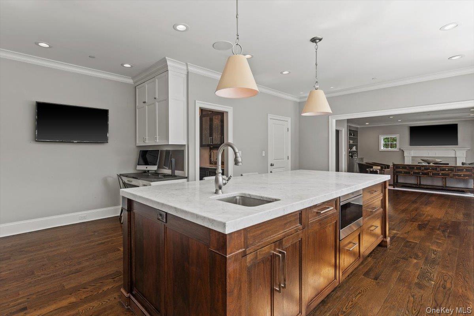
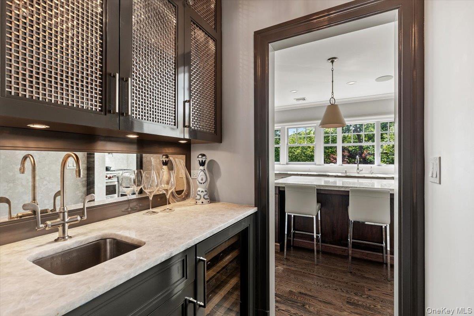
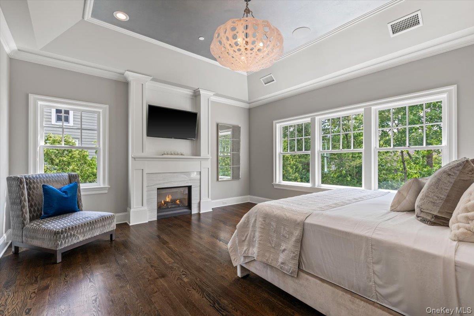
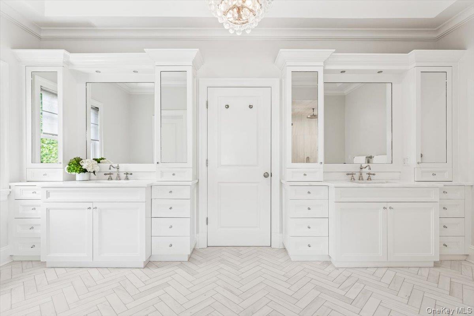
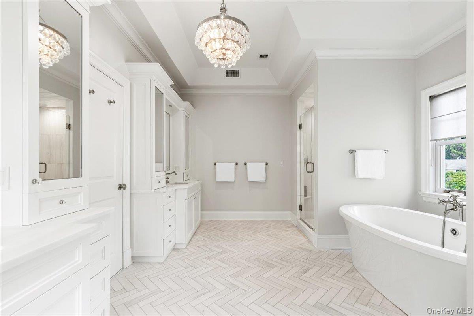
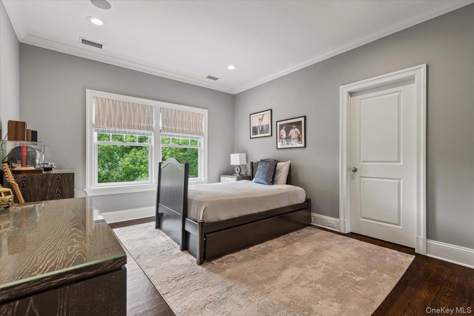
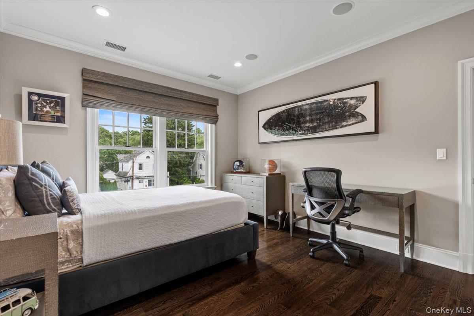
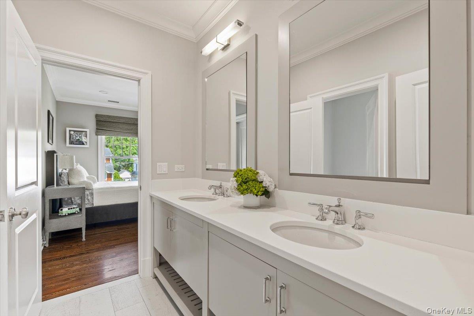
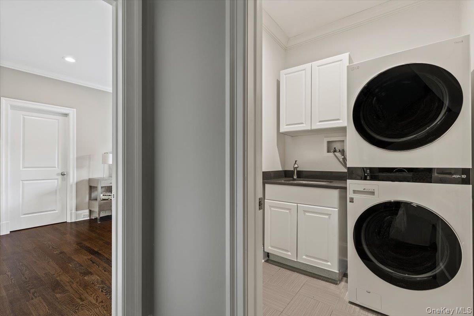
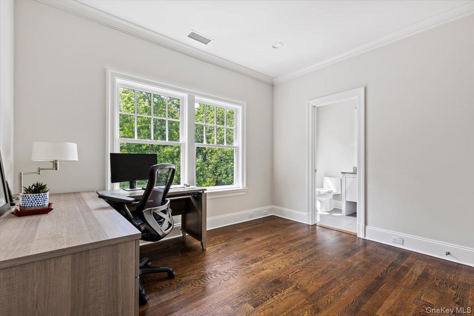
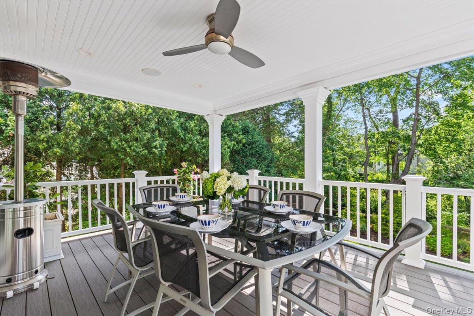
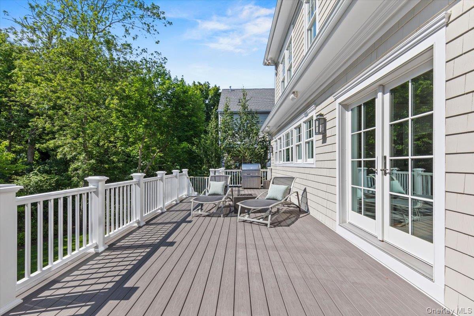
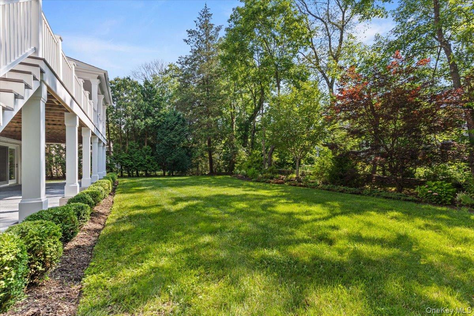
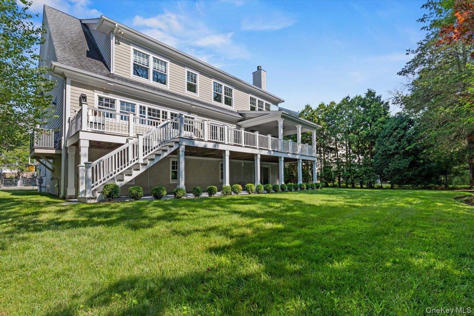
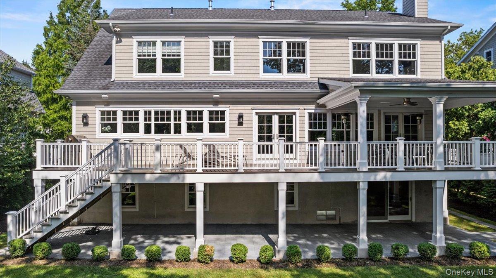
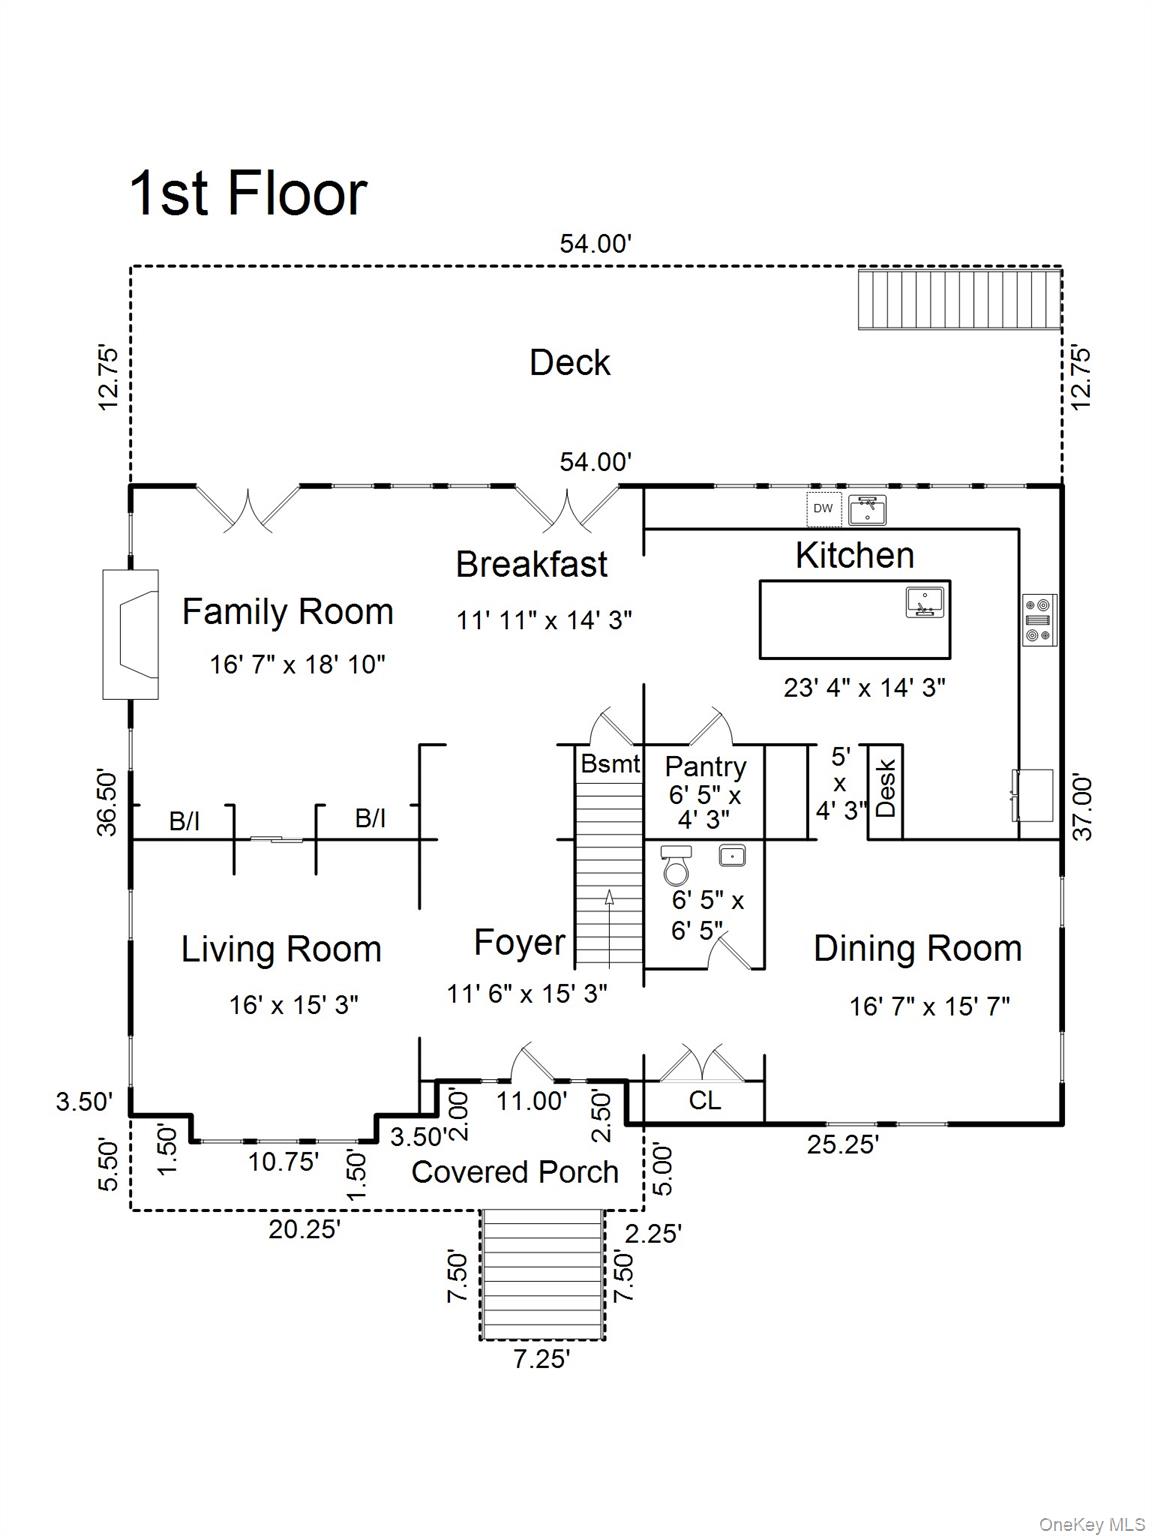
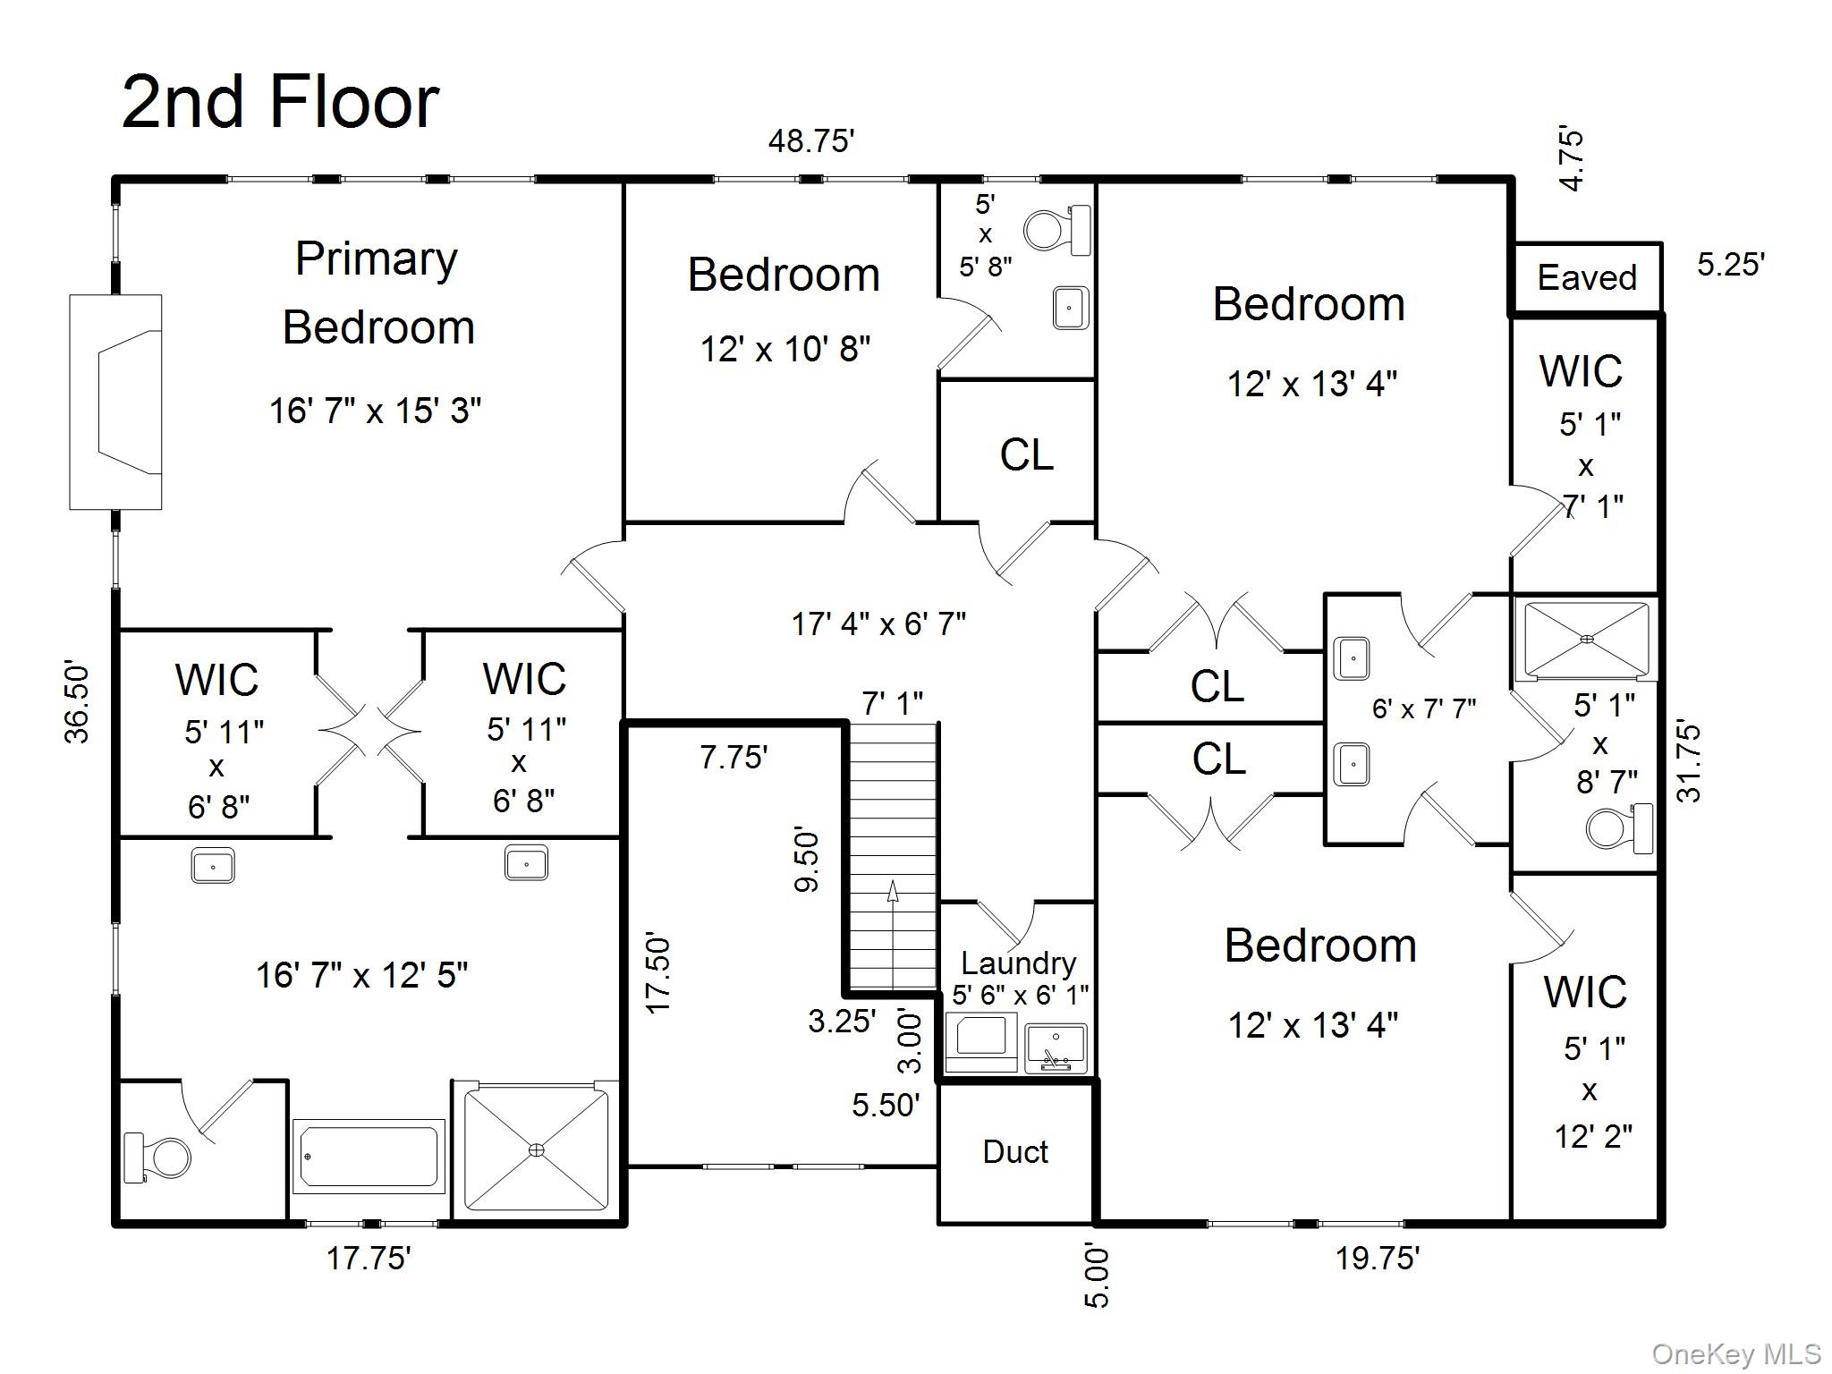
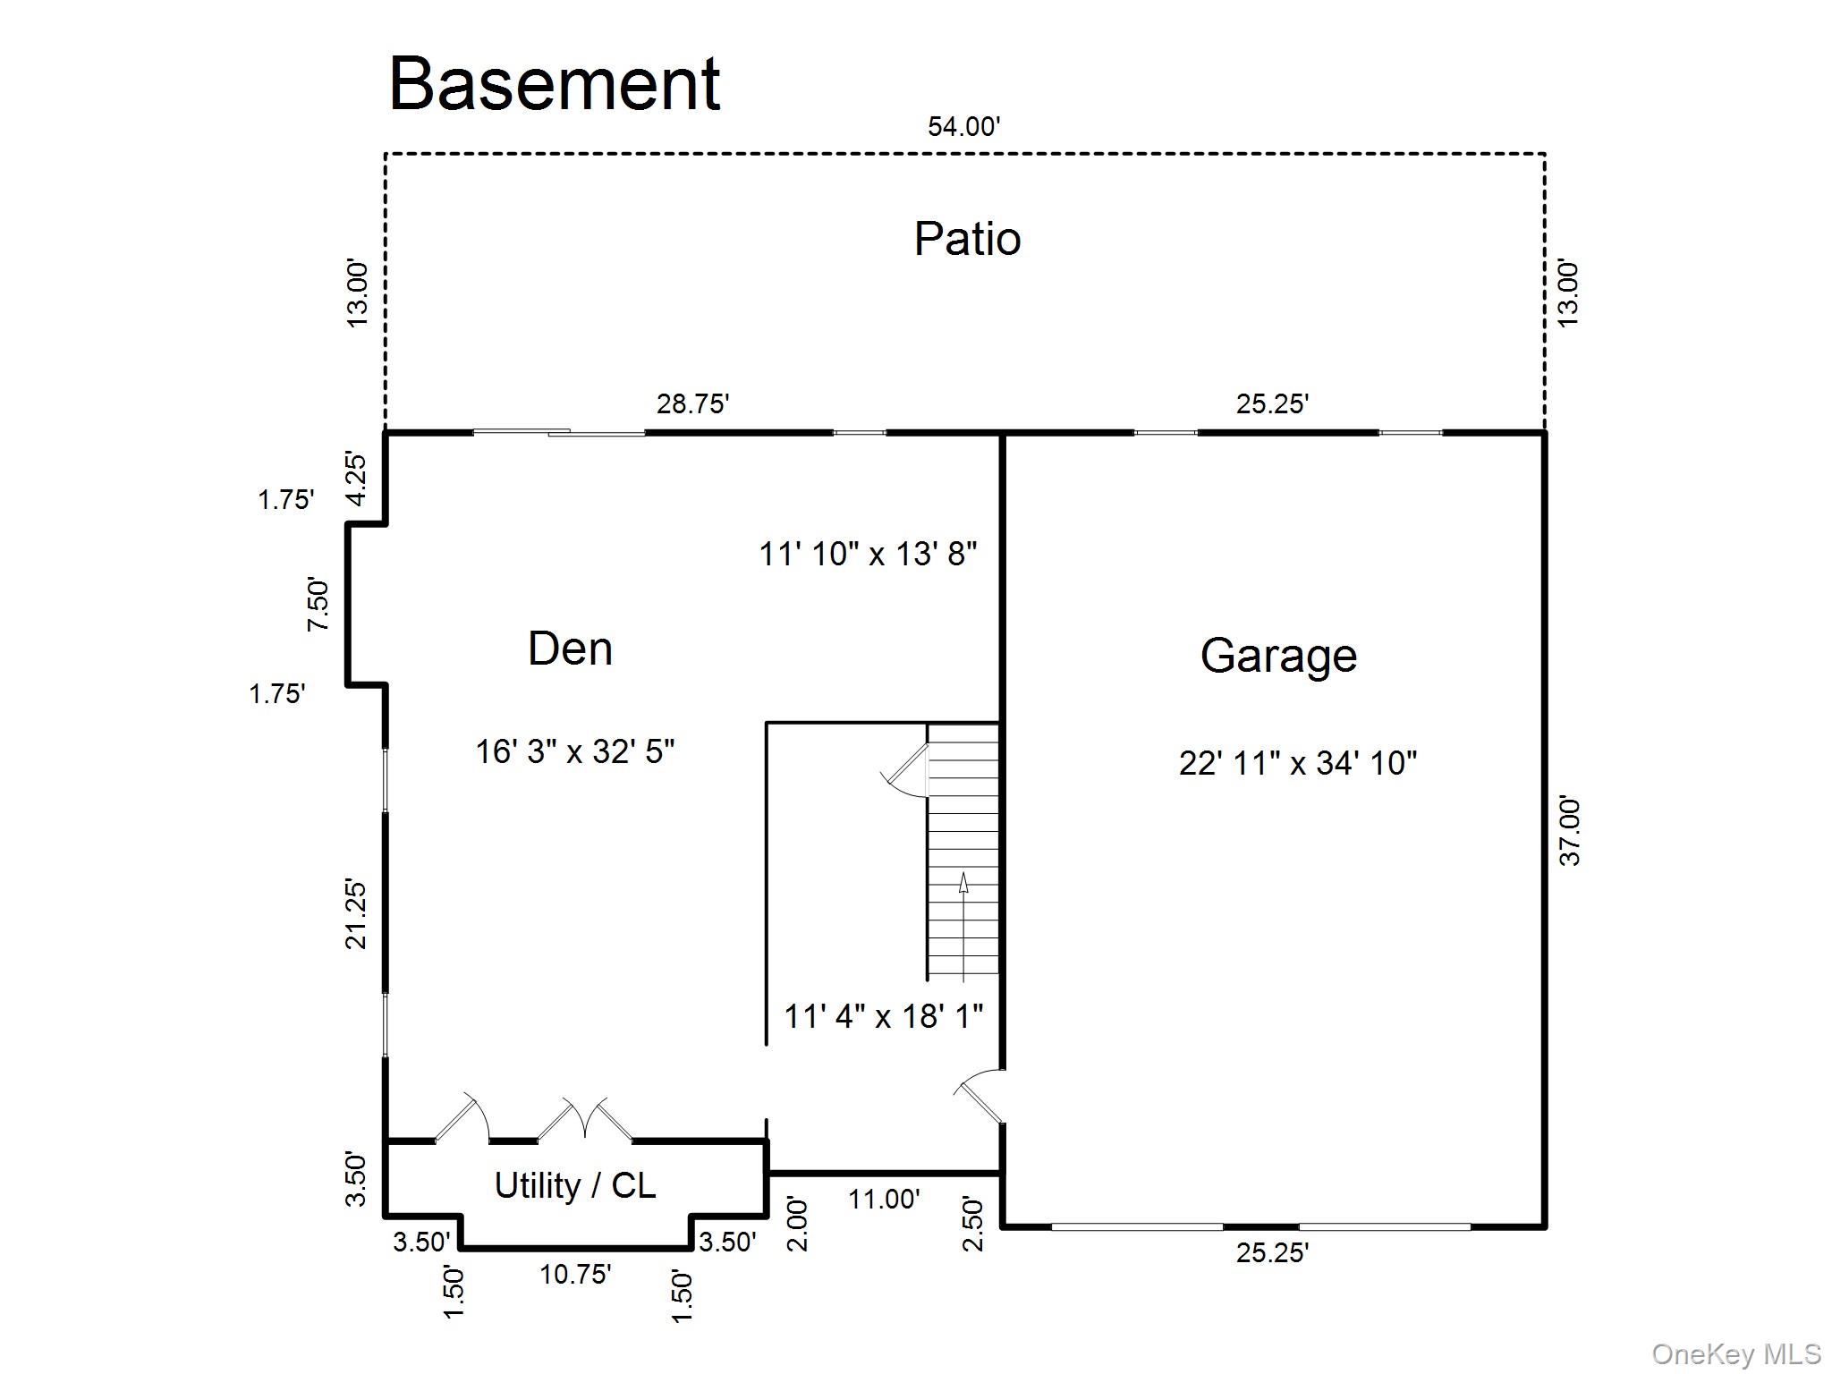
Providing exceptional privacy on a quiet street while being a short distance to town, this fully updated home lives better than new construction. This custom Georgio Home build is set on .25 acres with over 4,700+ square feet of thoughtfully designed living space and top-tier finishes throughout. A dramatic two-story foyer sets the tone, leading into sun-drenched living areas with 9-foot ceilings on the main and upper levels, five-inch select oak hardwood flooring, and custom millwork. The family room is the heart of the home, featuring custom built-ins, a gas fireplace, and sliding glass doors that open to a 689 sq ft deck with 223 sq ft of covered dining spaceperfect for entertaining year-round. Below, a 702 sq ft covered stone patio expands your outdoor living potential even further. The gourmet kitchen is a dream for chefs and entertainers alike, outfitted with marble countertops, custom cabinetry, a Wolf range with six burners, griddle, and double ovens, Subzero refrigerator, freezer, wine fridge, and beverage fridge, a built-in Miele coffee maker, two Bosch dishwashers, walk-in pantry, and a butler’s pantry with wet bar. A custom built-in desk area adds daily function without sacrificing style. Upstairs, the luxurious primary suite is a true retreat with vaulted ceilings, a gas fireplace, two spacious walk-in closets, and a spa-like marble bathroom featuring a freestanding soaking tub, double vanity, oversized shower, and private water closet. Additional conveniences include a second-floor laundry room, central vacuum system, and Sonos speakers throughout the home and exterior. The finished, walk-out lower level offers 978 sq ft of grade-level space with flexible use, perfect for an office, a gym, or playroom/recreation room. The two-car garage includes a split heating and cooling system, and direct access to a designated mudroom space. Perfectly located walking distance to the train and downtown Rye, this turn-key home blends timeless elegance with modern luxury and is ready to welcome its next owners.
Details
| MLS # | 991805 |
|---|---|
| Listing Type | For Sale |
| Style | House |
| Sub-Type | Resale |
| Status | Pending |
| Year | 2014 |
| Days On Site | 118 |
| Listing Provided By | Compass Greater NY, LLC | Chelsea Georgio |
Features
| Bed(s) | 4 |
|---|---|
| Bath(s) | 4 Total |
| SQ Feet | 3,735 |
| Garage | 2 |
| Basement | Y |
| Acreage | 0.25 |
Interior
| Cooling | Central Air |
|---|---|
| Heating | Forced Air |
| Interior Features | Built-in Features, Central Vacuum, Chefs Kitchen, Crown Molding, Double Vanity, Entrance Foyer, Formal Dining, High Ceilings, Kitchen Island, Marble Counters, Open Floorplan, Pantry, Soaking Tub, Sound System, Walk-In Closet(s), Wet Bar |
| Appliances | Cooktop, Dishwasher, Dryer, Microwave, Refrigerator, Washer, Wine Refrigerator |
Exterior
| Security Features | Security System |
|---|---|
| Construction Materials | Frame |
Parking
| Garage Yes / No | Yes |
|---|---|
| Parking Features | Driveway, Garage |
Utilities
| Utilities | Electricity Connected |
|---|---|
| Sewer | Public Sewer |
Taxes
| Tax Year | 2025 |
|---|---|
| Tax Assessed Value | 27500 |
| Tax Annual Amount | 34514.31 |
Area Information
| State | NY |
|---|---|
| County | Westchester County |
| City | Rye |
| Zip Code | 10580 |
| School District | Rye High School |
| Elementary School | Midland |
| High School | Rye High School |
| Listing VS Median (in 10580) | |
Price: $3,295,000 low | high Med: $1,712,000 sqft: 3,735 low | high Med: 2,402 $ / sqft: $882 low | high Med: $729 On site: 118 low | high Med: 43.5 | |
Market Activity 10580
Request a showing
Request a showing
Contact
Learn More About This Property

| State | NY |
|---|---|
| County | Westchester County |
| City | Rye |
| Zip Code | 10580 |
| School District | Rye High School |
| Elementary School | Midland |
| High School | Rye High School |
| Listing VS Median (in 10580) | |
Price: $3,295,000 low | high Med: $1,712,000 sqft: 3,735 low | high Med: 2,402 $ / sqft: $882 low | high Med: $729 On site: 118 low | high Med: 43.5 | |