

Description
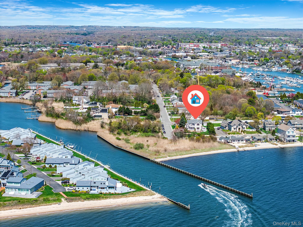
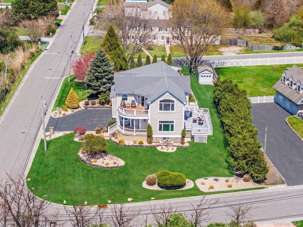
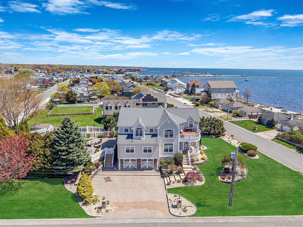
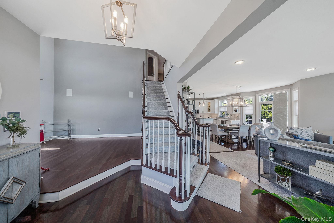
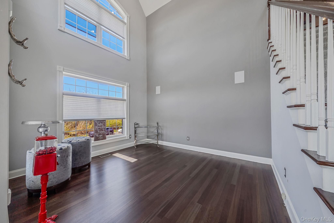
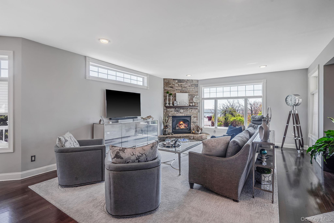
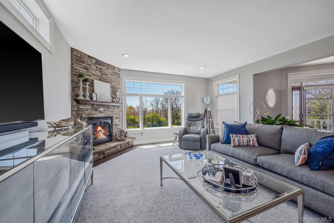
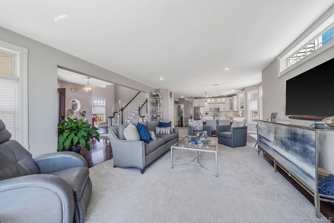
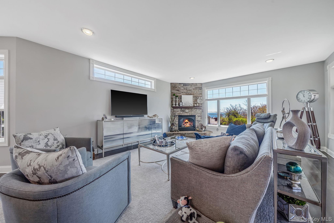
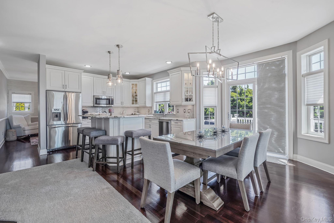
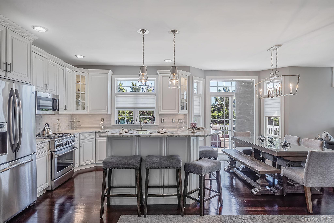
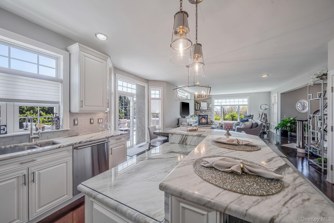
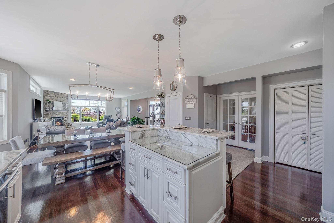
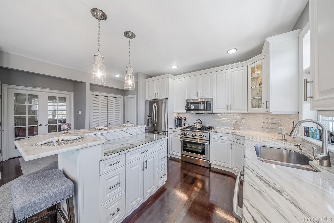
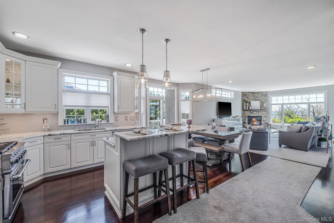
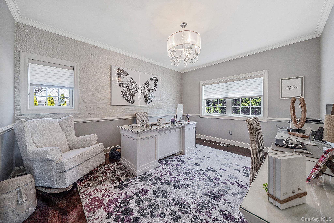
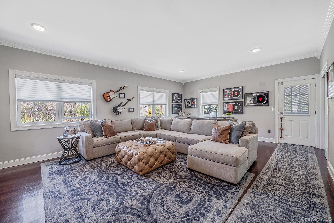
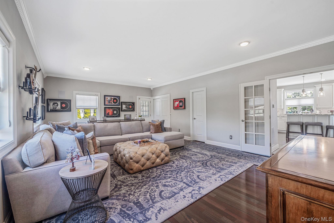
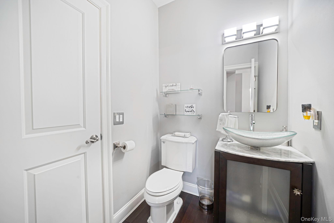
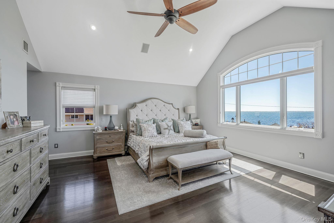
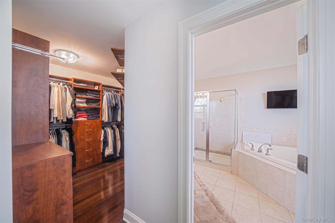
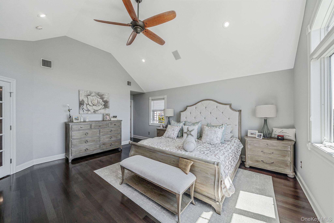
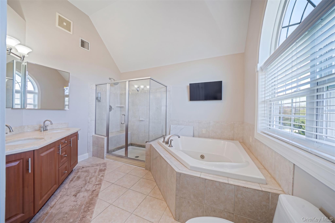
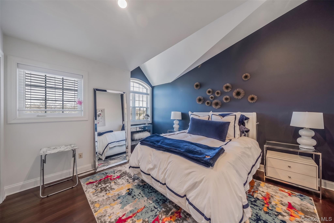
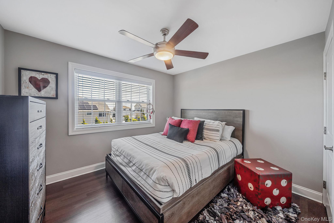
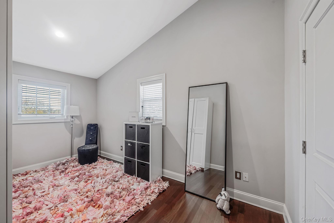
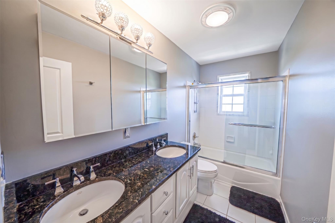
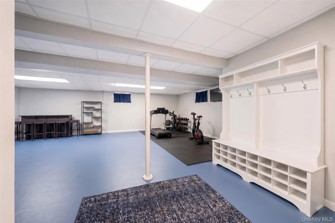
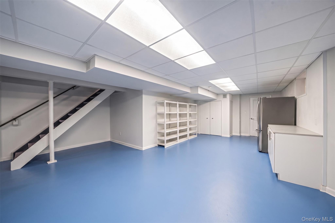
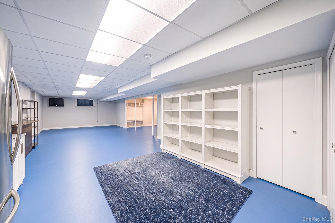
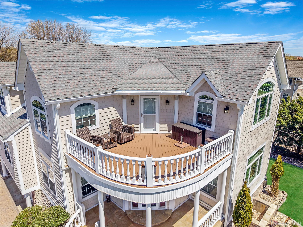
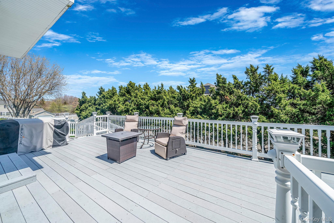
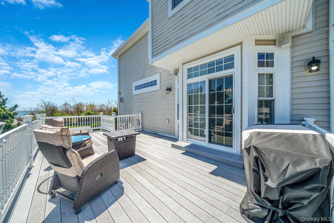
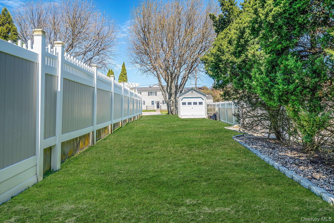
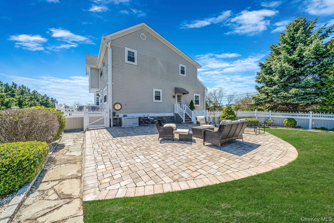
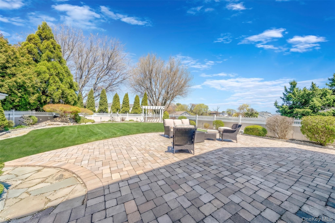
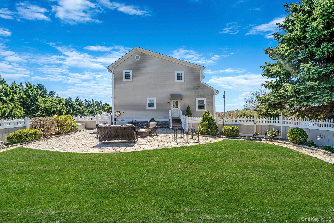
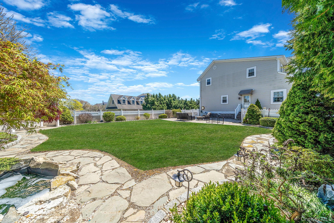
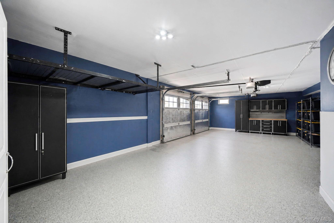
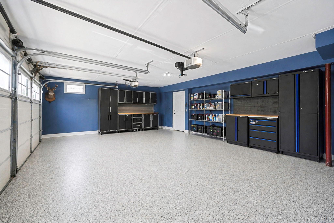
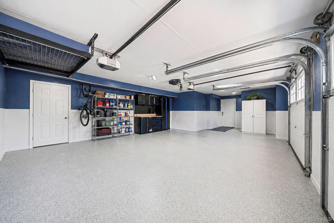
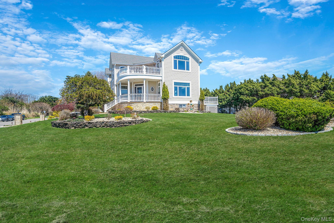
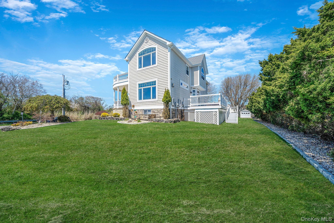
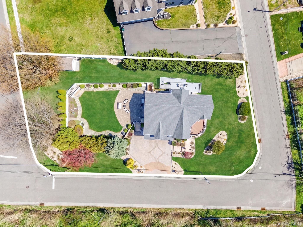
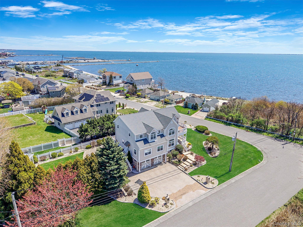
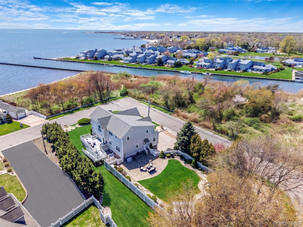
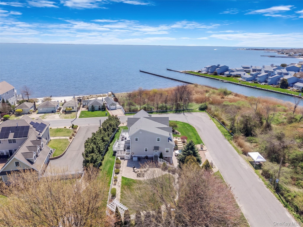
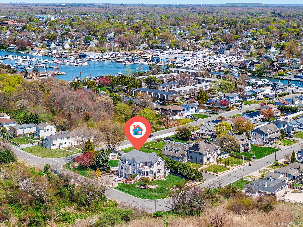
Stunning 4-bedroom, 2.5-bath Colonial just steps from the Great South Bay, offering beautiful water views and private beach access. Recently renovated, this home features vaulted ceilings, rich dark hardwood floors, and abundant natural light enhanced by elegant transom windows throughout. The beautifully appointed eat-in kitchen is a true standout, featuring marble countertops, a glass subway tile backsplash, and seamless flow into the main living spaces. The living room is warm and inviting with a cultured stone gas fireplace and breathtaking bay views. Upstairs, all four bedrooms are thoughtfully positioned, including a spacious primary suite with sweeping water views. Enjoy peaceful mornings on your private balcony just across the hall, perfectly positioned to take in the southern exposure and stunning scenery. Home includes a fully installed Generac whole-house generatoran invaluable feature for coastal living. Additional highlights include a full basement, a pristine 2.5-car garage with epoxy flooring, and exceptional storage throughout. A rare opportunity to enjoy coastal living at its finest. Village tax are included to the Tax Details.
Details
| MLS # | 990823 |
|---|---|
| Listing Type | For Sale |
| Style | House |
| Sub-Type | Resale |
| Status | Pending |
| Year | 2002 |
| Days On Site | 112 |
| Listing Provided By | Realty Connect USA L I Inc | Paul A. Musso SFR |
Features
| Bed(s) | 4 |
|---|---|
| Bath(s) | 3 Total |
| SQ Feet | 2,766 |
| Garage | 2 |
| Basement | Y |
| Story(s) | 2 |
| Acreage | 0.39 |
| Property View | Water |
Interior
| Cooling | Central Air |
|---|---|
| Heating | Forced Air, Natural Gas |
| Interior Features | Ceiling Fan(s), Chandelier, Crown Molding, Double Vanity, Eat-in Kitchen, Entrance Foyer, Formal Dining, Granite Counters, High Ceilings, Kitchen Island, Marble Counters, Natural Woodwork, Open Floorplan, Open Kitchen, Original Details, Primary Bathroom, Recessed Lighting, Soaking Tub, Storage, Walk Through Kitchen, Walk-In Closet(s) |
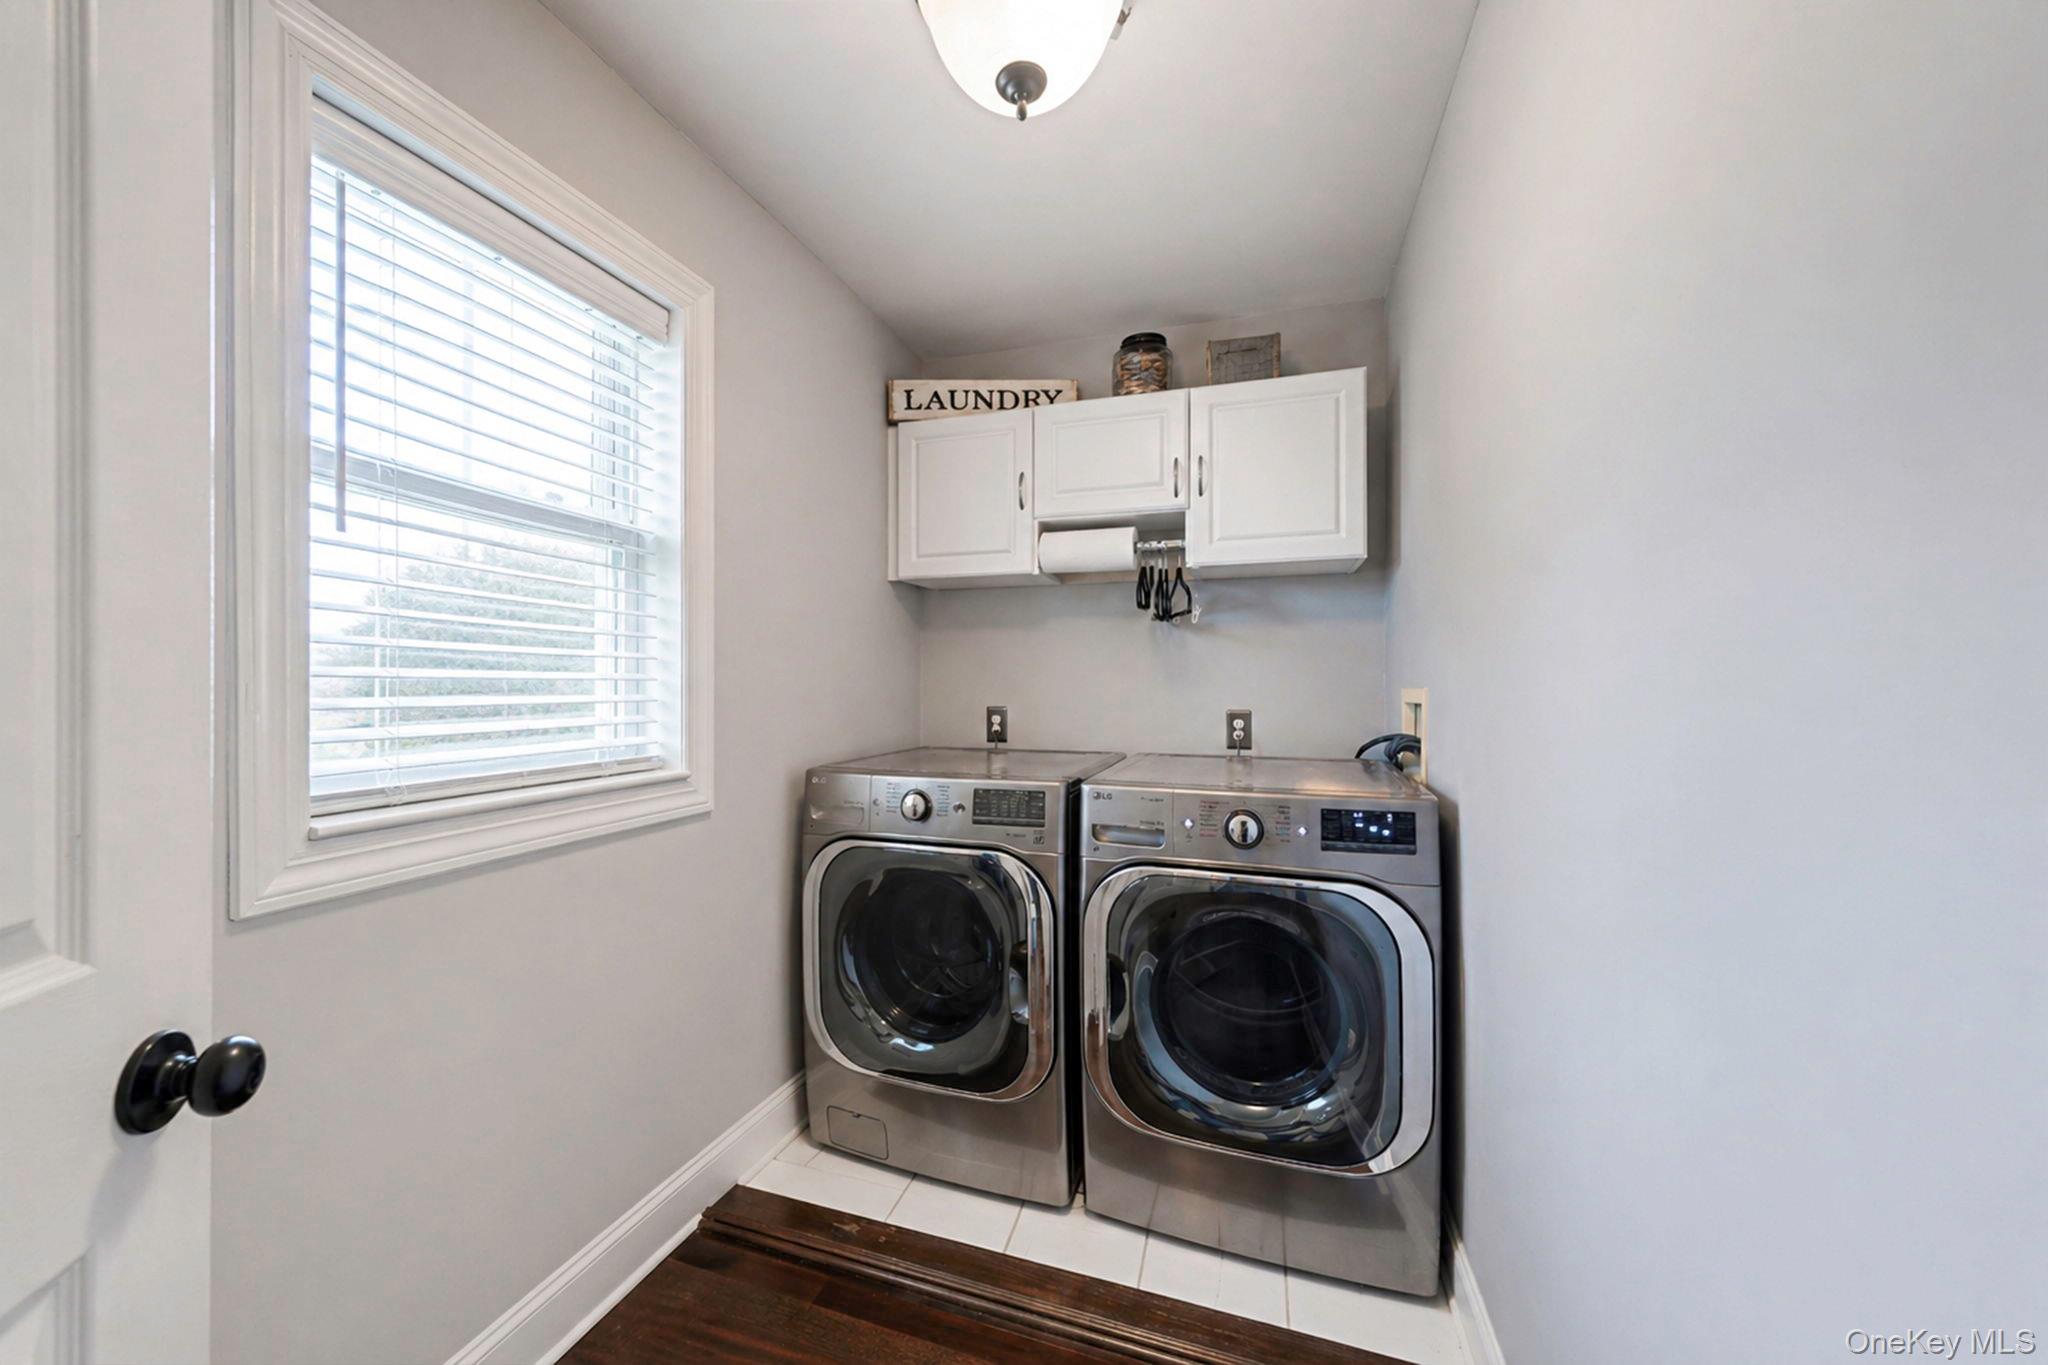
| Appliances | Dishwasher, Dryer, Microwave, Oven, Range, Refrigerator, Stainless Steel Appliance(s), Washer |
Exterior
| Exterior Features | Balcony, Mailbox, Rain Gutters |
|---|---|
| Construction Materials | Frame |
| Foundation Details | Concrete Perimeter |
| Lot Features | Back Yard, Corner Lot, Front Yard, Landscaped, Sprinklers In Front, Sprinklers In Rear, Views |
| Fencing | Back Yard, Partial, Vinyl |
Parking
| Garage Yes / No | Yes |
|---|---|
| Parking Features | Garage, Garage Door Opener |
Utilities
| Utilities | Electricity Connected, Natural Gas Connected, Trash Collection Public, Water Connected |
|---|---|
| Sewer | Public Sewer |
Taxes
| Tax Year | 2026 |
|---|---|
| Tax Annual Amount | 19684 |
| Tax Lot | 31.002 |
Area Information
| State | NY |
|---|---|
| County | Suffolk County |
| City | Patchogue |
| Zip Code | 11772 |
| School District | Patchogue-Medford High School |
| Elementary School | River Elementary School |
| High School | Patchogue-Medford High School |
| Listing VS Median (in 11772) | |
Price: $1,199,999 low | high Med: $580,000 sqft: 2,766 low | high Med: 1,148 $ / sqft: $434 low | high Med: $505 On site: 112 low | high Med: 102 | |
Market Activity 11772
Request a showing
Request a showing
Contact
Learn More About This Property

| State | NY |
|---|---|
| County | Suffolk County |
| City | Patchogue |
| Zip Code | 11772 |
| School District | Patchogue-Medford High School |
| Elementary School | River Elementary School |
| High School | Patchogue-Medford High School |
| Listing VS Median (in 11772) | |
Price: $1,199,999 low | high Med: $580,000 sqft: 2,766 low | high Med: 1,148 $ / sqft: $434 low | high Med: $505 On site: 112 low | high Med: 102 | |
 | $1,750,00084 Sunset LanePatchogue, NY 11772 |