

Description
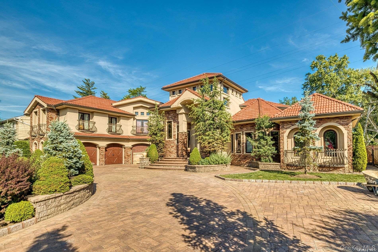
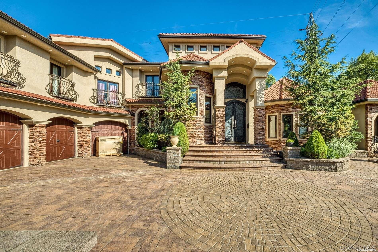
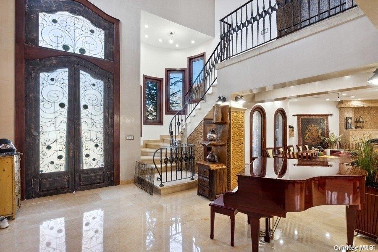
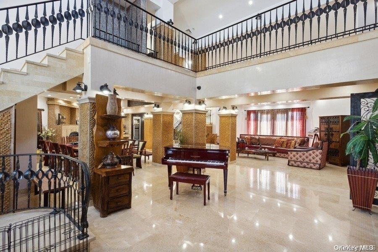
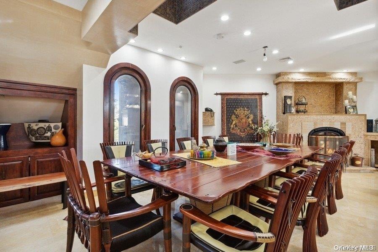
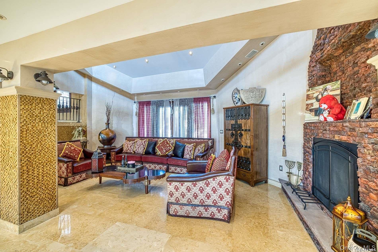
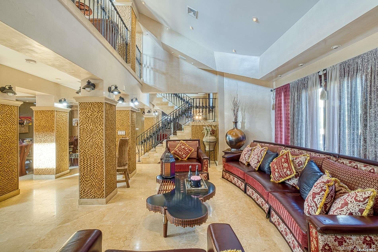
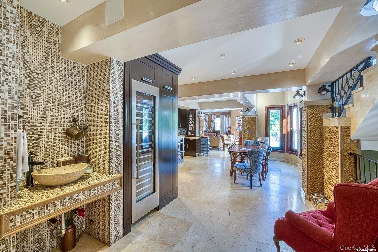
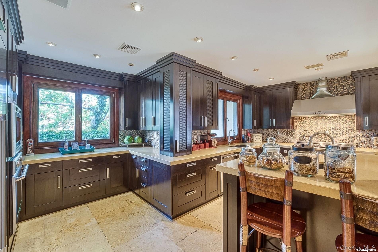
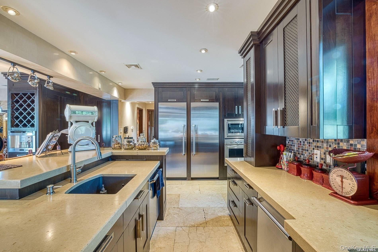
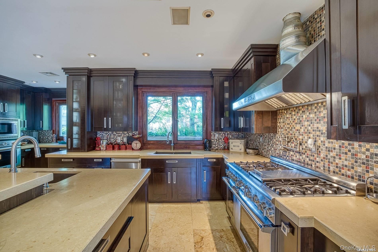
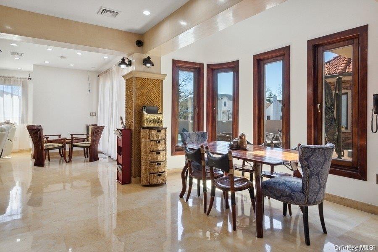
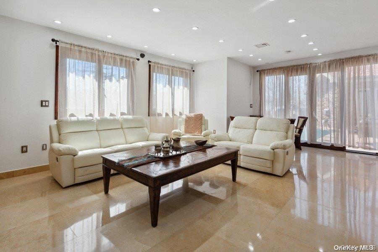
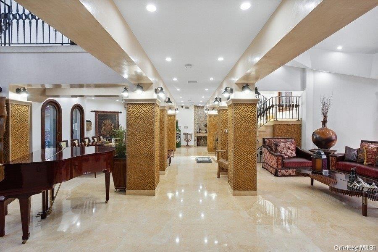
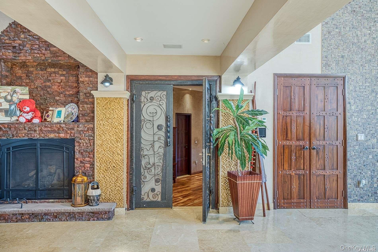
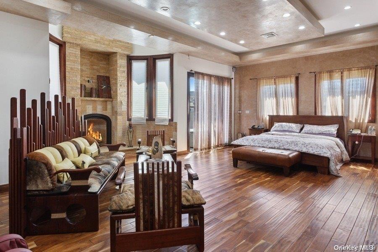
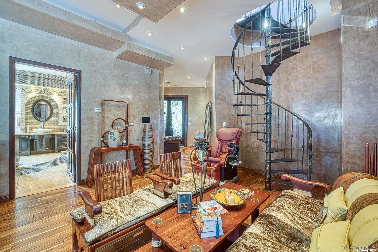
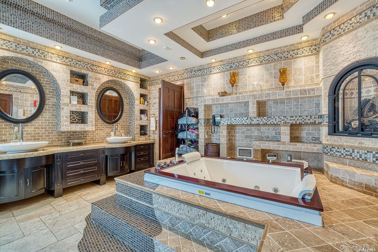
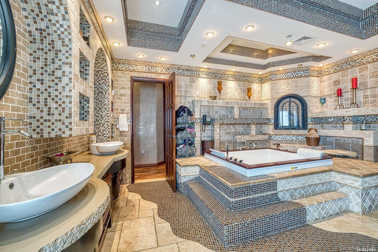
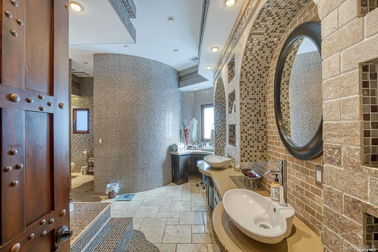
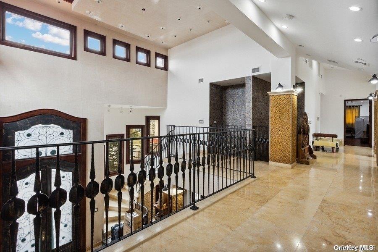
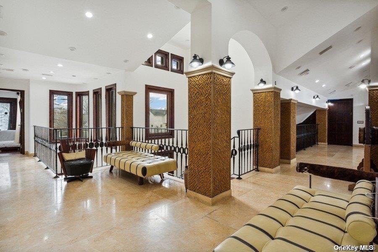
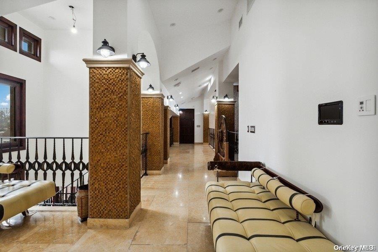
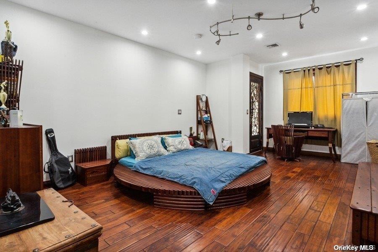
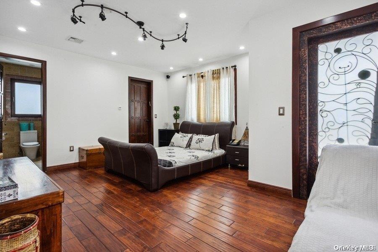
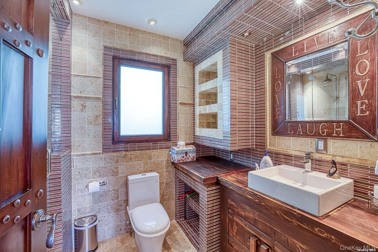
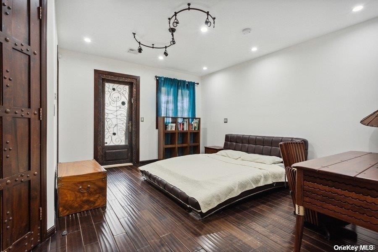
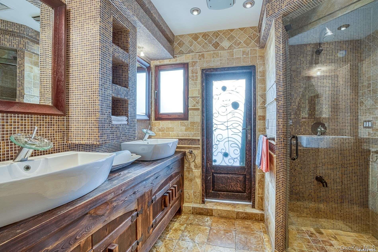
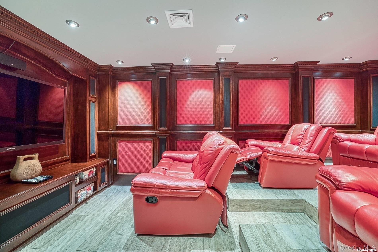
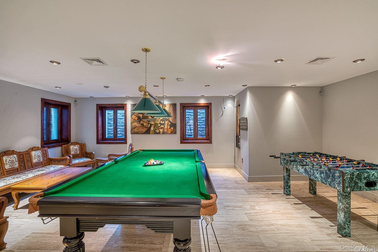
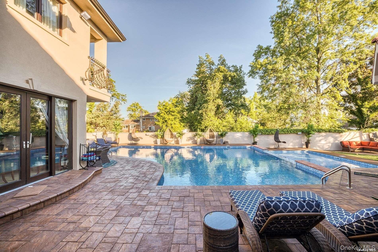
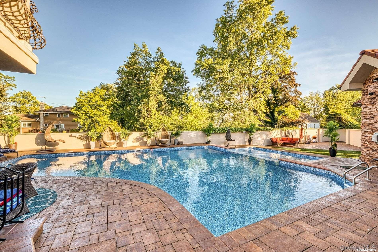
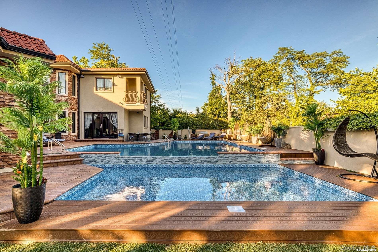
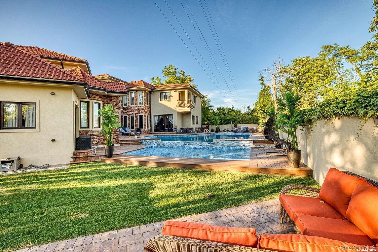
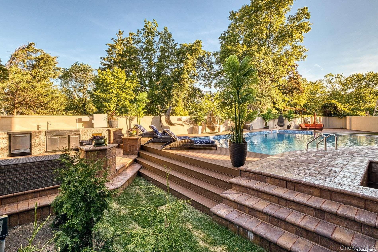
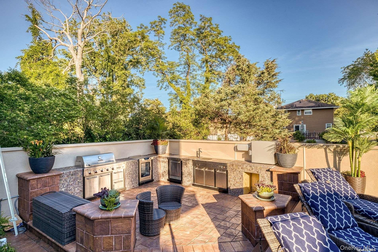
Welcome to this stunning custom-built Mediterranean home, where luxury meets comfort in a unique and stylish way. This spacious home boasts seven bedrooms and five bathrooms, offering ample space for your family and guests. As you enter, you'll be greeted by the soaring ceilings that create a grand sense of space and elegance throughout the home. The chef's kitchen is a true masterpiece, featuring top-of-the-line appliances, custom cabinets, and granite countertops, providing the perfect space to prepare gourmet meals and entertain in style. The kitchen flows seamlessly into the dining and living areas, making it easy to host large gatherings or enjoy quality time with loved ones. The large master suite is a true oasis, complete with a spa-like bathroom, dual vanities, and a spacious walk-in closet. You'll love waking up each morning to the natural light and breathtaking views from your windows. The home also features a three-car garage, offering ample space for your vehicles and additional storage. As you step outside, you'll discover the beautifully landscaped backyard, complete with a sparkling swimming pool and plenty of space for outdoor entertaining. This home is perfect for those who value quality craftsmanship and attention to detail, with every aspect of the design carefully considered to ensure comfort and luxury. Don't miss this opportunity to make this Mediterranean dream home yours.
Details
| MLS # | 970445 |
|---|---|
| Listing Type | For Sale |
| Style | House |
| Sub-Type | Resale |
| Status | Active |
| Year | 2009 |
| Days On Site | 162 |
| Listing Provided By | Douglas Elliman Real Estate | Gil R. Shemtov |
Features
| Bed(s) | 7 |
|---|---|
| Bath(s) | 7 Total |
| SQ Feet | 7,468 |
| Garage | 3 |
| Basement | Y |
| Pool | Yes |
| Acreage | 0.42 |
Interior
| Cooling | Central Air |
|---|---|
| Heating | Natural Gas, Hot Water, Radiant Floor |
| Interior Features | First Floor Bedroom, First Floor Full Bath, Beamed Ceilings, Built-in Features, Cathedral Ceiling(s), Chefs Kitchen, Double Vanity, Eat-in Kitchen, Entrance Foyer, Granite Counters, High Ceilings, His and Hers Closets, Kitchen Island, Primary Bathroom, Master Downstairs, Natural Woodwork, Open Floorplan, Open Kitchen, Recessed Lighting, Smart Thermostat, Sound System, Speakers |
| Appliances | Dishwasher, Dryer, Refrigerator, Washer, Gas Water Heater |
Exterior
| Construction Materials | Frame, Stucco |
|---|
Parking
| Garage Yes / No | Yes |
|---|---|
| Parking Features | Attached, Private |
Utilities
| Utilities | Electricity Connected, Natural Gas Connected |
|---|---|
| Sewer | Public Sewer |
Taxes
| Tax Year | 2026 |
|---|---|
| Tax Annual Amount | 64429 |
| Tax Lot | 85 |
Area Information
| State | NY |
|---|---|
| County | Nassau County |
| City | Woodmere |
| Zip Code | 11598 |
| School District | George W Hewlett High School |
| Elementary School | Ogden Elementary School |
| High School | George W Hewlett High School |
| Listing VS Median (in 11598) | |
Price: $3,250,000 low | high Med: $1,363,500 sqft: 7,468 low | high Med: 2,277 $ / sqft: $435 low | high Med: $618 On site: 162 low | high Med: 66 | |
Market Activity 11598
Request a showing
Request a showing
Contact
Learn More About This Property

| State | NY |
|---|---|
| County | Nassau County |
| City | Woodmere |
| Zip Code | 11598 |
| School District | George W Hewlett High School |
| Elementary School | Ogden Elementary School |
| High School | George W Hewlett High School |
| Listing VS Median (in 11598) | |
Price: $3,250,000 low | high Med: $1,363,500 sqft: 7,468 low | high Med: 2,277 $ / sqft: $435 low | high Med: $618 On site: 162 low | high Med: 66 | |