
Lot D Merritts Path,Rocky Point, NY 11778
Rocky Point, NY 11778

Description
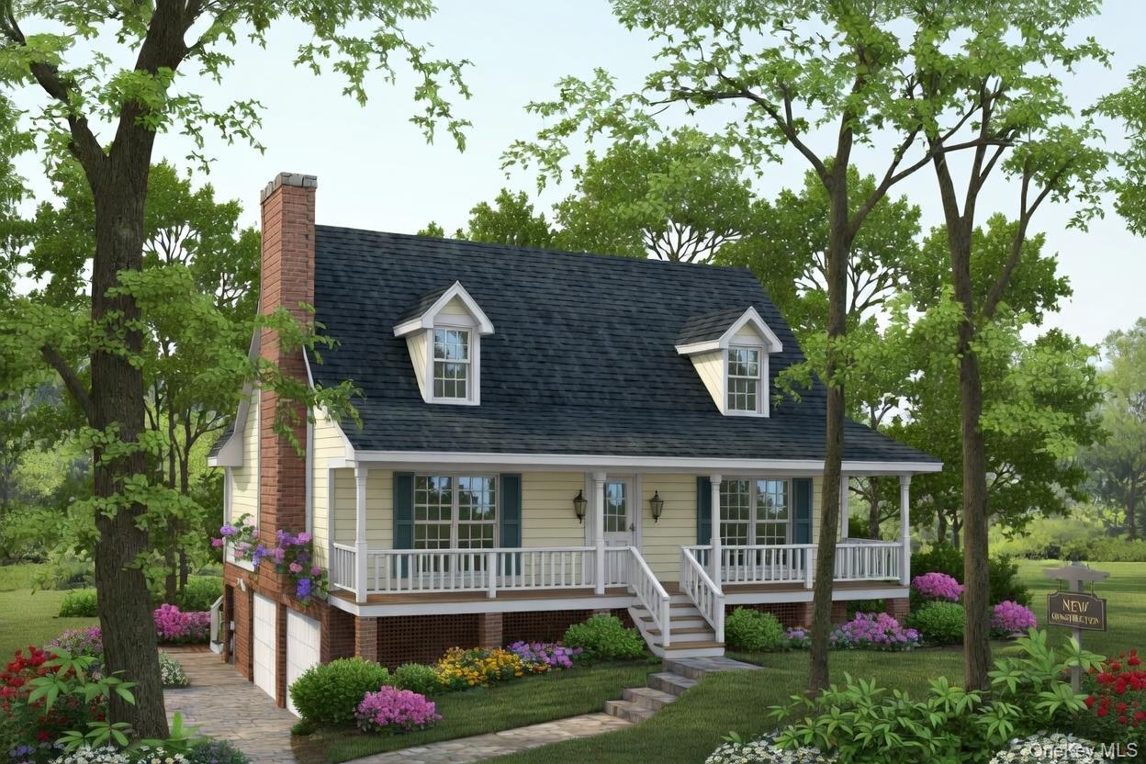
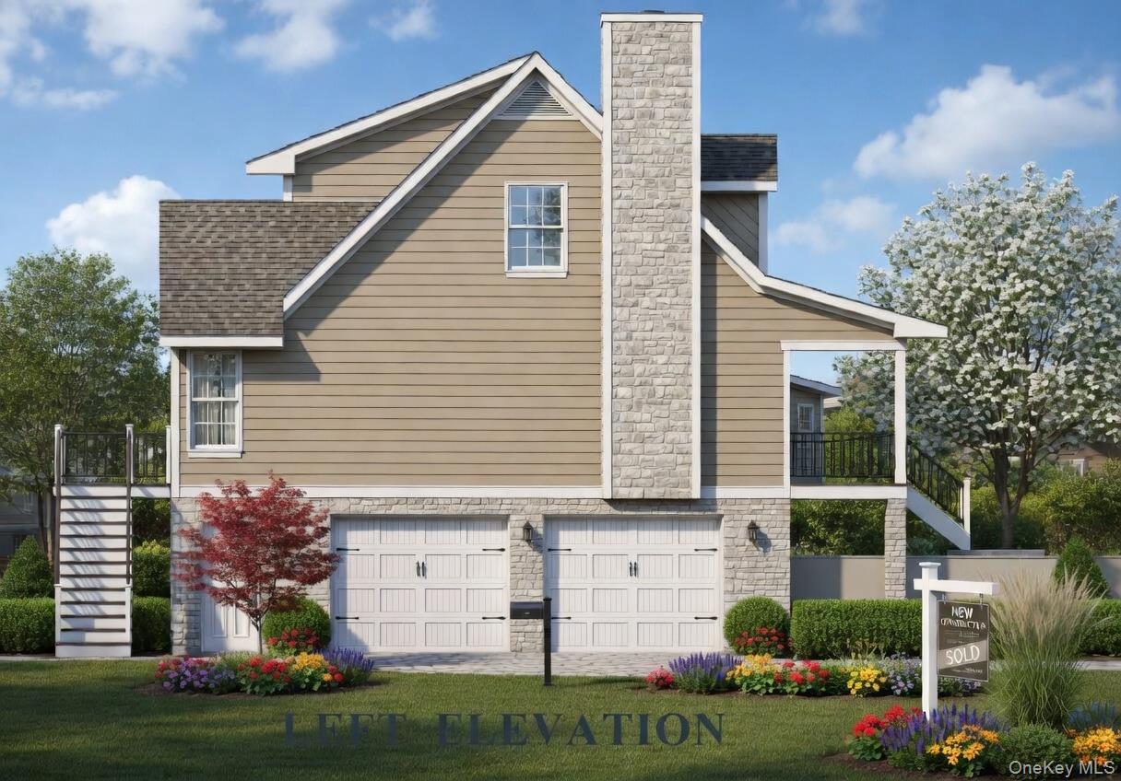
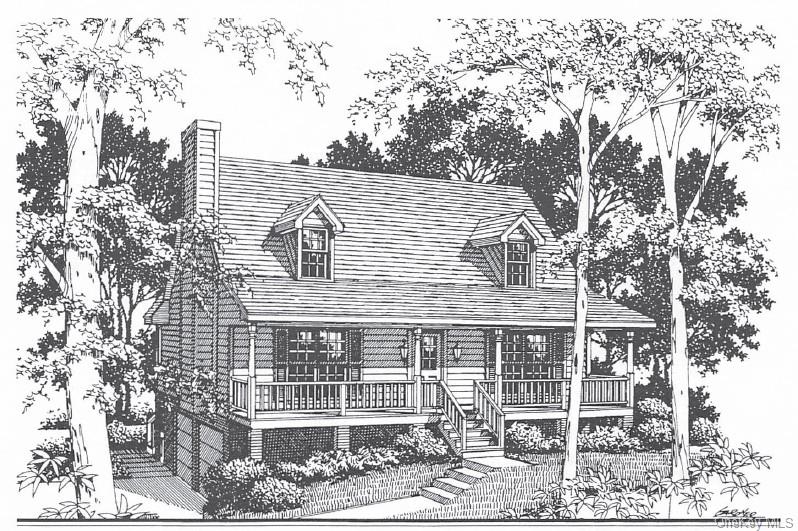
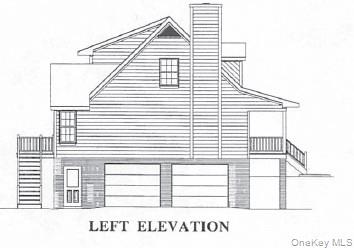
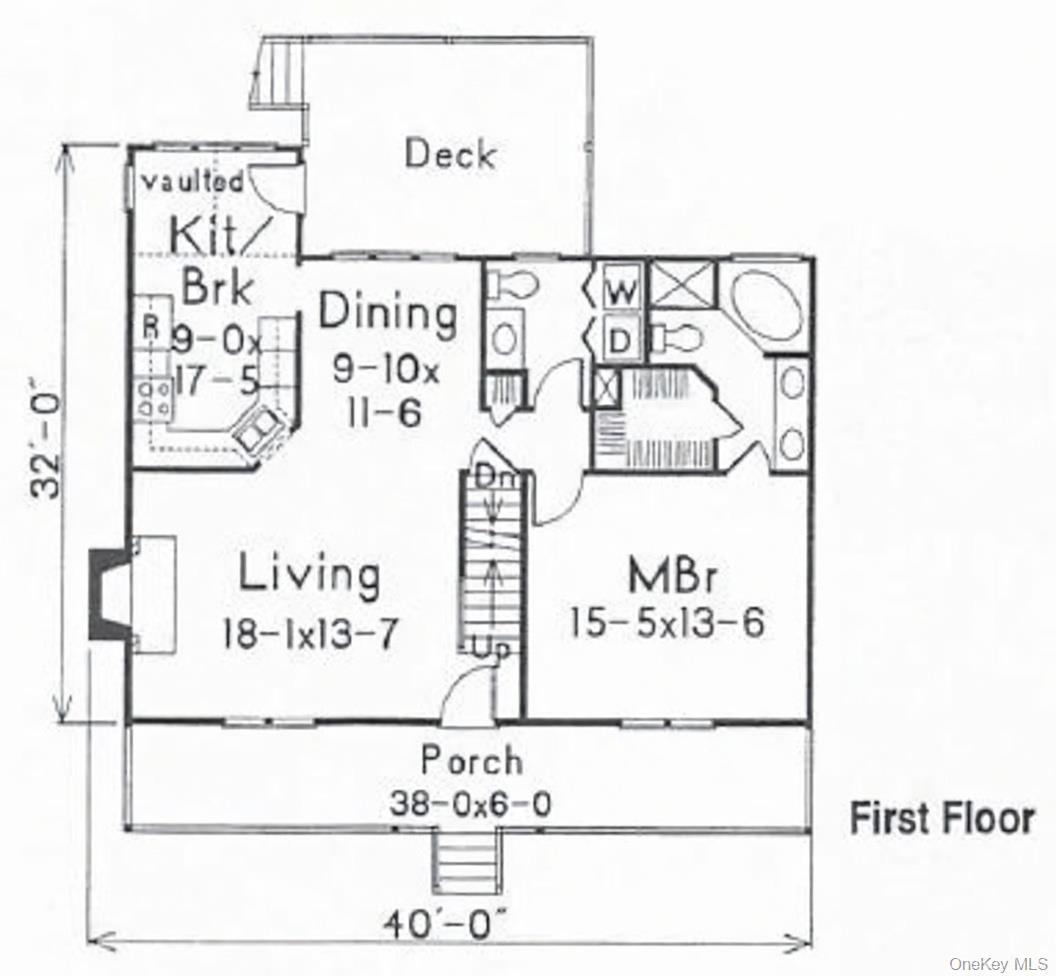
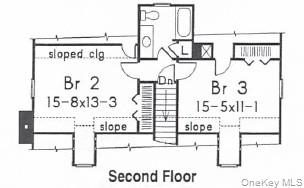
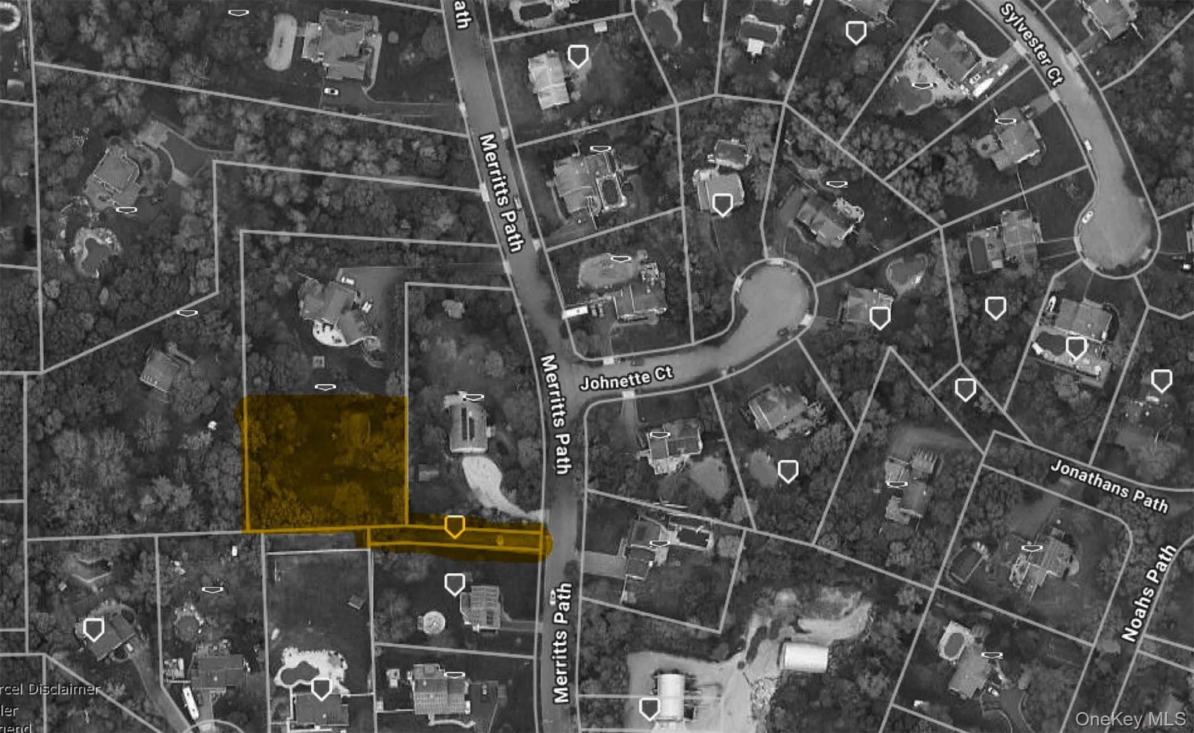
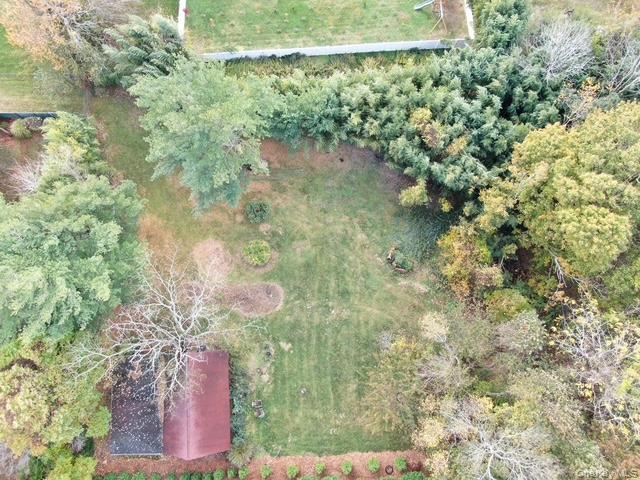
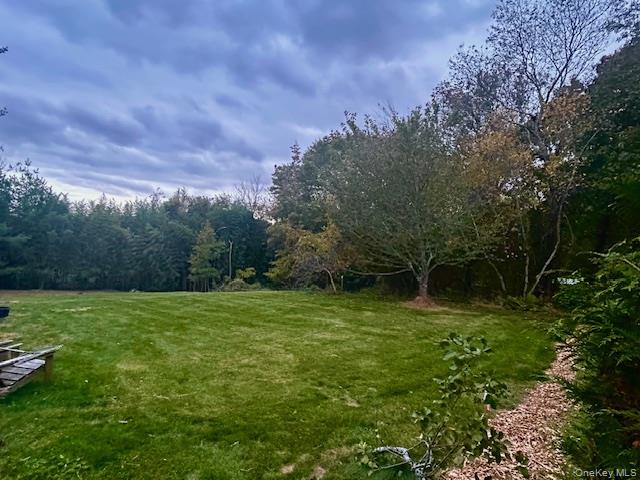
Discover the charm and comfort of the Custom Cape with large front porch. This secluded home will be located on a flag lot w/ mature trees for the ultimate sense of privacy. Thoughtfully arranged for cozy open living with a bright, welcoming layout that feels larger than its footprint. This 1,657 sq ft home features a Livingroom that flows effortlessly into the foyer and dining spaces, creating an inviting sense of openness. The efficient kitchen offers easy access to both the breakfast nook and dining room, while the private master suite includes a spacious platform tub, separate shower, and generous walk-in closets. With three bedrooms, two full baths, a conveniently located laundry room, and a rear brick patio for outdoor enjoyment or optional rear wood deck, this home balances practicality and style. A full walkout basement with 8 foot high ceilings. A 2 garage under this private lot provides plenty of room for your toys- boats, campers or RV's. There is still time to choose your preferred plan and customize your dream home. We have several models available ranging from 1,500 sq ft to 3,000 sq ft, and you’re welcome to select from our sample plans or bring your own! Visit the lot to determine the perfect model for your needsif you love the lot, we’ll build a home tailored just for you
Details
| MLS # | 979653 |
|---|---|
| Listing Type | For Sale |
| Style | House |
| Sub-Type | Resale |
| Status | Active |
| Year | 2026 |
| Days On Site | 143 |
| Listing Provided By | H & G Realty New York | Martin G. Hammer CBR |
Features
| Bed(s) | 3 |
|---|---|
| Bath(s) | 3 Total |
| SQ Feet | 1,657 |
| Garage | 2 |
| Basement | Y |
| Acreage | 0.69 |
| Property View | Neighborhood |
Interior
| Cooling | Central Air |
|---|---|
| Heating | Oil |
| Interior Features | First Floor Bedroom, First Floor Full Bath, Cathedral Ceiling(s), Formal Dining, Galley Type Kitchen, High Ceilings, Open Floorplan, Primary Bathroom, Master Downstairs, Washer/Dryer Hookup |
| Appliances | Dishwasher, Dryer, Microwave, Oven, Refrigerator, Stainless Steel Appliance(s), Washer |
Exterior
| Construction Materials | Frame, Vinyl Siding |
|---|
Parking
| Garage Yes / No | Yes |
|---|---|
| Parking Features | Attached, Garage, Garage Door Opener |
Utilities
| Utilities | Cable Available, Electricity Available, Phone Available, Trash Collection Public, Water Available |
|---|---|
| Sewer | Cesspool |
Taxes
| Tax Year | 2025 |
|---|---|
| Tax Annual Amount | 16000 |
Area Information
| State | NY |
|---|---|
| County | Suffolk County |
| City | Rocky Point |
| Zip Code | 11778 |
| School District | Rocky Point High School |
| Elementary School | Joseph A Edgar Intermediate Sch |
| High School | Rocky Point High School |
| Listing VS Median (in 11778) | |
Price: $799,998 low | high Med: $589,000 sqft: 1,657 low | high Med: 1,112 $ / sqft: $483 low | high Med: $530 On site: 143 low | high Med: 202 | |
Market Activity 11778
Request a showing
Request a showing
Contact
Learn More About This Property

| State | NY |
|---|---|
| County | Suffolk County |
| City | Rocky Point |
| Zip Code | 11778 |
| School District | Rocky Point High School |
| Elementary School | Joseph A Edgar Intermediate Sch |
| High School | Rocky Point High School |
| Listing VS Median (in 11778) | |
Price: $799,998 low | high Med: $589,000 sqft: 1,657 low | high Med: 1,112 $ / sqft: $483 low | high Med: $530 On site: 143 low | high Med: 202 | |