In-Person: 08/29 12:00 PM - 2:00 PM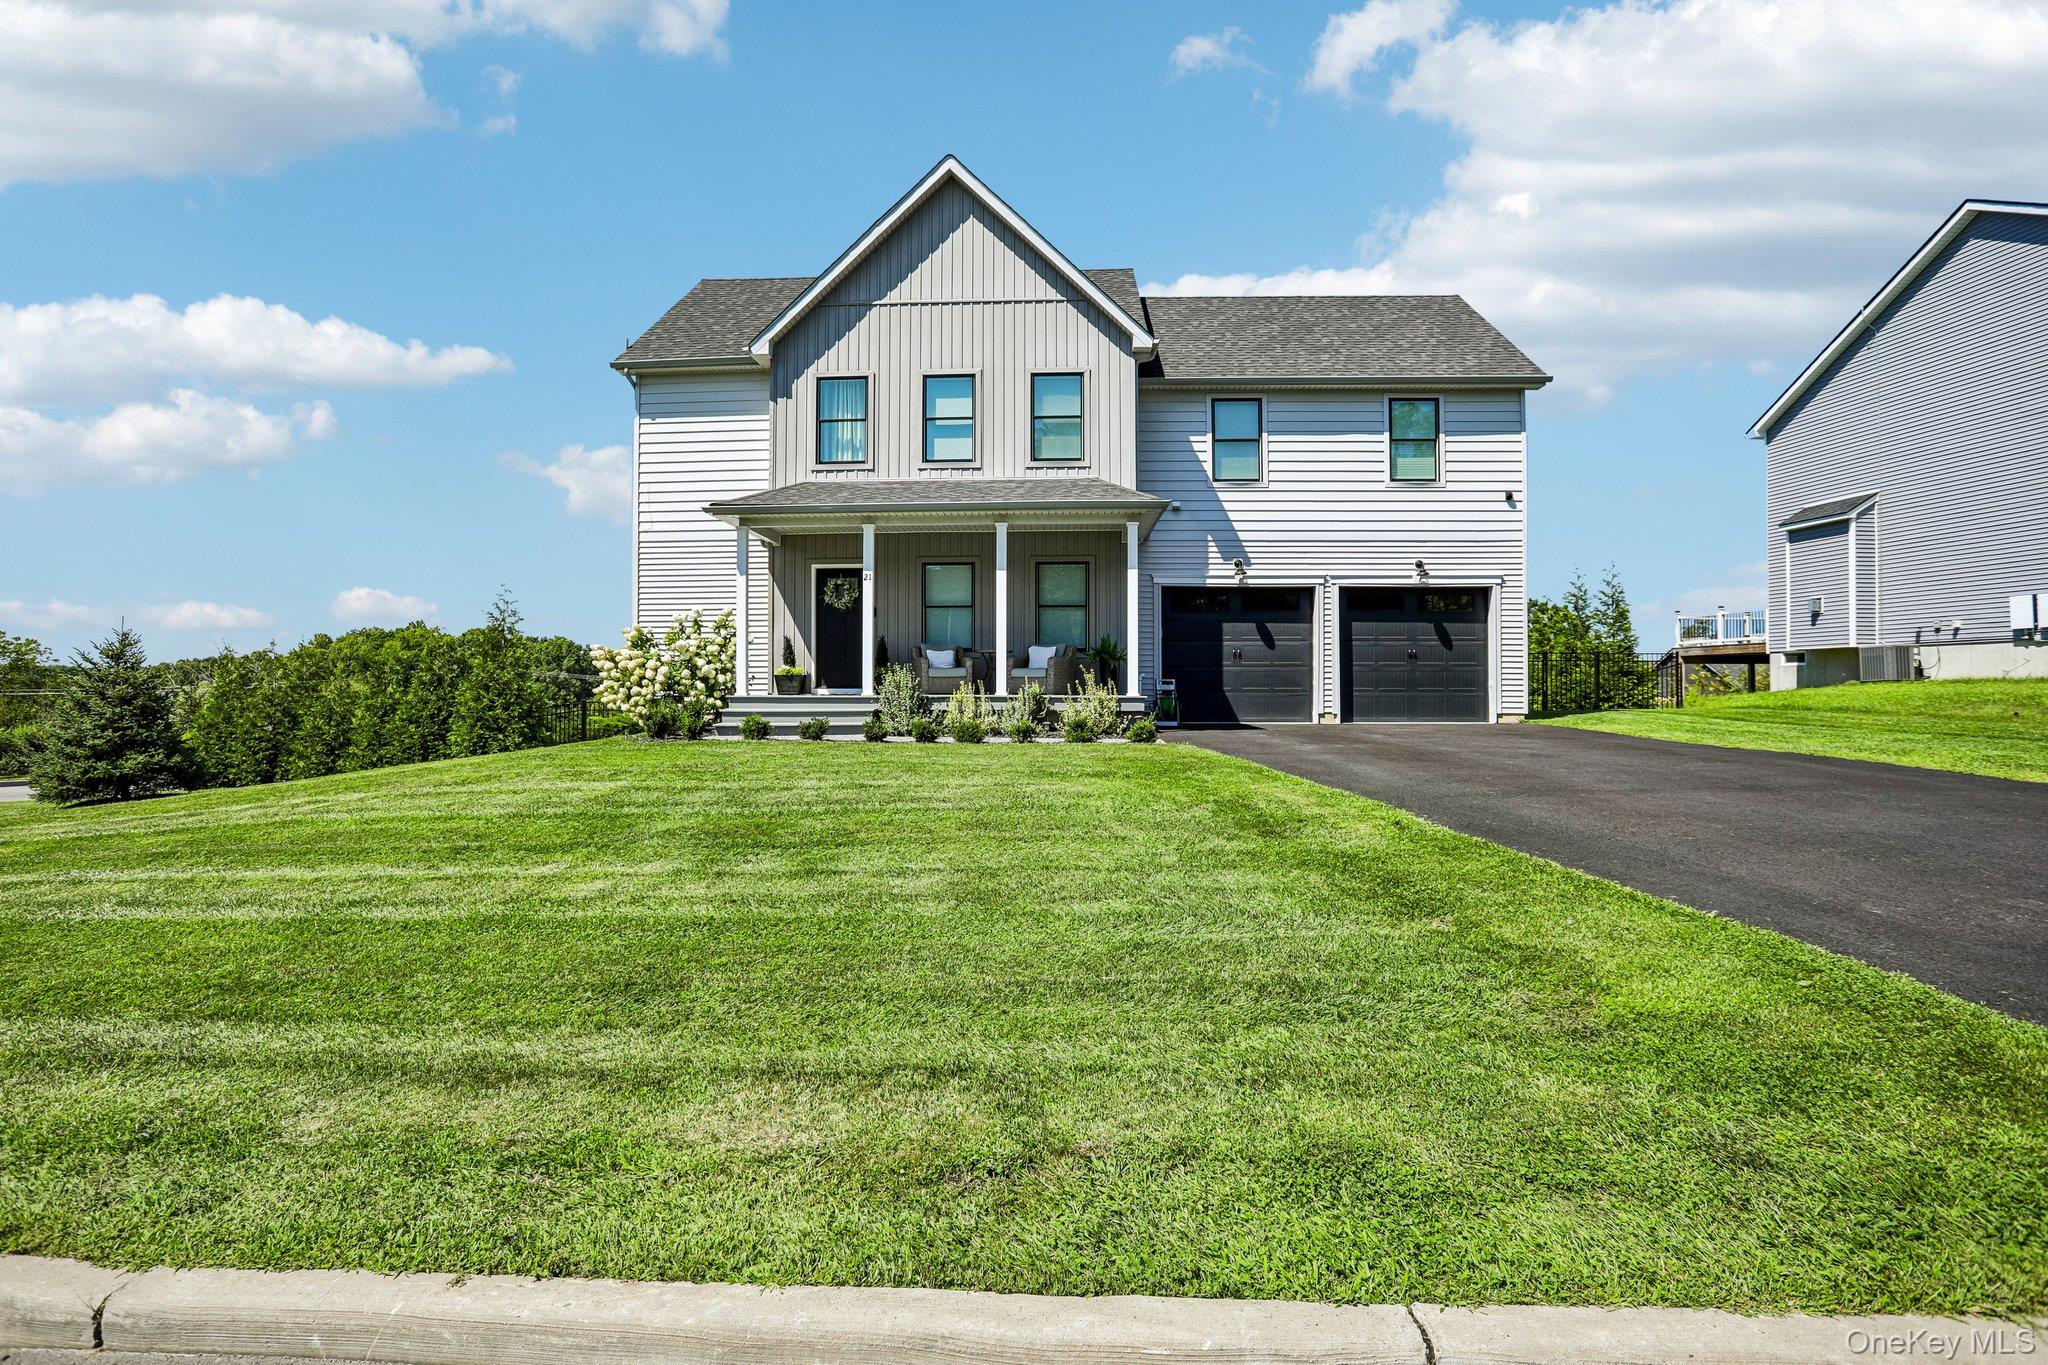
21 Wildwood Drive,Rock Tavern, NY 12575
Rock Tavern, NY 12575



Description
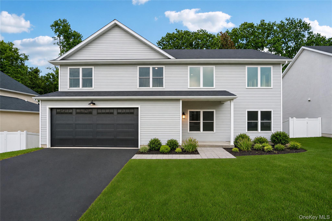
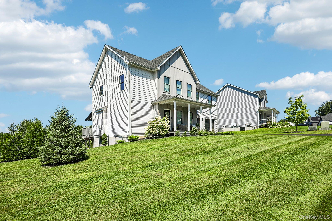
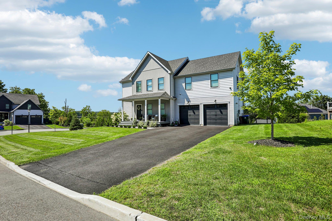
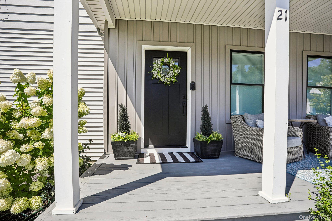
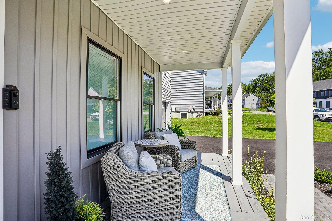
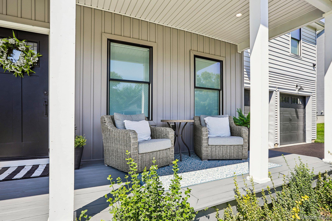
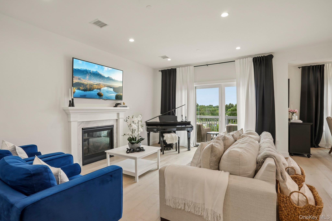
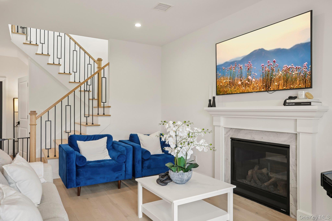
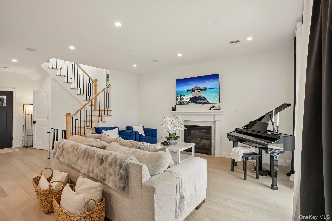
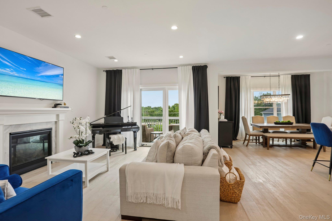
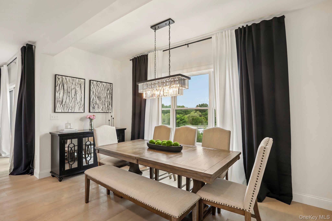
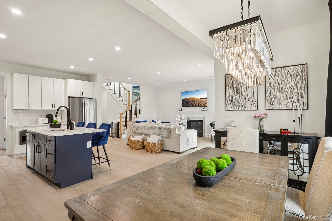
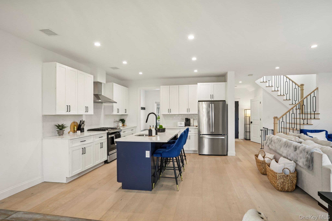
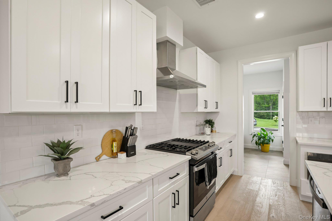
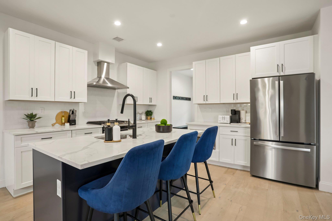
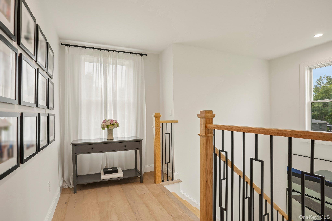
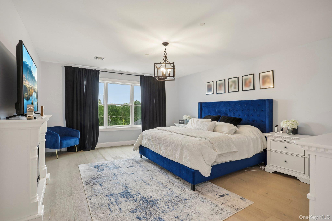
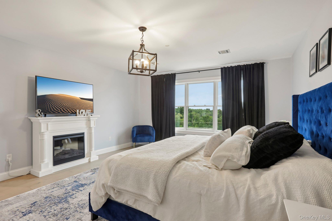
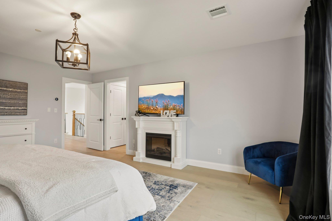
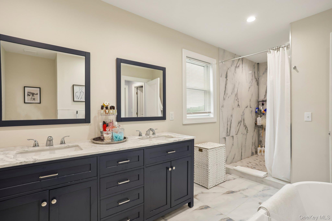
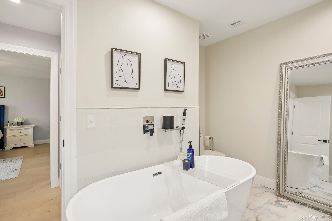
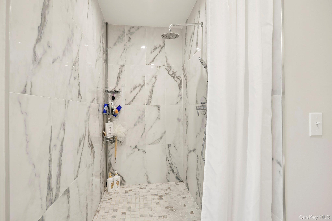
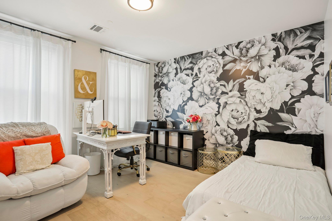
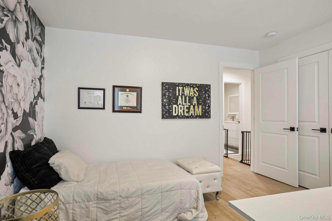
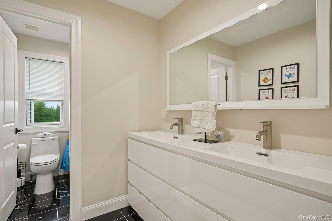
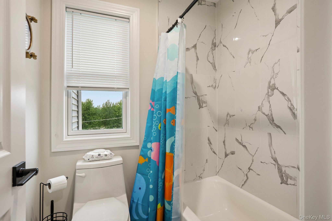
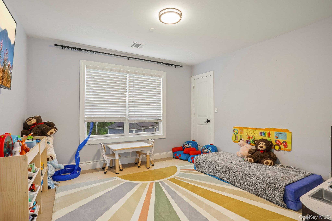
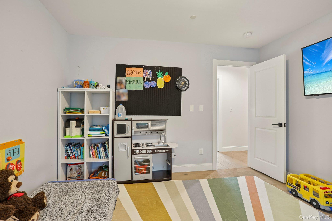
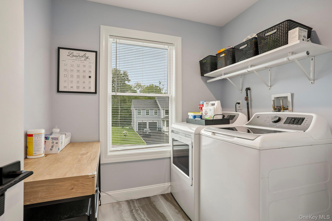
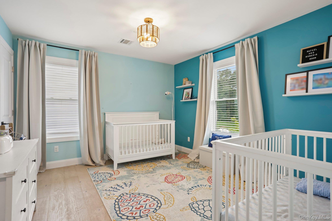
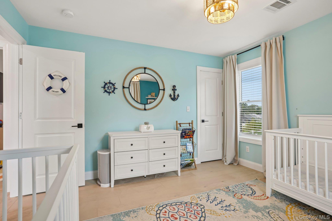
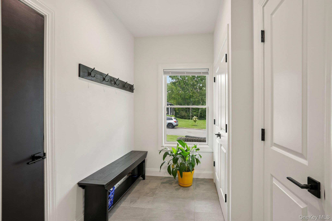
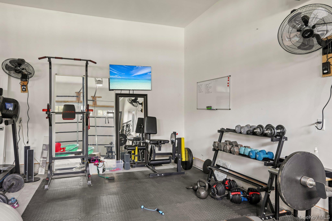
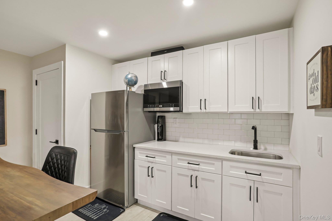
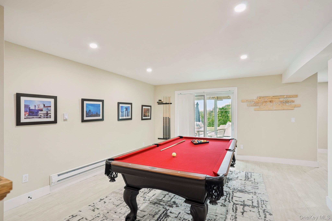
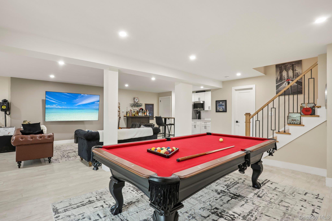
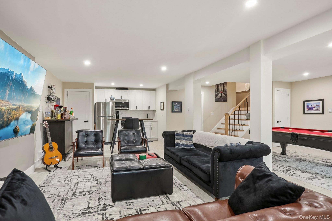
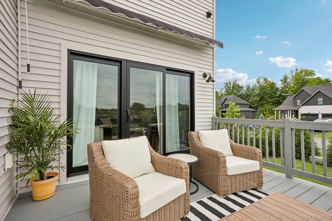
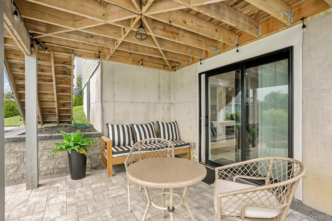
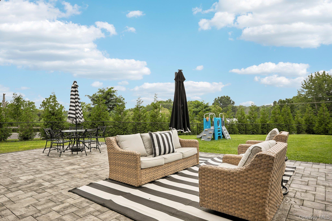
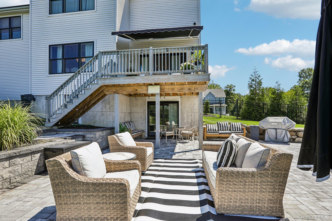
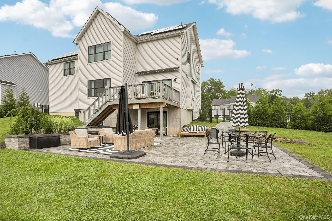
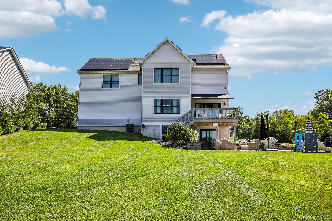
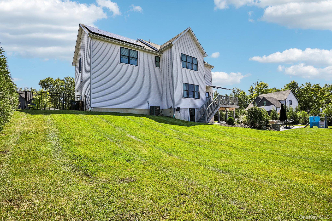
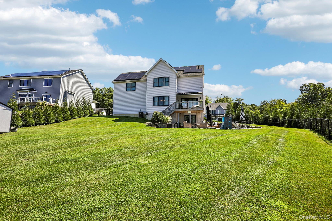
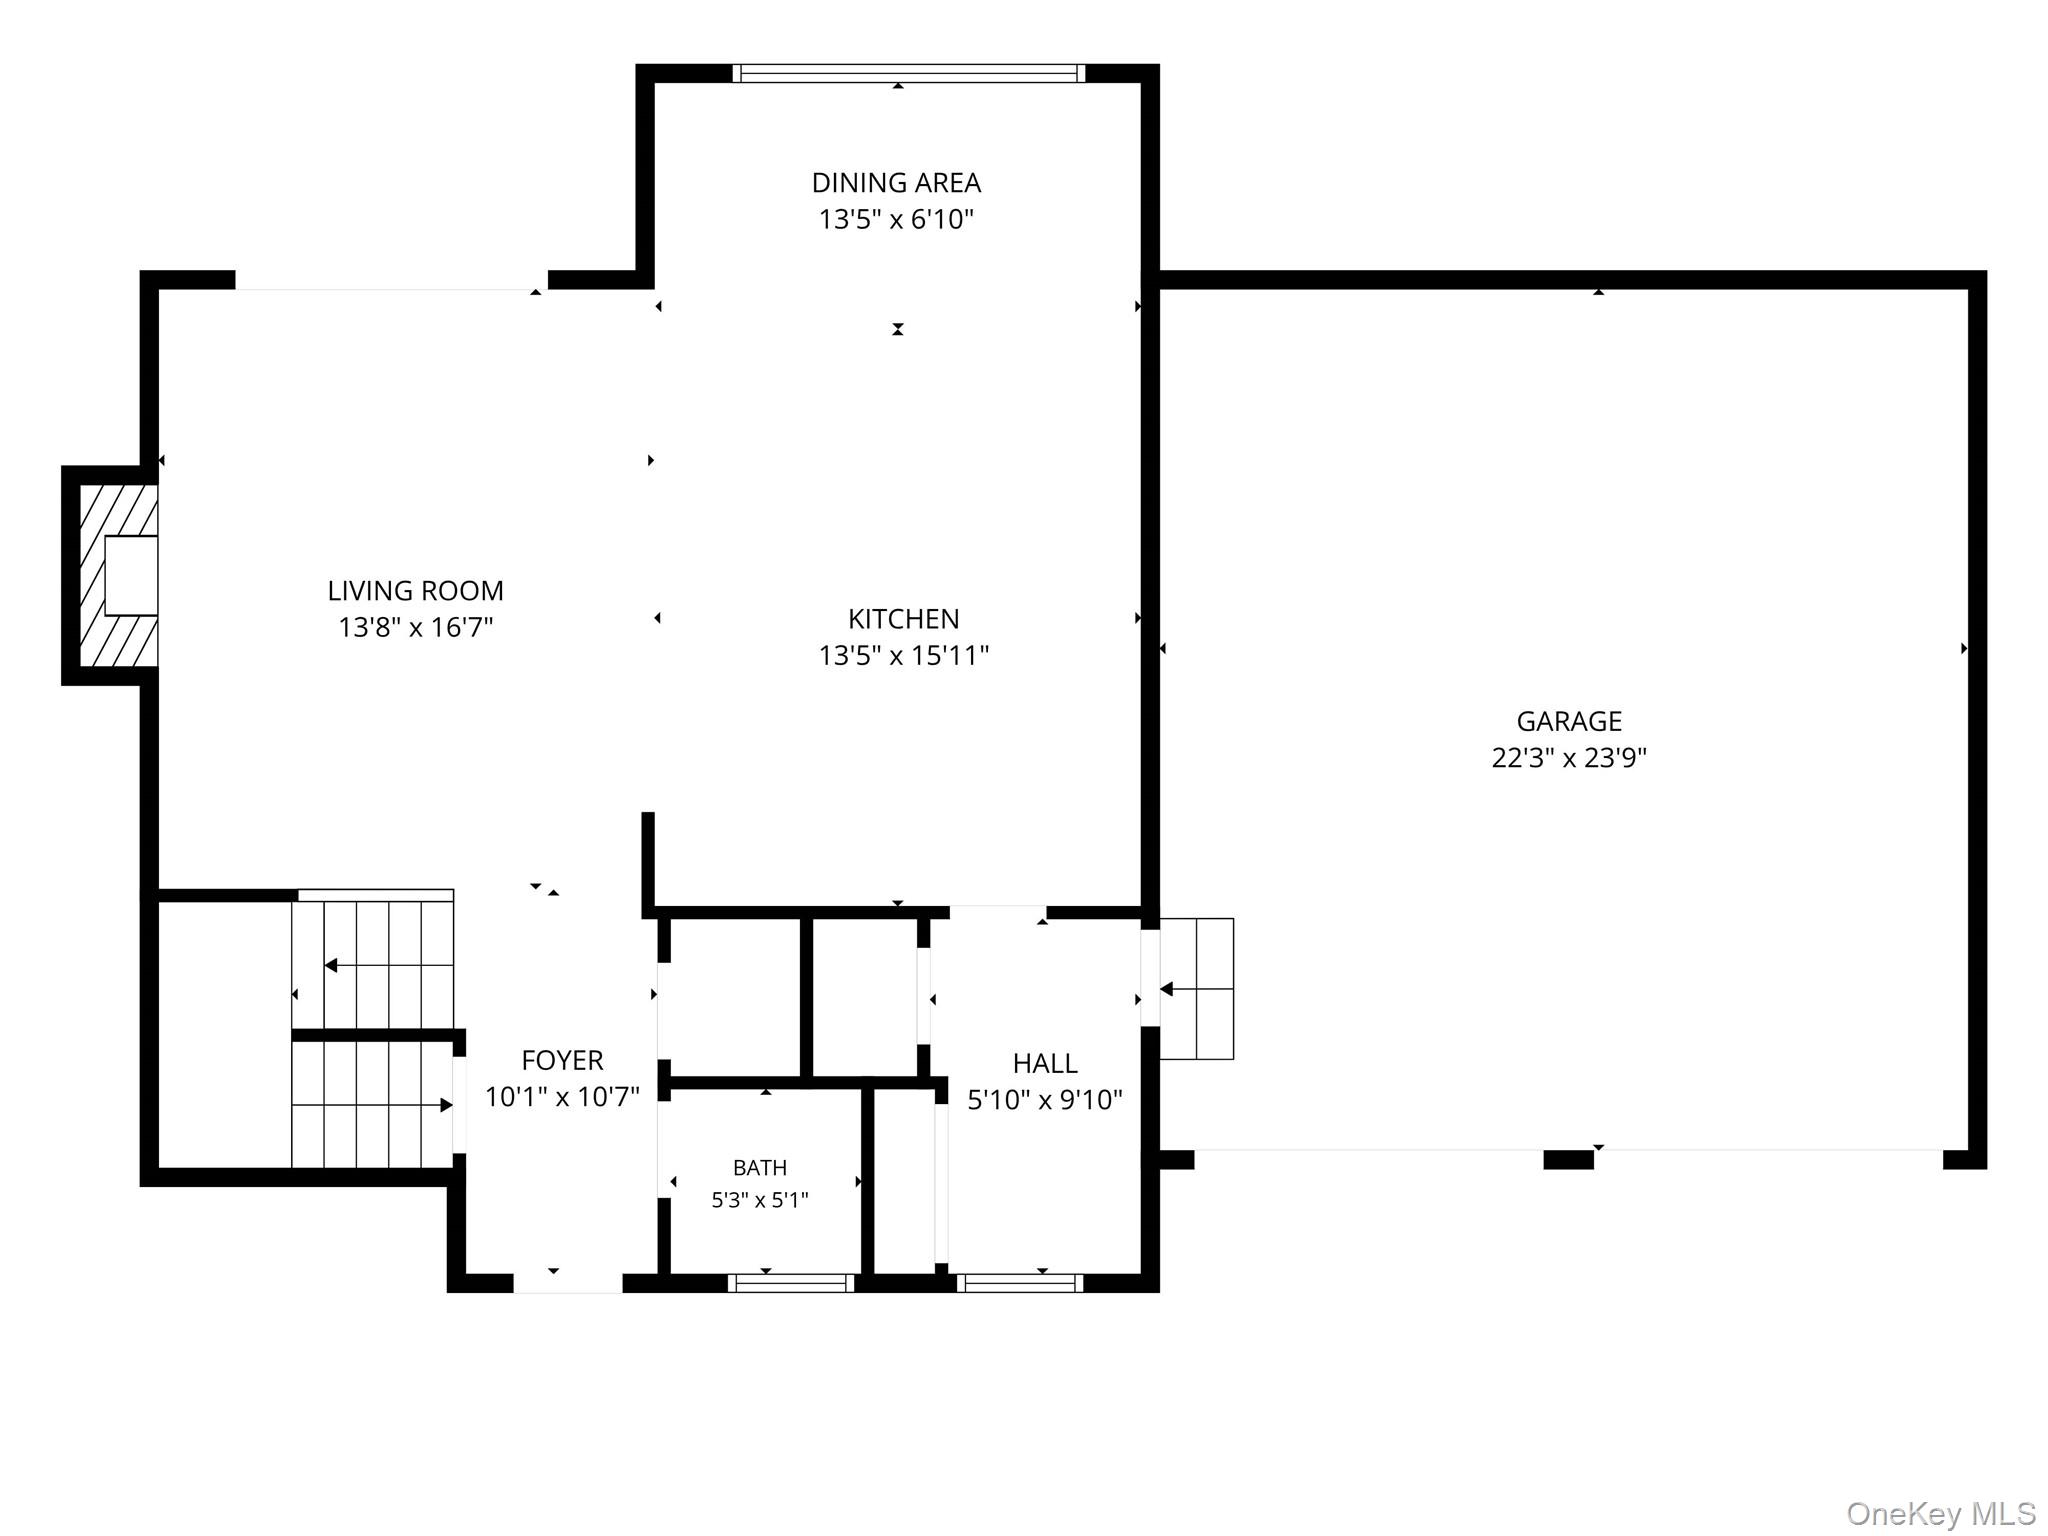
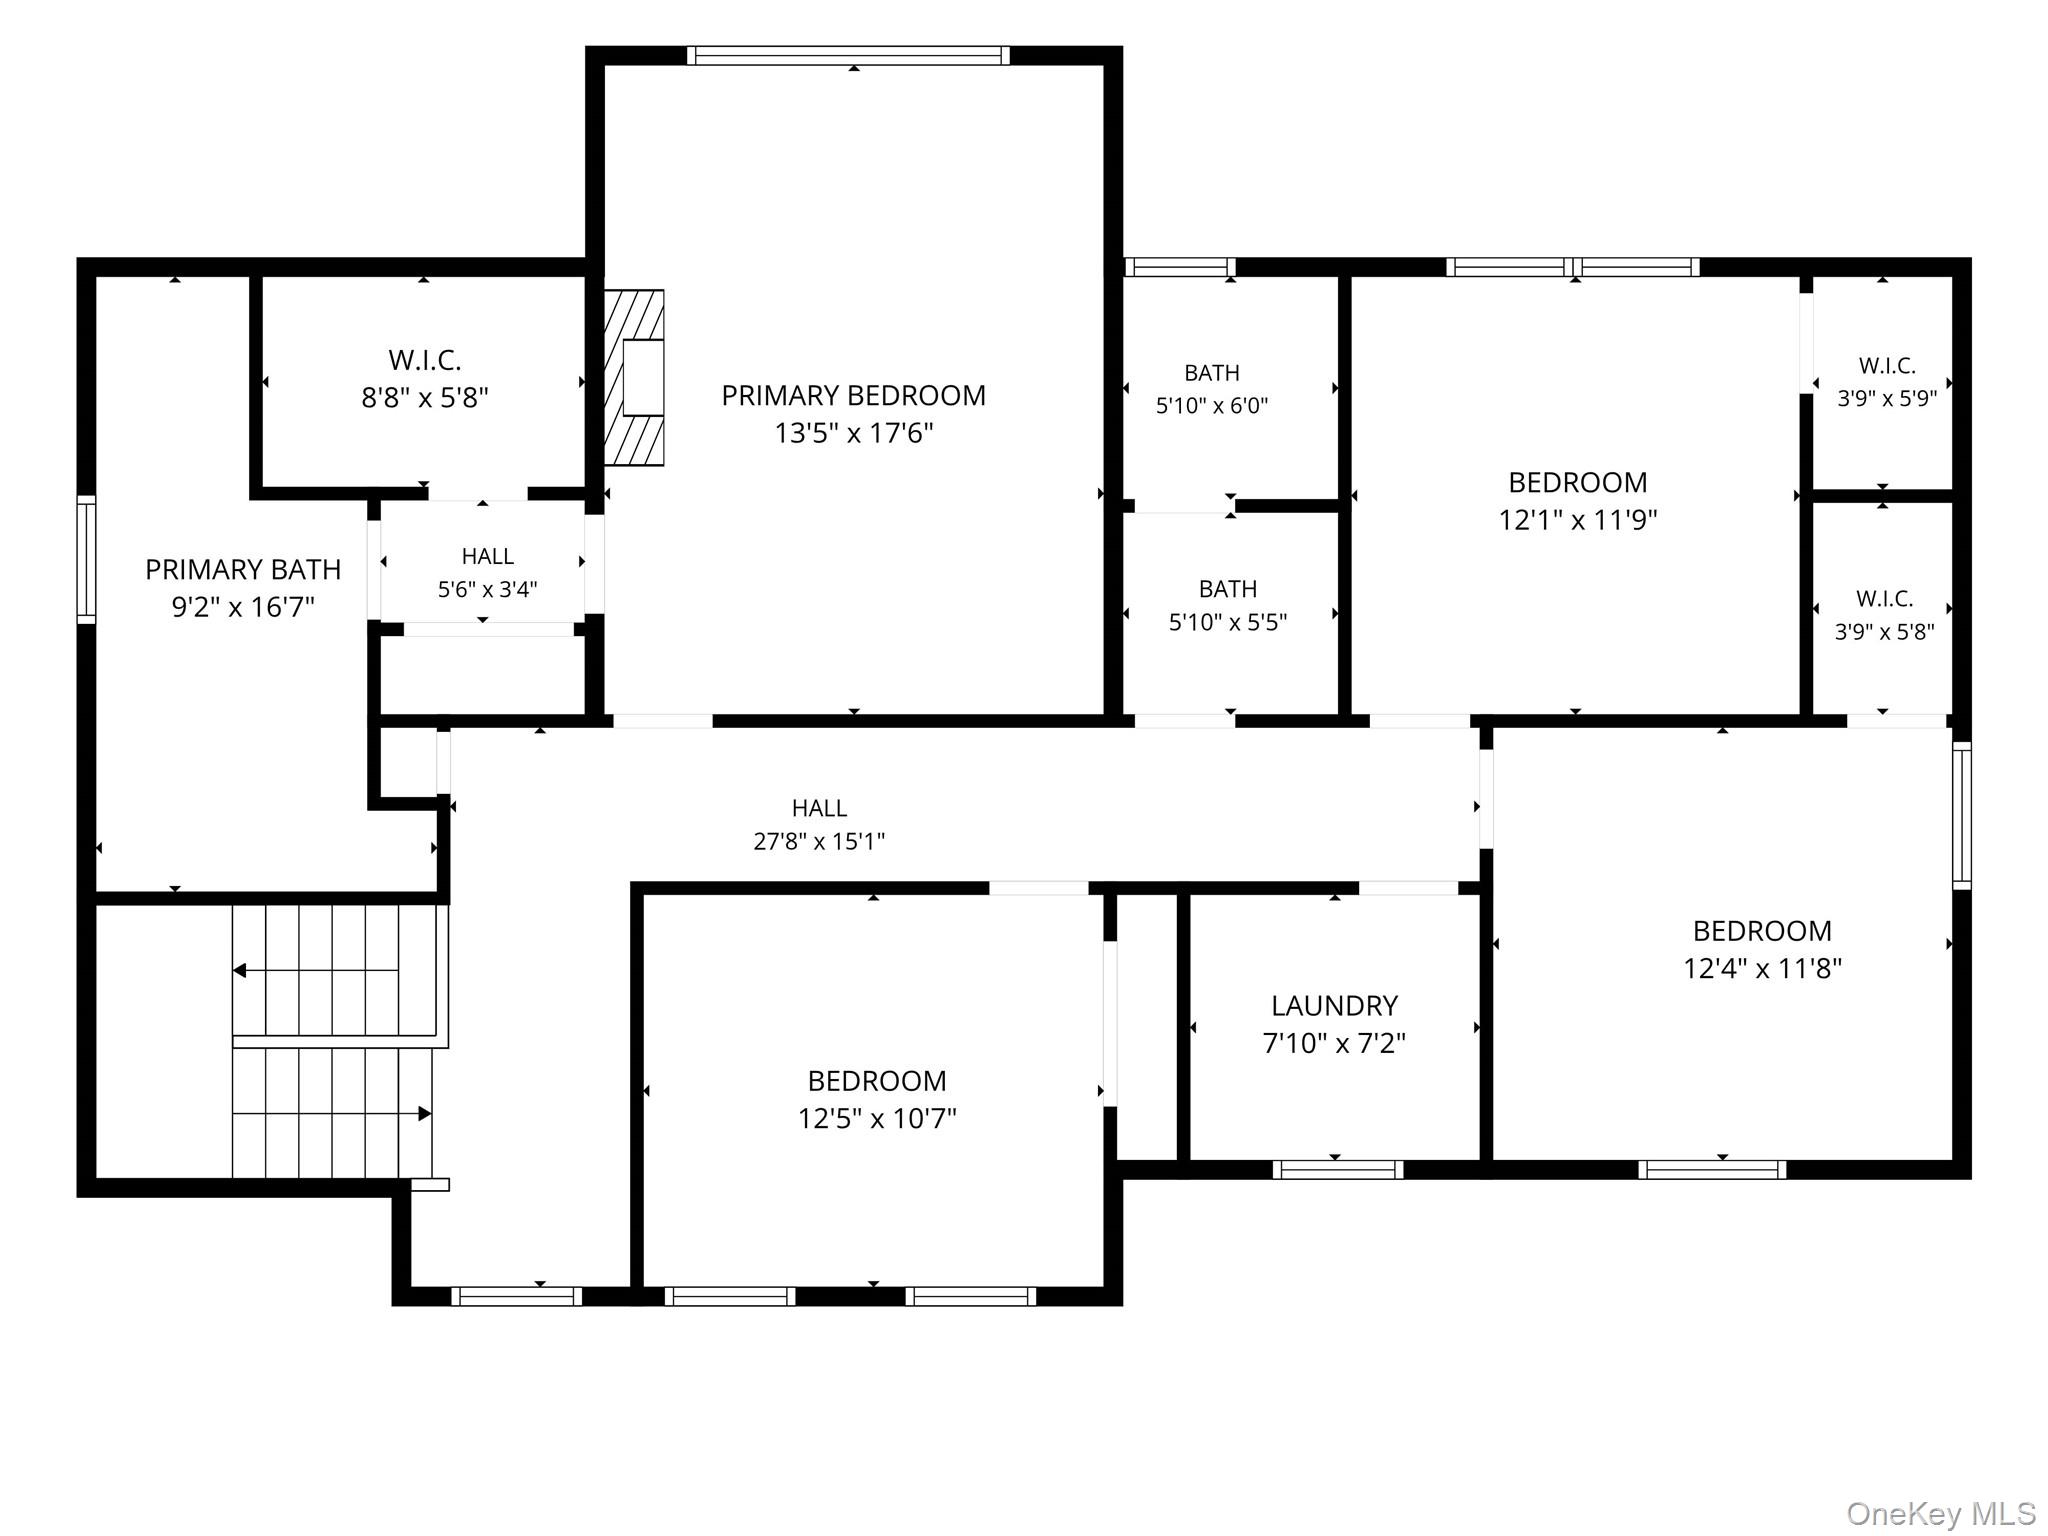
Welcome home to this beautifully finished 2022 Colonial, offering the ease of newer construction with the upgrades, outdoor spaces, and finishing touches already complete. With over 2,300 square feet of thoughtfully designed living space, plus an additional 894-square-foot full walk-out basement, this home offers an abundance of space inside and out in the highly regarded Valley Central School District. Set on a desirable half-acre corner lot in the Aerie Preserve development, the property immediately stands out with its curb appeal, privacy, and generous outdoor space. This home is truly move-in ready, with a fully fenced backyard, mature privacy hedge, expansive paver patio, deck, backyard shed, and additional improvements already in place. Inside, a bright, open-concept floor plan is enhanced by engineered hardwood floors, recessed lighting, and an elegant open staircase. The sun-filled eat-in kitchen serves as the heart of the home with quartz countertops, stainless steel appliances, a center island, and plenty of room for everyday dining and entertaining. It flows seamlessly into the spacious living room, where a gas fireplace creates a warm and inviting gathering space. Sliding glass doors extend the living space outdoors to the deck overlooking the huge, fully fenced backyard. A functional mudroom with pantry storage provides direct access to the large two-car garage, adding convenience to everyday life. Upstairs, the spacious primary suite offers a true private retreat with a walk-in closet, additional second closet, and spa-inspired en-suite bath featuring a soaking tub and oversized stand-up shower. Three additional generously sized bedrooms, a full bath, and convenient second-floor laundry provide the space and functionality today's lifestyle demands. And there's even more room to make your own. The full walk-out basement provides an additional 894 square feet of bonus space with sliding doors leading directly to an impressive 33.5' x 30' paver patio. Whether envisioned as a future recreation room, home gym, office, playroom, or entertaining space, the possibilities are endless. Additional features include central air, natural gas, municipal water and sewer, a pull-down attic for extra storage, a 12' x 8' backyard shed, and leased solar panels for enhanced energy efficiency. With the major upgrades and outdoor improvements already done, this 2022-built home offers the opportunity to simply move in and enjoy the space from day one. Conveniently located near major highways, shopping, dining, commuter services, and everything the Hudson Valley has to offer, this Aerie Preserve home delivers the space of new construction with the benefit of a truly finished property.
Details
| MLS # | 1037407 |
|---|---|
| Listing Type | For Sale |
| Style | House |
| Sub-Type | Resale |
| Status | Active |
| Year | 2022 |
| Days On Site | 16 |
| Listing Provided By | Keller Williams Realty | Francesca Airoldi |
Features
| Bed(s) | 4 |
|---|---|
| Bath(s) | 3 Total |
| SQ Feet | 2,351 |
| Garage | 2 |
| Basement | Y |
| Story(s) | 2 |
| Acreage | 0.50 |
Interior
| Cooling | Central Air, Electric |
|---|---|
| Heating | Forced Air, Natural Gas |
| Interior Features | Chefs Kitchen, Double Vanity, Eat-in Kitchen, ENERGY STAR Qualified Door(s), High Ceilings, His and Hers Closets, Kitchen Island, Open Floorplan, Open Kitchen, Pantry, Primary Bathroom, Quartz/Quartzite Counters, Recessed Lighting, Smart Thermostat, Soaking Tub, Storage, Walk-In Closet(s), Washer/Dryer Hookup, Wet Bar, Wired for Sound |
| Window Features | Double Pane Windows |
| Appliances | Dishwasher, Dryer, Exhaust Fan, Gas Cooktop, Gas Oven, Gas Range, Microwave, Refrigerator, Stainless Steel Appliance(s), Washer |
Exterior
| Exterior Features | Awning(s), Balcony, Lighting |
|---|---|
| Security Features | Fire Alarm, Smoke Detector(s), Video Cameras |
| Construction Materials | Foam Insulation, Vinyl Siding |
| Lot Features | Back Yard, Corner Lot, Front Yard, Landscaped, Stone/Brick Wall |
| Fencing | Back Yard, Fenced |
Parking
| Garage Yes / No | Yes |
|---|---|
| Parking Features | Driveway, Garage, Heated Garage |
Utilities
| Utilities | Cable Available, Electricity Connected, Natural Gas Connected, Phone Available, Sewer Connected, Trash Collection Private, Underground Utilities, Water Connected |
|---|---|
| Sewer | Public Sewer |
Taxes
| Tax Year | 2025 |
|---|---|
| Tax Assessed Value | 107700 |
| Tax Annual Amount | 12273.8 |
Area Information
| State | NY |
|---|---|
| County | Orange County |
| City | Rock Tavern |
| Zip Code | 12575 |
| Community Name | Aerie Preserve |
| School District | Valley Central High School |
| Elementary School | East Coldenham Elementary School |
| High School | Valley Central High School |
| Listing VS Median (in Aerie Preserve) | |
Price: $777,000 low | high Med: $745,000 sqft: 2,351 low | high Med: 2,800 $ / sqft: $330 low | high Med: $266 On site: 16 low | high Med: 167 | |
Market Activity 12575
Request a showing
Request a showing
Contact
Learn More About This Property

| Open House |
|---|
| In-Person 08/29 12:00 PM - 2:00 PM |
| State | NY |
|---|---|
| County | Orange County |
| City | Rock Tavern |
| Zip Code | 12575 |
| Community Name | Aerie Preserve |
| School District | Valley Central High School |
| Elementary School | East Coldenham Elementary School |
| High School | Valley Central High School |
| Listing VS Median (in Aerie Preserve) | |
Price: $777,000 low | high Med: $745,000 sqft: 2,351 low | high Med: 2,800 $ / sqft: $330 low | high Med: $266 On site: 16 low | high Med: 167 | |