

Description
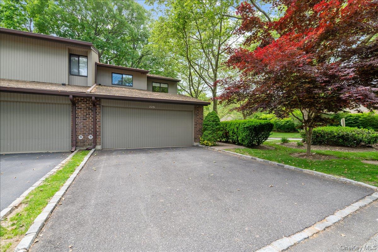
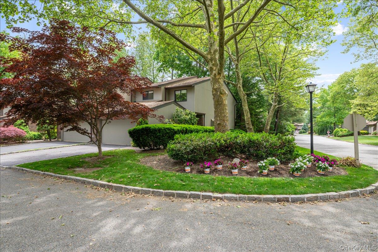
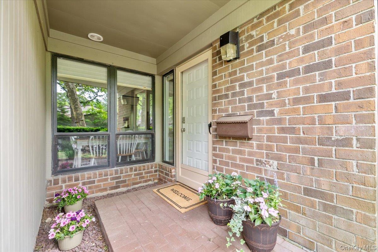
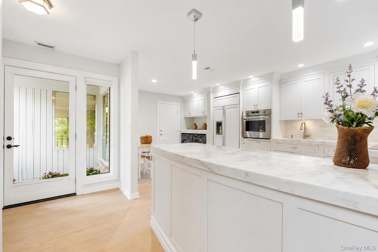
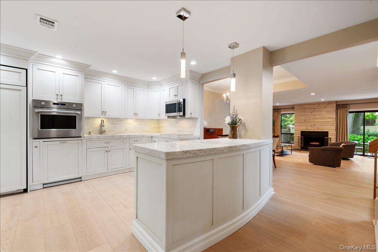
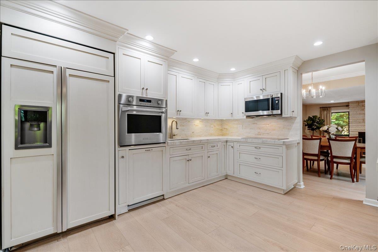
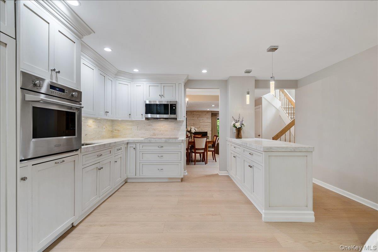
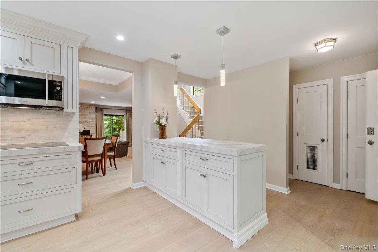
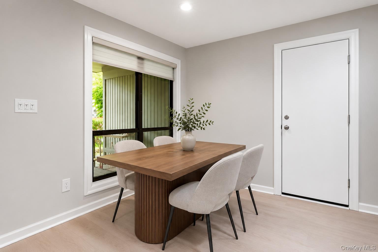
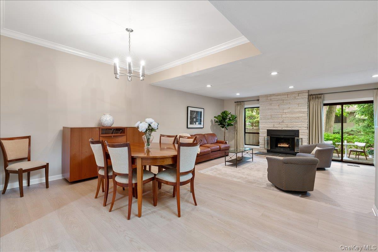
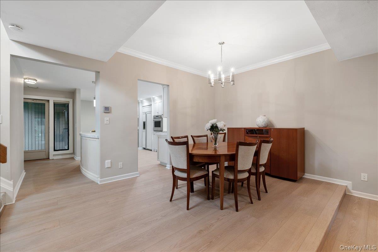
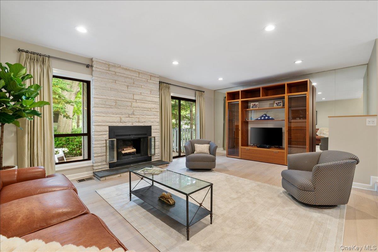
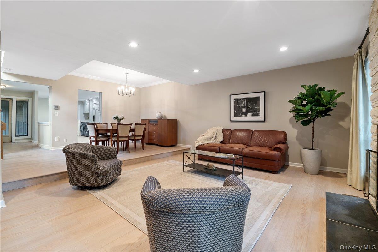
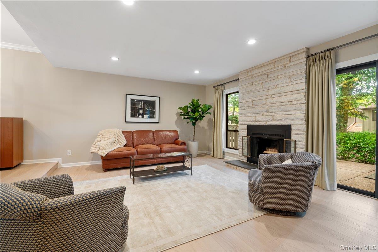
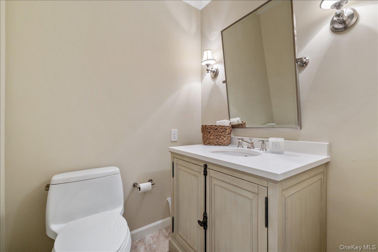
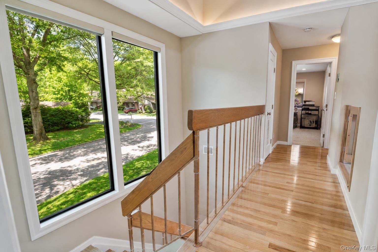
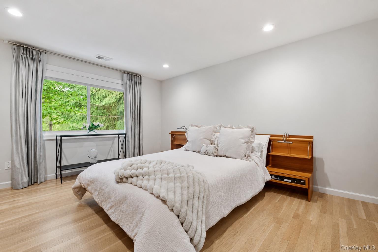
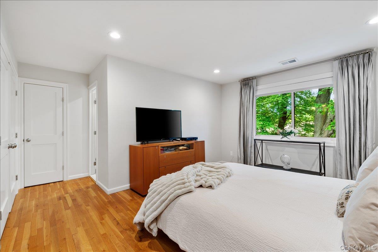
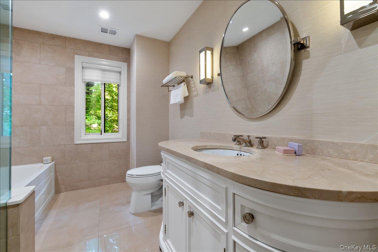
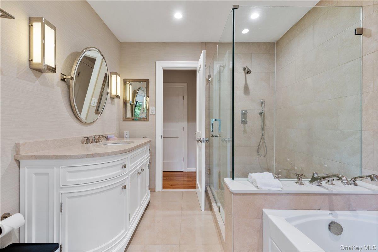
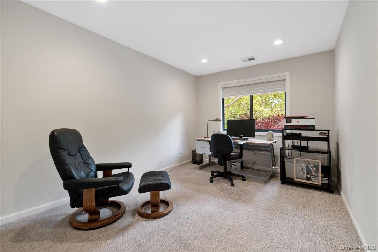
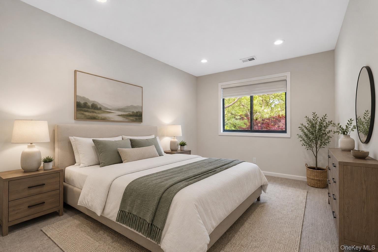
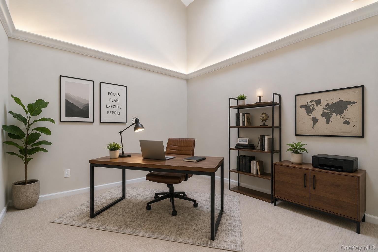
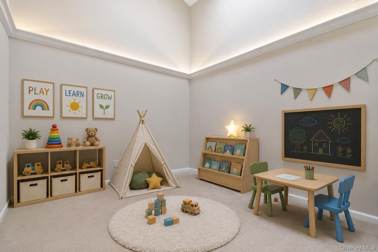
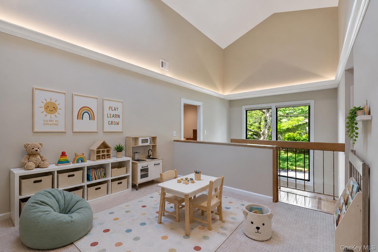
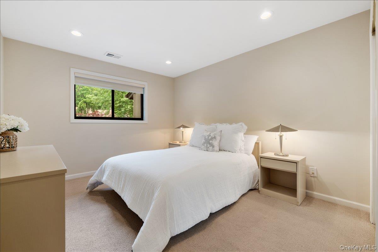
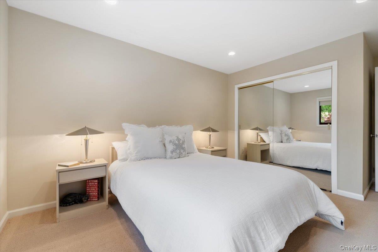
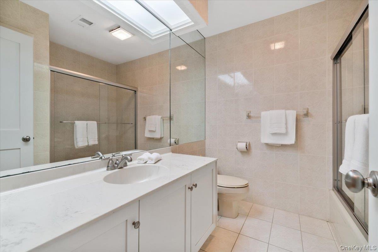
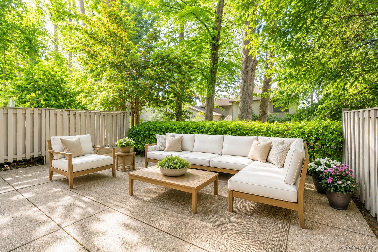
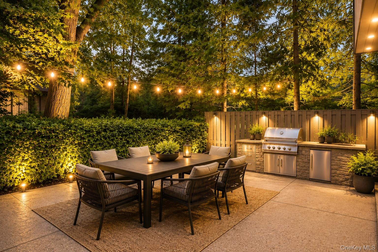
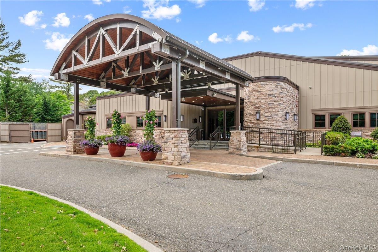
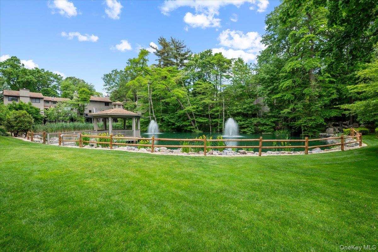
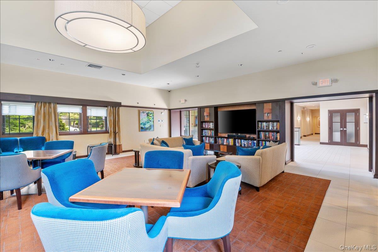
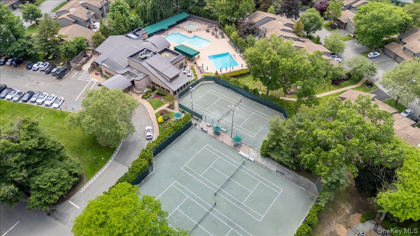
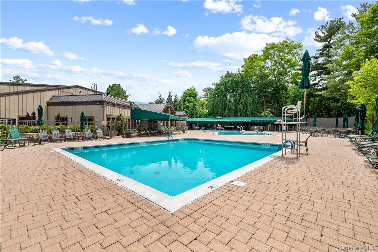
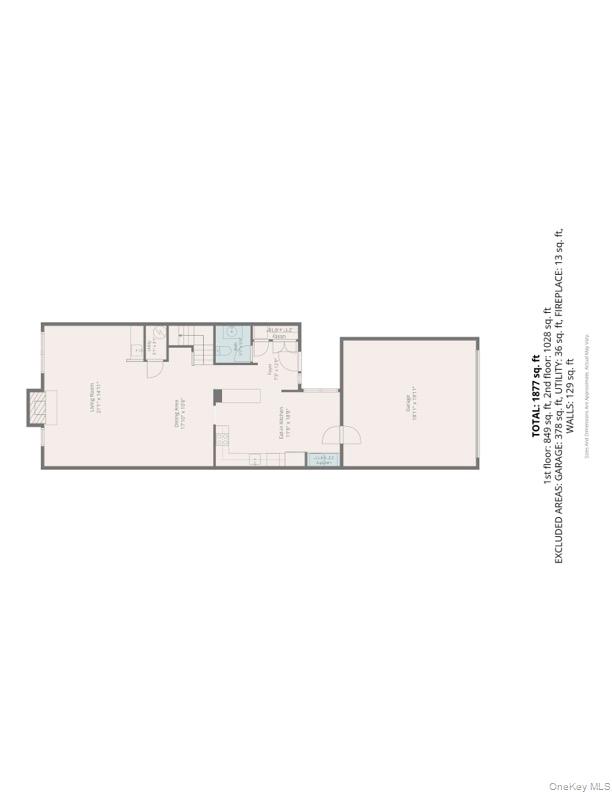
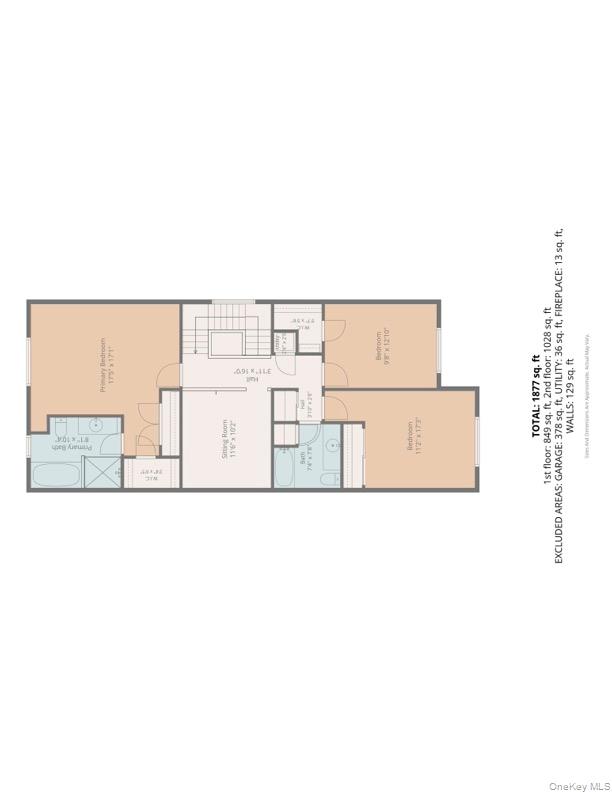
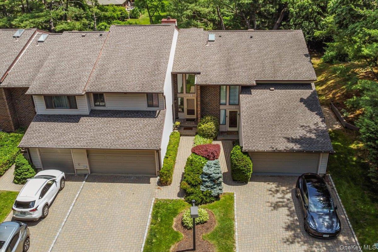
Discover exceptional, maintenance-free luxury inside the prestigious, secure gated community of The Hamlet. This sophisticated three-bedroom End Unit residence has been meticulously updated to offer a seamless, turnkey lifestyle. Inside, the home boasts striking wide-plank white oak flooring and custom appointments like Hunter Douglas blinds and custom drapery throughout the main level. The chef’s kitchen is designed for entertaining, featuring two-inch thick Calacatta marble countertops and a premium Monogram appliance package. A cozy wood-burning fireplace in the living room and a private patio complete the main level, which also includes a chic powder room with Restoration Hardware fittings. Moving to the upper level, you will find plush new carpeting from Country Carpets, a versatile bonus loft area perfect for a home office, kids' loft, or media lounge, and a spacious Primary ensuite bedroom. Two additional bedrooms and a full bath complete the sleeping quarters. This home is fully equipped with every modern convenience, including a two-car garage, a central vacuum system, an Electrolux washer and dryer, and a highly efficient two-zone AC and heating system. Residents can indulge in exclusive, resort-style amenities just a short stroll from the front door, including a community center with two sparkling pools, relaxing hot tubs, tennis and pickleball courts, multiple upscale lounges, and scenic ponds with a viewing gazebo. Don't miss this opportunity to live in The Hamlet's exclusive, gated community. Call now to experience the elegance and privacy this wonderful home offers.
Details
| MLS # | 1004783 |
|---|---|
| Listing Type | For Sale |
| Style | Condominium |
| HOA Dues | $1,357 |
| Sub-Type | Resale |
| Status | Pending |
| Year | 1982 |
| Days On Site | 87 |
| Listing Provided By | Compass Greater NY LLC | Jacqueline Sullivan CBR |
Features
| Bed(s) | 3 |
|---|---|
| Bath(s) | 3 Total |
| SQ Feet | 2,116 |
| Garage | 2 |
| Story(s) | 2 |
| Acreage | 29.85 |
Interior
| Cooling | Central Air |
|---|---|
| Heating | Electric, Forced Air |
| Interior Features | Central Vacuum, Chandelier, Chefs Kitchen, Eat-in Kitchen, Entrance Foyer, Formal Dining, Marble Counters, Primary Bathroom, Recessed Lighting |
| Appliances | Convection Oven, Dishwasher, Dryer, Electric Cooktop, Electric Oven, Microwave, Oven, Washer |
Exterior
| Exterior Features | Private Entrance, Tennis Court(s) |
|---|---|
| Security Features | Gated Community, Security Gate, Smoke Detector(s) |
| Construction Materials | Cedar, Frame |
Parking
| Garage Yes / No | Yes |
|---|---|
| Parking Features | Driveway, Garage, Garage Door Opener |
Utilities
| Utilities | Electricity Connected, Phone Connected, Sewer Connected, Trash Collection Private, Water Connected |
|---|---|
| Sewer | Public Sewer |
Location
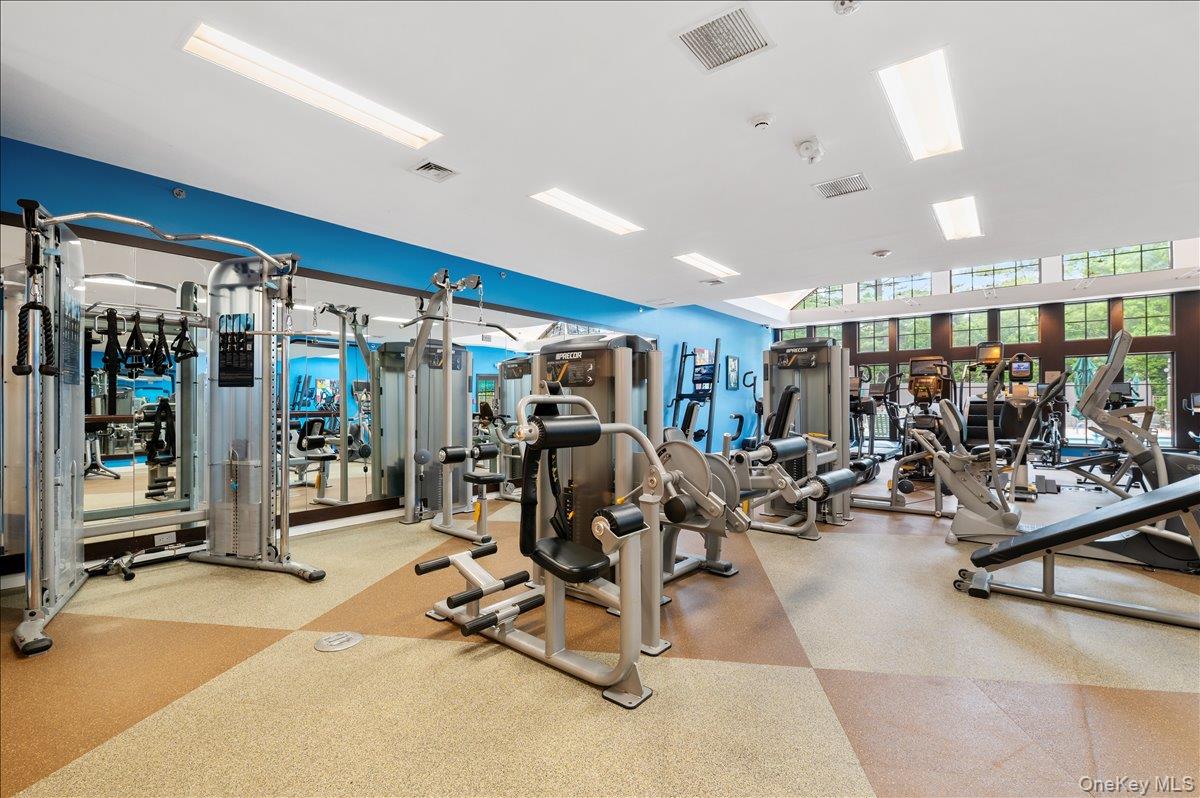
| Community Features | Clubhouse, Fitness Center, Gated, Playground, Pool, Tennis Court(s) |
|---|
Taxes
| Tax Year | 2024 |
|---|---|
| Tax Assessed Value | 692 |
| Tax Annual Amount | 16032 |
Area Information
| State | NY |
|---|---|
| County | Nassau County |
| City | Jericho |
| Zip Code | 11753 |
| School District | Jericho Senior High School |
| Elementary School | JEFFREY RATNER-ROBERT SEAMAN ELE |
| High School | Jericho Senior High School |
| Listing VS Median (in 11753) | |
Price: $999,000 low | high Med: $1,395,000 sqft: 2,116 low | high Med: 2,600 $ / sqft: $472 low | high Med: $537 On site: 87 low | high Med: 88 | |
Market Activity 11753
Request a showing
Request a showing
Contact
Learn More About This Property

| State | NY |
|---|---|
| County | Nassau County |
| City | Jericho |
| Zip Code | 11753 |
| School District | Jericho Senior High School |
| Elementary School | JEFFREY RATNER-ROBERT SEAMAN ELE |
| High School | Jericho Senior High School |
| Listing VS Median (in 11753) | |
Price: $999,000 low | high Med: $1,395,000 sqft: 2,116 low | high Med: 2,600 $ / sqft: $472 low | high Med: $537 On site: 87 low | high Med: 88 | |
 | $1,160,000190 Alta TerraceJericho, NY 11753 |
 | $1,099,00037 Maple CourtJericho, NY 11753 |
 | $899,9992 Maple Run DriveJericho, NY 11753 |
 | $1,149,000118 Estate DriveJericho, NY 11753 |