67 Davison Place,Rockville Centre, NY 11570
Rockville Centre, NY 11570

Description
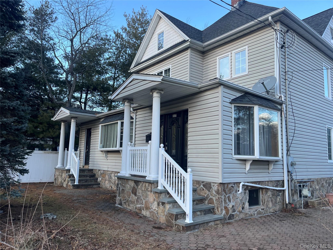
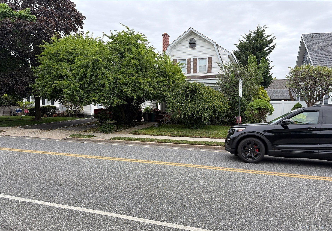
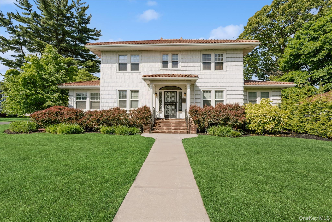
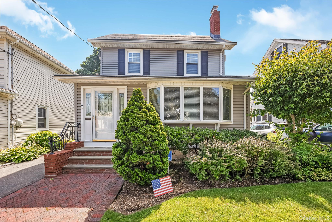
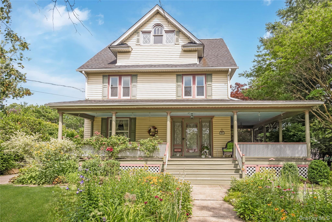
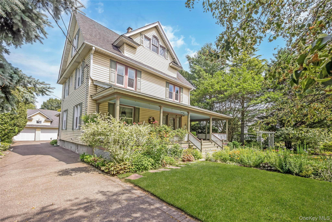
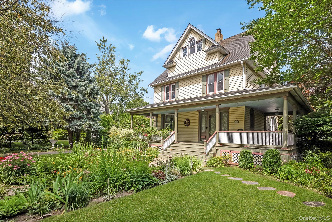
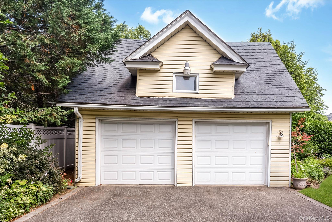
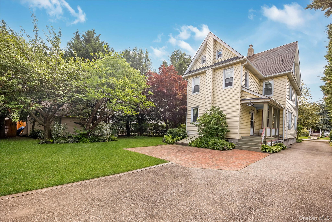
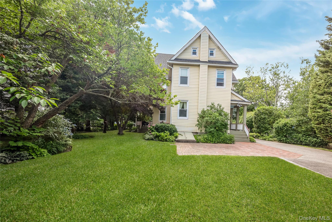
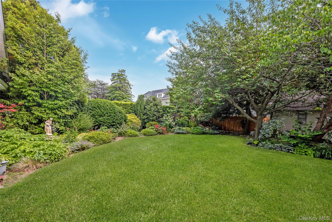
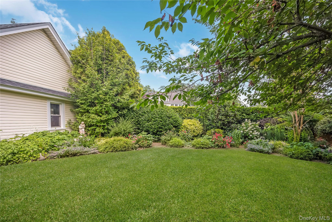
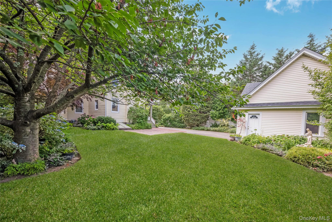
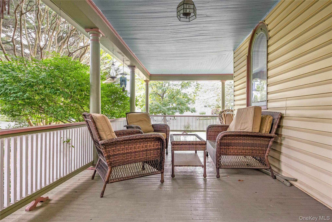
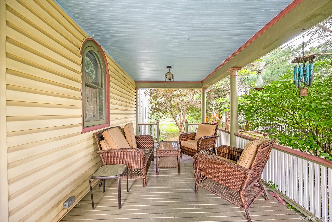
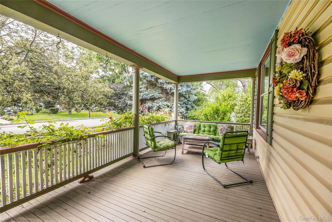
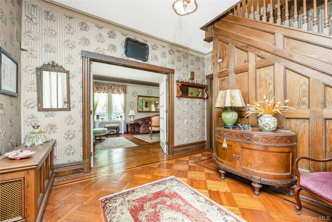
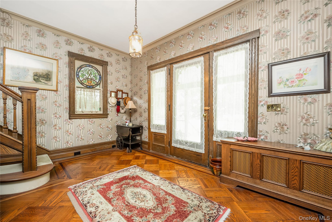
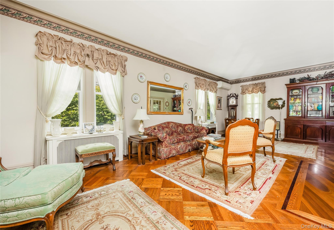
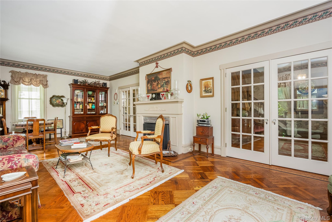
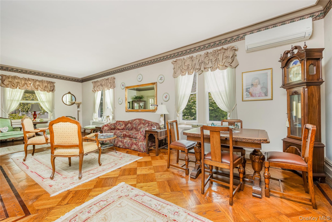
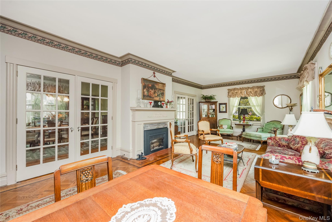
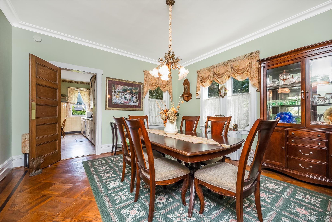
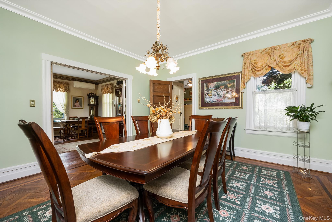
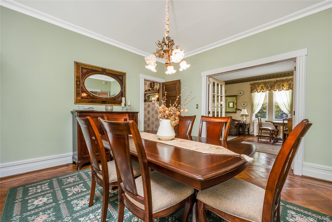
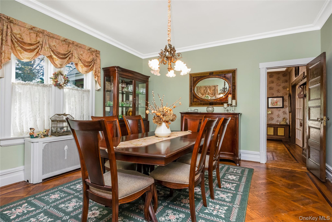
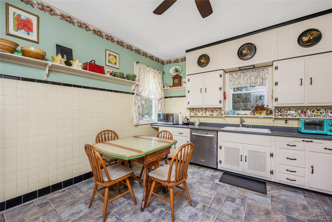
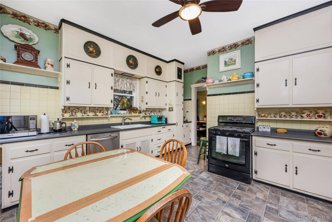
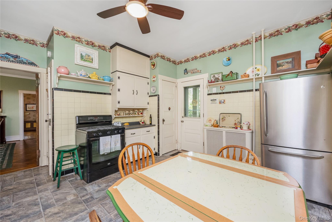
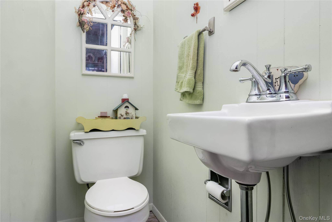
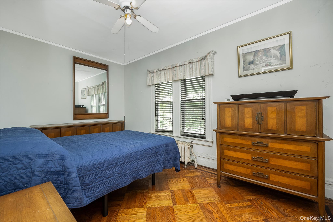
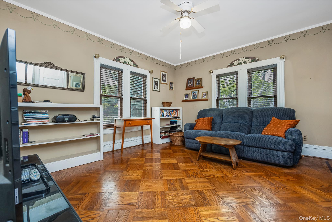
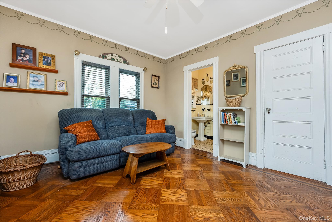
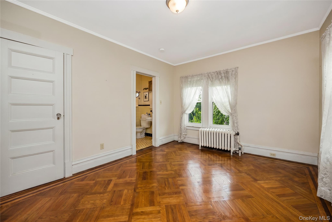
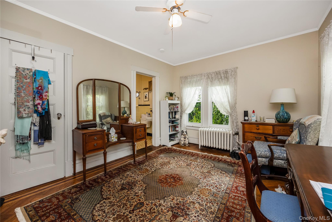
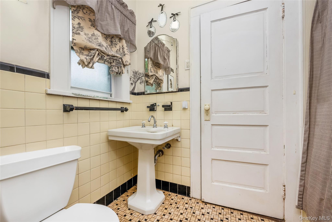
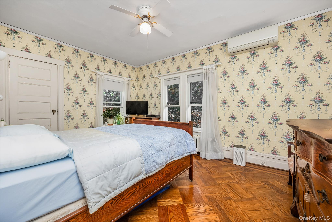
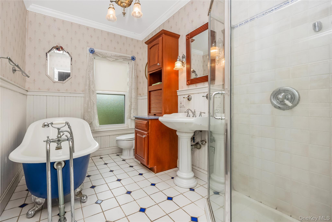
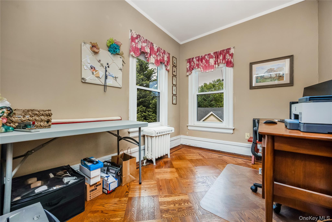
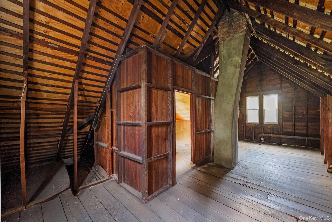
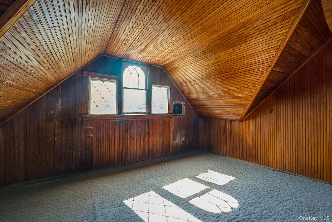
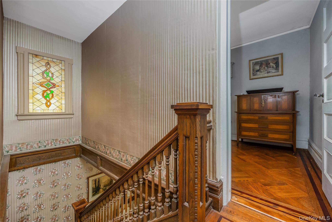
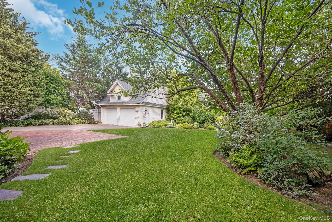
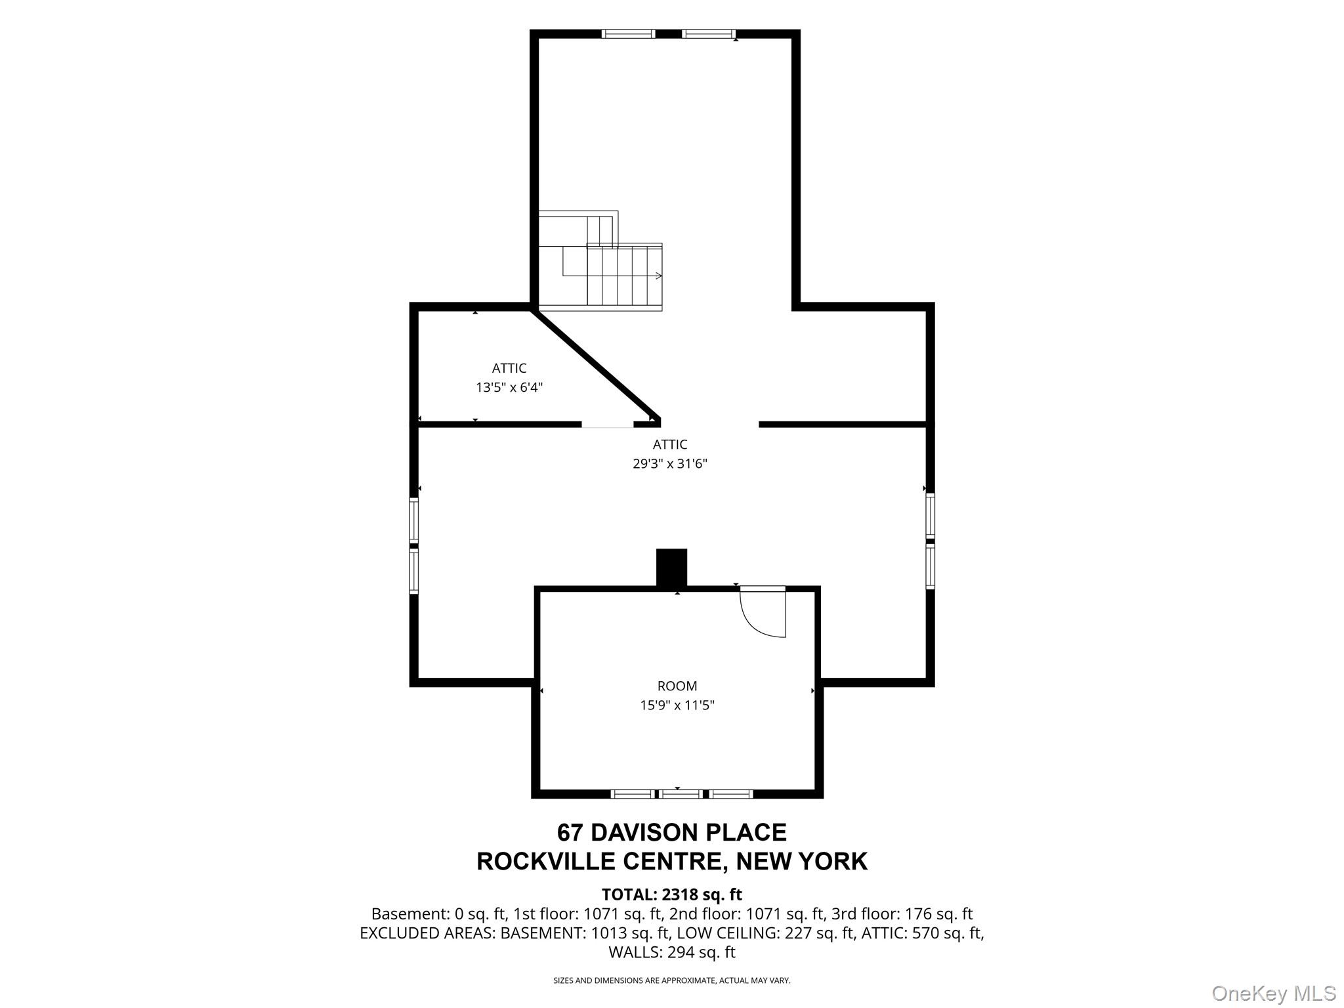
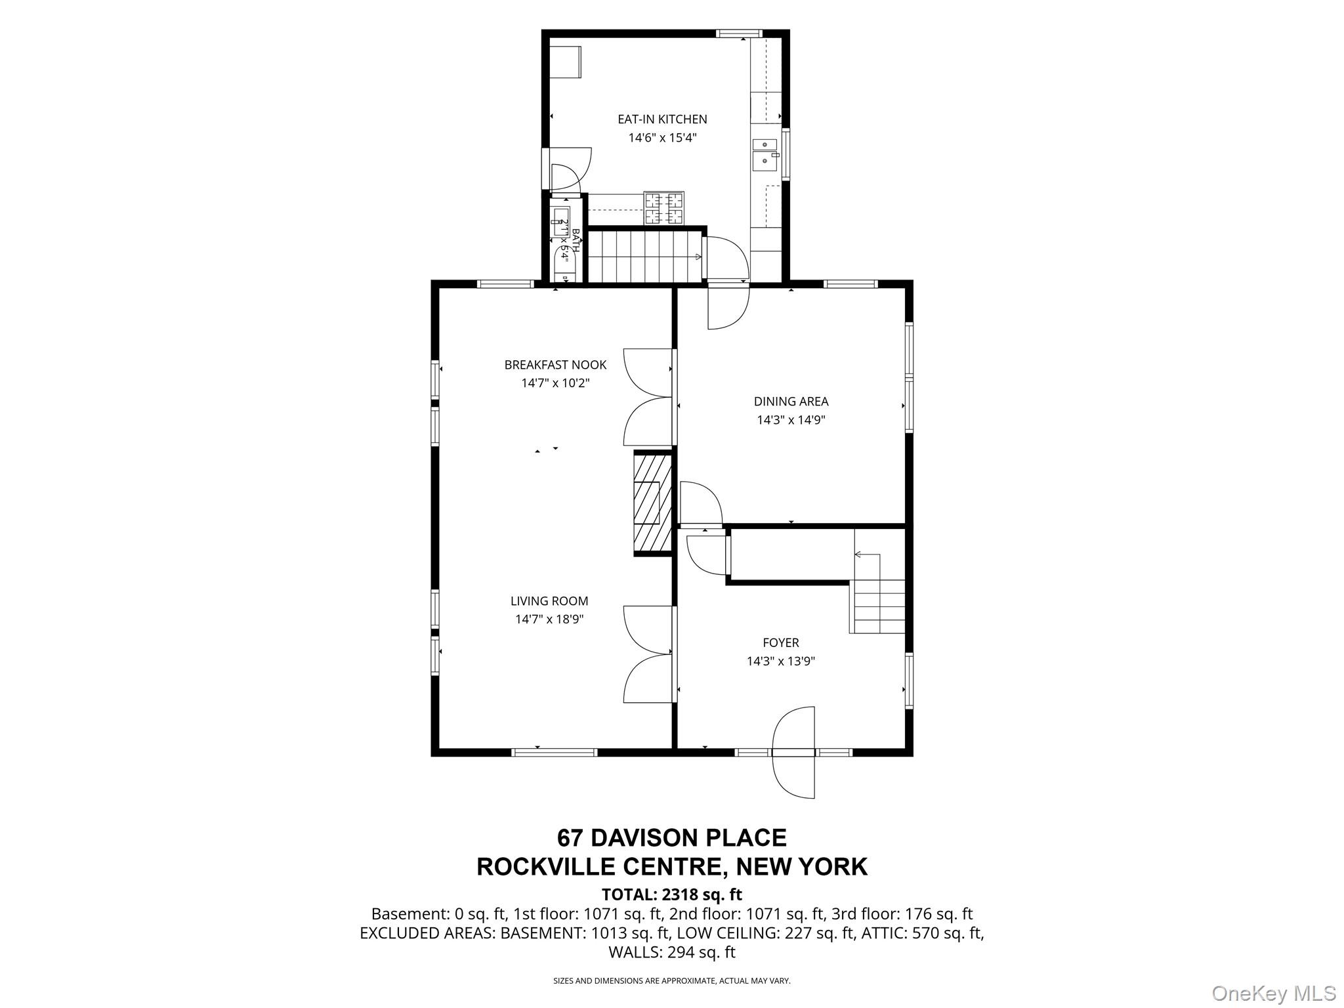
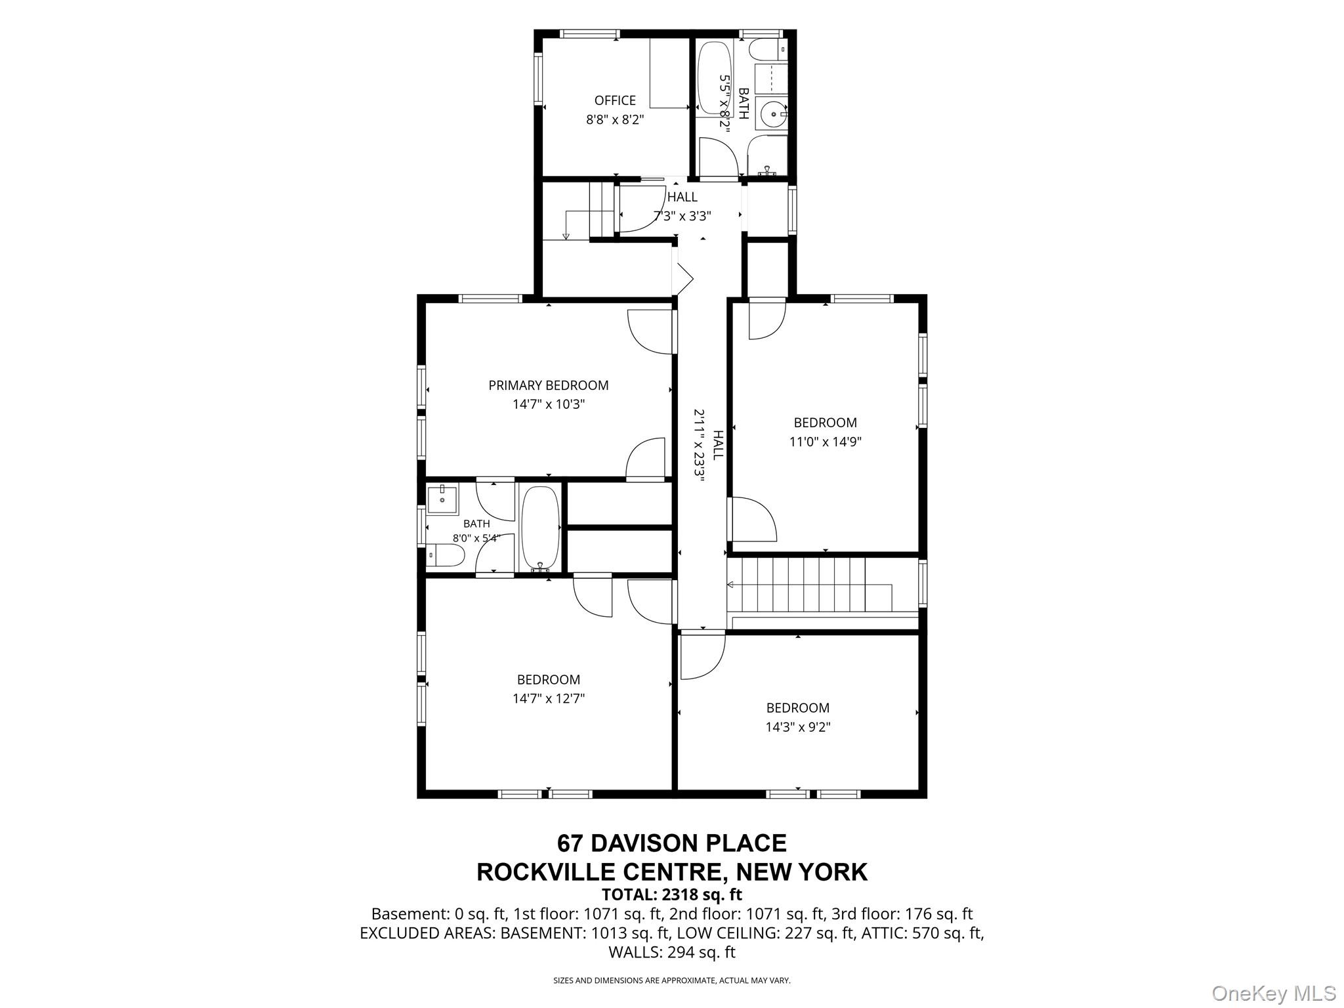
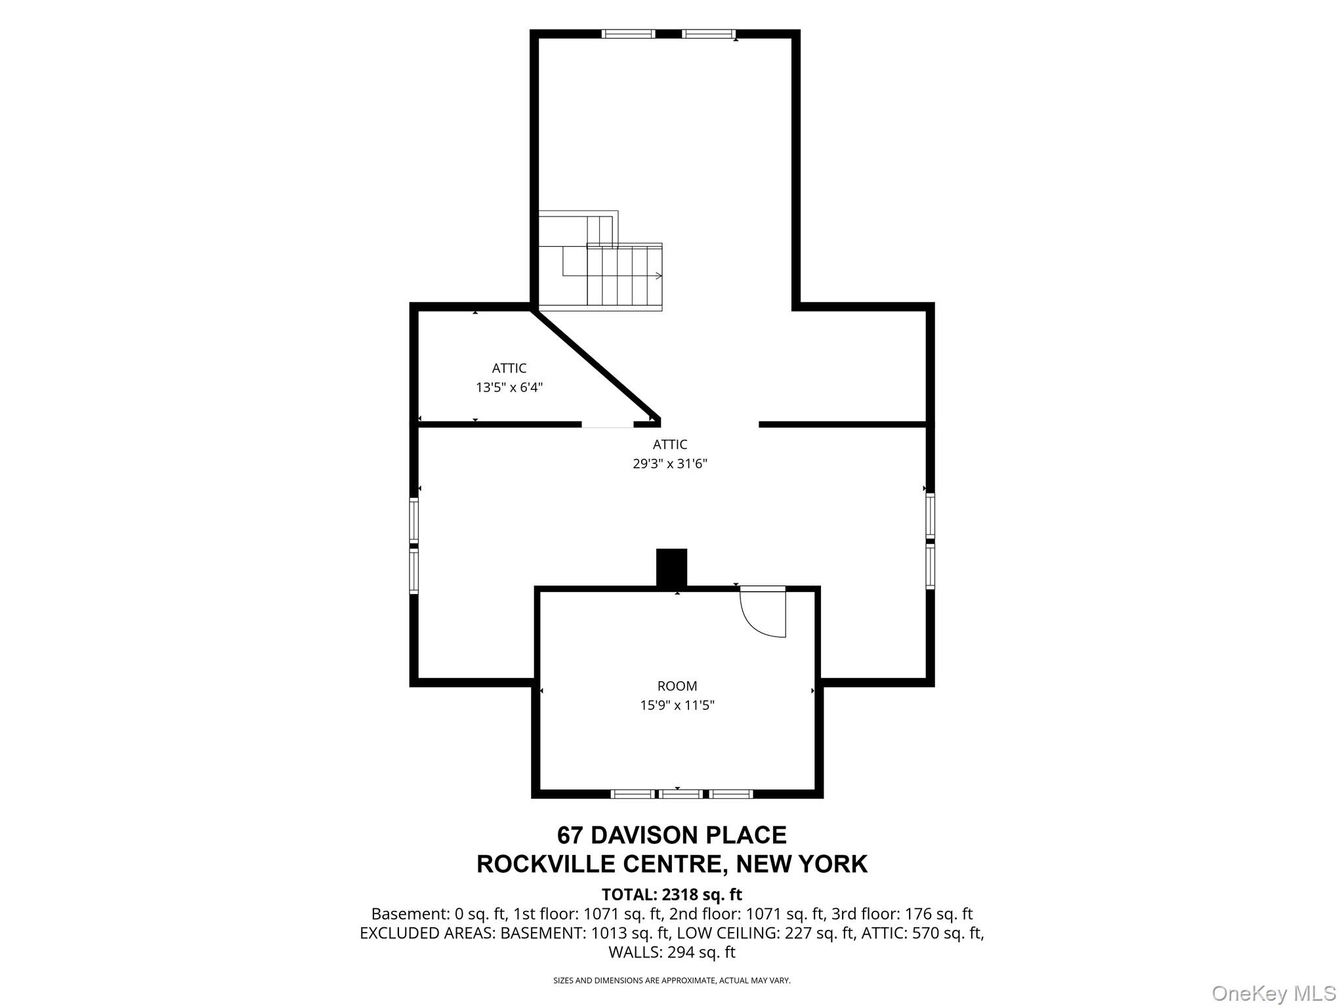
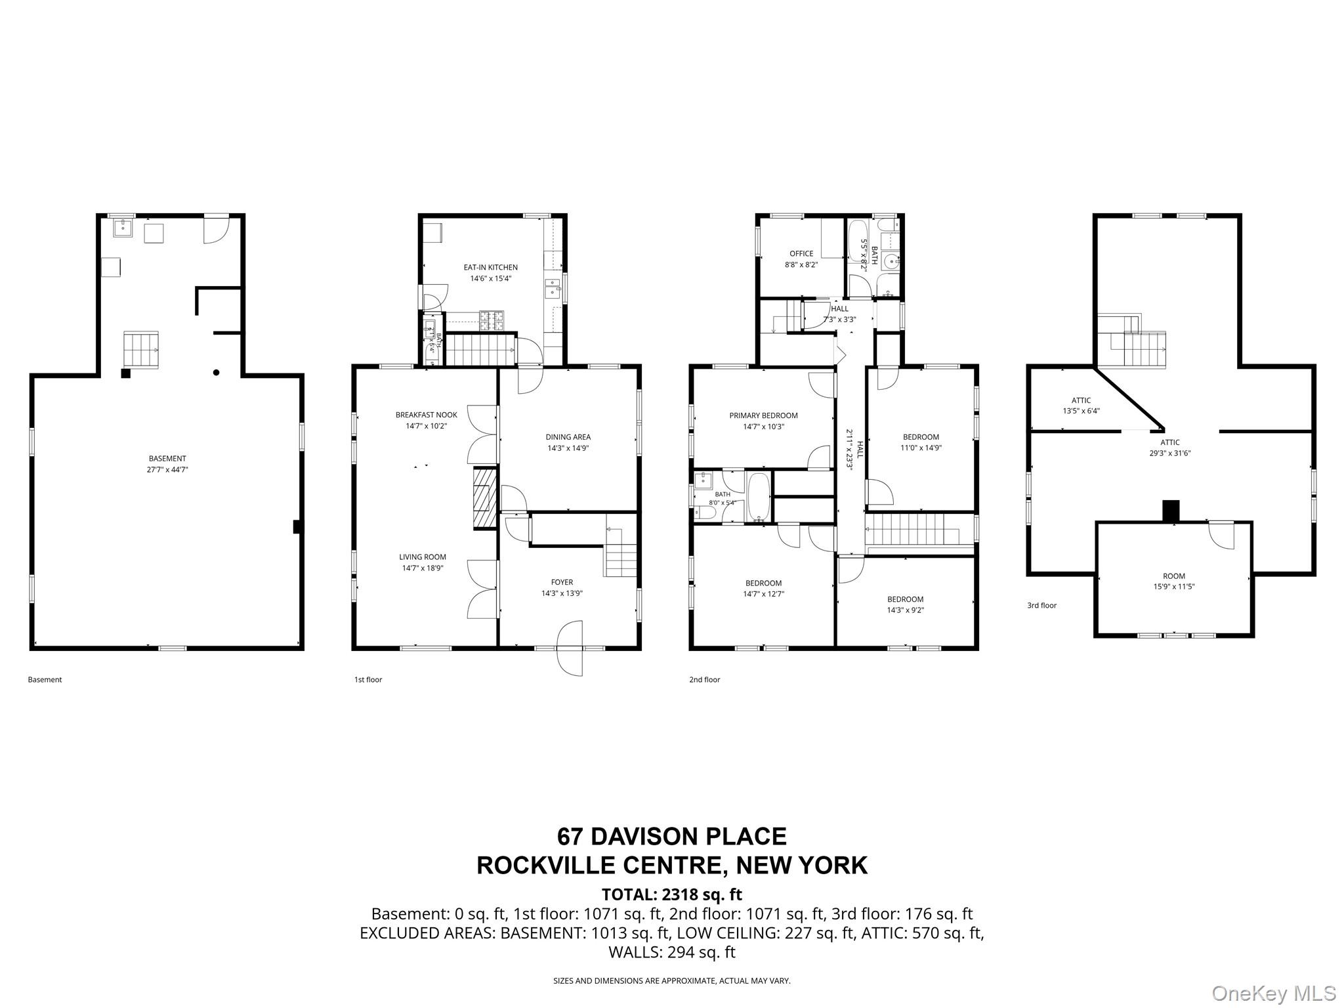
Immerse yourself in the timeless elegance of Victorian architecture in this exquisite residence. This historic home boasts meticulously preserved character and exquisite architectural details. Experience a truly unique and unforgettable living environment.Original Victorian craftsmanship, banded wood parquet flooring, a grand entry foyer, spacious formal living and dining rooms, a large eat-in kitchen, four large bedrooms, a nursery/office space, two and a half bathrooms, a large stand-up attic, and a large basement with an outside entrance are all features of this exceptional home.Expanding outdoor living spaces and professionally landscaped gardens, a detached two-car garage. An impressive curb appeal with a deep wrap-around porch further enhance the home’s allure. This rare opportunity presents itself to own a stunning Victorian masterpiece.
Details
| MLS # | 1025359 |
|---|---|
| Listing Type | For Sale |
| Style | House |
| Sub-Type | Resale |
| Status | Pending |
| Year | 1905 |
| Days On Site | 56 |
| Listing Provided By | Signature Premier Properties | David W. Holmes |
Features
| Bed(s) | 4 |
|---|---|
| Bath(s) | 3 Total |
| SQ Feet | 2,543 |
| Garage | 2 |
| Basement | Y |
| Acreage | 0.30 |
Interior
| Cooling | Ductless |
|---|---|
| Heating | Natural Gas |
| Interior Features | Entrance Foyer, Formal Dining, Natural Woodwork, Original Details |
| Appliances | Dishwasher, Gas Cooktop, Gas Oven, Refrigerator, Washer, Gas Water Heater |
Exterior
| Exterior Features | Garden, Rain Gutters |
|---|---|
| Construction Materials | Vinyl Siding |
| Lot Features | Back Yard, Front Yard, Interior Lot, Landscaped, Level, Near Public Transit, Near School, Near Shops, Sprinklers In Front, Sprinklers In Rear |
Parking
| Garage Yes / No | Yes |
|---|---|
| Parking Features | Driveway, Garage, On Street |
Utilities
| Utilities | Electricity Connected, Natural Gas Connected, Sewer Connected, Trash Collection Public, Water Connected |
|---|---|
| Sewer | Public Sewer |
Taxes
| Tax Year | 2026 |
|---|---|
| Tax Assessed Value | 814 |
| Tax Annual Amount | 22561 |
| Tax Lot | 110 |
Area Information
| State | NY |
|---|---|
| County | Nassau County |
| City | Rockville Centre |
| Zip Code | 11570 |
| School District | South Side High School |
| Elementary School | Riverside Elementary |
| High School | South Side High School |
| Listing VS Median (in 11570) | |
Price: $1,249,000 low | high Med: $729,000 sqft: 2,543 low | high Med: 1,446 $ / sqft: $491 low | high Med: $504 On site: 56 low | high Med: 56 | |
Market Activity 11570
Request a showing
Request a showing
Contact
Learn More About This Property

| State | NY |
|---|---|
| County | Nassau County |
| City | Rockville Centre |
| Zip Code | 11570 |
| School District | South Side High School |
| Elementary School | Riverside Elementary |
| High School | South Side High School |
| Listing VS Median (in 11570) | |
Price: $1,249,000 low | high Med: $729,000 sqft: 2,543 low | high Med: 1,446 $ / sqft: $491 low | high Med: $504 On site: 56 low | high Med: 56 | |