93 Stuyvesant Plaza,Mount Vernon, NY 10552
Mount Vernon, NY 10552







Description
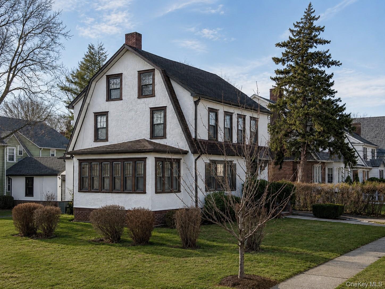
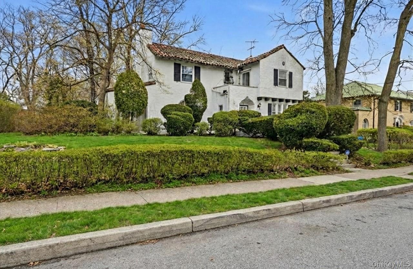
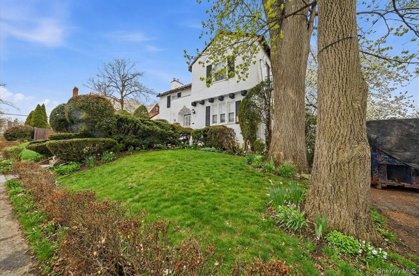
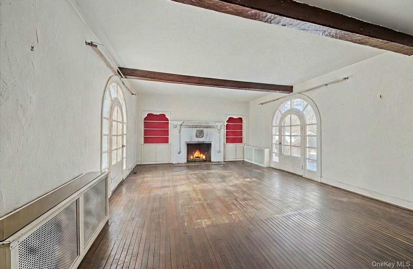
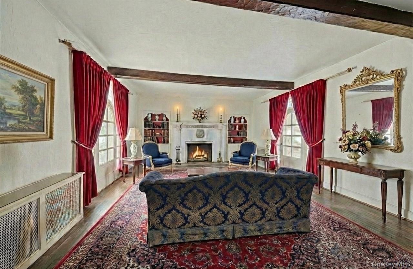
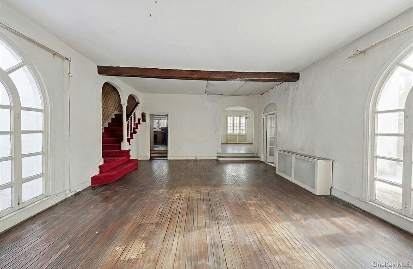
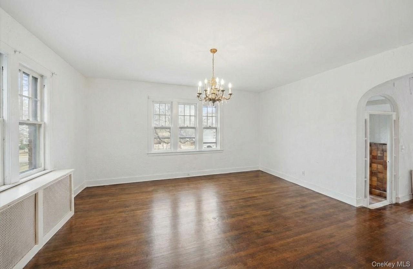
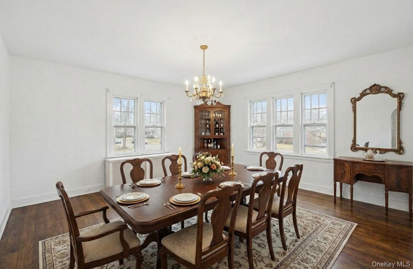
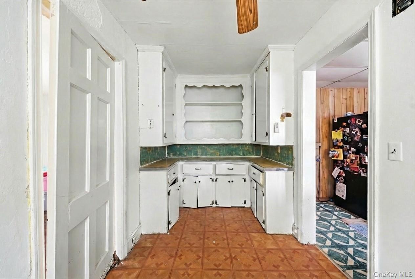
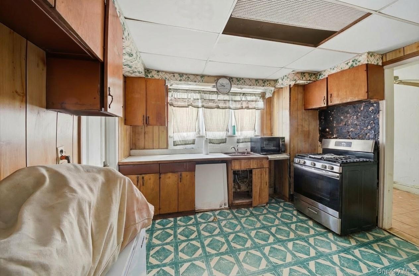
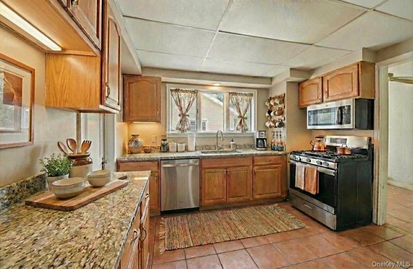
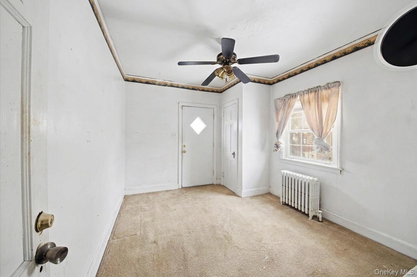
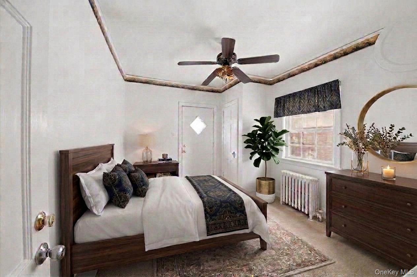
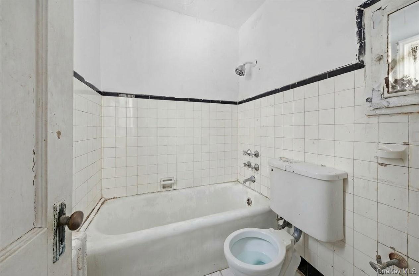
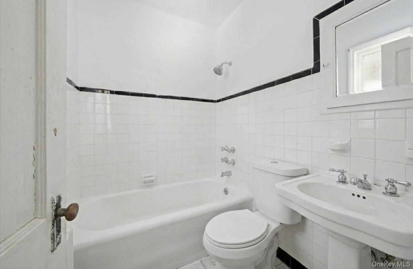
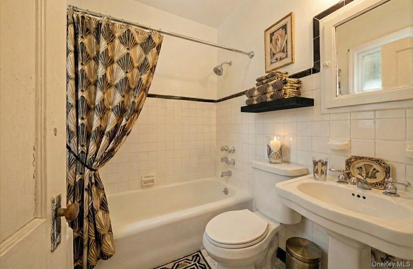
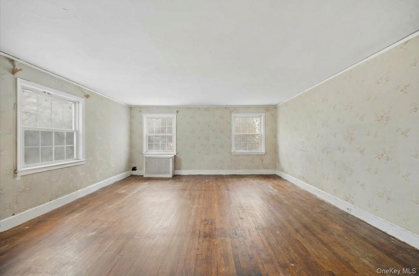
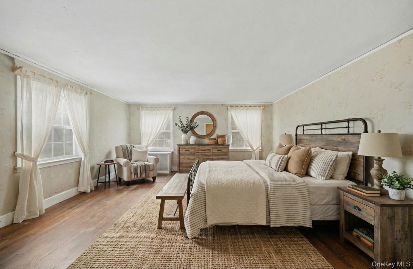
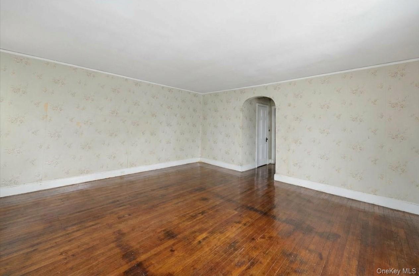
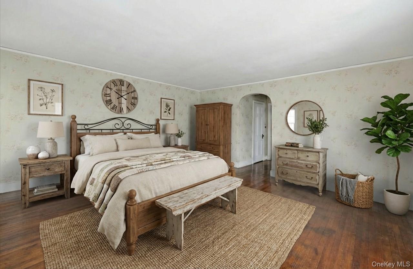
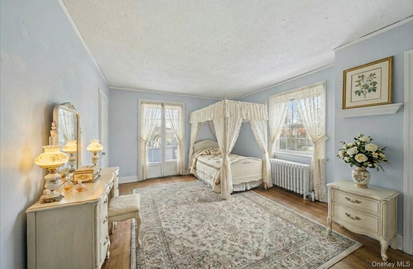
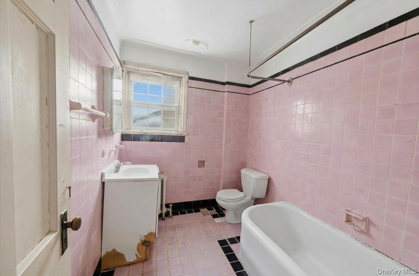
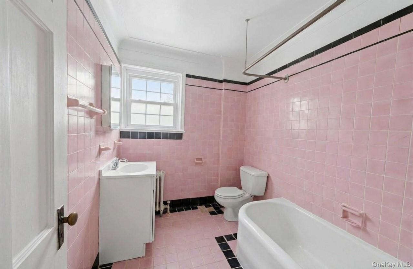
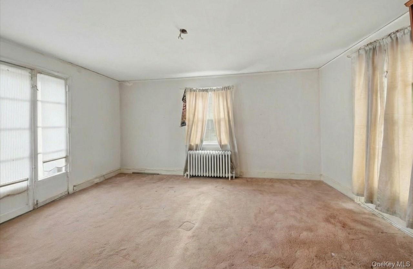
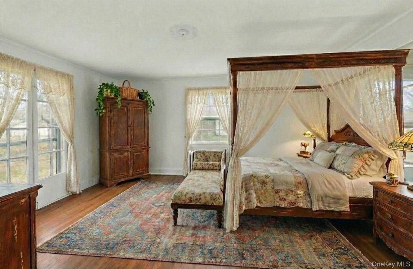
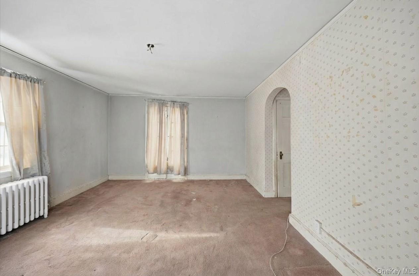
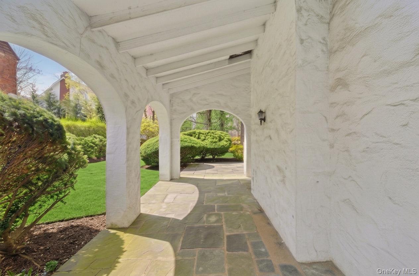
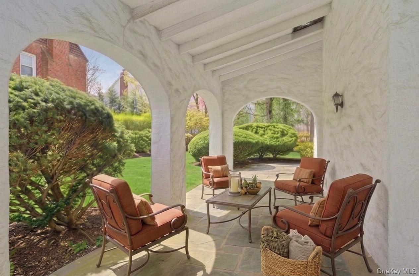
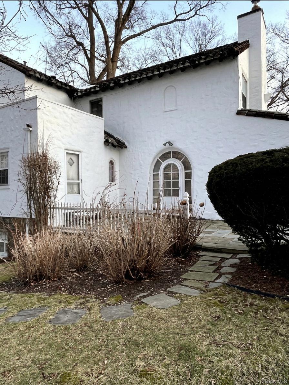
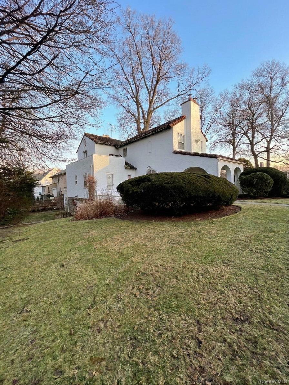
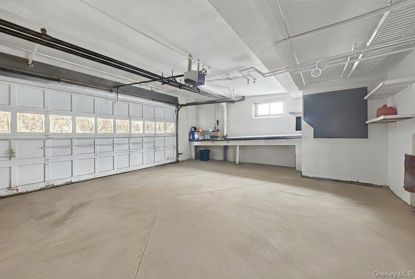
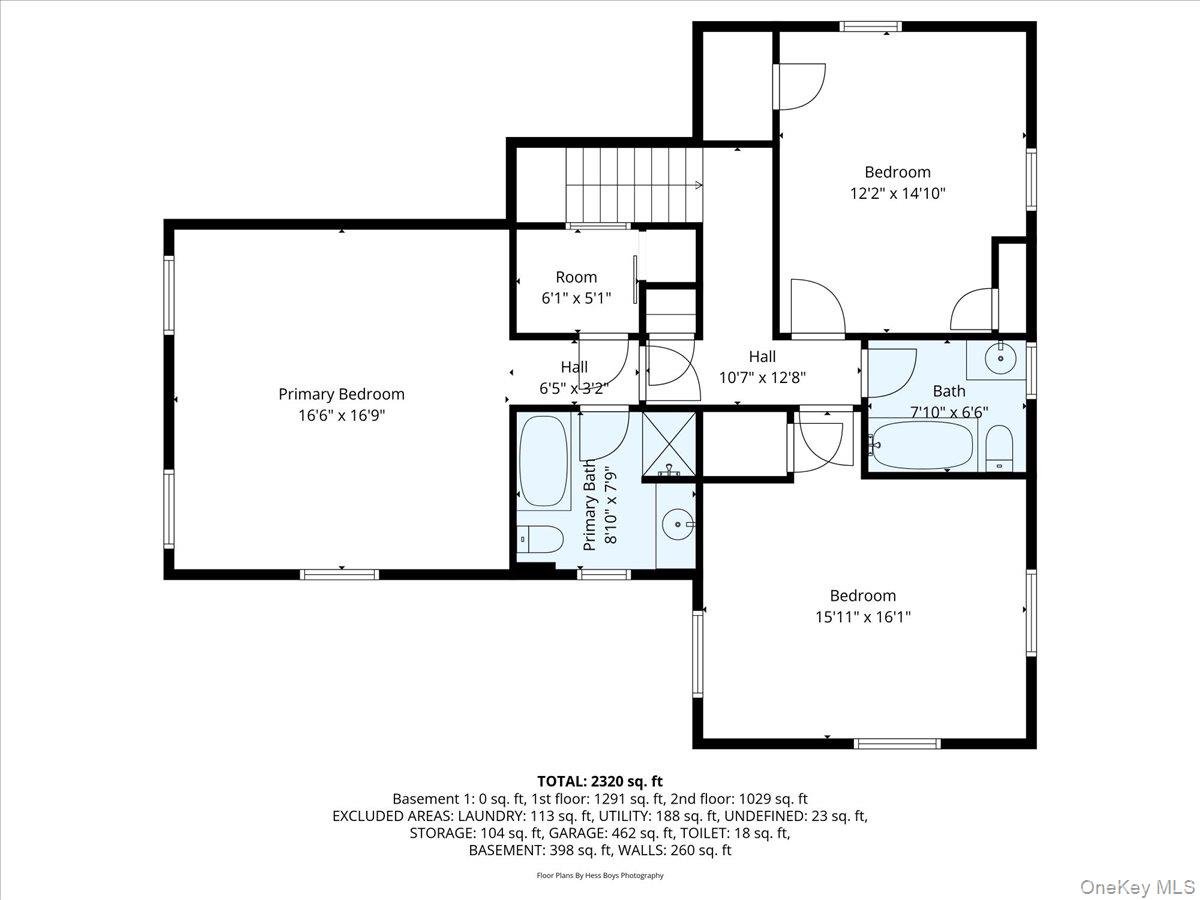
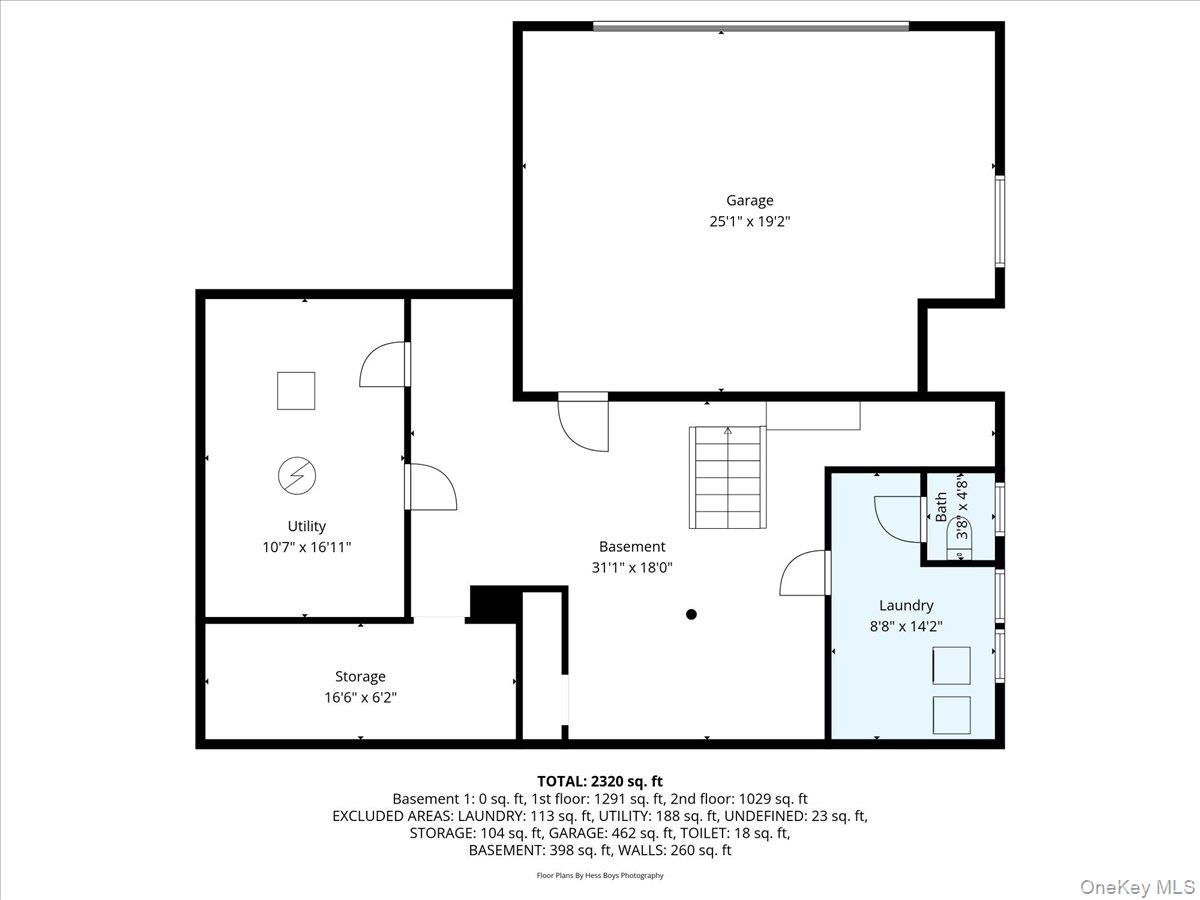
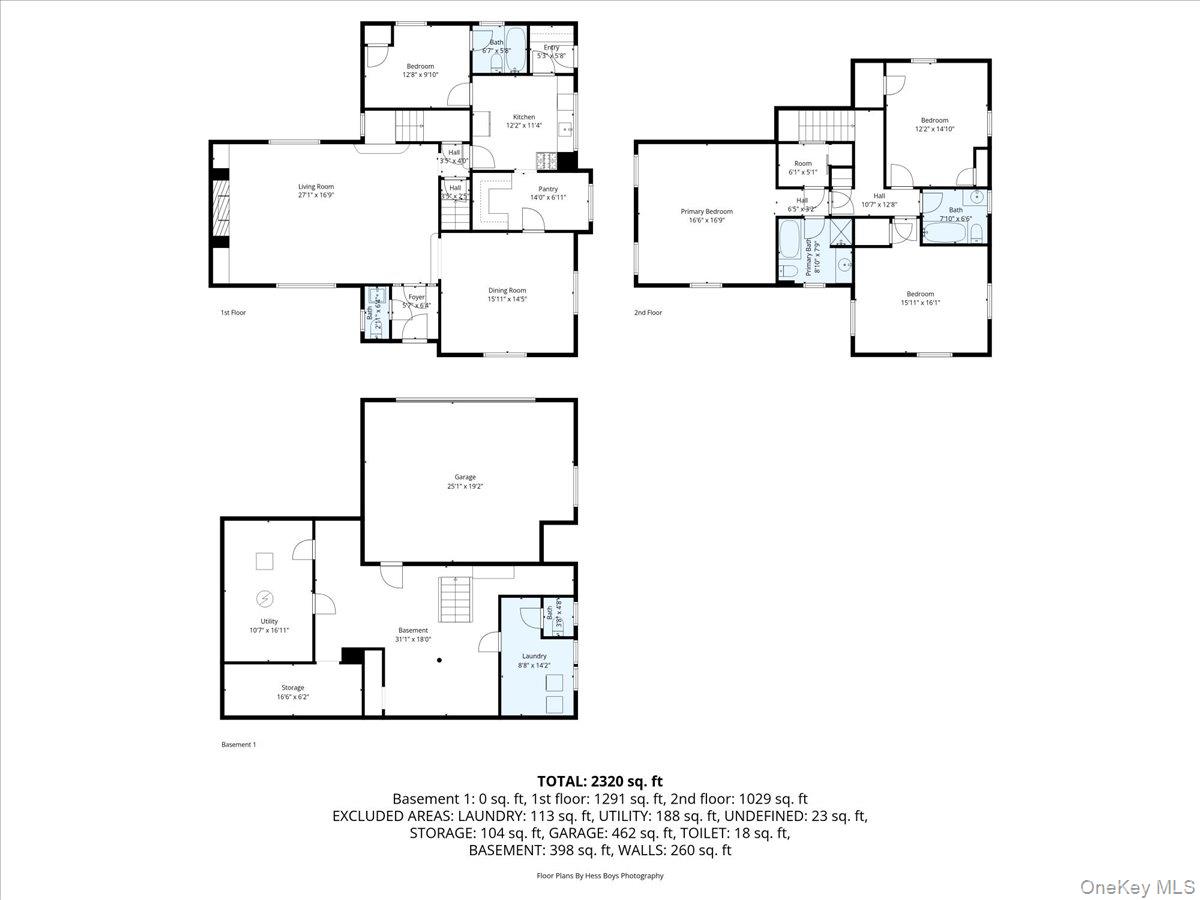
Charming Mediterranean-inspired residence in the heart of Mount Vernon awaits your personal touch! This 4-bed, 3.5 bath home features two ensuite full baths (one of which is a primary ensuite perfect for comfort and privacy). In the grand living room you will find a classic wood-burning fireplace flanked by built-in bookshelves and windows that transport you back in time. Elegant French doors throughout add architectural character and a light, airy flow. The kitchen opens to a butler’s pantry that leads to a Formal Dinning Room with a classic chandelier ideal for entertaining and family gatherings. While the home retains wonderful classic charm, it’s a true fixer-upper ready for thoughtful updates and modernization. An unfinished basement offers abundant storage and great potential for a bonus room, home gym, or workshop endless possibilities await. A 2-car garage with opener adds convenience, and a covered Mediterranean-style patio overlooks a private backyard perfect for outdoor enjoyment and relaxation. Enjoy an exceptional Mount Vernon location close to everyday conveniences and commuter options. Residents benefit from proximity to Traphagen School and Mount Vernon High School within the Mount Vernon City School District, with other educational options nearby. Outdoor enthusiasts will appreciate nearby green space such as Willson’s Woods Park just minutes away for picnicking, trails, and recreational activities. Shopping and dining options are plentiful along local corridors like Gramatan Avenue, with neighborhood services, eateries, and retail just a short distance. Commuters enjoy convenient access to Bee-Line buses and Metro-North rail service into Manhattan (approximately 25-30 minutes to Midtown via Mount Vernon stations), plus major roadways including the Bronx River, Hutchinson River and Cross County Parkways ideal for regional travel. Investors and DIY home enthusiasts alike will appreciate the opportunity to restore and personalize this classic property in a dynamic Westchester community!
Details
| MLS # | 960293 |
|---|---|
| Listing Type | For Sale |
| Style | House |
| Sub-Type | Resale |
| Status | Pending |
| Year | 1927 |
| Days On Site | 167 |
| Listing Provided By | Compass Greater NY, LLC | Geno M. George |
Features
| Bed(s) | 4 |
|---|---|
| Bath(s) | 4 Total |
| SQ Feet | 2,320 |
| Garage | 2 |
| Basement | Y |
| Acreage | 0.23 |
Interior
| Cooling | None |
|---|---|
| Heating | Radiant |
| Interior Features | First Floor Bedroom, First Floor Full Bath, Beamed Ceilings, Built-in Features, Ceiling Fan(s), Chandelier, Entrance Foyer, Pantry, Primary Bathroom |
| Appliances | Gas Oven, Gas Range, Refrigerator |
Exterior
| Construction Materials | Stucco |
|---|---|
| Lot Features | Near Public Transit, Near School, Near Shops, See Remarks |
Parking
| Garage Yes / No | Yes |
|---|---|
| Parking Features | Attached, Driveway, Garage, Garage Door Opener, Off Street |
Utilities
| Utilities | Cable Connected, Electricity Connected, See Remarks, Sewer Connected, Trash Collection Public, Water Connected |
|---|---|
| Sewer | Public Sewer |
Taxes
| Tax Year | 2025 |
|---|---|
| Tax Assessed Value | 23440 |
| Tax Annual Amount | 23437 |
Area Information
| State | NY |
|---|---|
| County | Westchester County |
| City | Mount Vernon |
| Zip Code | 10552 |
| School District | Mt Vernon High School |
| Elementary School | Traphagen |
| High School | Mt Vernon High School |
| Listing VS Median (in 10552) | |
Price: $699,000 low | high Med: $212,500 sqft: 2,320 low | high Med: 911 $ / sqft: $301 low | high Med: $234 On site: 167 low | high Med: 112 | |
Market Activity 10552
Request a showing
Request a showing
Contact
Learn More About This Property

| State | NY |
|---|---|
| County | Westchester County |
| City | Mount Vernon |
| Zip Code | 10552 |
| School District | Mt Vernon High School |
| Elementary School | Traphagen |
| High School | Mt Vernon High School |
| Listing VS Median (in 10552) | |
Price: $699,000 low | high Med: $212,500 sqft: 2,320 low | high Med: 911 $ / sqft: $301 low | high Med: $234 On site: 167 low | high Med: 112 | |